
603, 136a Sandpiper Road Fort Mcmurray, Alberta T9K 0J7

$295,000Maintenance, Heat, Insurance, Ground Maintenance, Property Management, Reserve Fund Contributions, Sewer, Waste Removal, Water
$790.75 Monthly
Maintenance, Heat, Insurance, Ground Maintenance, Property Management, Reserve Fund Contributions, Sewer, Waste Removal, Water
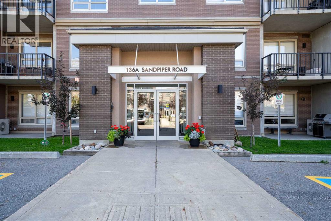
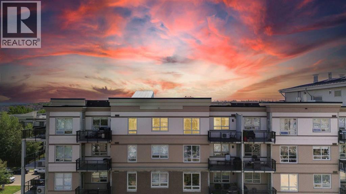
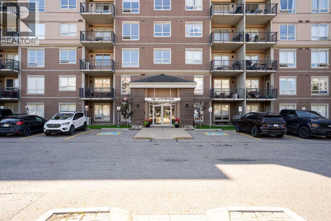
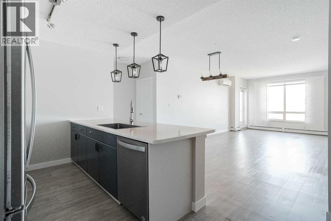
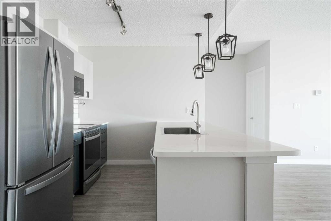
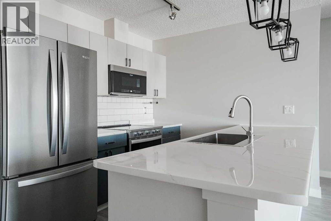
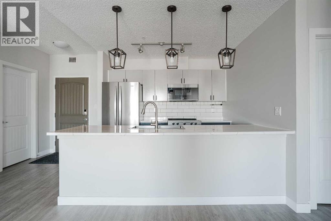
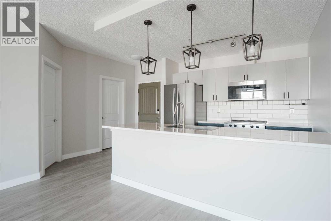
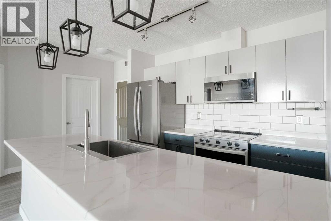
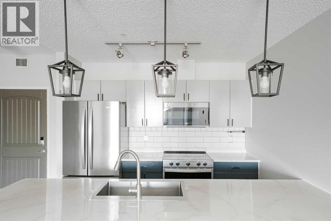
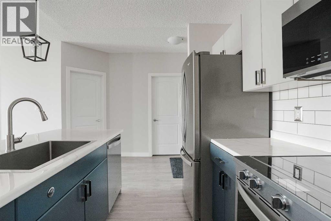
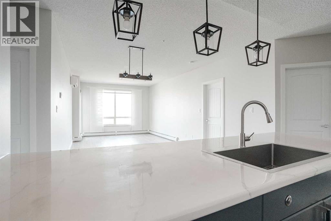
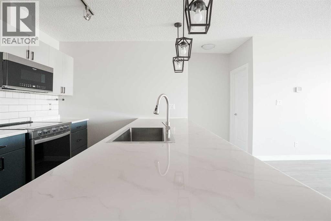
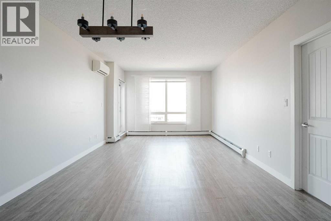
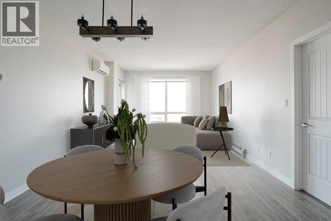
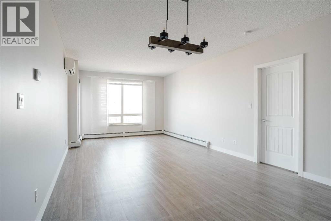
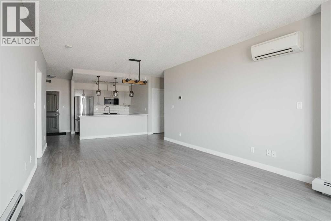
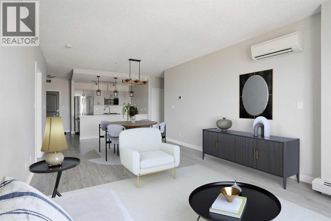
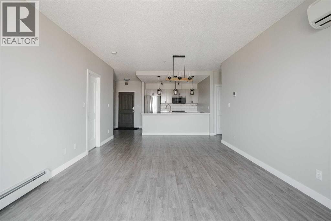
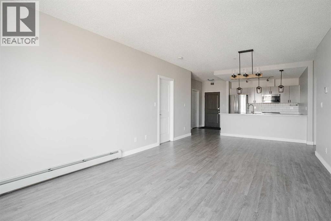
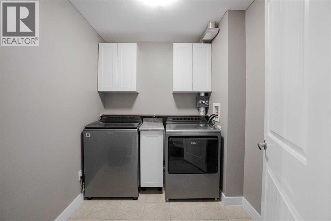
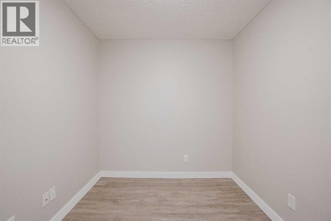
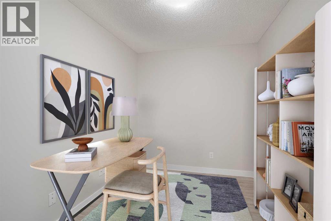
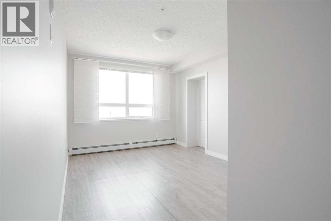
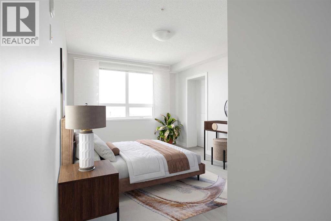
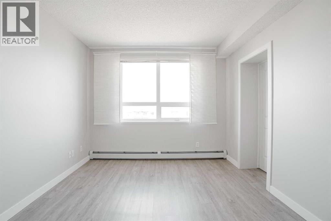
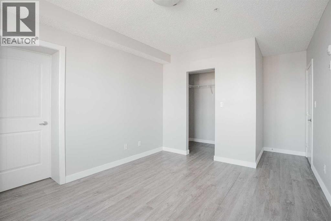
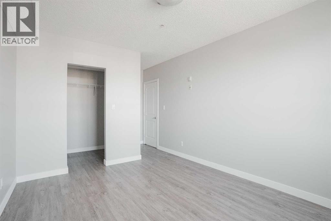
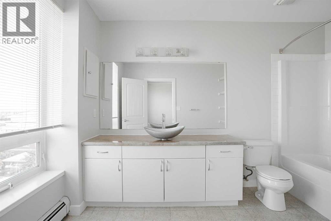
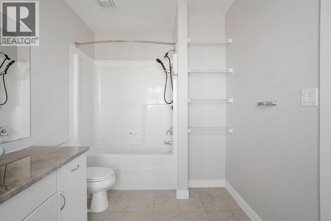
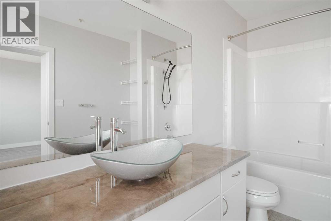
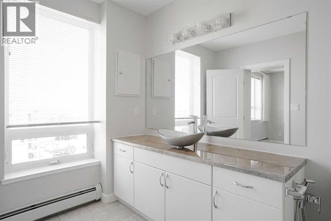
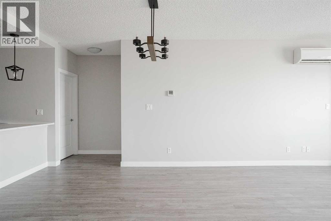
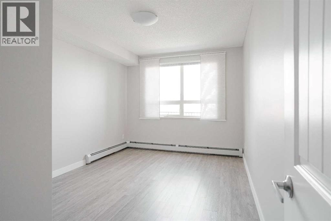
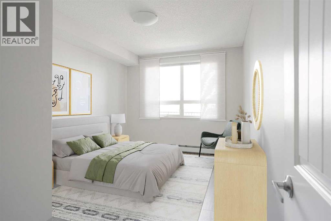
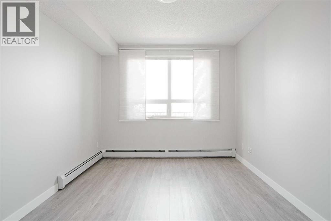
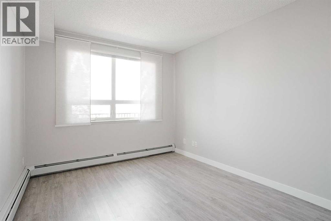
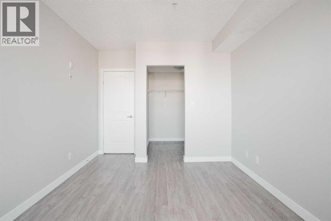
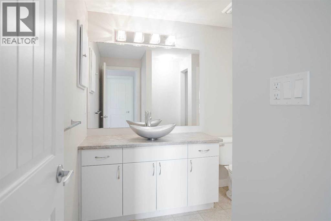
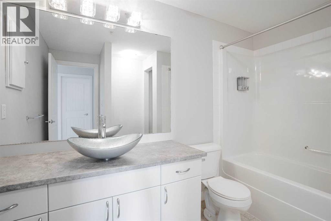
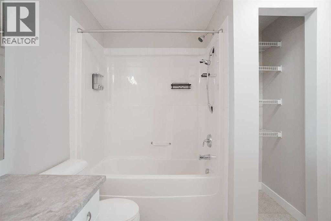
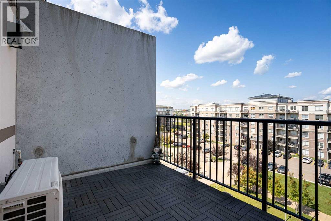
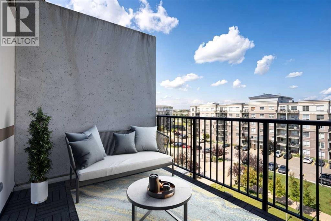
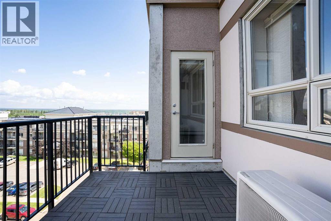
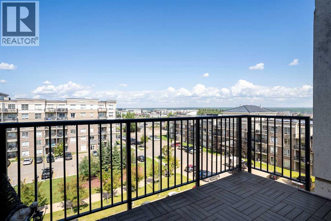
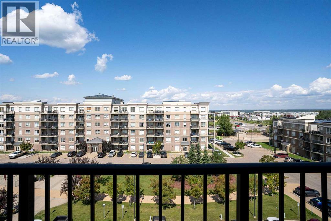
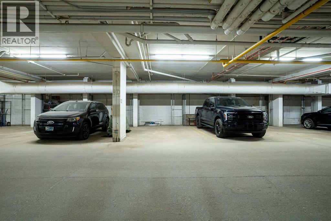
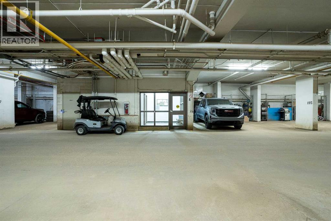
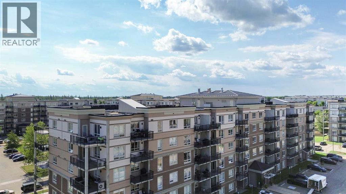
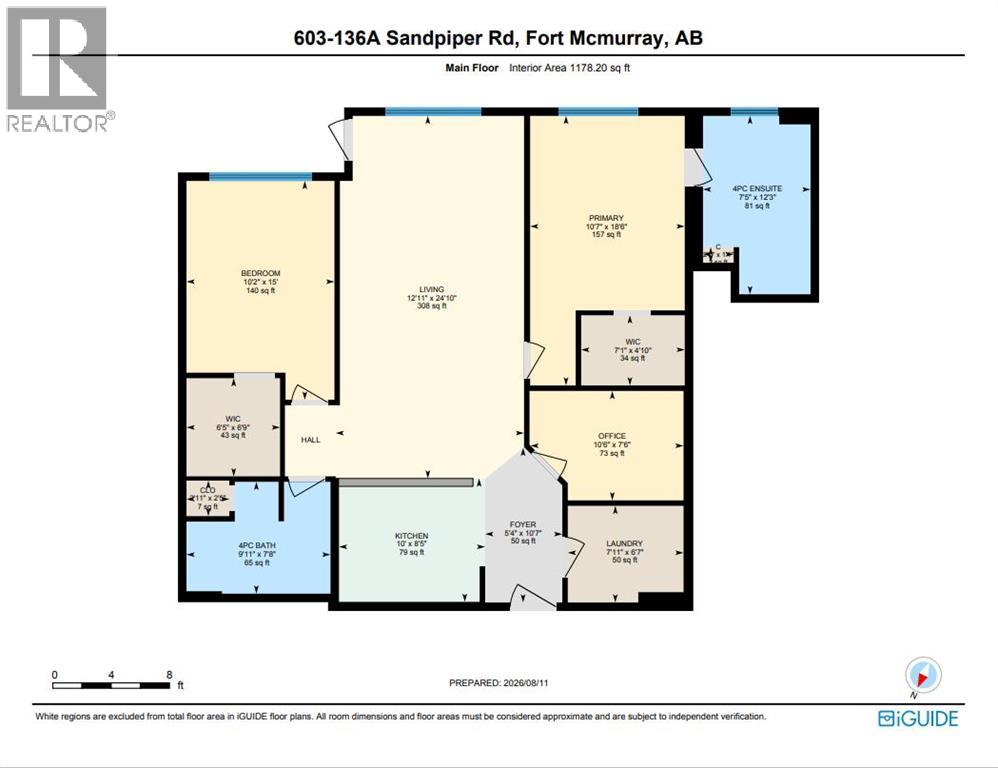
$790.75 MonthlyWelcome to 136A Sandpiper #603 - this bright and spacious top-floor 2-bedroom + den condo, offering a fantastic layout, great amenities, and everyday convenience! Step inside to a welcoming open-concept living space finished with vinyl plank flooring throughout. The kitchen offers plenty of cupboard space, stainless steel appliances, and a convenient breakfast bar that opens seamlessly to the dining area and large living room, that is perfect for both relaxing and entertaining. Step outside onto your private balcony and enjoy the added comfort of air conditioning during the warmer months. The spacious primary bedroom features a walk-in closet and full ensuite, while the second bedroom is also generously sized and includes its own walk-in closet. A separate den provides valuable extra space for a home office, playroom, hobby room, or additional storage. In-suite laundry completes this functional and well-designed floor plan. This unit also comes with two parking spaces, one titled above-ground stall plus an underground parking space ideally situated directly across from the elevator, making coming and going incredibly convenient year-round. The building offers even more with a fitness room, games room, and car wash bay for residents to enjoy. With its top-floor location, spacious layout, A/C, excellent parking, and impressive building amenities, this condo offers the perfect combination of comfort, convenience, and low-maintenance living. Schedule your viewing today! (id:63476)
Property Details
| MLS® Number | A2336764 |
| Property Type | Single Family |
| Community Name | Eagle Ridge |
| Amenities Near By | Playground, Schools, Shopping |
| Community Features | Pets Allowed With Restrictions |
| Features | See Remarks, Parking |
| Parking Space Total | 2 |
| Plan | 0728880 |
Building
| Bathroom Total | 2 |
| Bedrooms Above Ground | 2 |
| Bedrooms Total | 2 |
| Amenities | Car Wash, Exercise Centre, Recreation Centre |
| Appliances | Refrigerator, Window/sleeve Air Conditioner, Dishwasher, Stove, Microwave Range Hood Combo, Window Coverings, Washer & Dryer |
| Constructed Date | 2007 |
| Construction Material | Poured Concrete |
| Construction Style Attachment | Attached |
| Cooling Type | Wall Unit |
| Exterior Finish | Concrete |
| Flooring Type | Vinyl Plank |
| Heating Type | Baseboard Heaters |
| Stories Total | 6 |
| Size Interior | 1,178 Sqft |
| Total Finished Area | 1178.2 Sqft |
| Type | Apartment |
Land
| Acreage | No |
| Land Amenities | Playground, Schools, Shopping |
| Size Total Text | Unknown |
| Zoning Description | R5 |
Rooms
| Level | Type | Length | Width | Dimensions |
|---|---|---|---|---|
| Main Level | 4pc Bathroom | 7.67 Ft x 9.92 Ft | ||
| Main Level | 4pc Bathroom | 12.25 Ft x 7.42 Ft | ||
| Main Level | Bedroom | 15.00 Ft x 10.17 Ft | ||
| Main Level | Kitchen | 8.42 Ft x 10.00 Ft | ||
| Main Level | Laundry Room | 6.58 Ft x 7.92 Ft | ||
| Main Level | Living Room | 24.83 Ft x 12.92 Ft | ||
| Main Level | Den | 7.50 Ft x 10.50 Ft | ||
| Main Level | Primary Bedroom | 18.50 Ft x 10.58 Ft | ||
| Main Level | Other | 6.75 Ft x 6.42 Ft |
Contact Us
Contact us for more information

The trademarks REALTOR®, REALTORS®, and the REALTOR® logo are controlled by The Canadian Real Estate Association (CREA) and identify real estate professionals who are members of CREA. The trademarks MLS®, Multiple Listing Service® and the associated logos are owned by The Canadian Real Estate Association (CREA) and identify the quality of services provided by real estate professionals who are members of CREA. The trademark DDF® is owned by The Canadian Real Estate Association (CREA) and identifies CREA's Data Distribution Facility (DDF®)
August 14 2026 01:13:24
Fort McMurray REALTORS®
Coldwell Banker United