
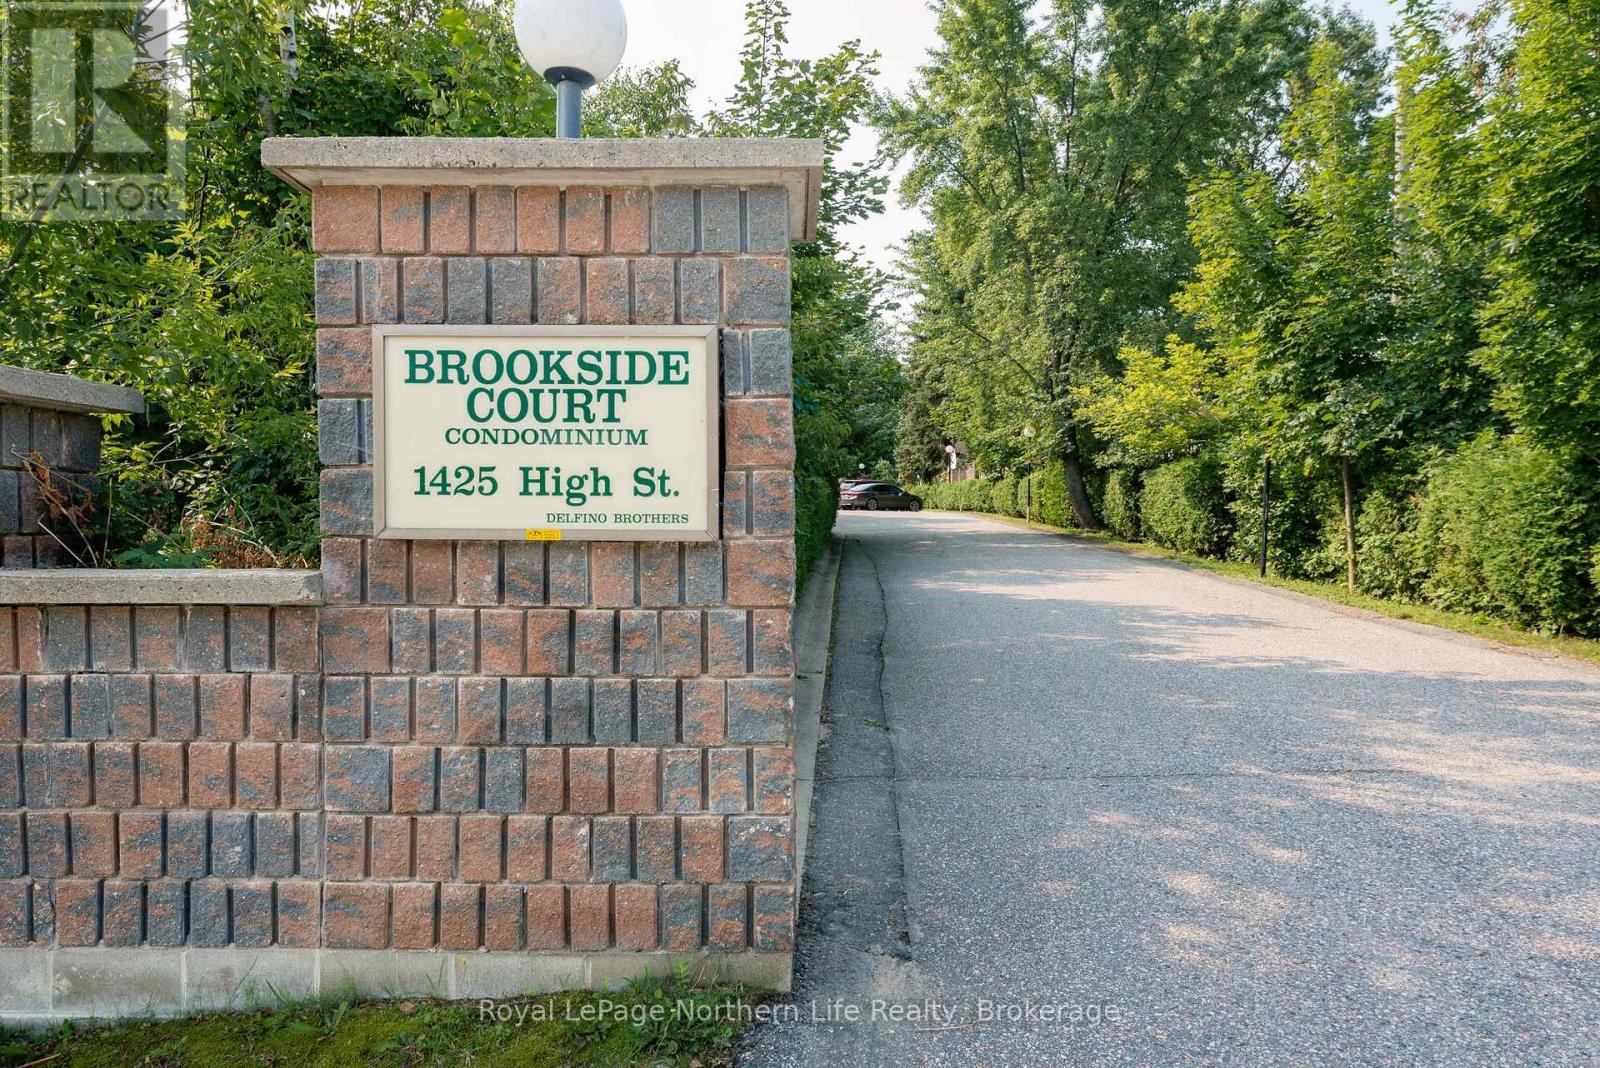
204 - 1425 High Street S North Bay, Ontario P1B 9N3

$339,900Maintenance, Water, Common Area Maintenance, Insurance, Parking
$473 Monthly
Maintenance, Water, Common Area Maintenance, Insurance, Parking
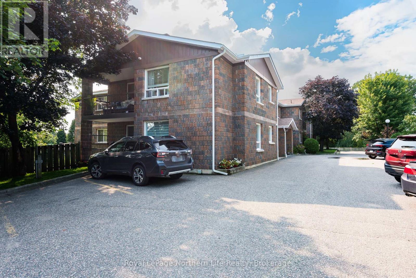
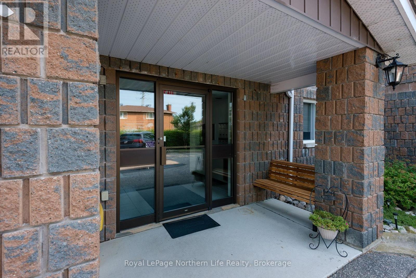
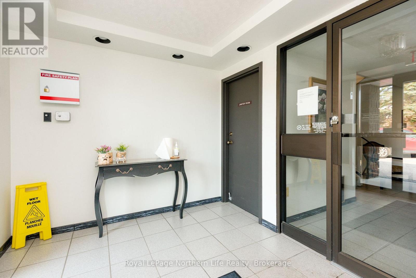
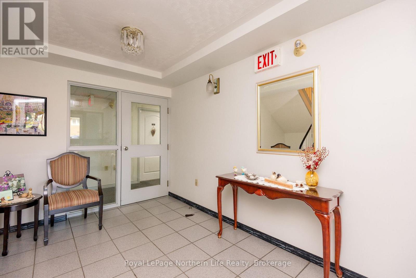
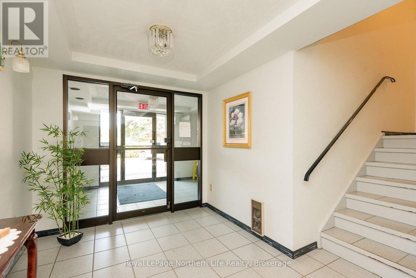
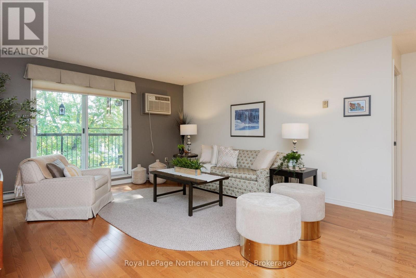
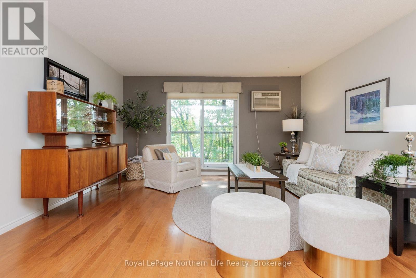
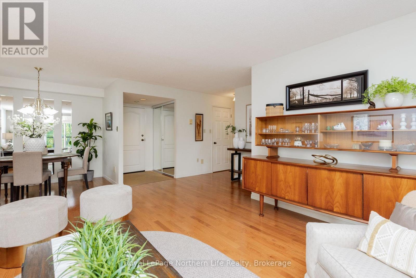
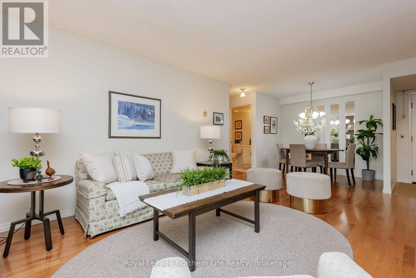
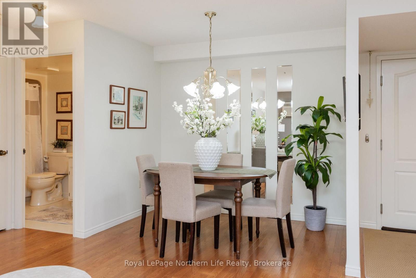
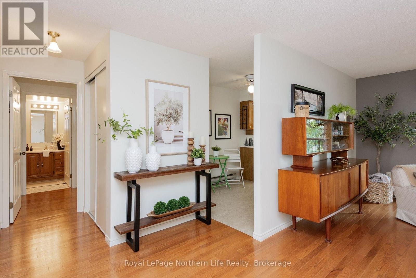
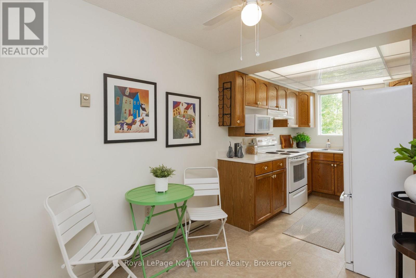
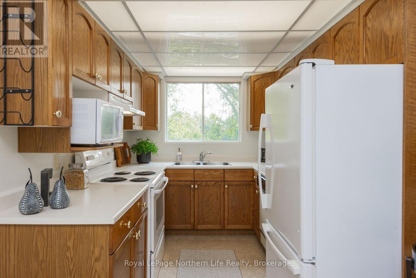
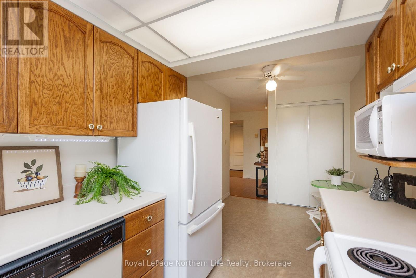
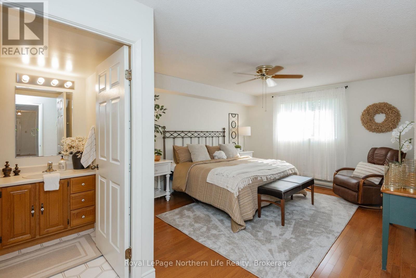
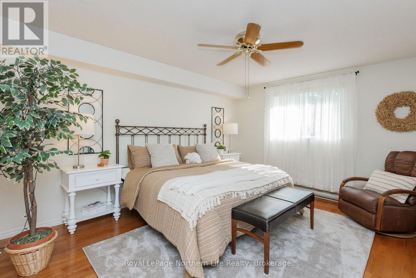
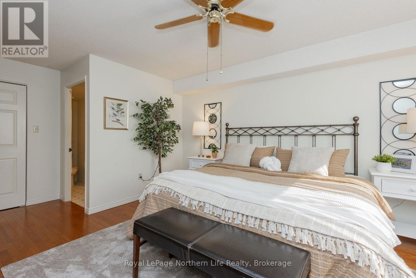
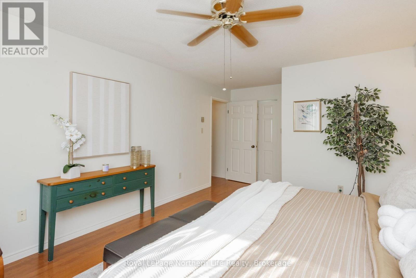
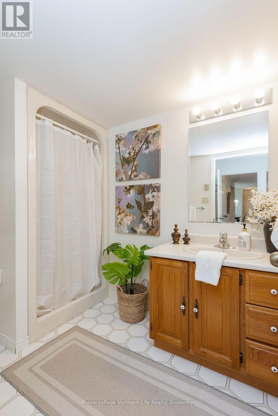
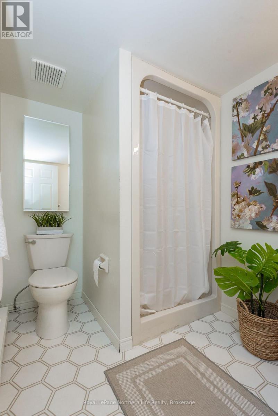
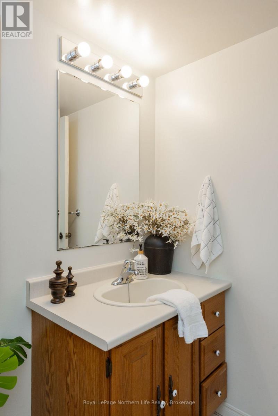
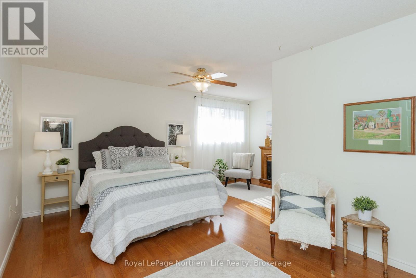
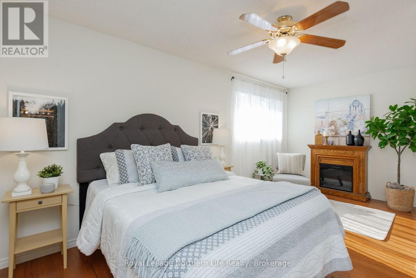
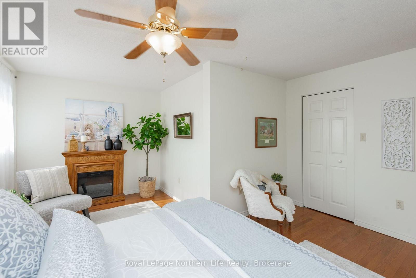
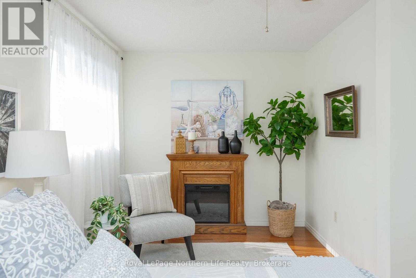
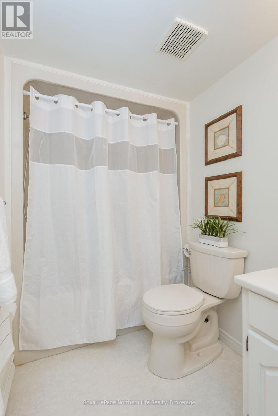
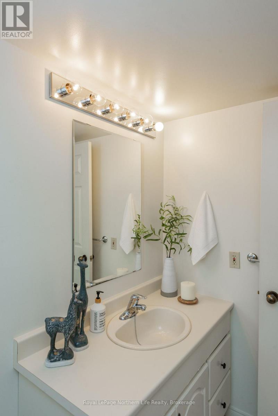
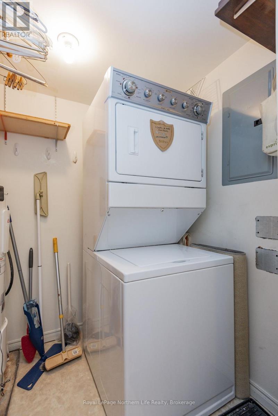
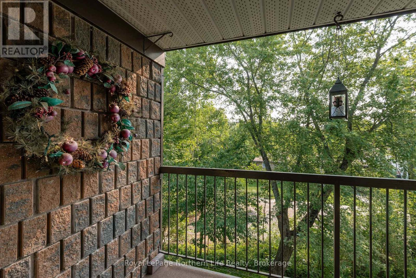
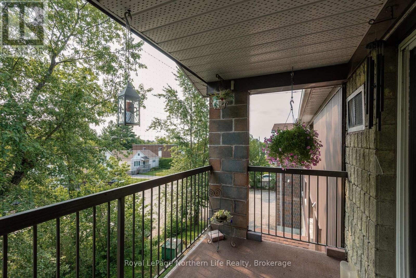
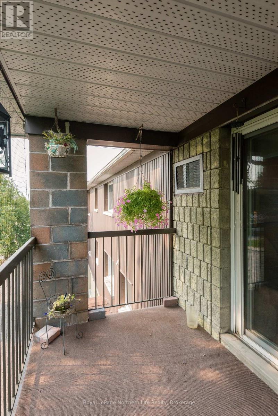
$473 MonthlyWelcome to easy condo living in a convenient central North Bay location! This spacious 1,215 sq. ft. second-floor unit offers 2 generous bedrooms and 2 bathrooms in a secure, well-maintained building. The kitchen features an eat-in area, spacious pantry and appliances included. Both bedrooms have walk-in closets, while the primary bedroom offers its own 3-piece ensuite. Additional features include air conditioning and convenient in-suite laundry. Outside, enjoy the beautifully maintained grounds, one designated parking space and additional visitor parking. A great opportunity for comfortable, low-maintenance living close to shopping, restaurants and everyday amenities. (id:63476)
Property Details
| MLS® Number | X13665688 |
| Property Type | Single Family |
| Community Name | Central |
| Amenities Near By | Schools, Public Transit, Place Of Worship |
| Community Features | Pets Not Allowed, School Bus |
| Equipment Type | Water Heater |
| Features | Balcony, Carpet Free |
| Parking Space Total | 1 |
| Rental Equipment Type | Water Heater |
Building
| Bathroom Total | 2 |
| Bedrooms Above Ground | 2 |
| Bedrooms Total | 2 |
| Age | 31 To 50 Years |
| Amenities | Visitor Parking, Sauna, Party Room |
| Appliances | Dryer, Microwave, Stove, Washer, Window Coverings, Refrigerator |
| Basement Type | None |
| Cooling Type | Central Air Conditioning, Wall Unit |
| Exterior Finish | Brick |
| Fire Protection | Security System, Monitored Alarm, Smoke Detectors |
| Flooring Type | Laminate |
| Heating Fuel | Electric |
| Heating Type | Baseboard Heaters |
| Size Interior | 1,200 - 1,399 Sqft |
| Type | Apartment |
Parking
| No Garage |
Land
| Acreage | No |
| Land Amenities | Schools, Public Transit, Place Of Worship |
| Zoning Description | Rmsp35 |
Rooms
| Level | Type | Length | Width | Dimensions |
|---|---|---|---|---|
| Main Level | Living Room | 4.42 m | 4.32 m | 4.42 m x 4.32 m |
| Main Level | Kitchen | 5.08 m | 2.36 m | 5.08 m x 2.36 m |
| Main Level | Primary Bedroom | 4.42 m | 3.66 m | 4.42 m x 3.66 m |
| Main Level | Dining Room | 2.87 m | 2.67 m | 2.87 m x 2.67 m |
| Main Level | Bedroom 2 | 5.33 m | 4.32 m | 5.33 m x 4.32 m |
| Main Level | Laundry Room | 1.85 m | 1.47 m | 1.85 m x 1.47 m |
Contact Us
Contact us for more information

The trademarks REALTOR®, REALTORS®, and the REALTOR® logo are controlled by The Canadian Real Estate Association (CREA) and identify real estate professionals who are members of CREA. The trademarks MLS®, Multiple Listing Service® and the associated logos are owned by The Canadian Real Estate Association (CREA) and identify the quality of services provided by real estate professionals who are members of CREA. The trademark DDF® is owned by The Canadian Real Estate Association (CREA) and identifies CREA's Data Distribution Facility (DDF®)
August 12 2026 01:56:48
North Bay and Area REALTORS® Association
Royal LePage Northern Life Realty, Brokerage