
10 Viscount Crescent Gander, Newfoundland & Labrador A1V 1Y6

$179,000
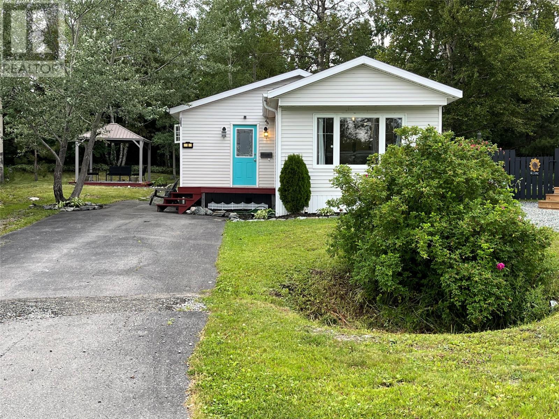
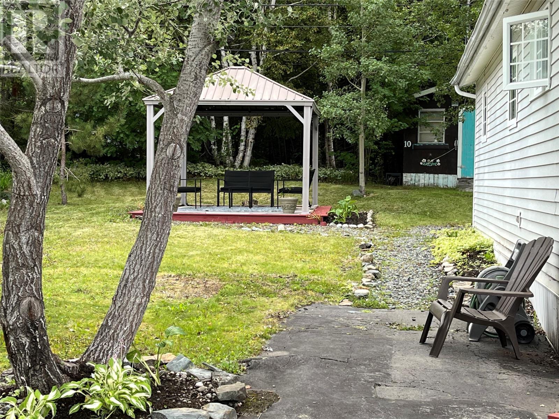
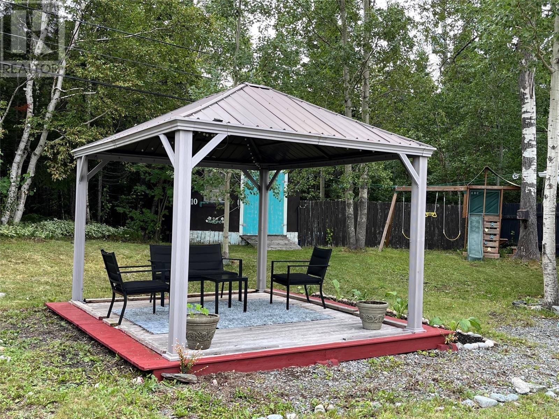
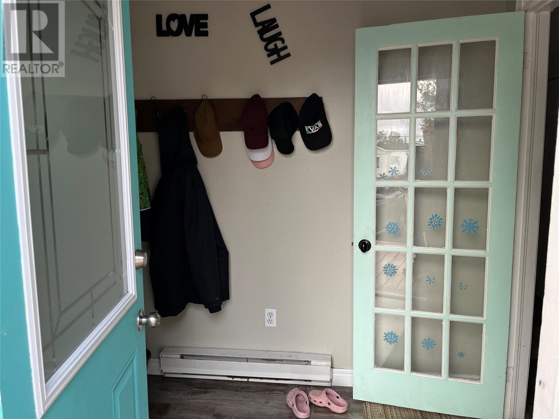
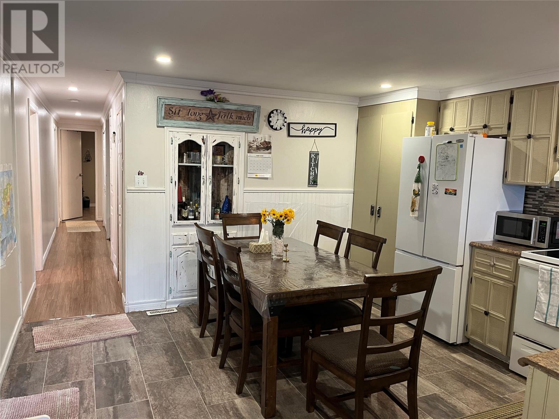
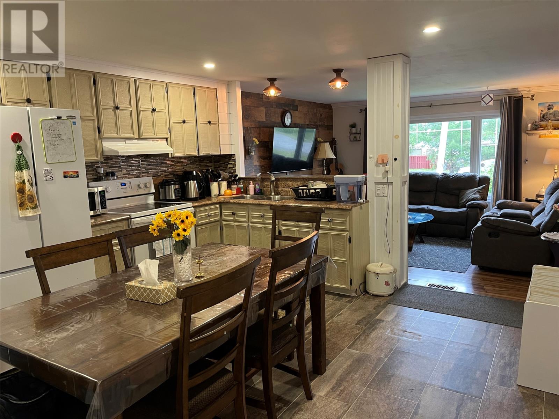
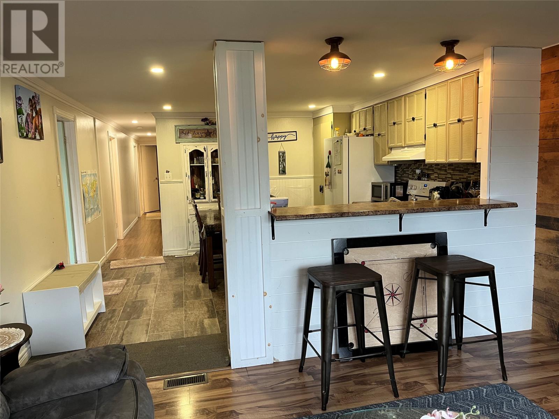
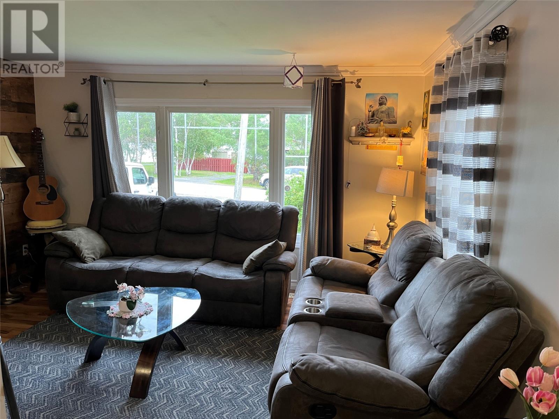
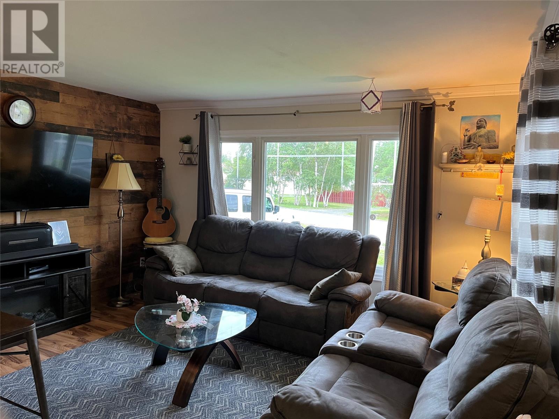
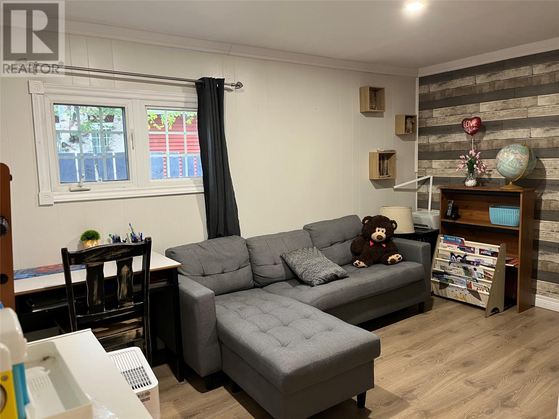
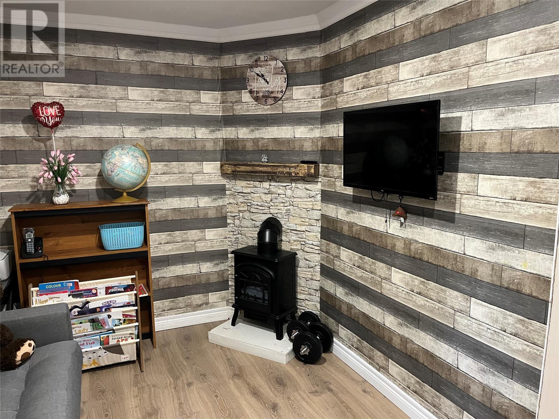
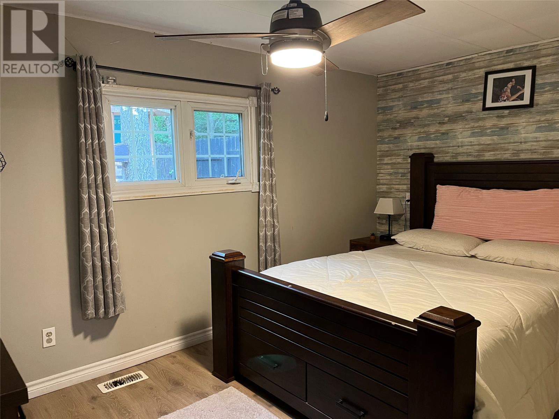
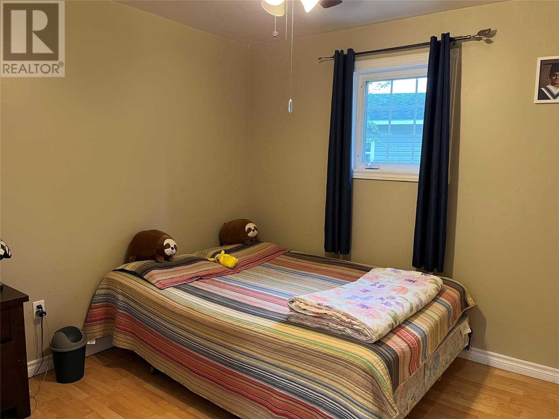
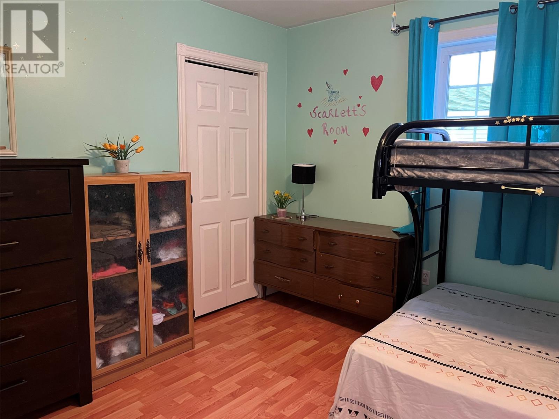
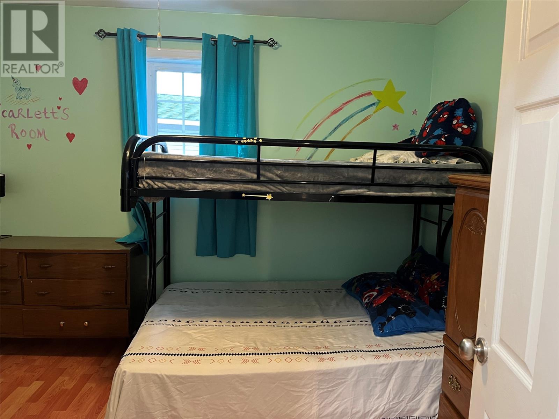
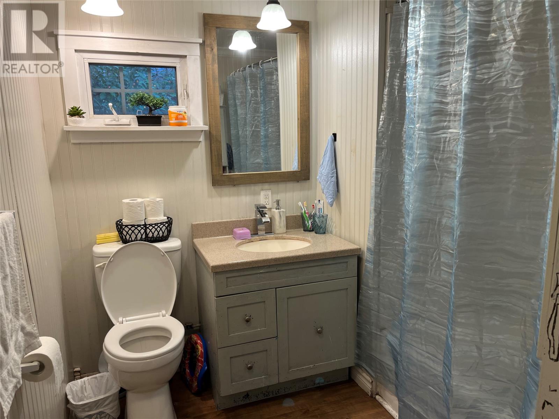
Discover an affordable, move-in-ready home offering comfortable one-level living and plenty of flexibility. This well-maintained 3-bedroom, 1-bath mobile home provides 1104 Sq ft. of inviting living space in a private greenbelt setting. Step inside to a welcoming large porch leading into an open-concept living room and eat-in kitchen, complete with abundant cabinet space and a convenient breakfast bar—ideal for family meals, entertaining, or relaxing at home. Down the hall, you’ll find three comfortable bedrooms, a full bathroom, and a versatile den offering valuable additional living space. Previously used as a fourth bedroom, the den could easily be converted back to meet your needs. Outside, enjoy your own private backyard featuring a gazebo and storage shed, providing the perfect setting for outdoor gatherings, quiet evenings, or extra storage. An excellent opportunity for first-time buyers, downsizers, or anyone seeking affordable, comfortable living in a desirable Gander location. (id:63476)
Property Details
| MLS® Number | 1301548 |
| Property Type | Single Family |
| Storage Type | Storage Shed |
Building
| Bathroom Total | 1 |
| Bedrooms Above Ground | 3 |
| Bedrooms Total | 3 |
| Appliances | Refrigerator, Stove |
| Constructed Date | 1978 |
| Exterior Finish | Vinyl Siding |
| Flooring Type | Laminate, Other |
| Foundation Type | Wood |
| Heating Fuel | Electric |
| Heating Type | Forced Air |
| Roof Material | Asphalt Shingle |
| Roof Style | Unknown |
| Size Interior | 1,104 Sqft |
| Type | Mobile Home |
| Utility Water | Municipal Water |
Land
| Acreage | No |
| Landscape Features | Landscaped |
| Sewer | Municipal Sewage System |
| Size Total Text | Unknown |
| Zoning Description | Residential |
Rooms
| Level | Type | Length | Width | Dimensions |
|---|---|---|---|---|
| Main Level | Bedroom | 9.7 x 9.11 | ||
| Main Level | Bedroom | 9.7 x 117 | ||
| Main Level | Primary Bedroom | 8 x 13 | ||
| Main Level | Bath (# Pieces 1-6) | 7 x 7.5 | ||
| Main Level | Den | 8 x 13 | ||
| Main Level | Living Room | 11 x 13 | ||
| Main Level | Eat In Kitchen | 12.5 x 13 | ||
| Main Level | Foyer | 9.6 x 6 |
Contact Us
Contact us for more information

The trademarks REALTOR®, REALTORS®, and the REALTOR® logo are controlled by The Canadian Real Estate Association (CREA) and identify real estate professionals who are members of CREA. The trademarks MLS®, Multiple Listing Service® and the associated logos are owned by The Canadian Real Estate Association (CREA) and identify the quality of services provided by real estate professionals who are members of CREA. The trademark DDF® is owned by The Canadian Real Estate Association (CREA) and identifies CREA's Data Distribution Facility (DDF®)
August 12 2026 12:01:45
Newfoundland & Labrador Association of REALTORS®
Keller Williams Platinum Realty - Gander