
315 50 Nelsons Landing Boulevard Bedford, Nova Scotia B4A 4K3

$550,000Maintenance, Common Area Maintenance, Condominium Amenities, Heat, Hot Water
$570 Monthly
Maintenance, Common Area Maintenance, Condominium Amenities, Heat, Hot Water
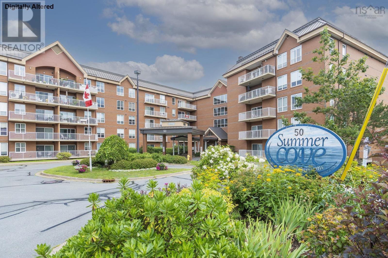
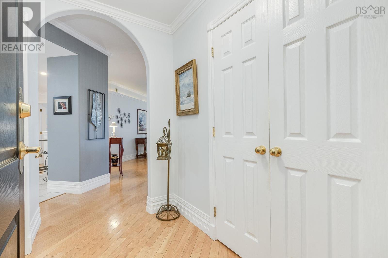
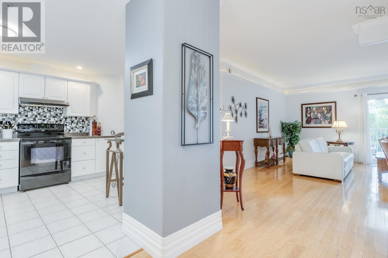
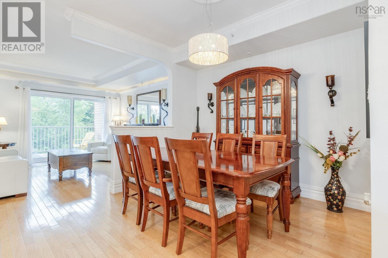
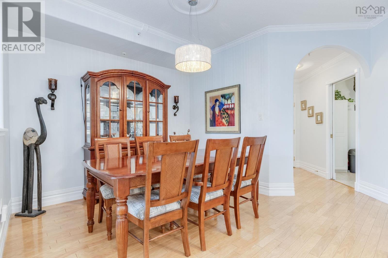
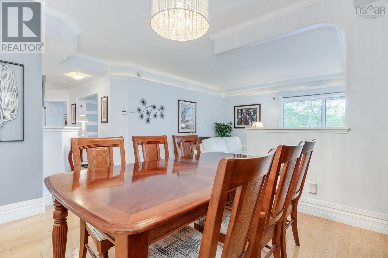
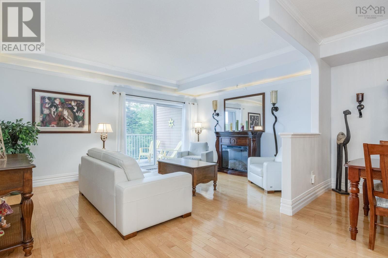
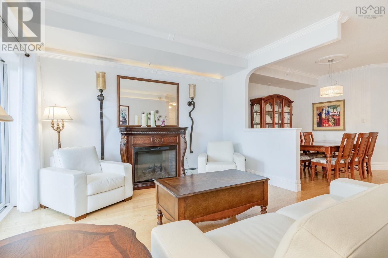
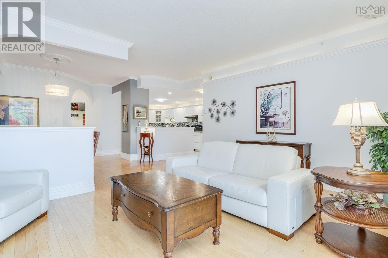
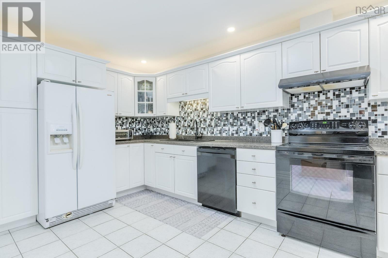
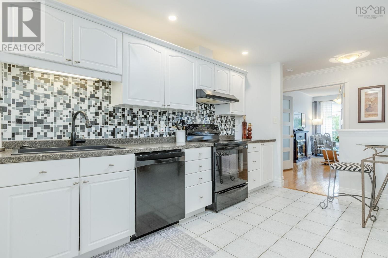
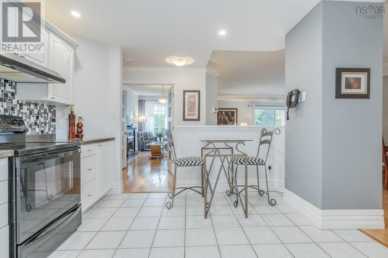
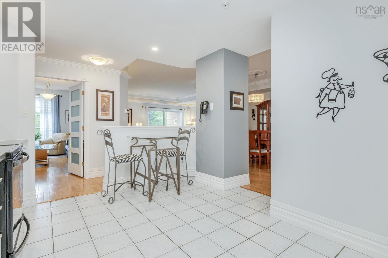
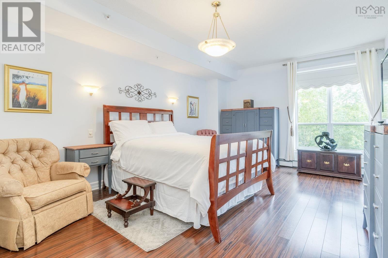
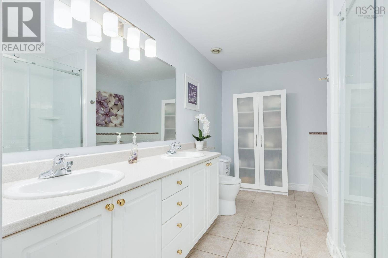
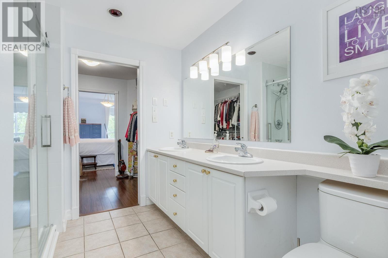
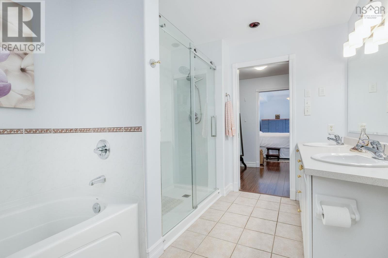
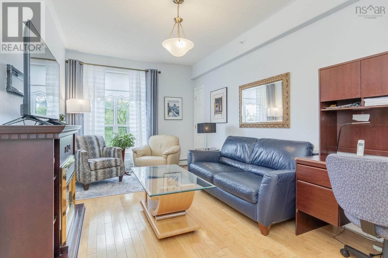
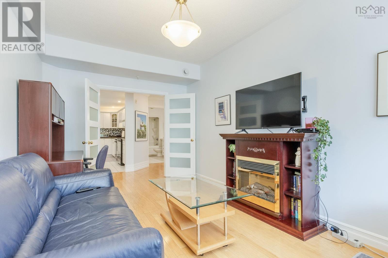
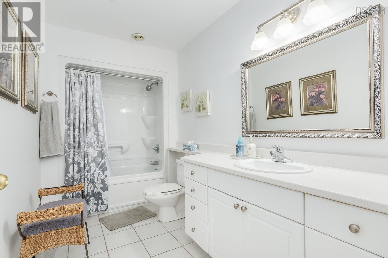
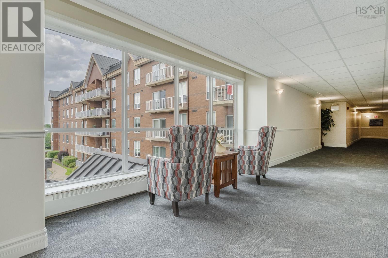
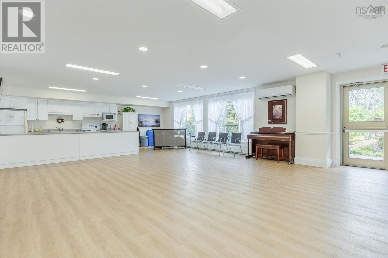
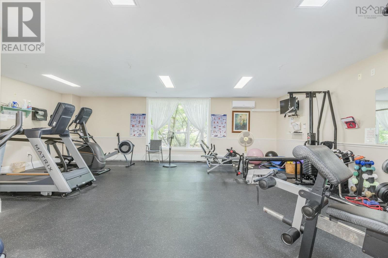
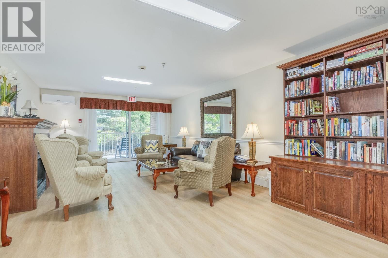
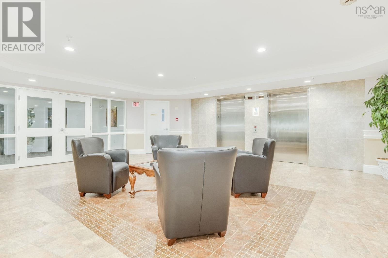
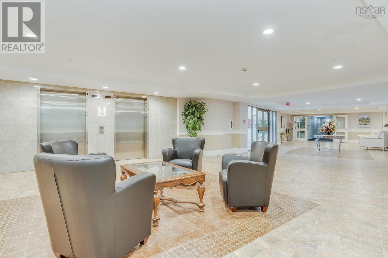
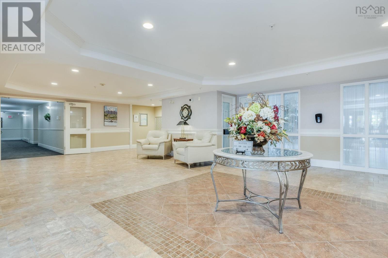
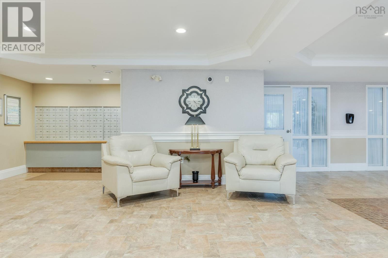
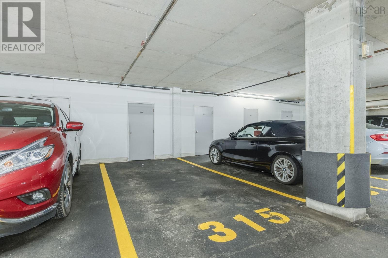
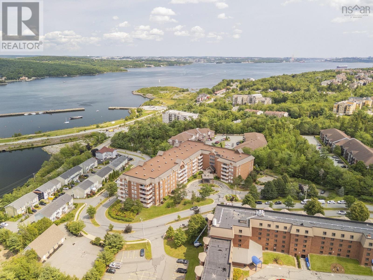
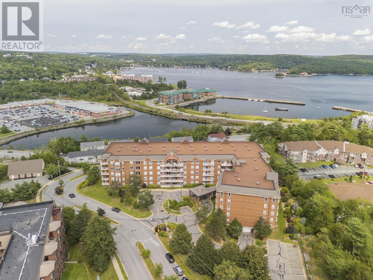
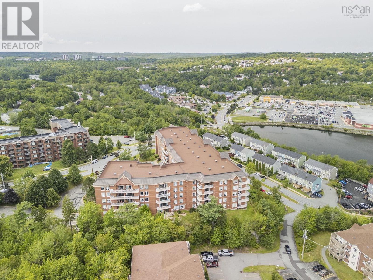
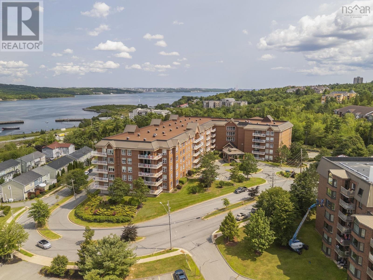
$570 MonthlyWelcome to easy, low-maintenance living at the highly sought after and well-run Summer Cove Condominiums in Bedford! First time to market, this spacious 2 bedroom (2nd bedroom currently used as a den/office), 2 bathroom suite offers over 1,500 sq ft of beautifully designed living space, perfectly suited for comfortable daily living and entertaining. Enjoy an exceptional lifestyle paired with remarkably low condo fees that conveniently cover both heat and hot water. Summer Cove is renowned for its incredible building amenities, including a fitness room, social room, library/meeting room, workshop, guest suite, car wash bay, and secure heated underground parking with a large dedicated storage unit. Ready for immediate occupancy! As a bonus, this home can be purchased fully furnished at an asking price of $575,000. Don't miss out on this fantastic opportunity to secure premier condo living in Bedford, schedule your private viewing today! (id:63476)
Property Details
| MLS® Number | 202620333 |
| Property Type | Single Family |
| Community Name | Bedford |
| Amenities Near By | Park, Playground, Public Transit, Shopping, Place Of Worship |
| Community Features | Recreational Facilities, School Bus |
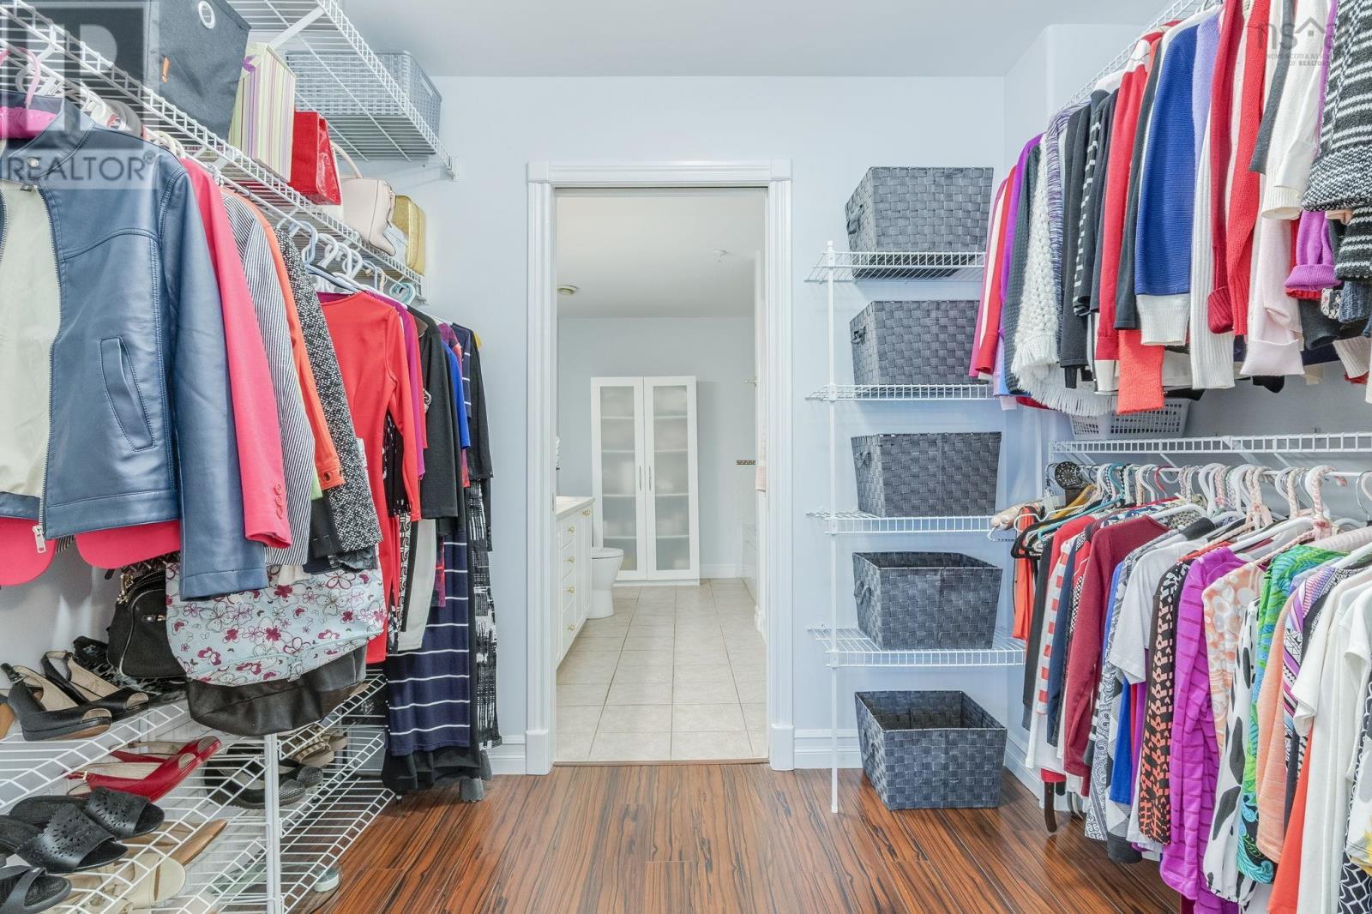
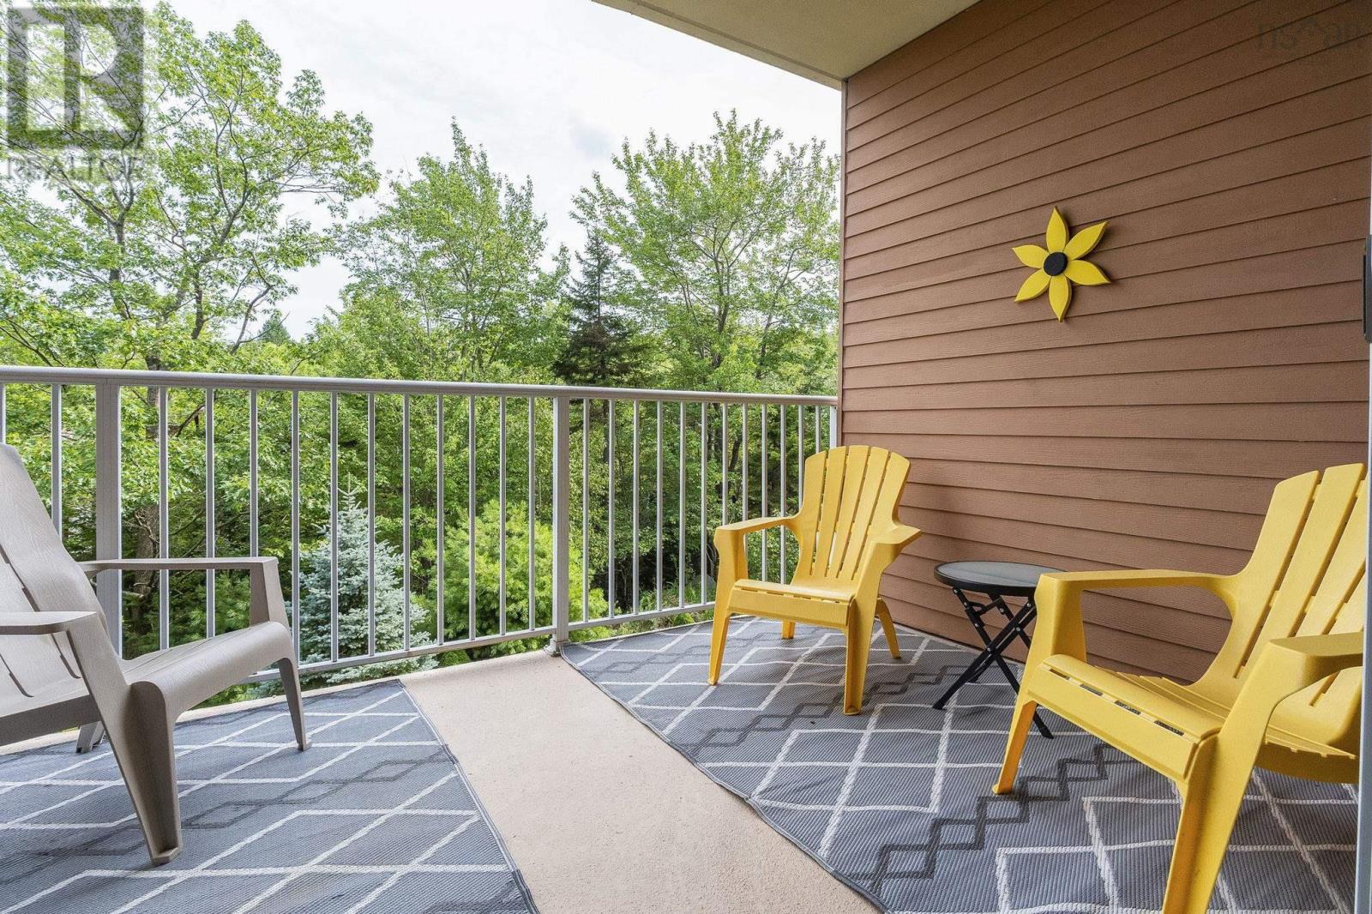
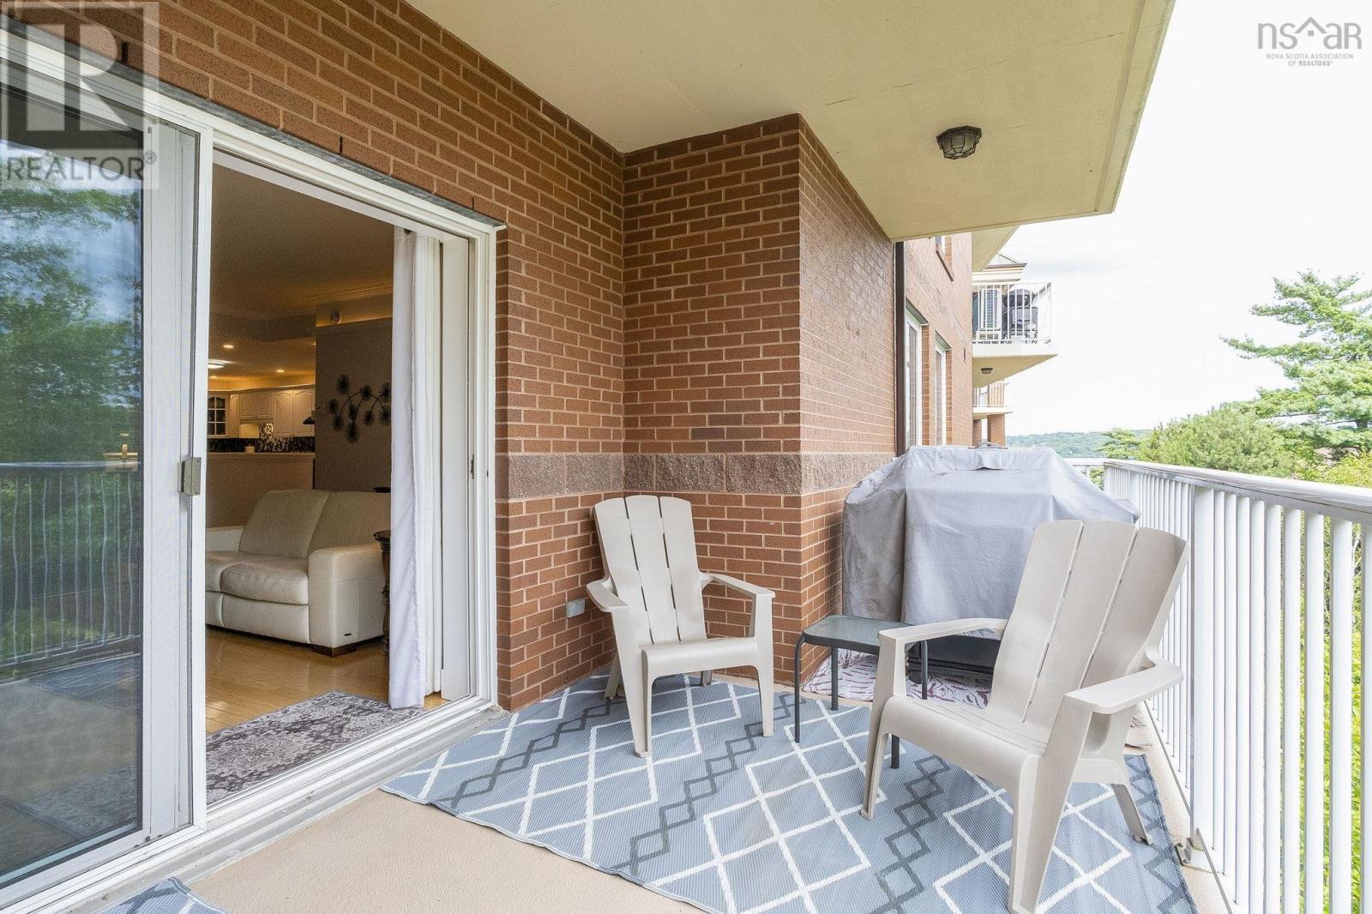
| Features | Balcony, Walk-in Closet |
Building
| Bathroom Total | 2 |
| Bedrooms Above Ground | 2 |
| Bedrooms Total | 2 |
| Appliances | Intercom |
| Basement Type | None |
| Constructed Date | 2002 |
| Exterior Finish | Brick |
| Flooring Type | Ceramic Tile, Hardwood, Laminate |
| Foundation Type | Poured Concrete |
| Heating Fuel | Electric |
| Heating Type | Baseboard Heaters, Hot Water |
| Stories Total | 1 |
| Size Interior | 1,521 Sqft |
| Total Finished Area | 1521 Sqft |
| Type | Apartment |
| Utility Water | Municipal Water |
Parking
| Garage | |
| Underground | |
| Parking Space(s) |
Land
| Acreage | No |
| Land Amenities | Park, Playground, Public Transit, Shopping, Place Of Worship |
| Landscape Features | Landscaped |
| Sewer | Municipal Sewage System |
Rooms
| Level | Type | Length | Width | Dimensions |
|---|---|---|---|---|
| Main Level | Foyer | Measurements not available | ||
| Main Level | Dining Room | 14.2 x 13.1 | ||
| Main Level | Kitchen | 15.8 x 11.10 | ||
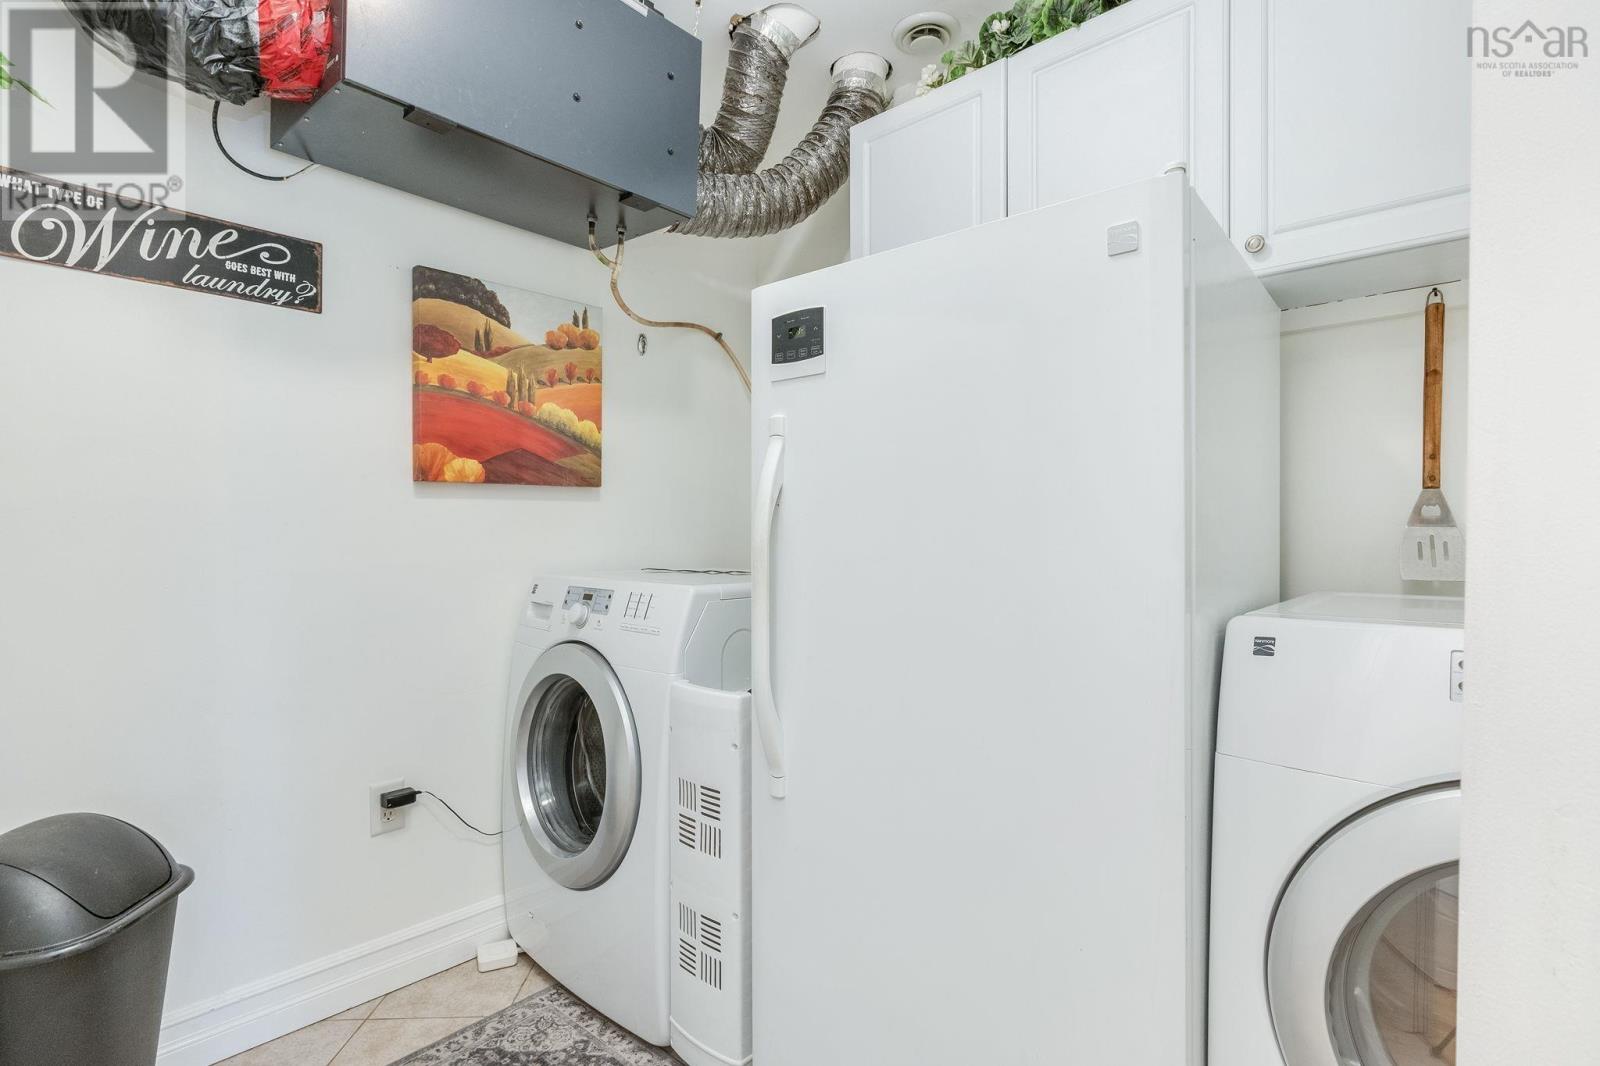
| Main Level | Laundry Room | 9.6 x 7.10 | ||
| Main Level | Living Room | 16.7 x 13.1 | ||
| Main Level | Bedroom | 18 x 10 | ||
| Main Level | 4pc Bathroom | 11.10 x 5.11 | ||
| Main Level | Primary Bedroom | 20.6 x 12.10 | ||
| Main Level | 5pc Ensuite Bath | 12.7 x 8.5 |
Contact Us
Contact us for more information

The trademarks REALTOR®, REALTORS®, and the REALTOR® logo are controlled by The Canadian Real Estate Association (CREA) and identify real estate professionals who are members of CREA. The trademarks MLS®, Multiple Listing Service® and the associated logos are owned by The Canadian Real Estate Association (CREA) and identify the quality of services provided by real estate professionals who are members of CREA. The trademark DDF® is owned by The Canadian Real Estate Association (CREA) and identifies CREA's Data Distribution Facility (DDF®)
August 14 2026 11:49:04
Nova Scotia Association of REALTORS®
Royal LePage Atlantic