
235 Ave Des Pionniers Balmoral, New Brunswick E8E 1B1

$249,000
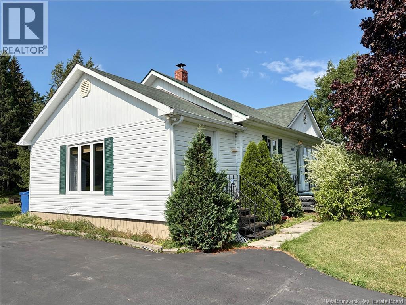
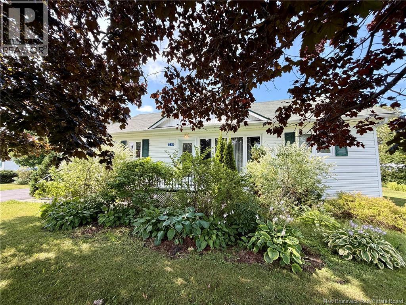
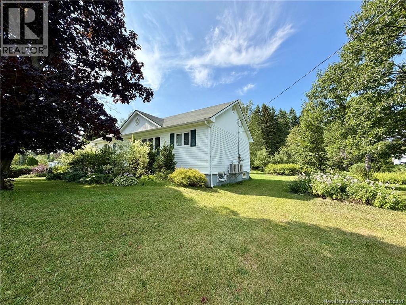
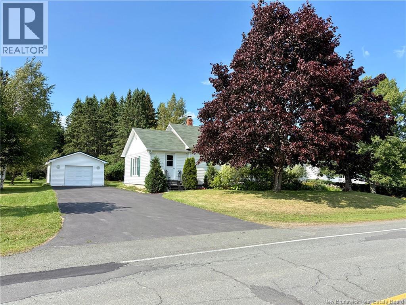
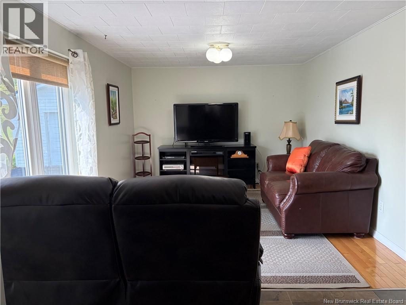
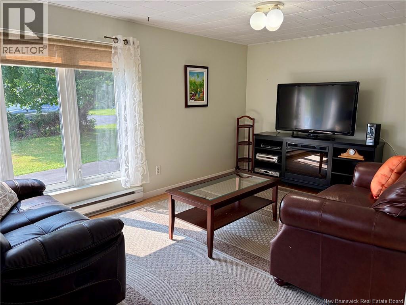
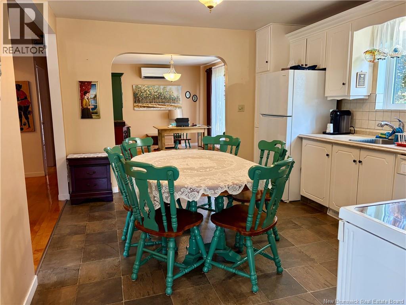
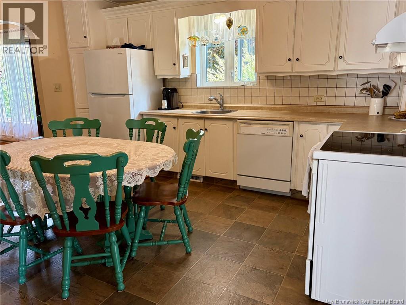
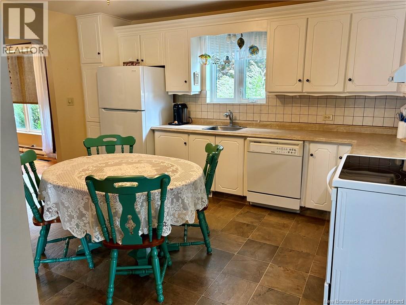
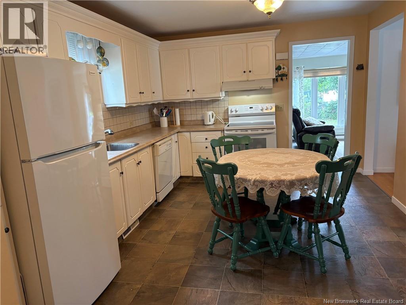
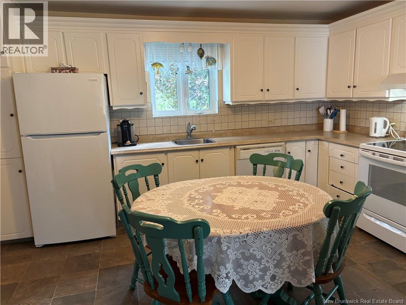
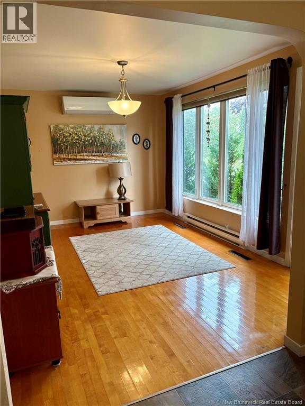
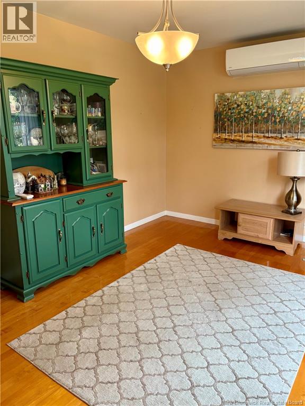
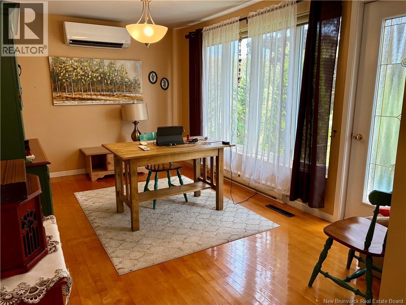
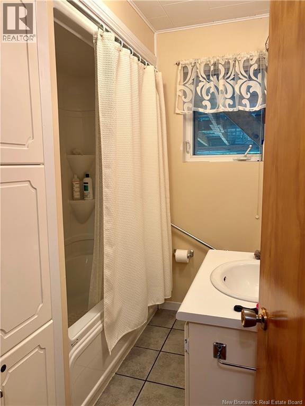
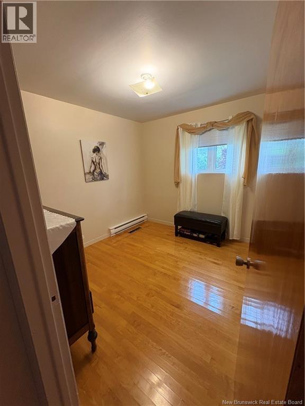
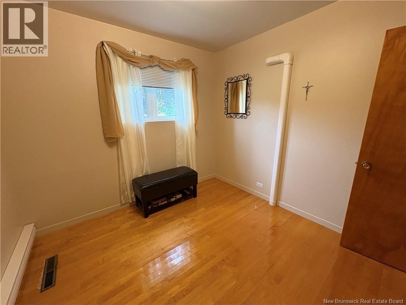
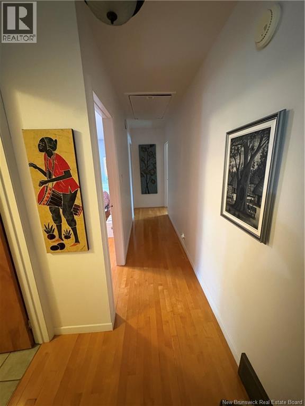
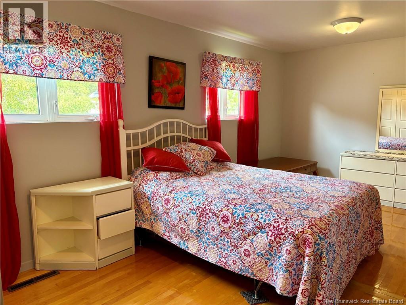
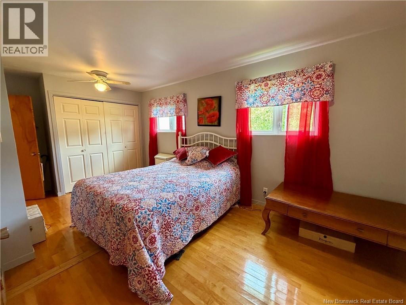
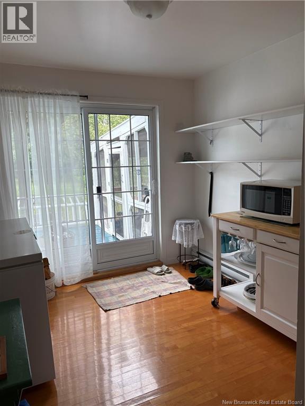
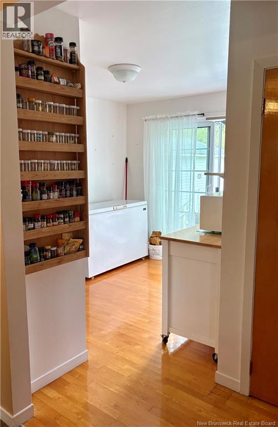
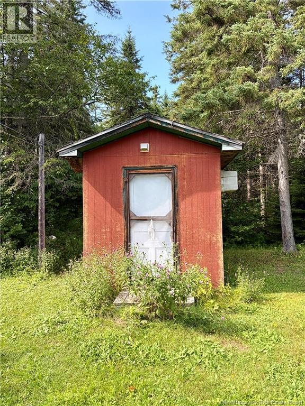
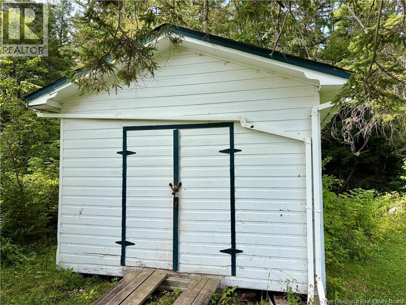
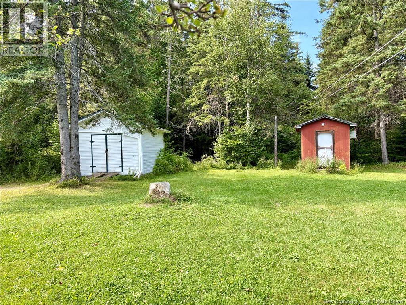
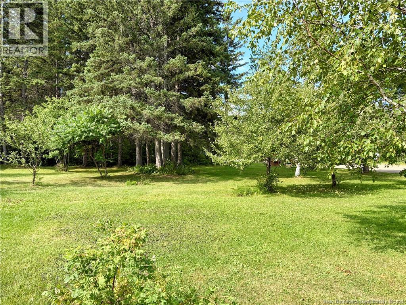
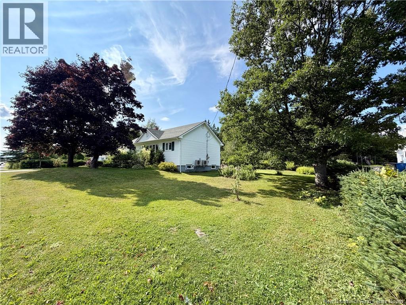
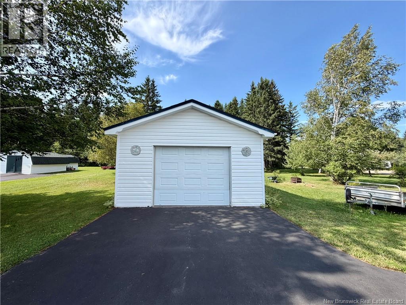
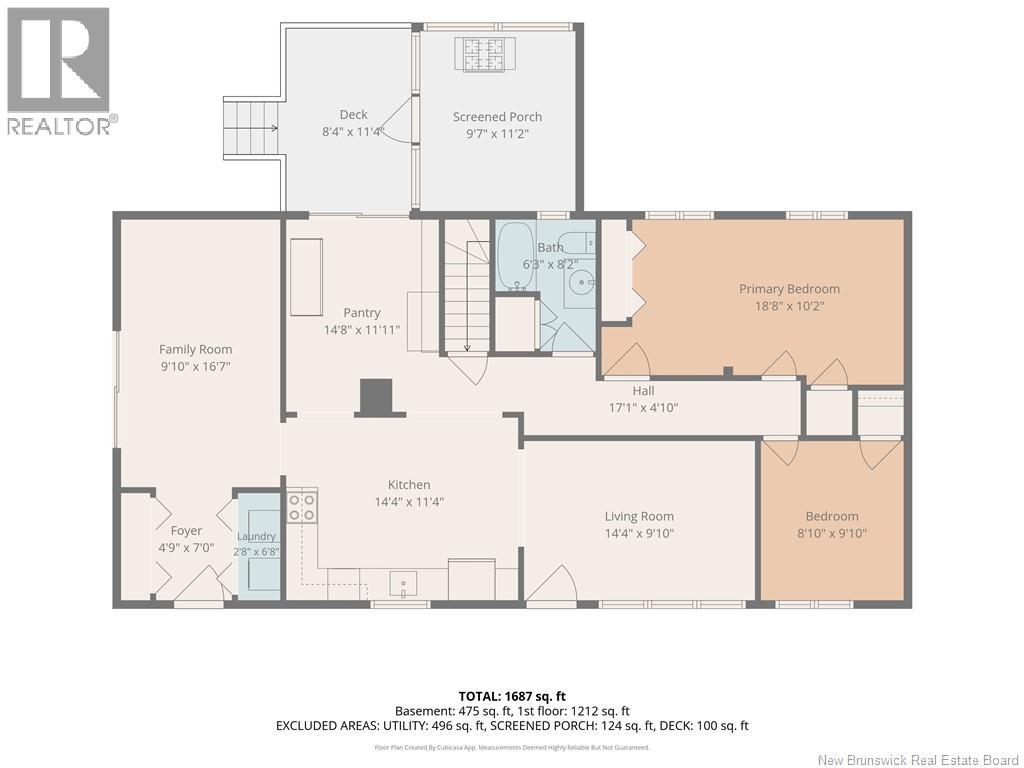
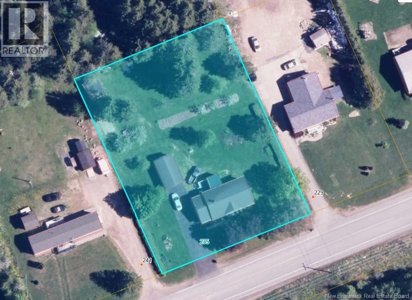
Theres something special about a home that has only ever belonged to one family. Welcome to 235 Avenue des Pionniers in Balmoral, a home that has been well cared for over the years and is ready to welcome its next owners. Inside, youll find a bright, comfortable space with hardwood flooring, a pretty white kitchen and soft, earthy colors that give the home a warm and relaxed feel. Its clean, well lit and has that easy to settle into feeling thats hard to create. And then theres the yard! The property sits on a spacious, fully landscaped lot with plenty of room to enjoy the outdoors, whether that means letting the kids play, working in the garden or simply enjoying a quiet evening outside. There's a detached garage to keep the car out of the weather, plus 2 additional storage building. The location is also hard to beat for everyday family life, with schools, childcare and other amenities all close by. This home has been genuinely cared for, and sometimes, those are the ones that feel the best. Come take a look at 235 Avenue des Pionniers. It might be the one youve been waiting for. Measurements are approximate. Call today to book a visit. (id:63476)
Property Details
| MLS® Number | NB145684 |
| Property Type | Single Family |
| Features | Balcony/deck/patio |
| Structure | Shed |
Building
| Bathroom Total | 2 |
| Bedrooms Above Ground | 2 |
| Bedrooms Below Ground | 1 |
| Bedrooms Total | 3 |
| Architectural Style | Bungalow |
| Basement Development | Partially Finished |
| Basement Type | Full (partially Finished) |
| Cooling Type | Heat Pump |
| Exterior Finish | Vinyl |
| Flooring Type | Laminate, Hardwood |
| Foundation Type | Concrete |
| Heating Fuel | Electric, Wood |
| Heating Type | Baseboard Heaters, Heat Pump |
| Stories Total | 1 |
| Size Interior | 1,687 Sqft |
| Total Finished Area | 1687 Sqft |
| Type | House |
| Utility Water | Municipal Water |
Parking
| Detached Garage |
Land
| Acreage | No |
| Landscape Features | Landscaped |
| Sewer | Municipal Sewage System |
| Size Irregular | 2787 |
| Size Total | 2787 M2 |
| Size Total Text | 2787 M2 |
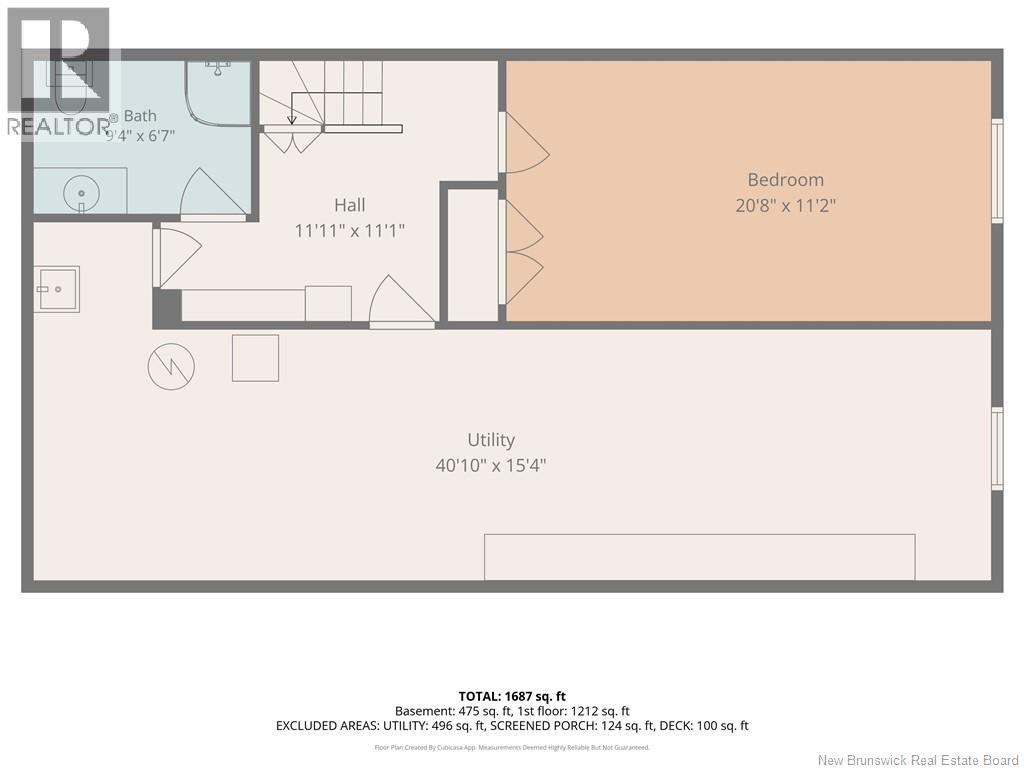
Rooms
| Level | Type | Length | Width | Dimensions |
|---|---|---|---|---|
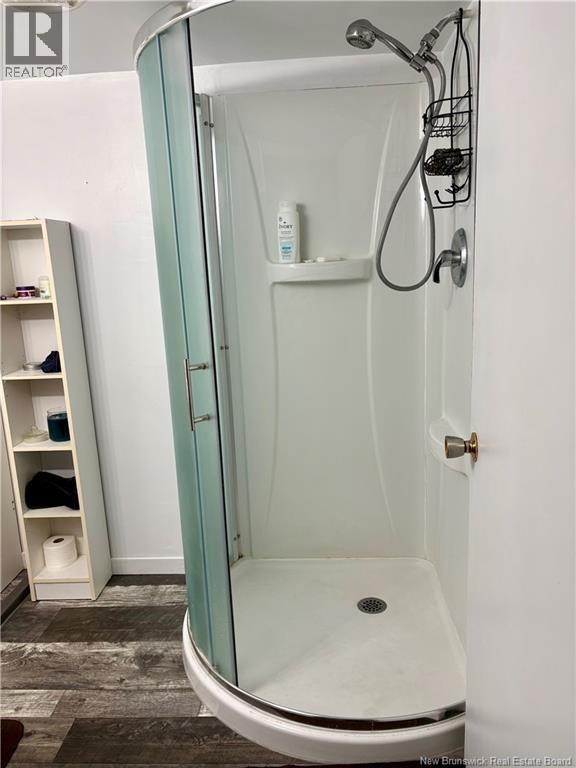
| Basement | 3pc Bathroom | 9'4'' x 6'7'' | ||
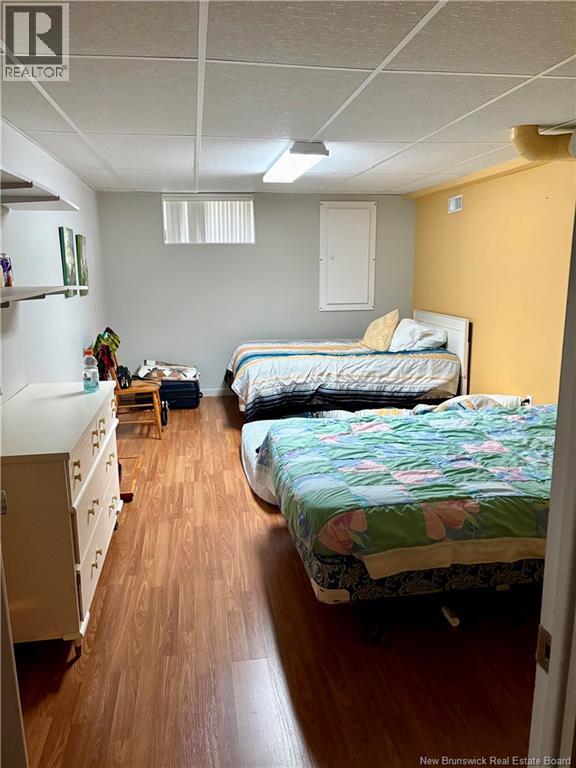
| Basement | Bedroom | 20'8'' x 11'2'' | ||
| Basement | Utility Room | 40'10'' x 15'4'' | ||
| Main Level | Pantry | 14'4'' x 9'10'' | ||
| Main Level | Bedroom | 9'10'' x 8'10'' | ||
| Main Level | Foyer | 7'0'' x 4'9'' | ||
| Main Level | Family Room | 16'7'' x 9'10'' | ||
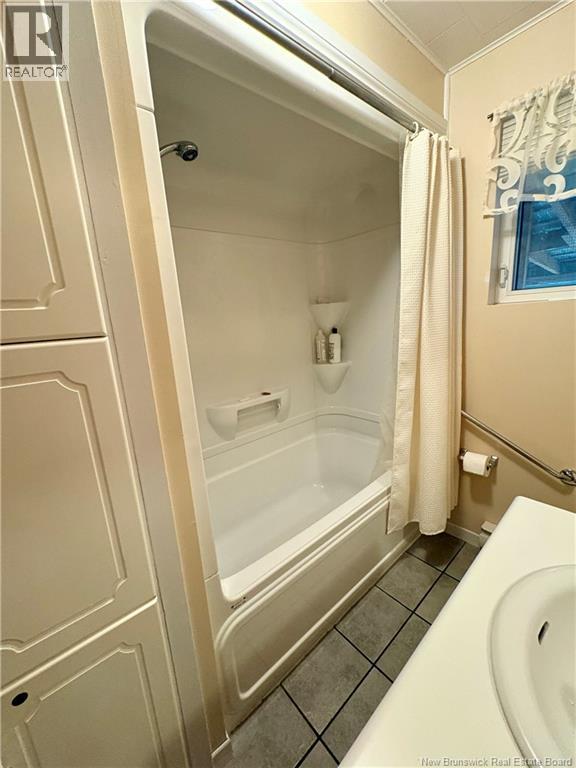
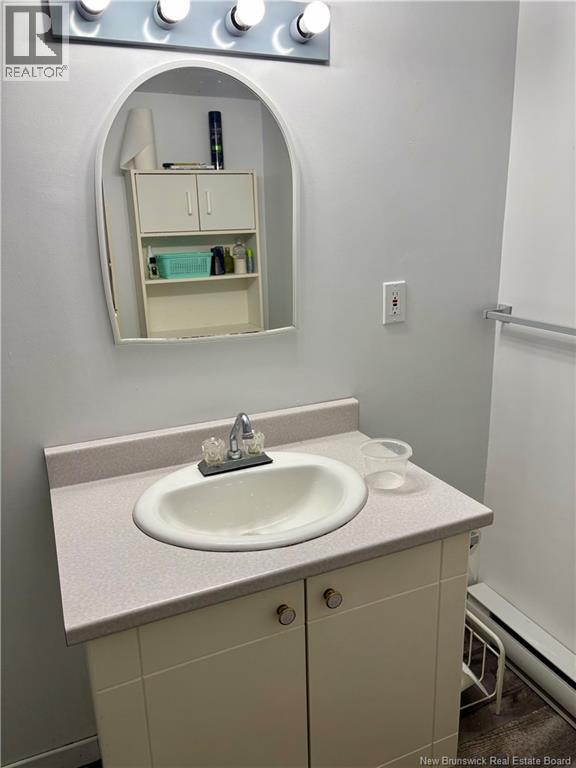
| Main Level | 4pc Bathroom | 8'2'' x 6'3'' | ||
| Main Level | Primary Bedroom | 18'8'' x 10'2'' | ||
| Main Level | Living Room | 14'8'' x 11'10'' | ||
| Main Level | Kitchen | 14'4'' x 11'4'' |
Contact Us
Contact us for more information

The trademarks REALTOR®, REALTORS®, and the REALTOR® logo are controlled by The Canadian Real Estate Association (CREA) and identify real estate professionals who are members of CREA. The trademarks MLS®, Multiple Listing Service® and the associated logos are owned by The Canadian Real Estate Association (CREA) and identify the quality of services provided by real estate professionals who are members of CREA. The trademark DDF® is owned by The Canadian Real Estate Association (CREA) and identifies CREA's Data Distribution Facility (DDF®)
August 12 2026 01:11:55
New Brunswick Real Estate Board
Royal LePage Parkwood Realty