
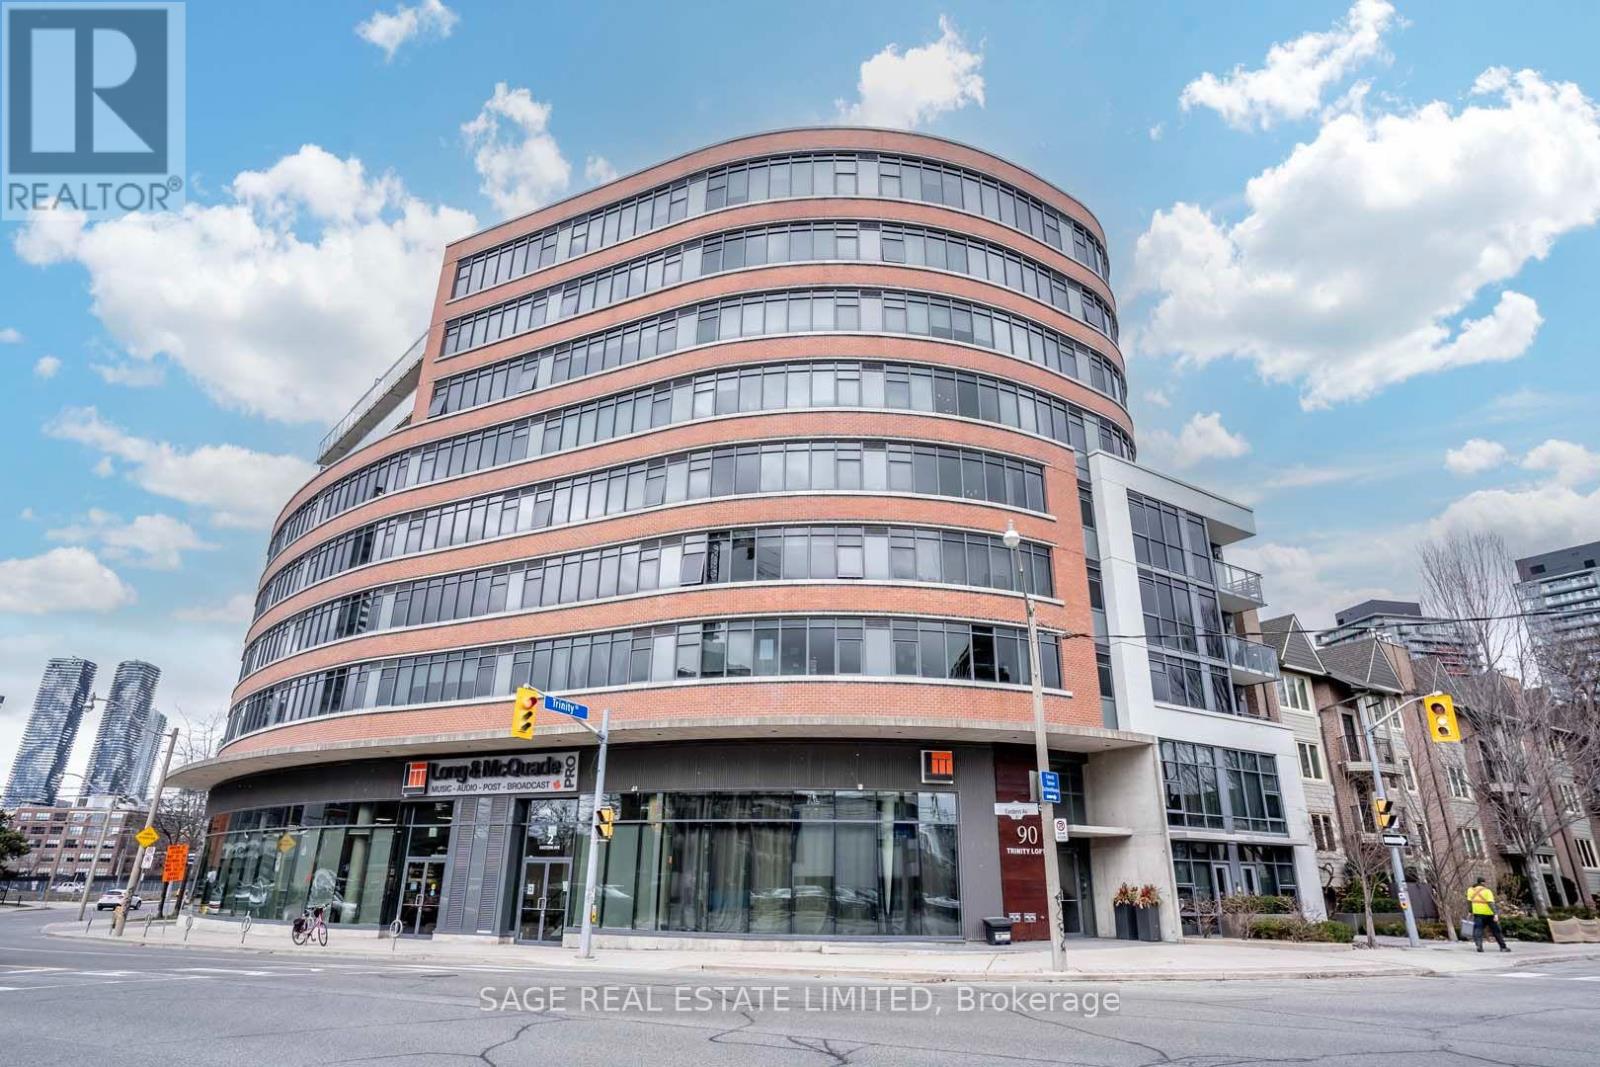
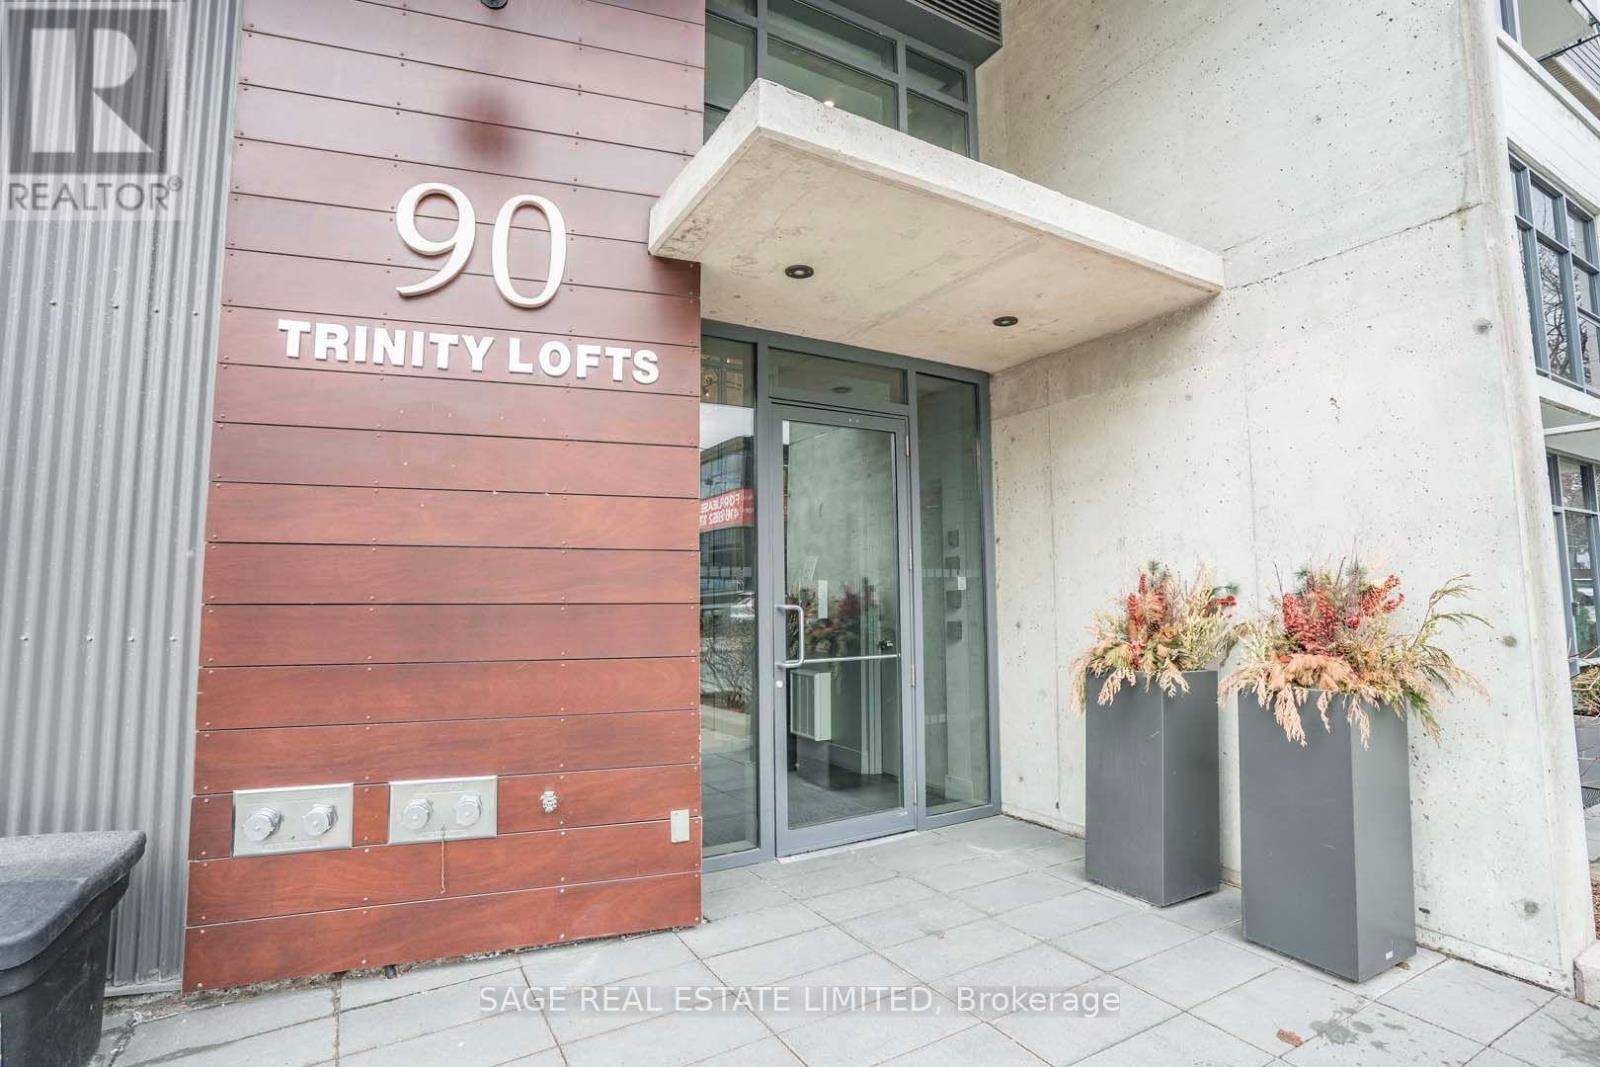
305 - 90 Trinity Street Toronto, Ontario M5A 0E4

$2,300 Monthly
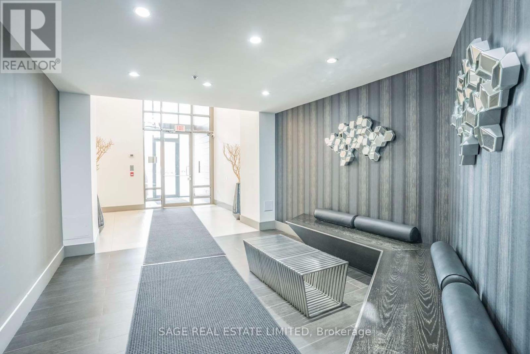
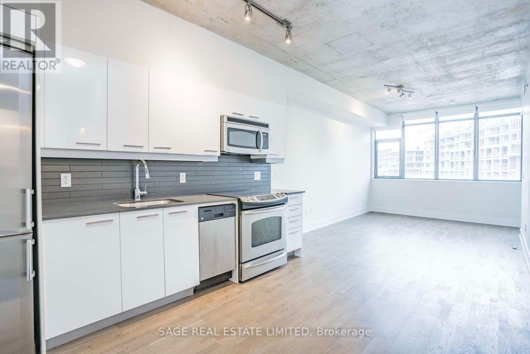
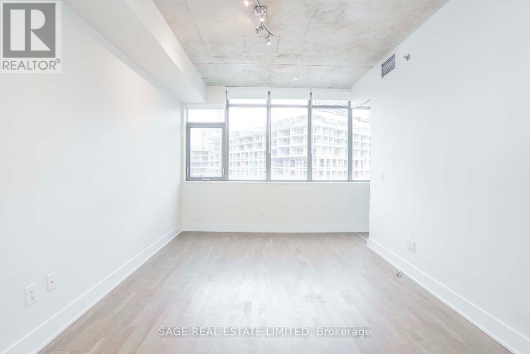
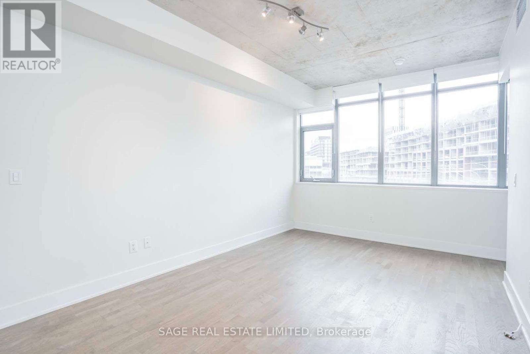
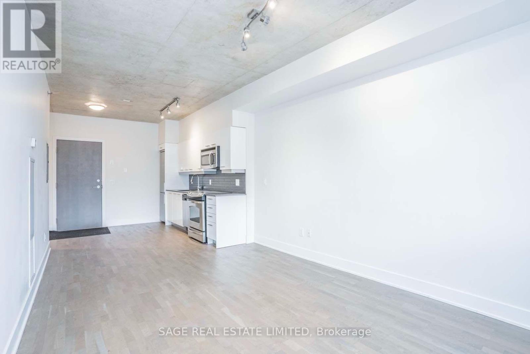
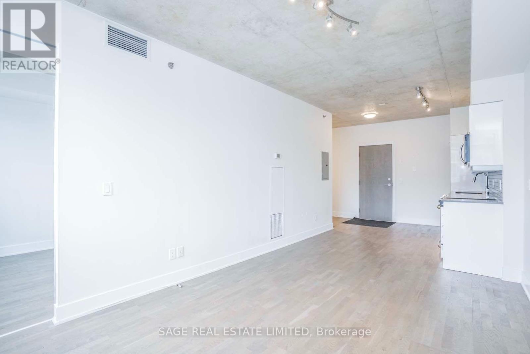
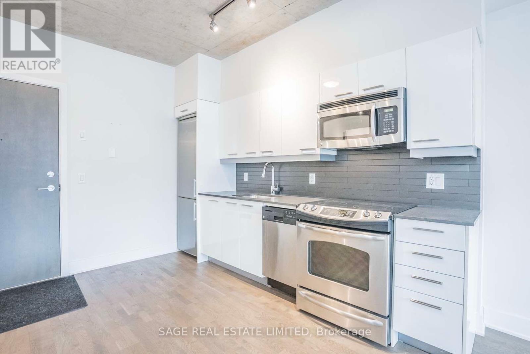
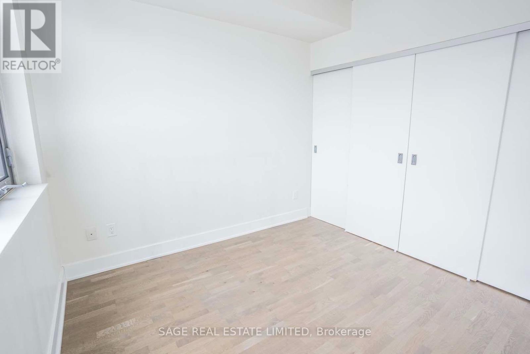
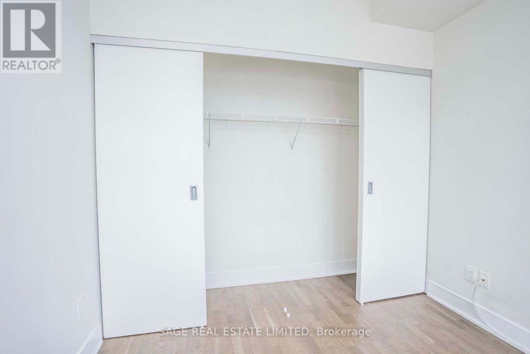
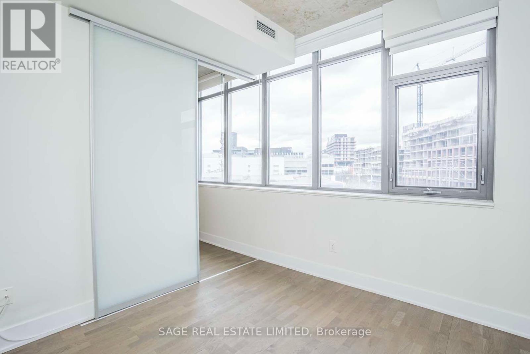
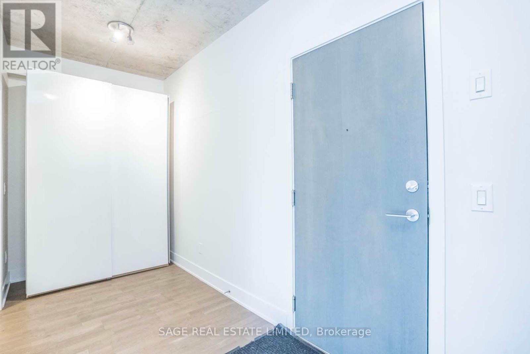
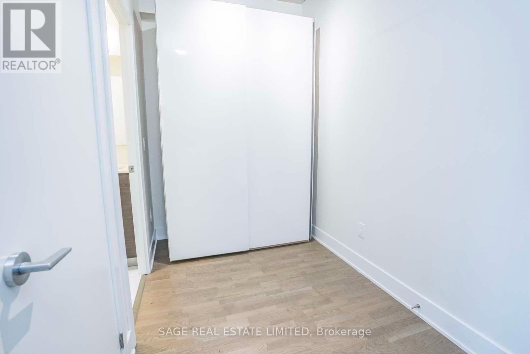
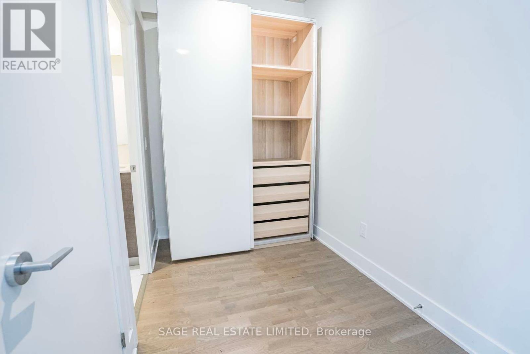
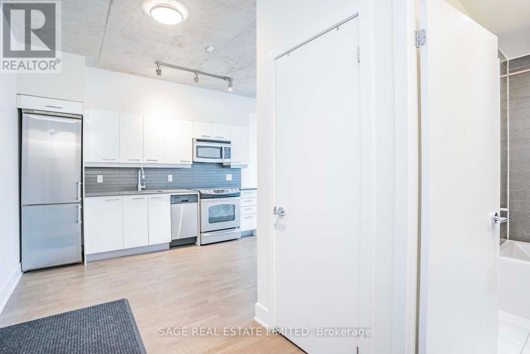
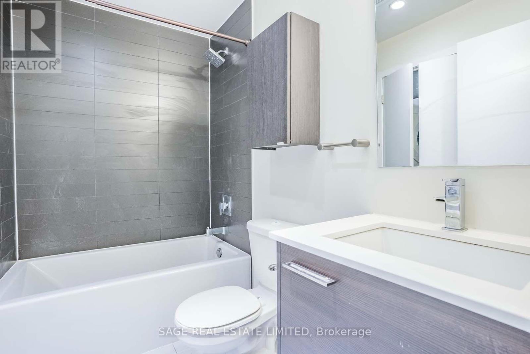
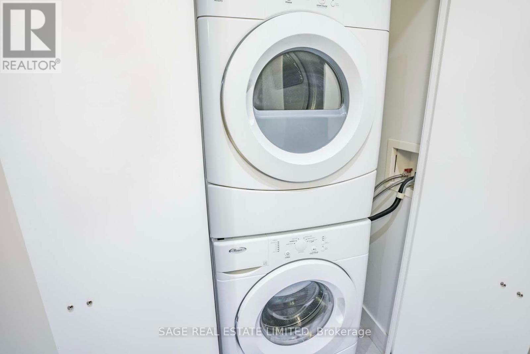
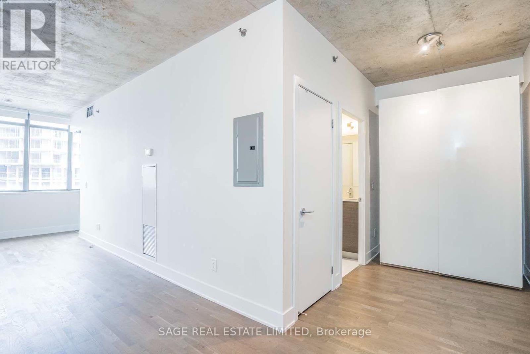
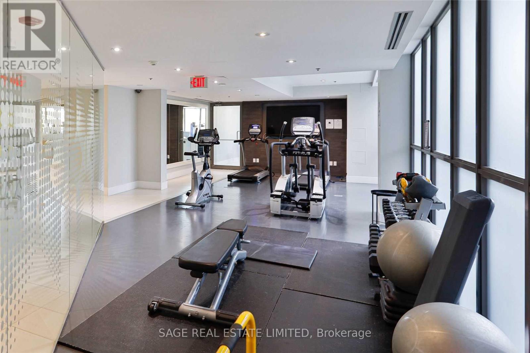
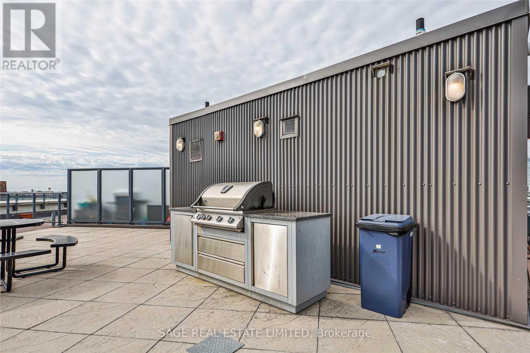
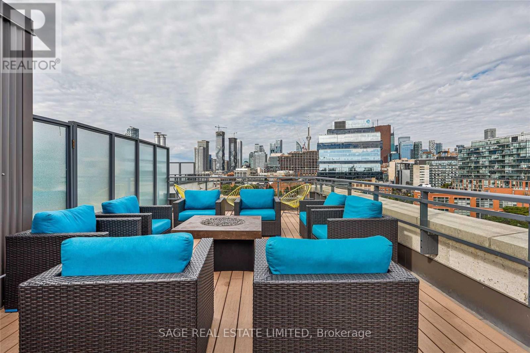
Bright 1+Den condo in Trinity Lofts with a great open-concept layout. Featuring 9-ft concrete ceilings, engineered hardwood floors, custom roller blinds, stainless steel appliances, and ensuite laundry. Building amenities include a rooftop terrace with BBQs, fitness centre, and party room. Steps to the Distillery District, St. Lawrence Market, TTC, and local shops and restaurants. (id:63476)
Property Details
| MLS® Number | C13665494 |
| Property Type | Single Family |
| Community Name | Moss Park |
| Amenities Near By | Park, Public Transit |
| Community Features | Pets Allowed With Restrictions |
| Features | Carpet Free, In Suite Laundry |
Building
| Bathroom Total | 1 |
| Bedrooms Above Ground | 1 |
| Bedrooms Below Ground | 1 |
| Bedrooms Total | 2 |
| Age | 6 To 10 Years |
| Amenities | Exercise Centre, Party Room, Visitor Parking |
| Appliances | Blinds |
| Basement Type | None |
| Cooling Type | Central Air Conditioning |
| Exterior Finish | Brick |
| Flooring Type | Hardwood |
| Heating Fuel | Natural Gas |
| Heating Type | Forced Air |
| Size Interior | 500 - 599 Sqft |
| Type | Apartment |
Parking
| Underground | |
| Garage |
Land
| Acreage | No |
| Land Amenities | Park, Public Transit |
Rooms
| Level | Type | Length | Width | Dimensions |
|---|---|---|---|---|
| Main Level | Living Room | 4.07 m | 3.17 m | 4.07 m x 3.17 m |
| Main Level | Kitchen | 4.07 m | 3.17 m | 4.07 m x 3.17 m |
| Main Level | Den | 2.74 m | 3.05 m | 2.74 m x 3.05 m |
| Main Level | Eating Area | 2.74 m | 3.05 m | 2.74 m x 3.05 m |
Contact Us
Contact us for more information

The trademarks REALTOR®, REALTORS®, and the REALTOR® logo are controlled by The Canadian Real Estate Association (CREA) and identify real estate professionals who are members of CREA. The trademarks MLS®, Multiple Listing Service® and the associated logos are owned by The Canadian Real Estate Association (CREA) and identify the quality of services provided by real estate professionals who are members of CREA. The trademark DDF® is owned by The Canadian Real Estate Association (CREA) and identifies CREA's Data Distribution Facility (DDF®)
August 12 2026 01:26:40
Toronto Regional Real Estate Board
Sage Real Estate Limited