
49 Poetry Drive Vaughan, Ontario L4H 3R1

$4,300 Monthly
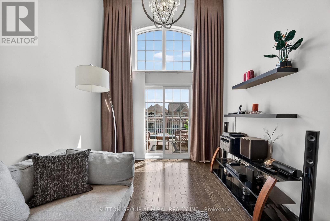
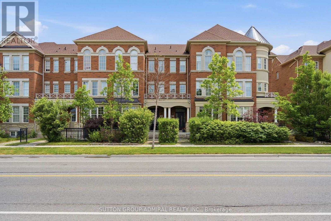
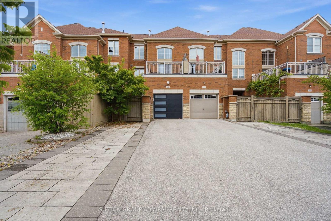
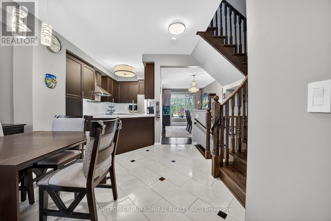
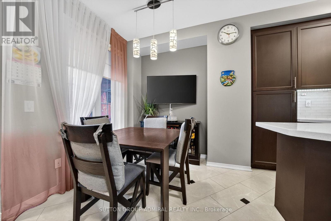
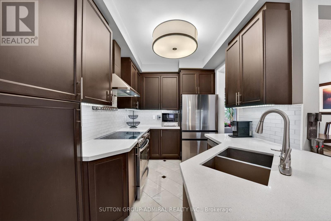
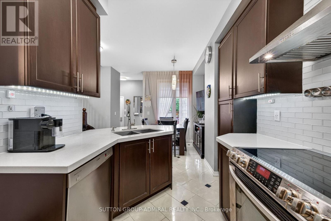
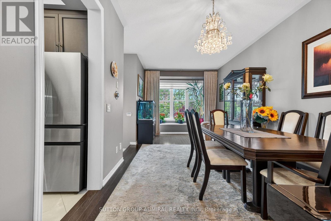
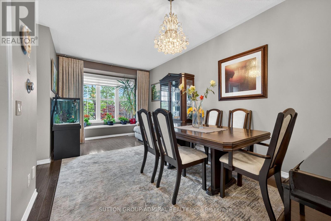
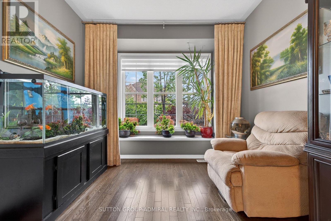
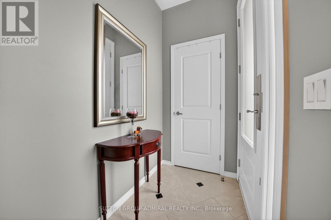
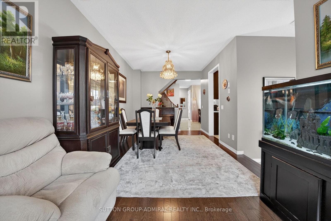
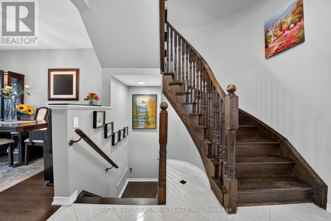
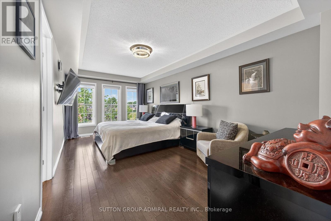
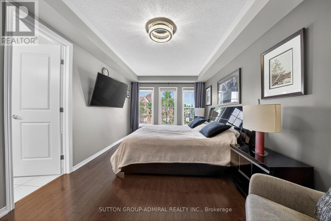
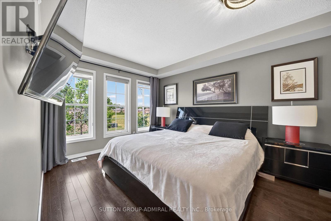
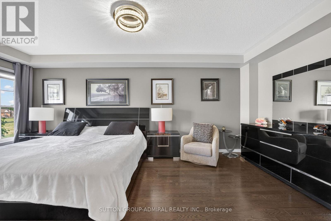
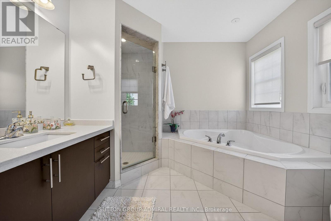
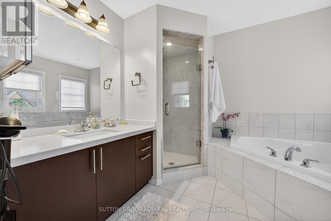
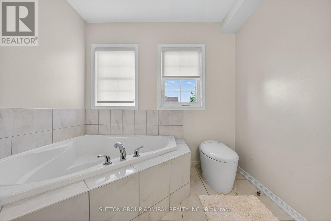
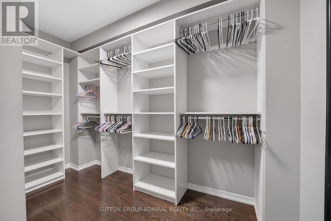
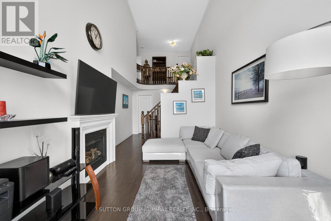
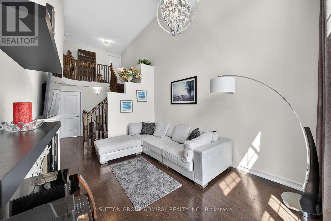
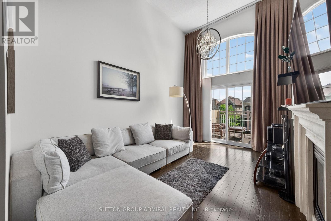
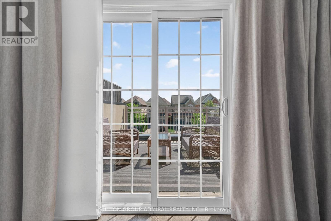
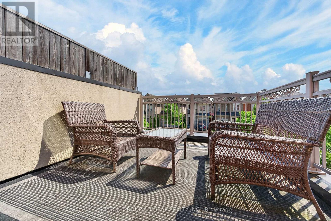
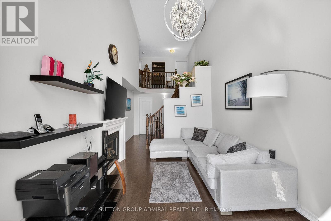
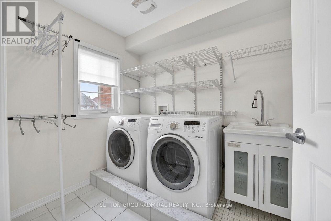
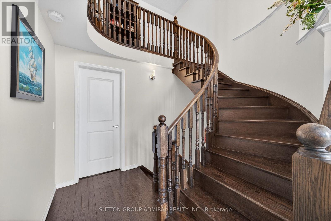
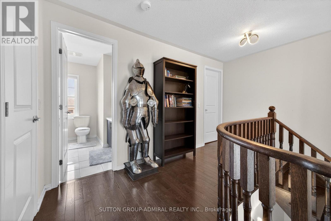
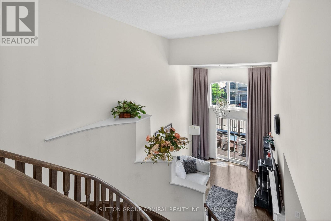
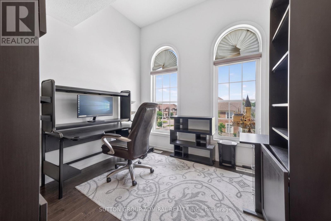
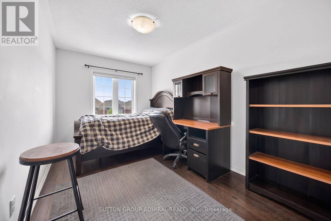
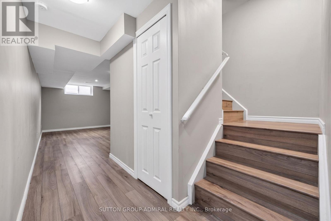
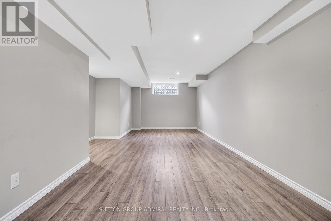
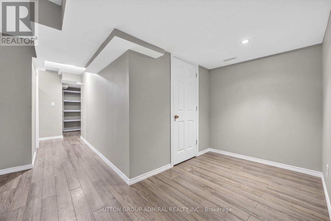
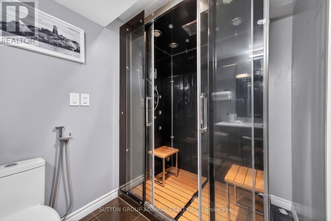
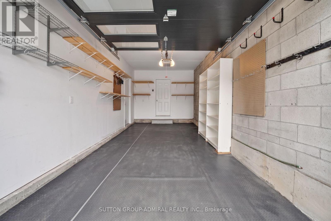
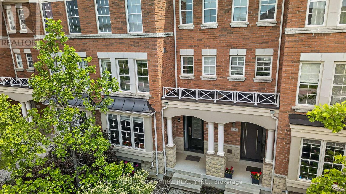
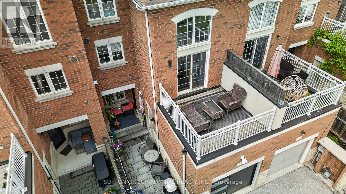
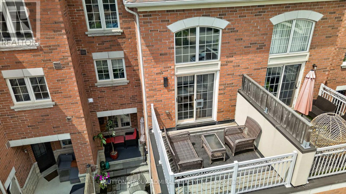
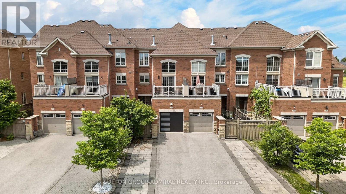
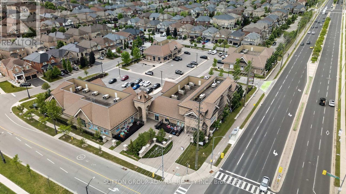
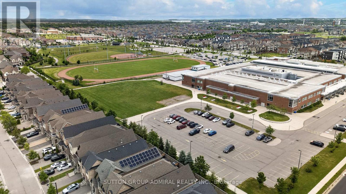
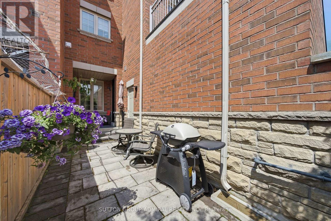
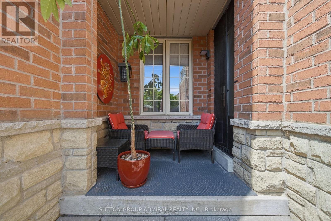
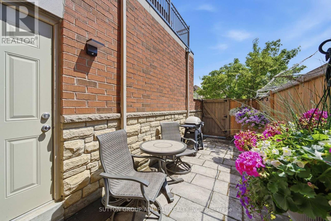
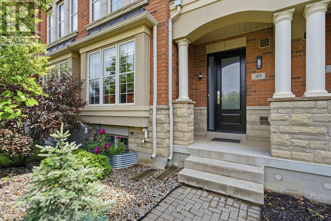
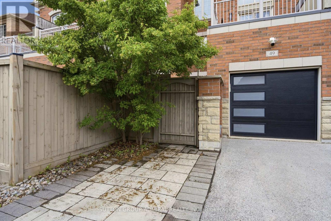
Welcome to 49 Poetry Drive, an impressive three-storey townhome offering over 3,000 sq. ft. of beautifully appointed total living space in the heart of sought-after Vellore Village. The bright and spacious interior features generous principal rooms designed for comfortable family living and effortless entertaining. The well-equipped kitchen offers stainless-steel appliances and ample workspace, while a versatile second-floor family room and convenient upper-level laundry add everyday comfort. The finished basement extends the home's living space and features a luxurious steam shower-your own private spa retreat. Offering three generous bedrooms and four full bathrooms, this home provides plenty of space and flexibility for a growing or multigenerational family. Step outside to a private, fully fenced backyard, perfect for relaxing, entertaining and family enjoyment. Ample parking completes this exceptional property. Ideally located close to parks, schools, shopping, public transit, Vaughan Mills and major highways. A spacious and move-in-ready opportunity in one of Woodbridge's most desirable family communities. (id:63476)
Property Details
| MLS® Number | N13665462 |
| Property Type | Single Family |
| Community Name | Vellore Village |
| Features | Sauna |
| Parking Space Total | 4 |
Building
| Bathroom Total | 4 |
| Bedrooms Above Ground | 3 |
| Bedrooms Below Ground | 1 |
| Bedrooms Total | 4 |
| Basement Development | Finished |
| Basement Type | Full (finished) |
| Construction Style Attachment | Attached |
| Cooling Type | Central Air Conditioning |
| Exterior Finish | Brick |
| Fireplace Present | Yes |
| Foundation Type | Concrete |
| Half Bath Total | 1 |
| Heating Fuel | Natural Gas |
| Heating Type | Forced Air |
| Stories Total | 3 |
| Size Interior | 2,000 - 2,500 Sqft |
| Type | Row / Townhouse |
| Utility Water | Municipal Water |
Parking
| Attached Garage | |
| Garage |
Land
| Acreage | No |
| Sewer | Sanitary Sewer |
| Size Depth | 104 Ft |
| Size Frontage | 19 Ft |
| Size Irregular | 19 X 104 Ft |
| Size Total Text | 19 X 104 Ft |
Rooms
| Level | Type | Length | Width | Dimensions |
|---|---|---|---|---|
| Second Level | Primary Bedroom | 2.92 m | 5.41 m | 2.92 m x 5.41 m |
| Second Level | Family Room | 4.55 m | 2.74 m | 4.55 m x 2.74 m |
| Second Level | Laundry Room | 1.83 m | 2.39 m | 1.83 m x 2.39 m |
| Third Level | Bedroom 2 | 3.05 m | 3.05 m | 3.05 m x 3.05 m |
| Third Level | Bedroom 3 | 3.94 m | 2.41 m | 3.94 m x 2.41 m |
| Main Level | Dining Room | 3.33 m | 2.95 m | 3.33 m x 2.95 m |
| Main Level | Kitchen | 5.79 m | 2.44 m | 5.79 m x 2.44 m |
| Main Level | Living Room | 2.13 m | 2.95 m | 2.13 m x 2.95 m |
Contact Us
Contact us for more information

The trademarks REALTOR®, REALTORS®, and the REALTOR® logo are controlled by The Canadian Real Estate Association (CREA) and identify real estate professionals who are members of CREA. The trademarks MLS®, Multiple Listing Service® and the associated logos are owned by The Canadian Real Estate Association (CREA) and identify the quality of services provided by real estate professionals who are members of CREA. The trademark DDF® is owned by The Canadian Real Estate Association (CREA) and identifies CREA's Data Distribution Facility (DDF®)
August 12 2026 01:30:03
Toronto Regional Real Estate Board
Sutton Group-Admiral Realty Inc.