
72 Indian Road Woodstock, Ontario N4T 1R5

$749,900
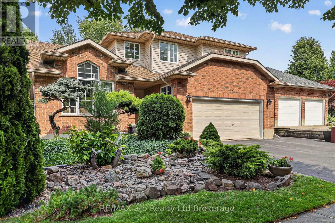
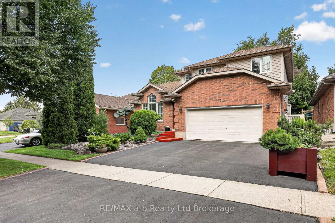
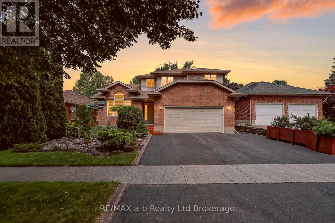
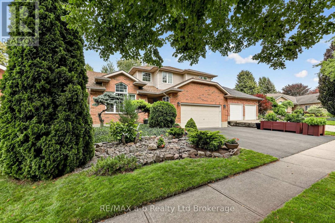
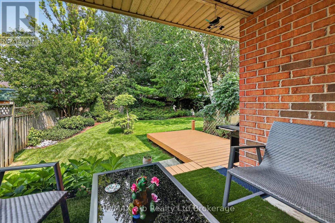
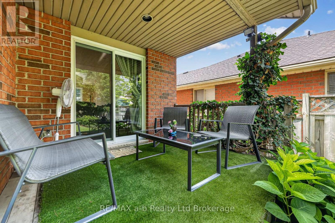
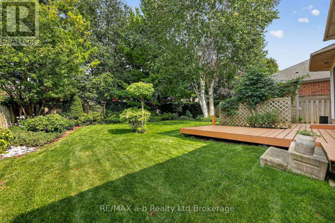
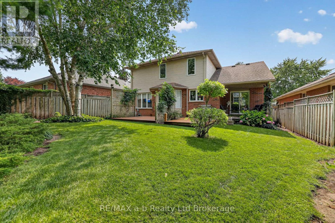
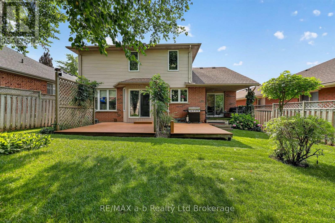
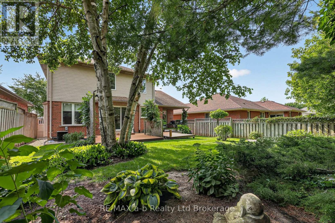
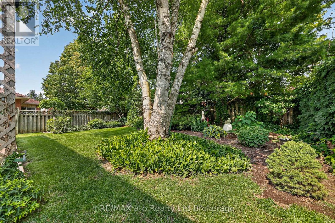
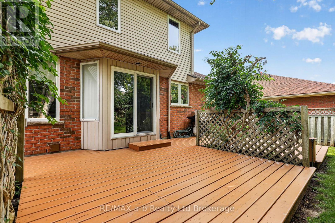
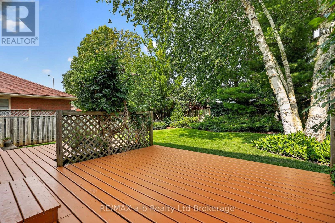
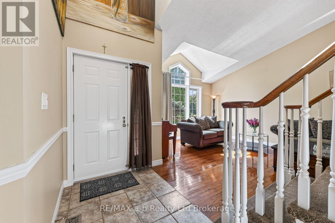
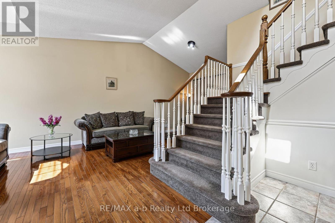
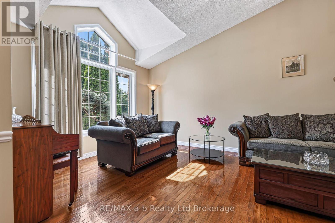
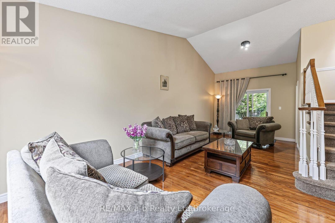
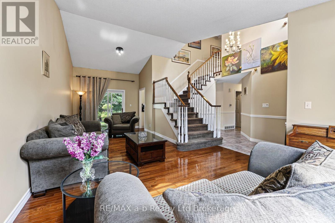
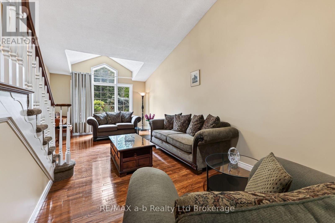
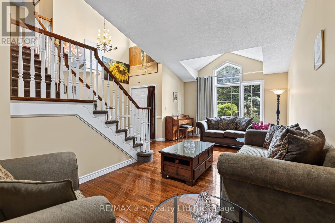
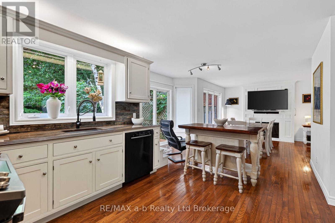
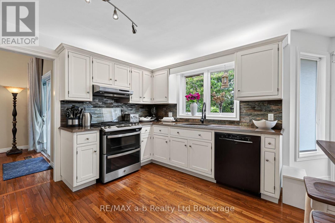
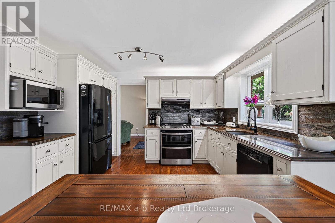
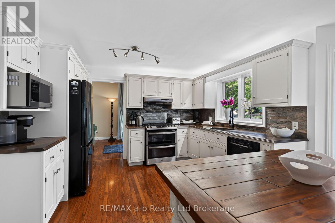
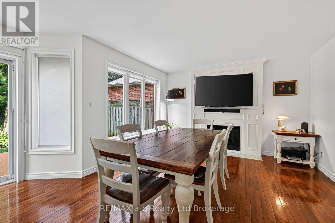
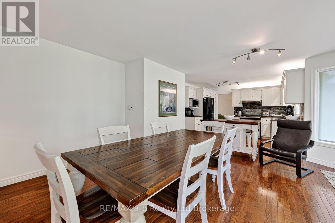
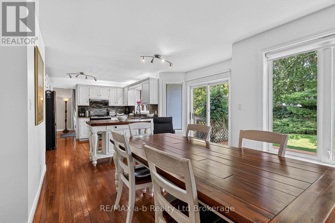
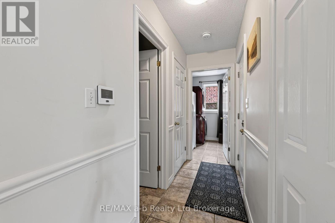
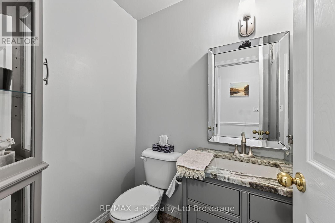
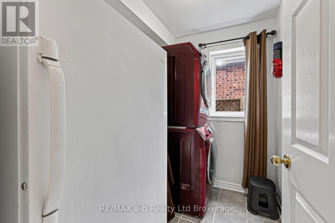
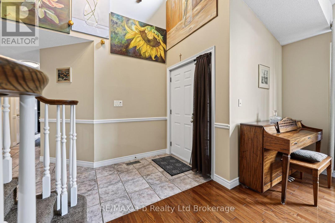
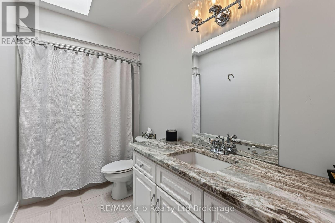
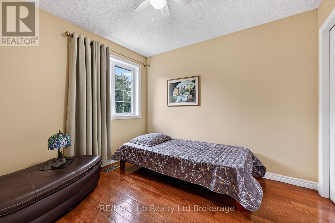
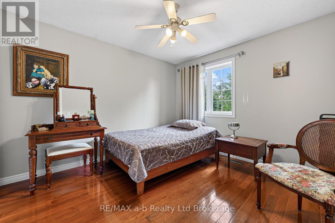
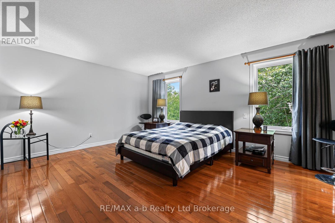
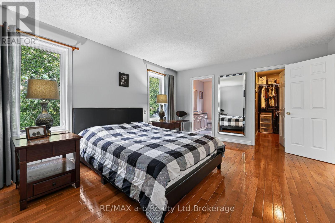
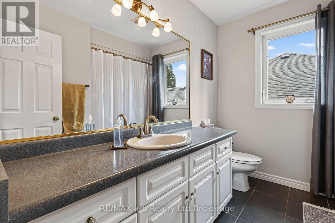
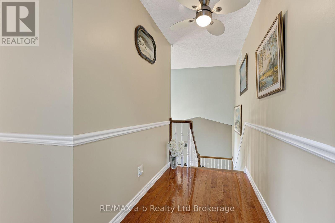
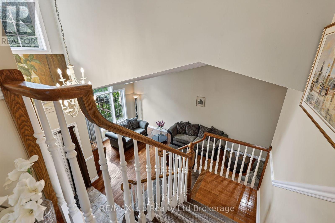
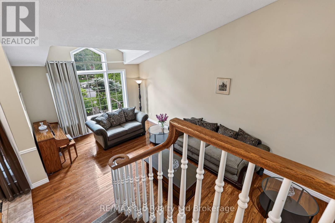
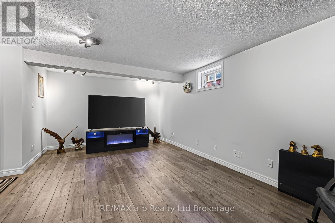
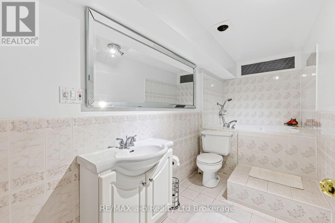
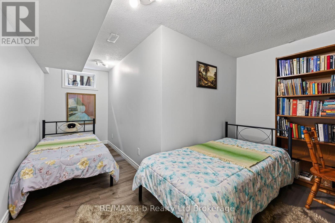
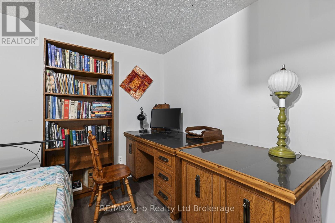
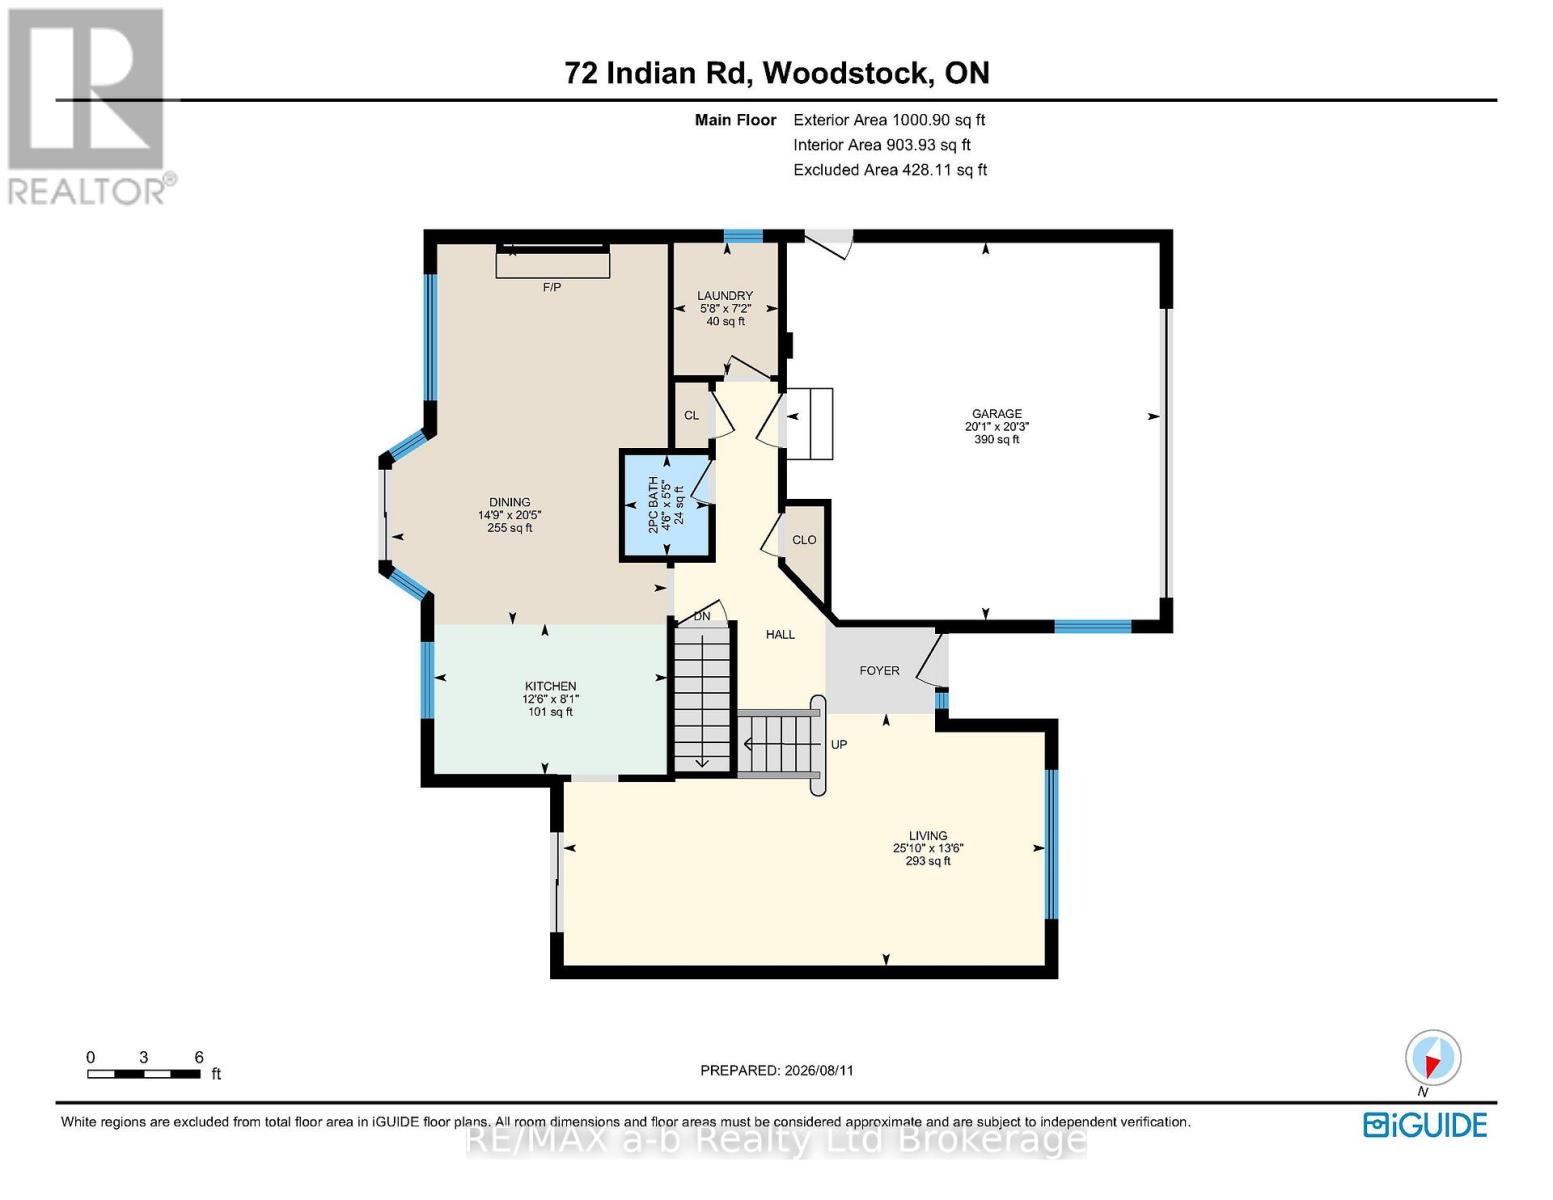
Welcome to 72 Indian Road, Woodstock - a warm and welcoming family home in one of northeast Woodstock's most desirable areas. Perfectly positioned just a five-minute walk from Pittock Conservation Area, where you can enjoy hiking, walking, running, cycling, canoeing and dog walking, this home is also just a short walk to a nearby park and Algonquin Public School. A beautiful 3+1-bedroom, 4-bathroom residence that offers the comfort, convenience, and true neighbourhood feel families are looking for. Everyday amenities, shopping, and services are close by, approximately a 20-minute walk or five-minute drive away, with quick access to the 401 & 403 corridors for an easy commute. Lovingly cared for by the same family since it was built, the home reflects a true pride of ownership throughout, with thoughtful updates and features including main-floor laundry, granite countertops, a newer roof, and a newer furnace. The dining room table and island are included, along with the fridge, stove, dishwasher, washer, dryer, and upright freezer, adding to the home's move-in-ready appeal. Outside, the beautifully landscaped property is surrounded by mature trees and features a picturesque backyard - a wonderful space for children to play, family gatherings, summer evenings, or quiet moments at the end of the day. Homes on this street rarely come to market, making this a special opportunity to settle into a sought-after neighbourhood and make lasting memories. (id:63476)
Open House
This property has open houses!
1:00 pm
Ends at:3:00 pm
Property Details
| MLS® Number | X13665188 |
| Property Type | Single Family |
| Community Name | Woodstock - North |
| Equipment Type | Water Heater |
| Features | Sump Pump |
| Parking Space Total | 4 |
| Rental Equipment Type | Water Heater |
Building
| Bathroom Total | 4 |
| Bedrooms Above Ground | 3 |
| Bedrooms Below Ground | 1 |
| Bedrooms Total | 4 |
| Age | 16 To 30 Years |
| Amenities | Fireplace(s) |
| Appliances | Water Purifier, Water Softener, Central Vacuum, Dishwasher, Dryer, Freezer, Stove, Washer |
| Basement Development | Finished |
| Basement Type | N/a (finished) |
| Construction Style Attachment | Detached |
| Cooling Type | Central Air Conditioning |
| Exterior Finish | Vinyl Siding |
| Fireplace Present | Yes |
| Fireplace Total | 1 |
| Foundation Type | Poured Concrete |
| Half Bath Total | 1 |
| Heating Fuel | Natural Gas |
| Heating Type | Forced Air |
| Stories Total | 2 |
| Size Interior | 1,500 - 2,000 Sqft |
| Type | House |
| Utility Water | Municipal Water |
Parking
| Attached Garage | |
| Garage |
Land
| Acreage | No |
| Sewer | Sanitary Sewer |
| Size Depth | 108 Ft ,3 In |
| Size Frontage | 49 Ft ,2 In |
| Size Irregular | 49.2 X 108.3 Ft |
| Size Total Text | 49.2 X 108.3 Ft |
| Zoning Description | R1 |
Rooms
| Level | Type | Length | Width | Dimensions |
|---|---|---|---|---|
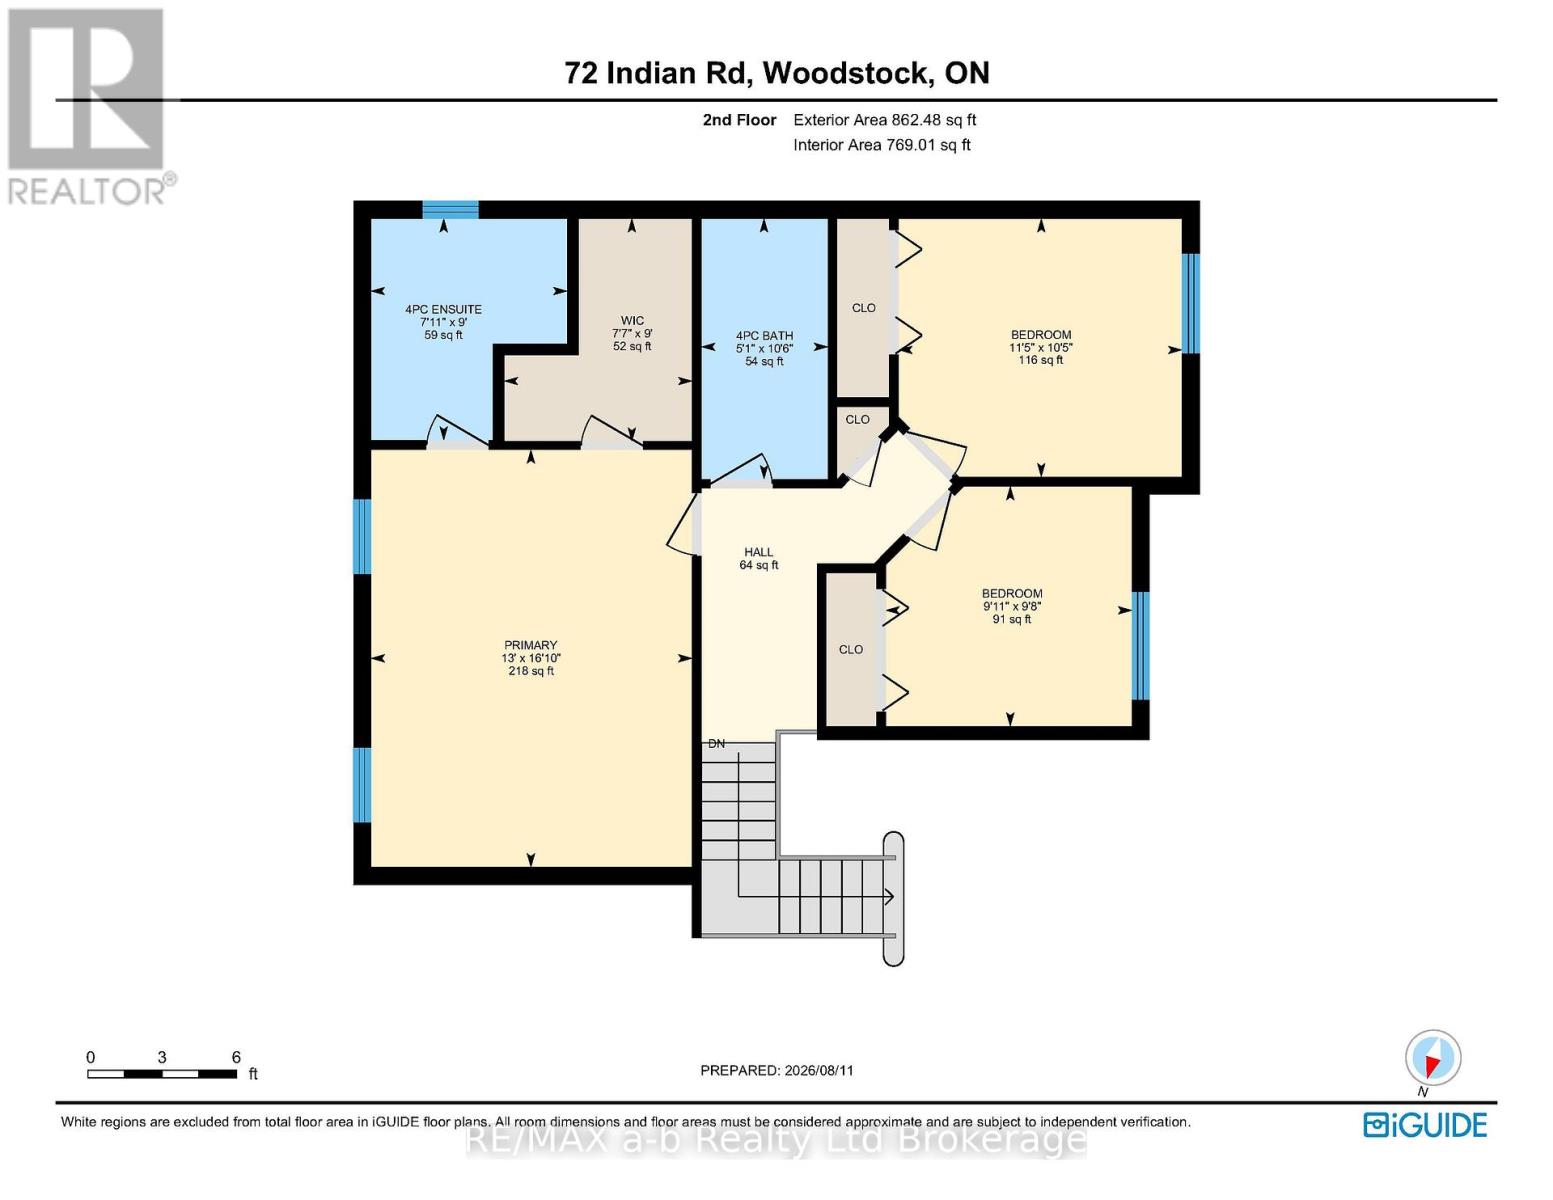
| Second Level | Primary Bedroom | 3.95 m | 5.14 m | 3.95 m x 5.14 m |
| Second Level | Bathroom | 1.56 m | 3.12 m | 1.56 m x 3.12 m |
| Second Level | Bathroom | 2.14 m | 2.73 m | 2.14 m x 2.73 m |
| Second Level | Bedroom | 3.03 m | 2.95 m | 3.03 m x 2.95 m |
| Second Level | Bedroom | 3.49 m | 3.18 m | 3.49 m x 3.18 m |
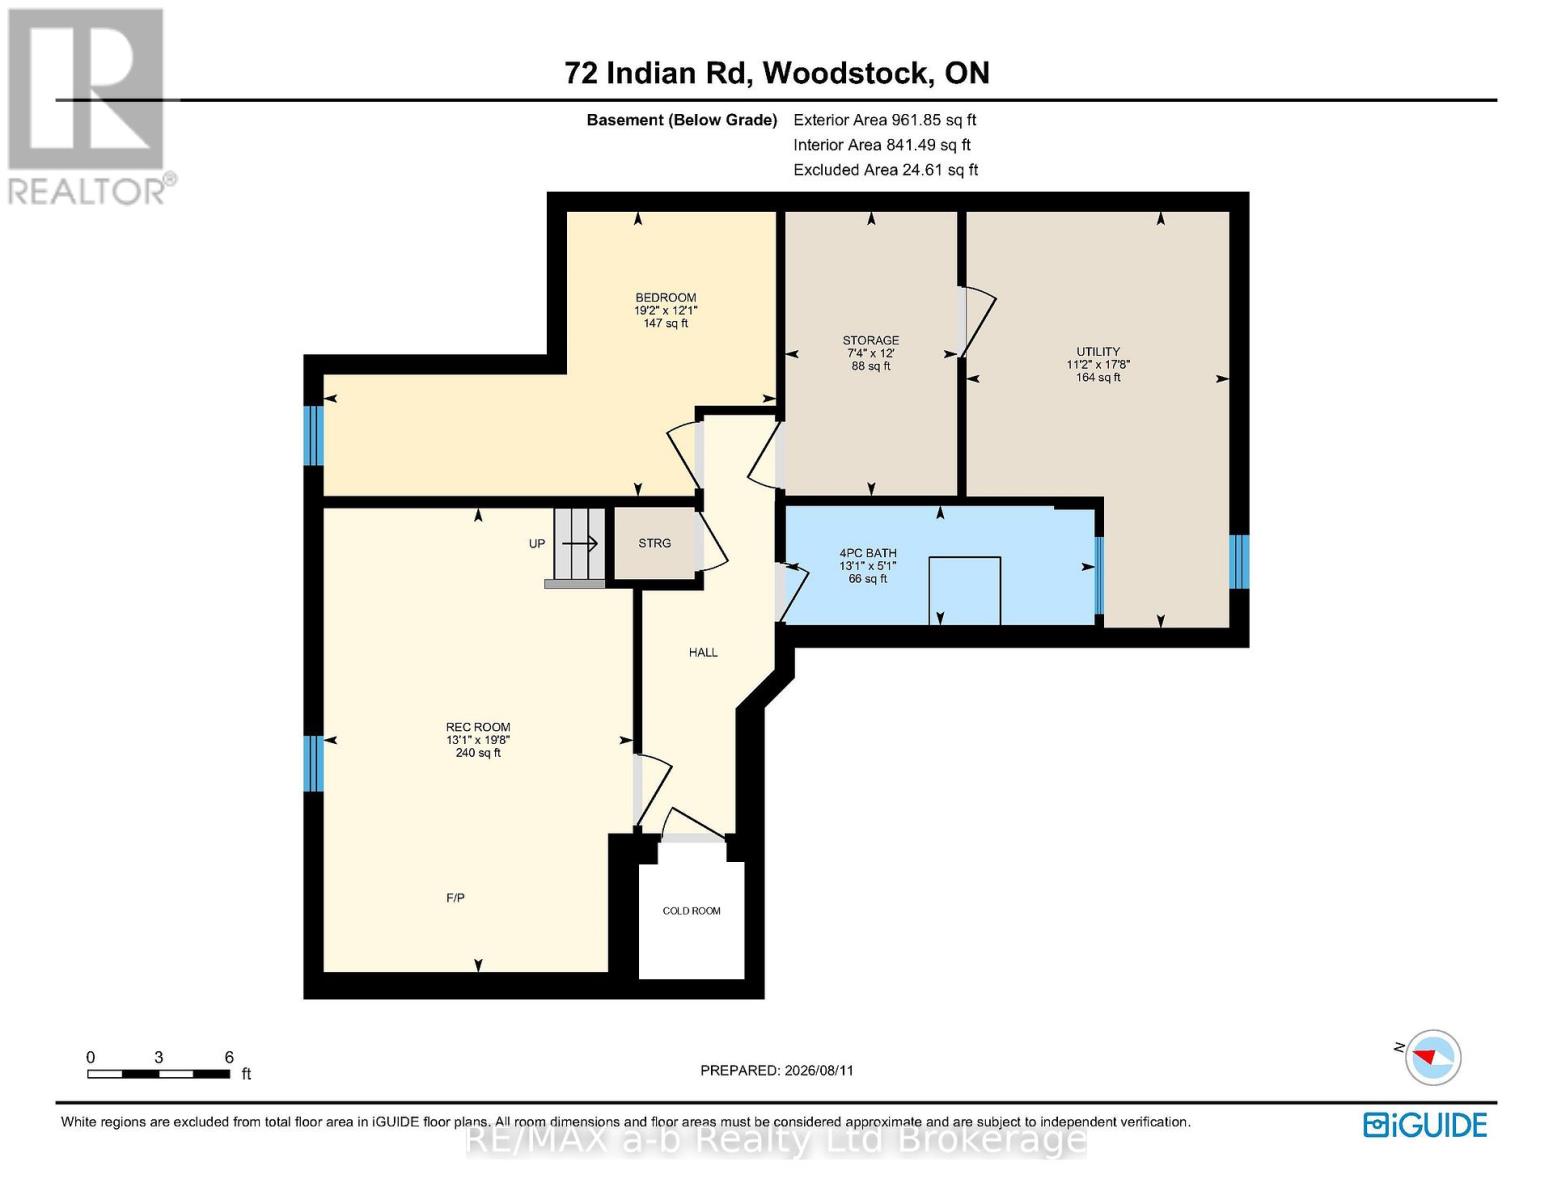
| Basement | Bathroom | 1.54 m | 3.99 m | 1.54 m x 3.99 m |
| Basement | Family Room | 5.99 m | 3.99 m | 5.99 m x 3.99 m |
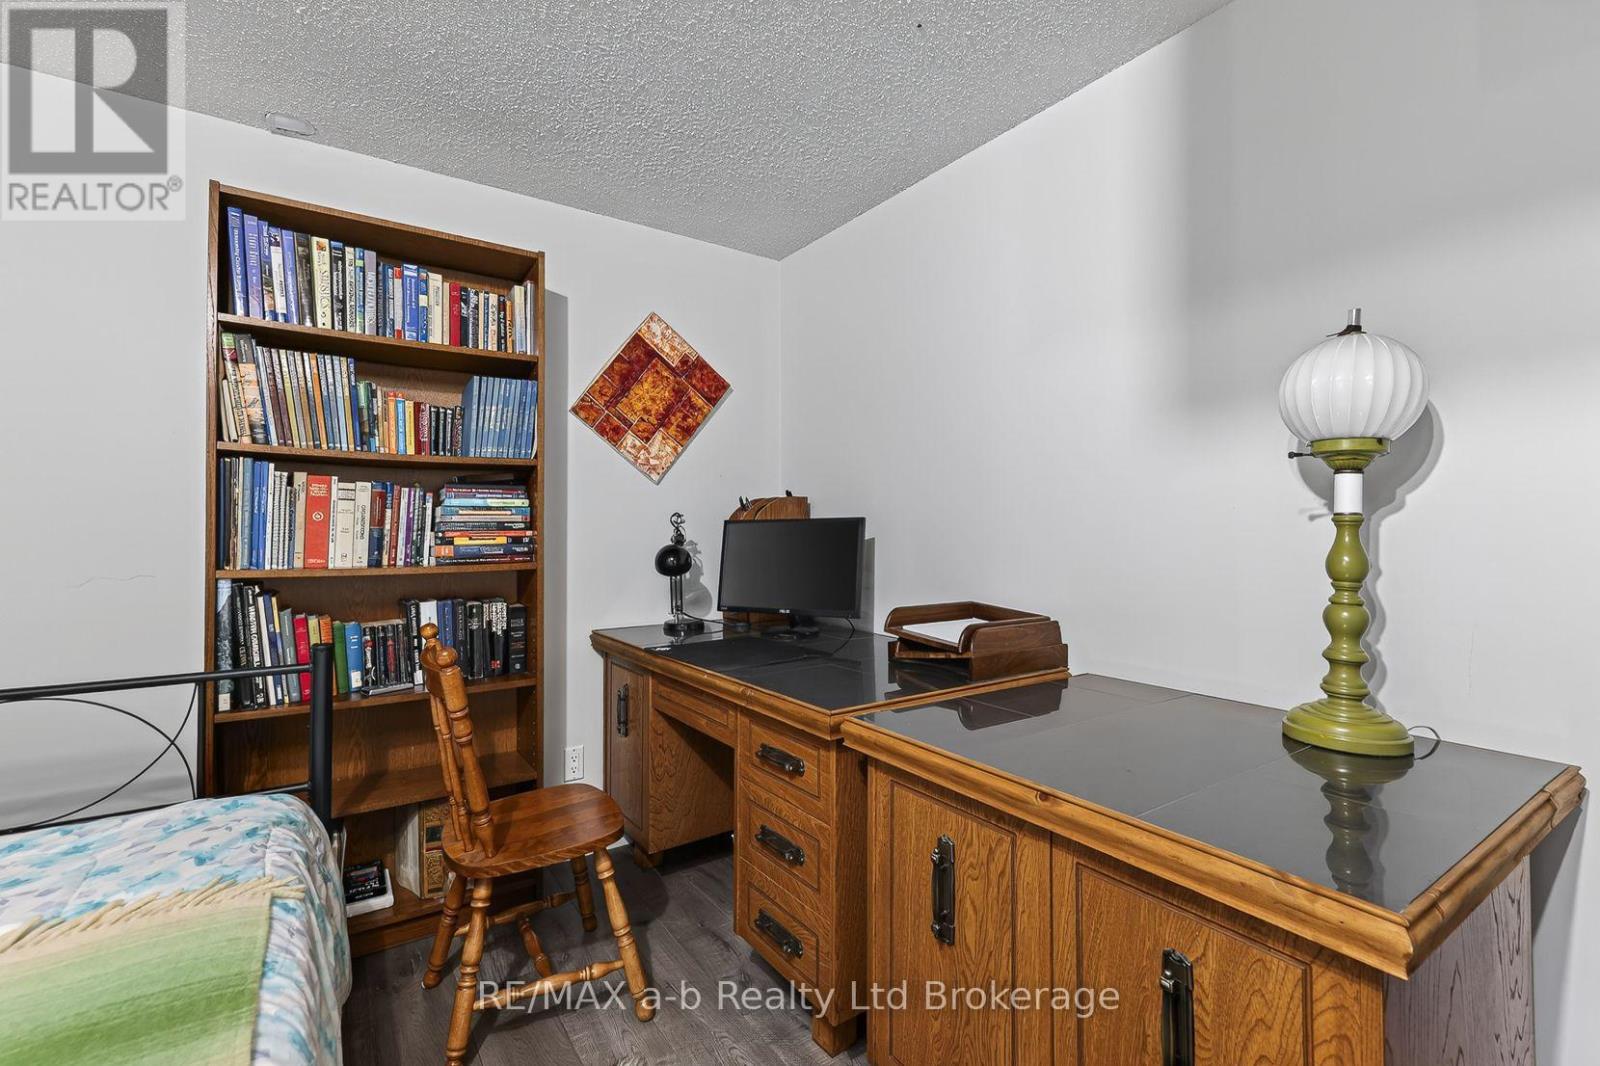
| Basement | Bedroom | 3.68 m | 5.84 m | 3.68 m x 5.84 m |
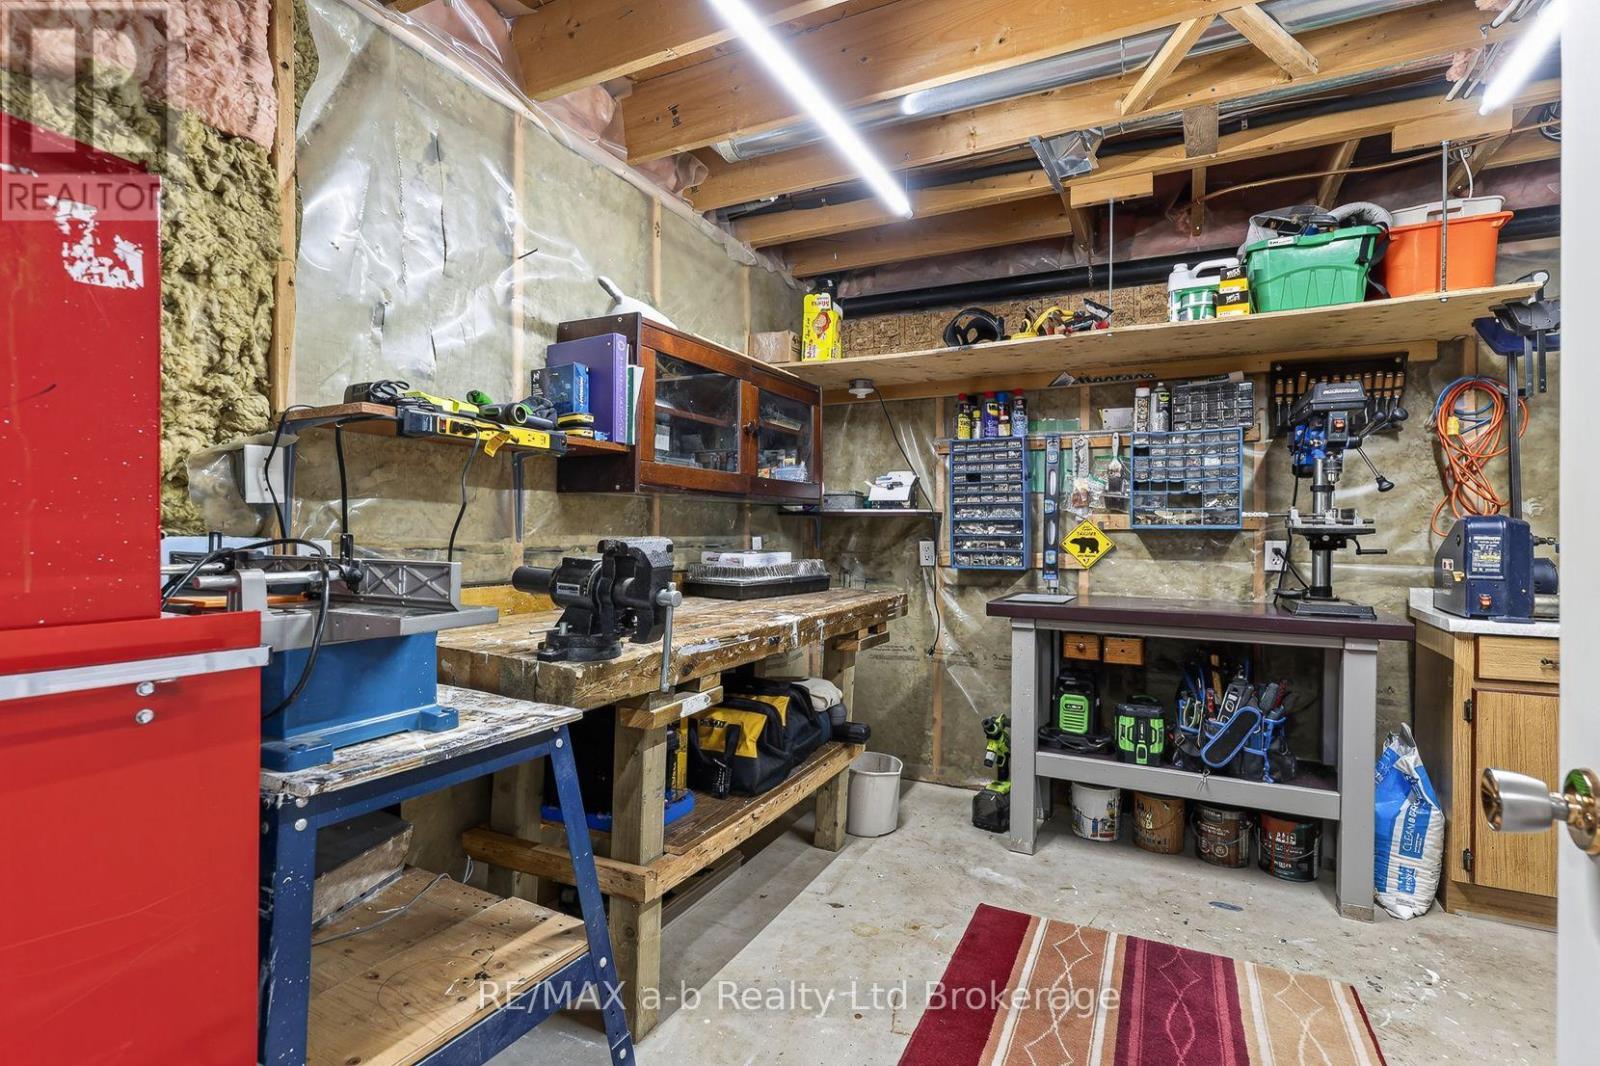
| Basement | Workshop | 5.38 m | 3.4 m | 5.38 m x 3.4 m |
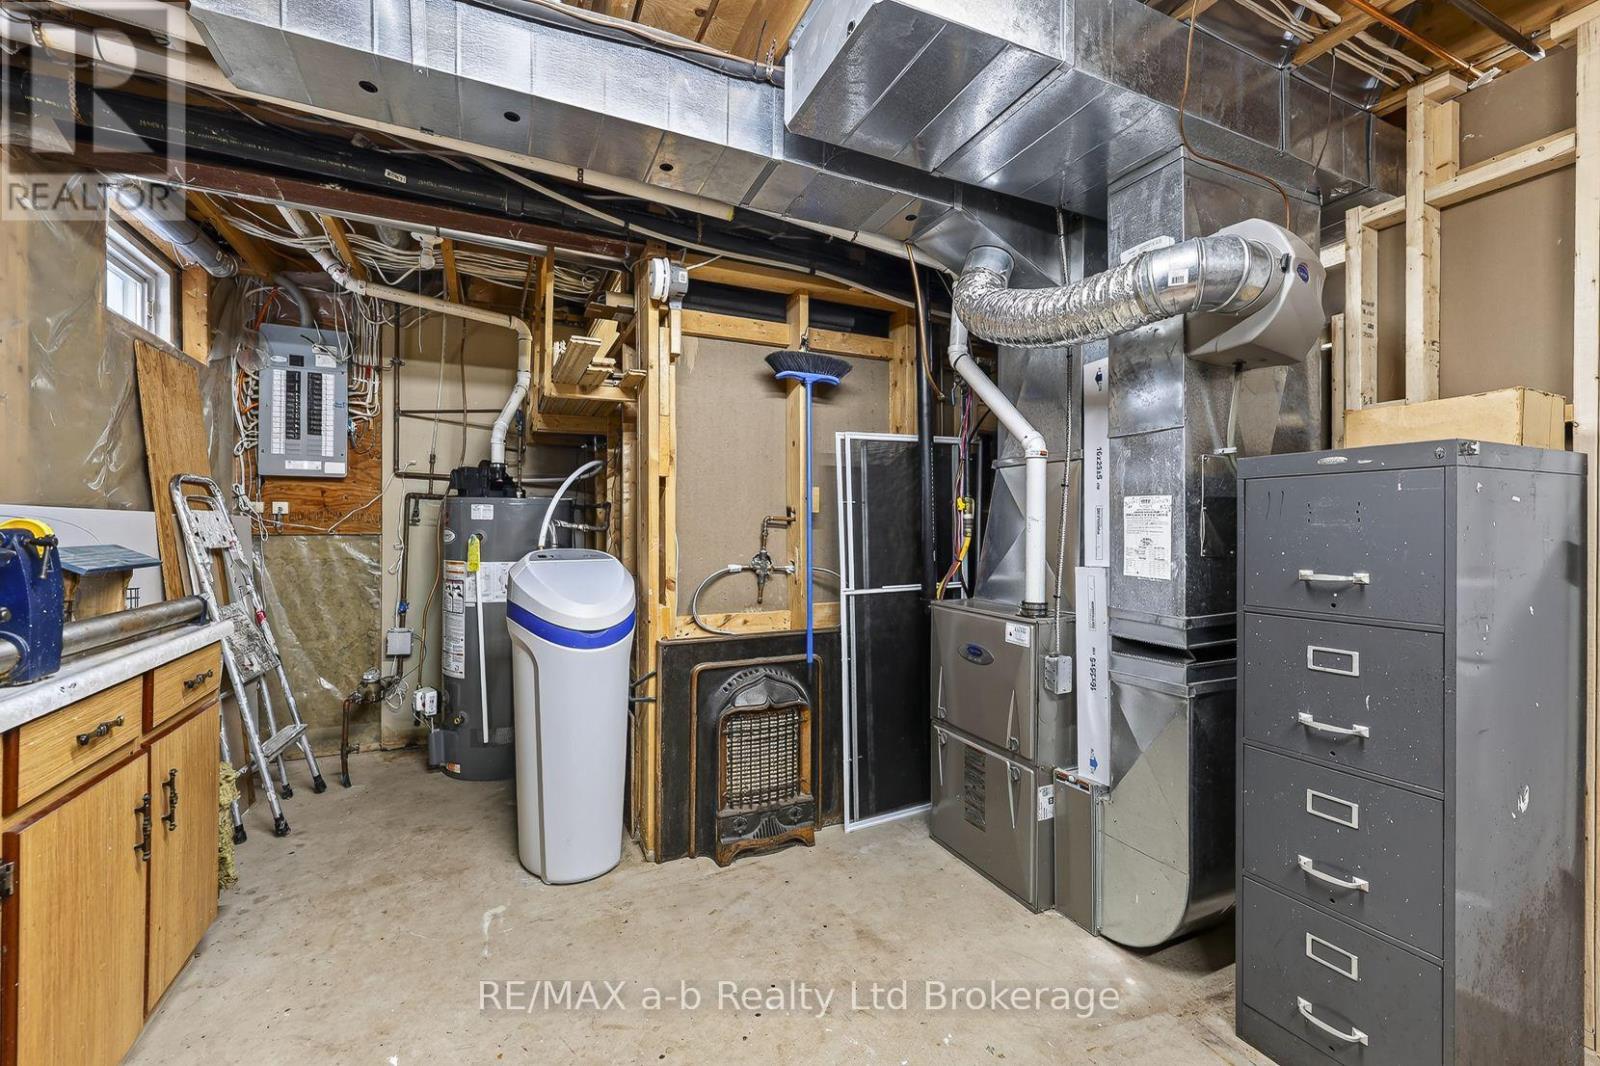
| Basement | Utility Room | 3.67 m | 2.22 m | 3.67 m x 2.22 m |
| Ground Level | Kitchen | 3.82 m | 2.46 m | 3.82 m x 2.46 m |
| Ground Level | Dining Room | 4.5 m | 6.22 m | 4.5 m x 6.22 m |
| Ground Level | Bathroom | 1.37 m | 1.65 m | 1.37 m x 1.65 m |
| Ground Level | Laundry Room | 1.72 m | 2.17 m | 1.72 m x 2.17 m |
Contact Us
Contact us for more information

The trademarks REALTOR®, REALTORS®, and the REALTOR® logo are controlled by The Canadian Real Estate Association (CREA) and identify real estate professionals who are members of CREA. The trademarks MLS®, Multiple Listing Service® and the associated logos are owned by The Canadian Real Estate Association (CREA) and identify the quality of services provided by real estate professionals who are members of CREA. The trademark DDF® is owned by The Canadian Real Estate Association (CREA) and identifies CREA's Data Distribution Facility (DDF®)
August 24 2026 05:24:47
Woodstock Ingersoll Tillsonburg and Area Association of REALTORS® (WITAAR)
RE/MAX A-B Realty Ltd Brokerage