
17027 121 St NW Edmonton, Alberta T5X 0H4

$449,900
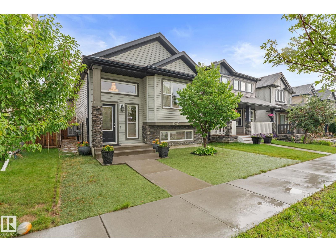
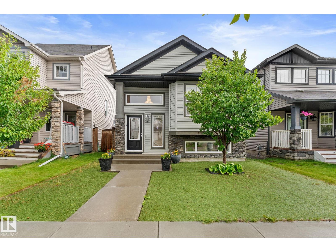
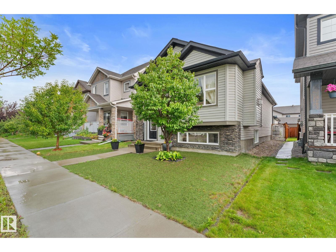
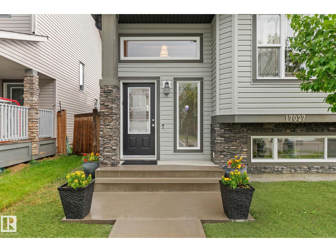
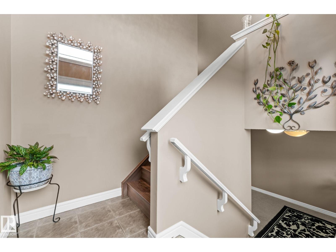
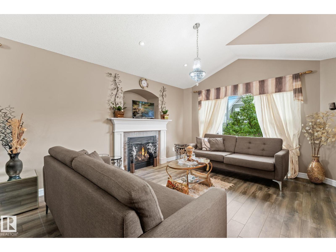
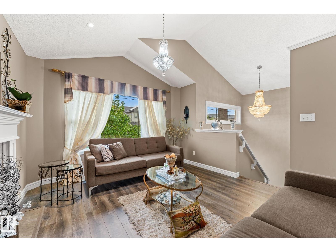
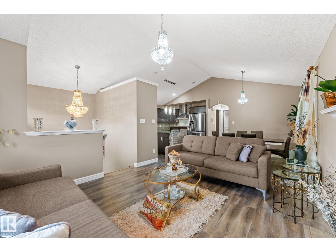
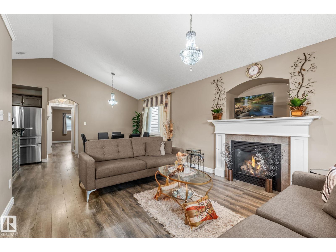
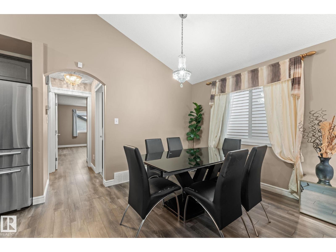
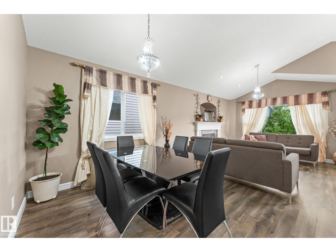
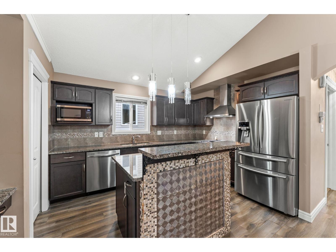
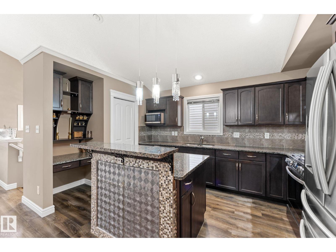
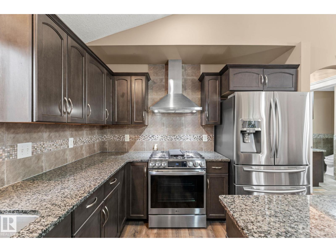
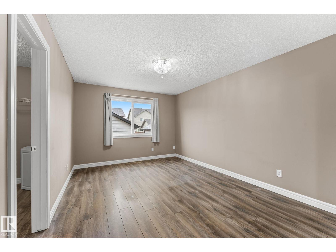
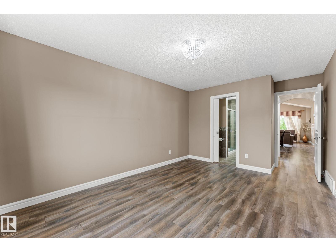
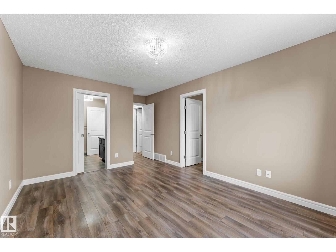
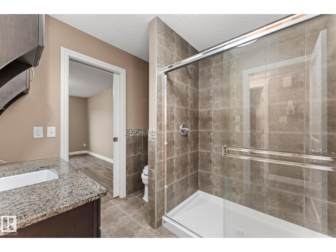
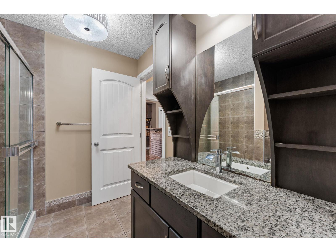
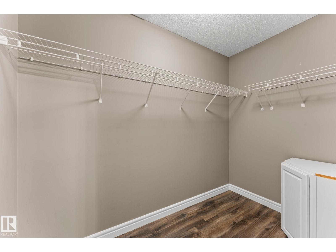
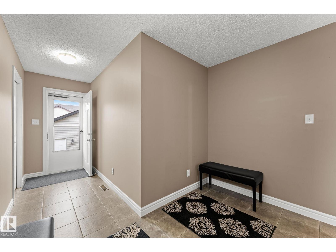
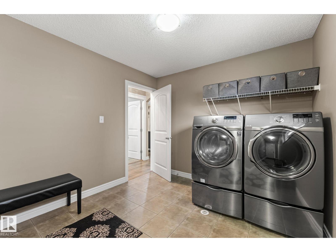
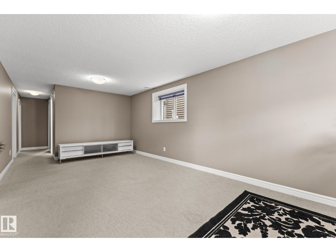
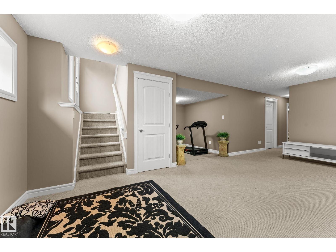
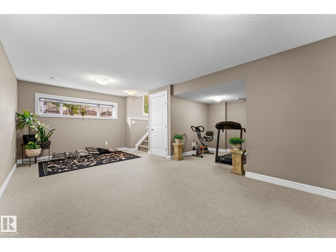
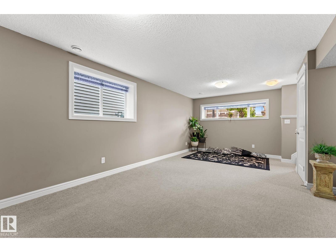
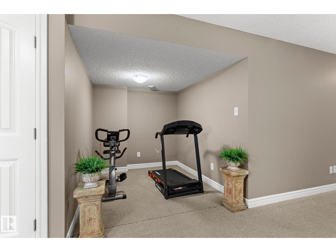
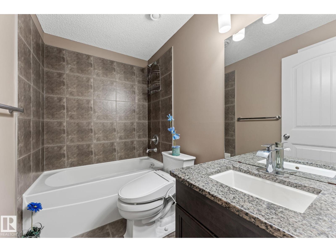
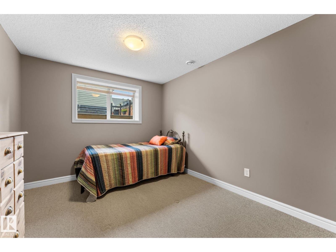
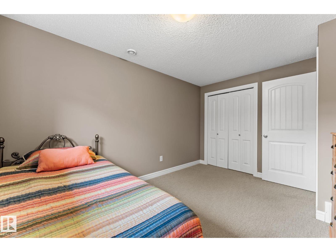
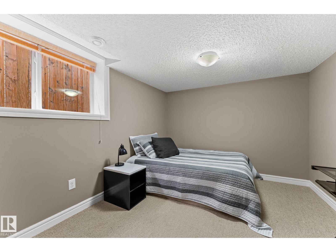
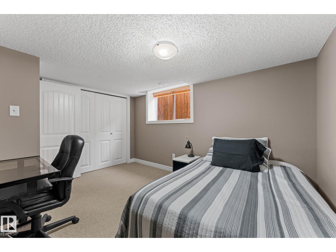
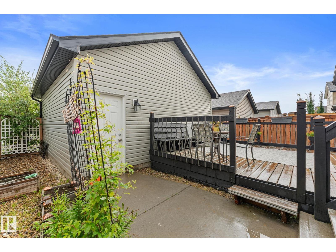
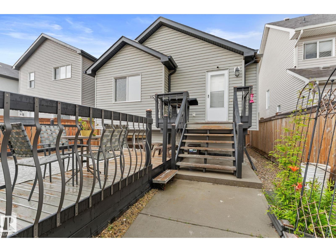
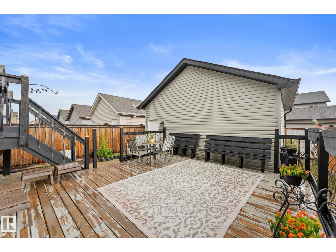
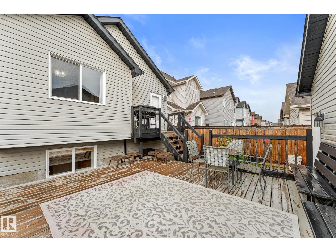
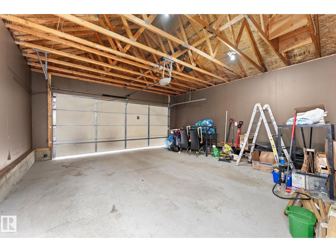
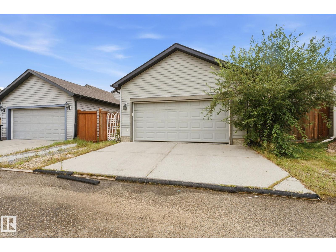
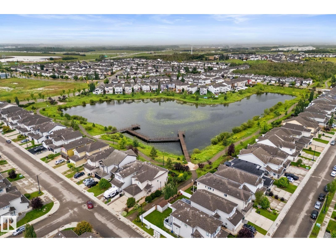
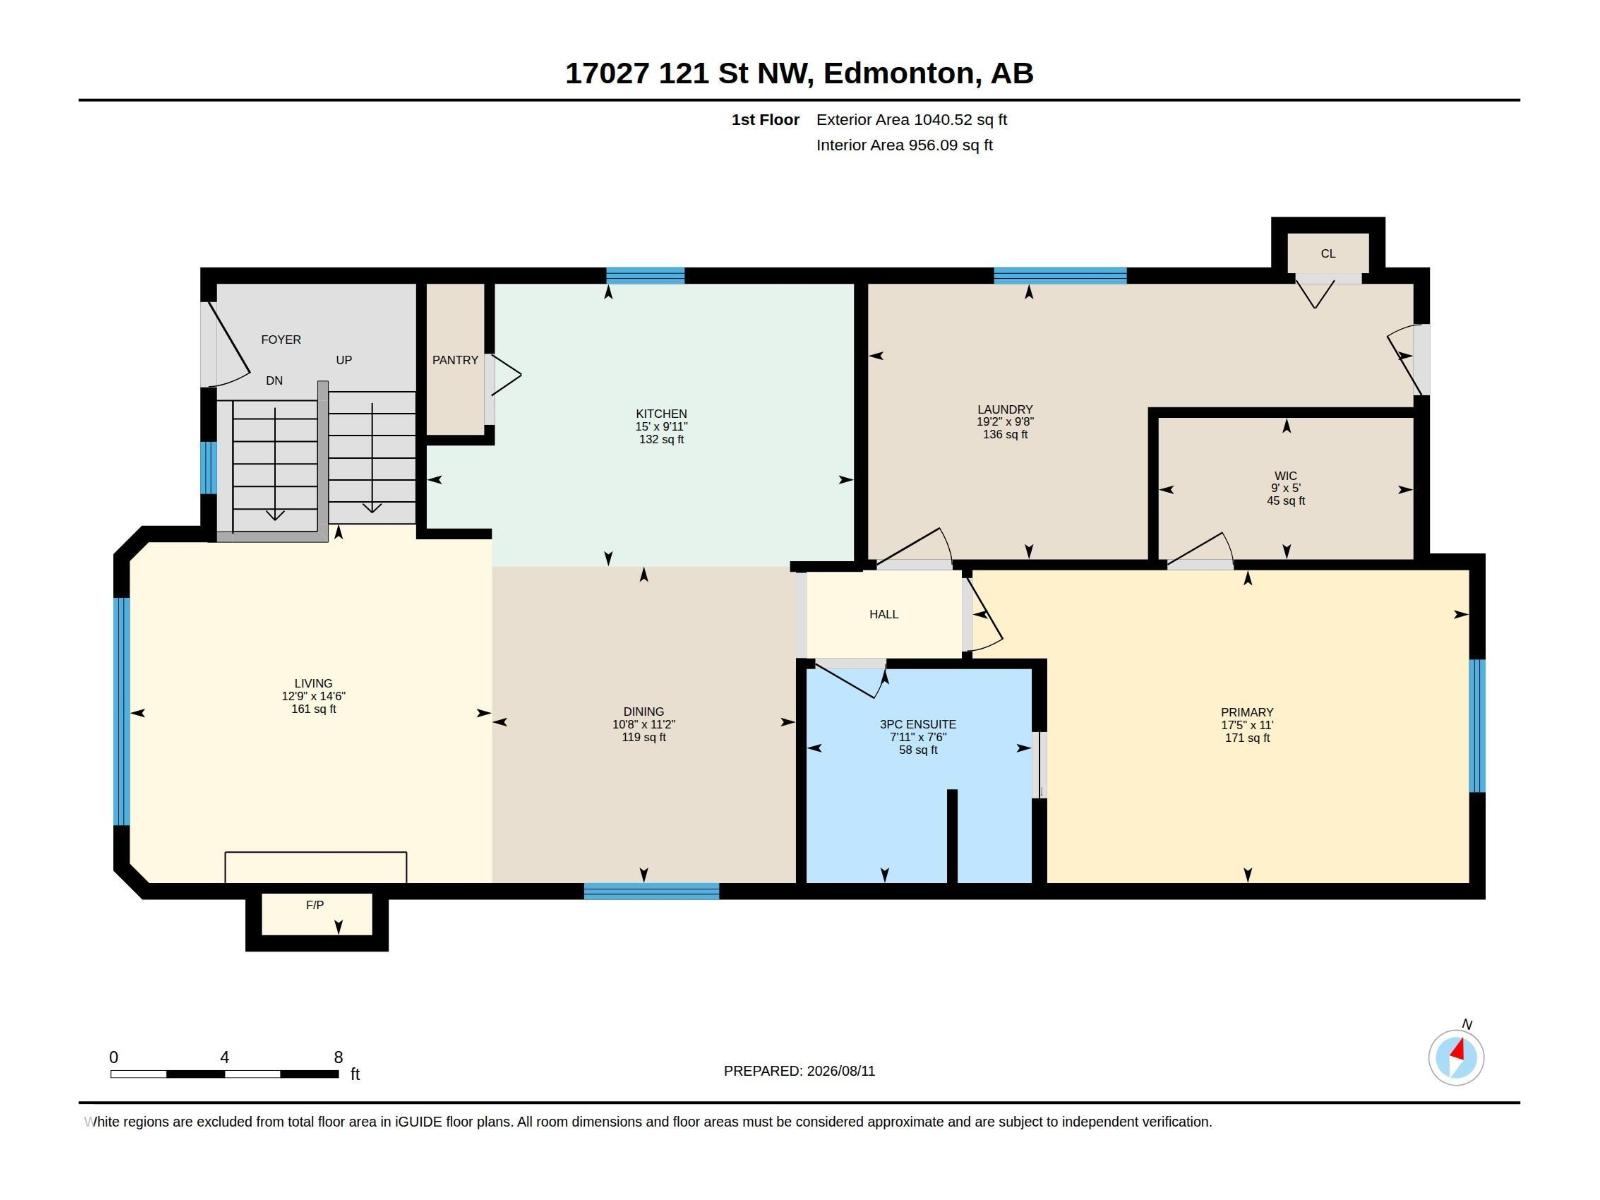
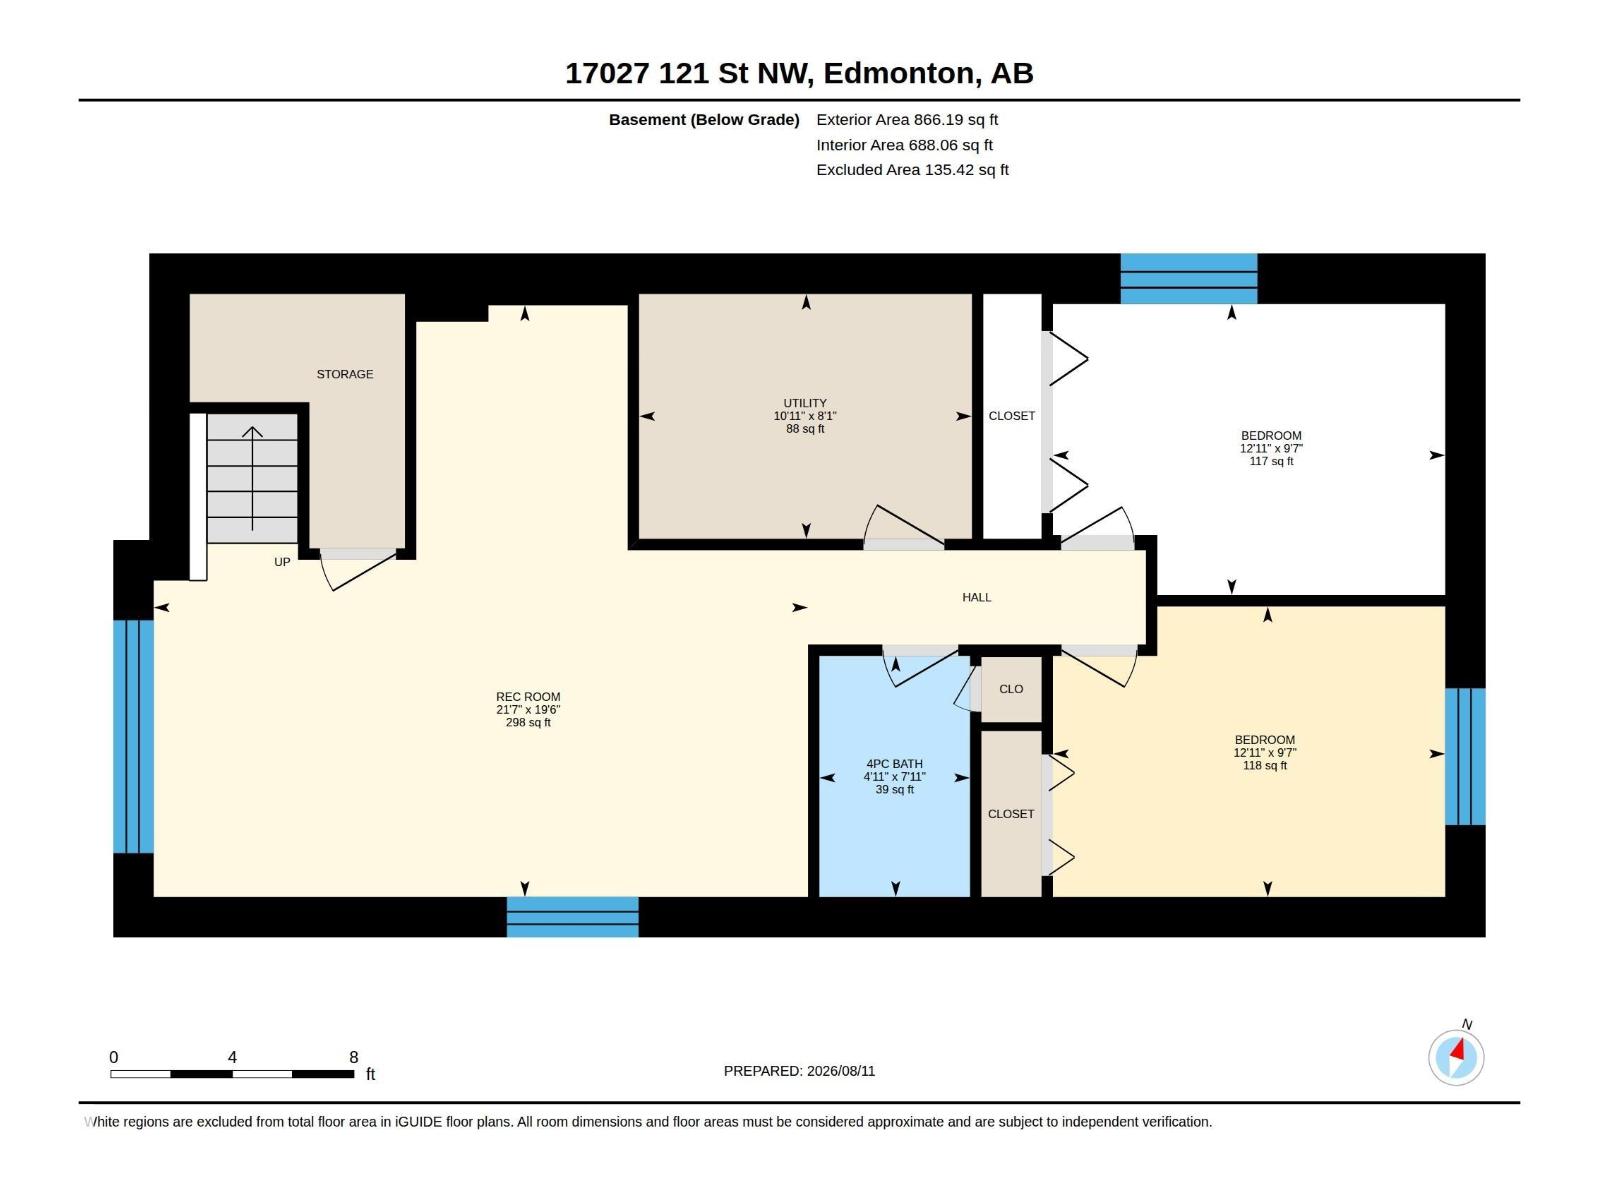
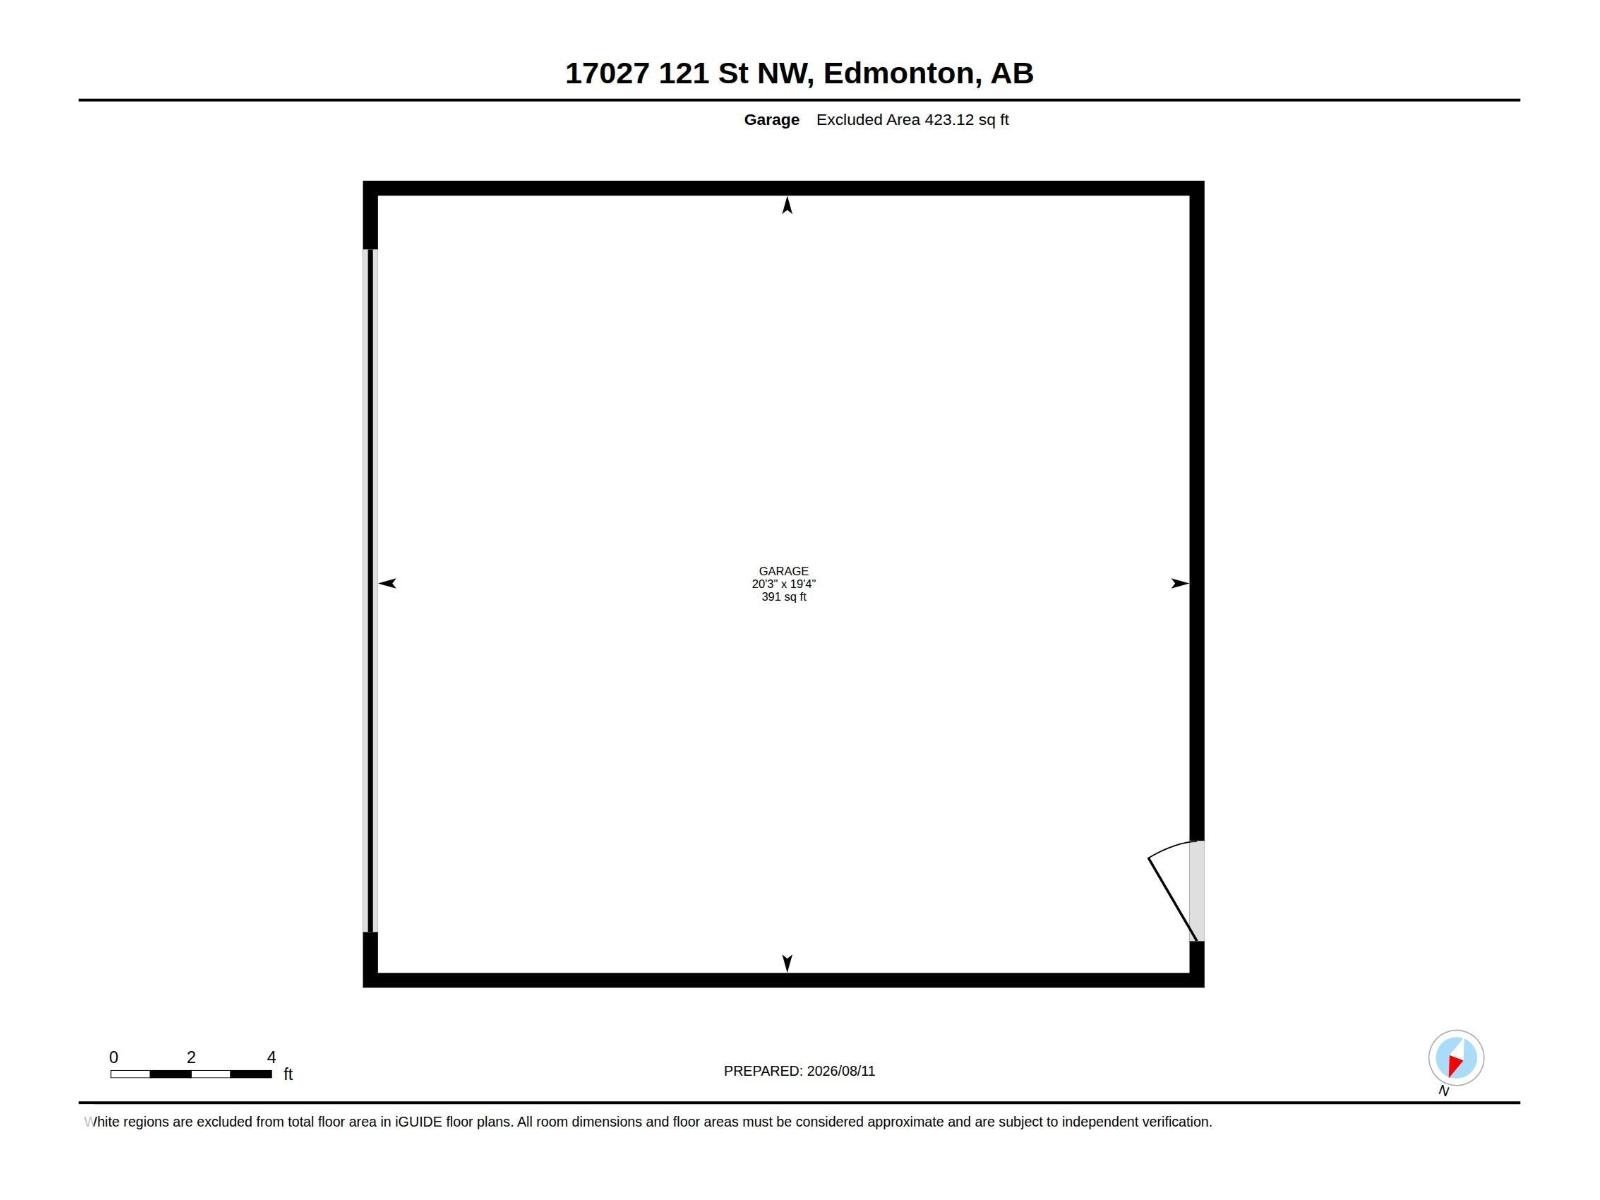
Welcome to this well-maintained bilevel in the family-friendly community of Rapperswill! Built in 2013, this inviting home offers 1900+ of Total living space with 3 bedrooms and 2 full bathrooms, with a functional open-concept layout. The main level features a bright living room with vaulted ceilings and a cozy fireplace, flowing into the kitchen with granite countertops and ample cabinetry. Main-floor laundry adds convenience. The fully finished basement offers a spacious recreation room, room for a home gym, and large windows providing plenty of natural light. Outside, enjoy a large deck ideal for entertaining and low-maintenance landscaping with artificial turf in the front yard. A double detached garage provides ample parking and storage. Enjoy nearby pond, parks, playgrounds, walking paths, schools, shopping and amenities, with easy access to Anthony Henday Drive. A fantastic opportunity for comfortable, low-maintenance living in Northwest Edmonton! (id:63476)
Property Details
| MLS® Number | E4503286 |
| Property Type | Single Family |
| Neigbourhood | Rapperswill |
| Amenities Near By | Playground, Public Transit, Schools, Shopping |
| Features | No Animal Home |
| Parking Space Total | 2 |
| Structure | Deck |
Building
| Bathroom Total | 2 |
| Bedrooms Total | 3 |
| Appliances | Dishwasher, Dryer, Garage Door Opener Remote(s), Garage Door Opener, Hood Fan, Refrigerator, Gas Stove(s), Washer, Window Coverings |
| Architectural Style | Bi-level |
| Basement Development | Finished |
| Basement Type | Full (finished) |
| Constructed Date | 2013 |
| Construction Style Attachment | Detached |
| Cooling Type | Central Air Conditioning |
| Fireplace Fuel | Gas |
| Fireplace Present | Yes |
| Fireplace Type | Unknown |
| Heating Type | Forced Air |
| Size Interior | 1,041 Sqft |
| Type | House |
Parking
| Detached Garage |
Land
| Acreage | No |
| Fence Type | Fence |
| Land Amenities | Playground, Public Transit, Schools, Shopping |
| Size Irregular | 312.98 |
| Size Total | 312.98 M2 |
| Size Total Text | 312.98 M2 |
Rooms
| Level | Type | Length | Width | Dimensions |
|---|---|---|---|---|
| Basement | Family Room | 5.94 m | 6.57 m | 5.94 m x 6.57 m |
| Basement | Bedroom 2 | 2.92 m | 3.92 m | 2.92 m x 3.92 m |
| Basement | Bedroom 3 | 2.92 m | 3.92 m | 2.92 m x 3.92 m |
| Basement | Utility Room | 2.46 m | 3.34 m | 2.46 m x 3.34 m |
| Main Level | Living Room | 4.41 m | 3.88 m | 4.41 m x 3.88 m |
| Main Level | Dining Room | 3.39 m | 3.26 m | 3.39 m x 3.26 m |
| Main Level | Kitchen | 3.03 m | 4.58 m | 3.03 m x 4.58 m |
| Main Level | Primary Bedroom | 3.35 m | 5.32 m | 3.35 m x 5.32 m |
| Main Level | Mud Room | 2.95 m | 5.84 m | 2.95 m x 5.84 m |
| Main Level | Laundry Room | Measurements not available |
Contact Us
Contact us for more information

The trademarks REALTOR®, REALTORS®, and the REALTOR® logo are controlled by The Canadian Real Estate Association (CREA) and identify real estate professionals who are members of CREA. The trademarks MLS®, Multiple Listing Service® and the associated logos are owned by The Canadian Real Estate Association (CREA) and identify the quality of services provided by real estate professionals who are members of CREA. The trademark DDF® is owned by The Canadian Real Estate Association (CREA) and identifies CREA's Data Distribution Facility (DDF®)
August 21 2026 05:10:58
REALTORS® Association of Edmonton
The E Group Real Estate