
11642 94 St NW NW Edmonton, Alberta T5G 1H8

$475,000
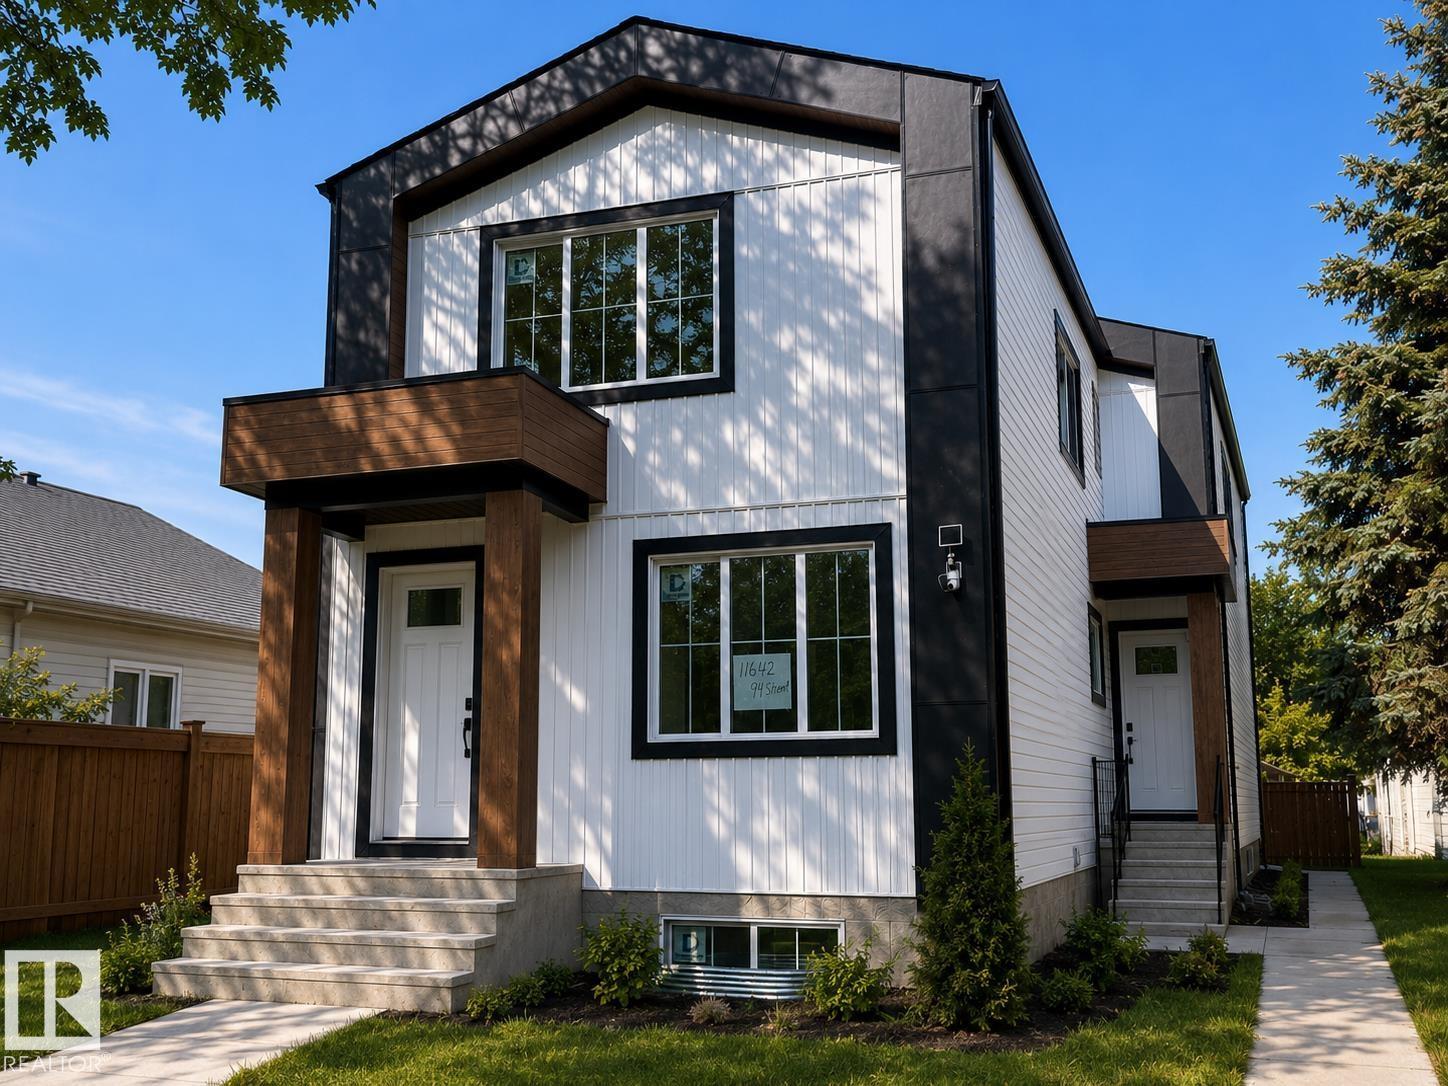
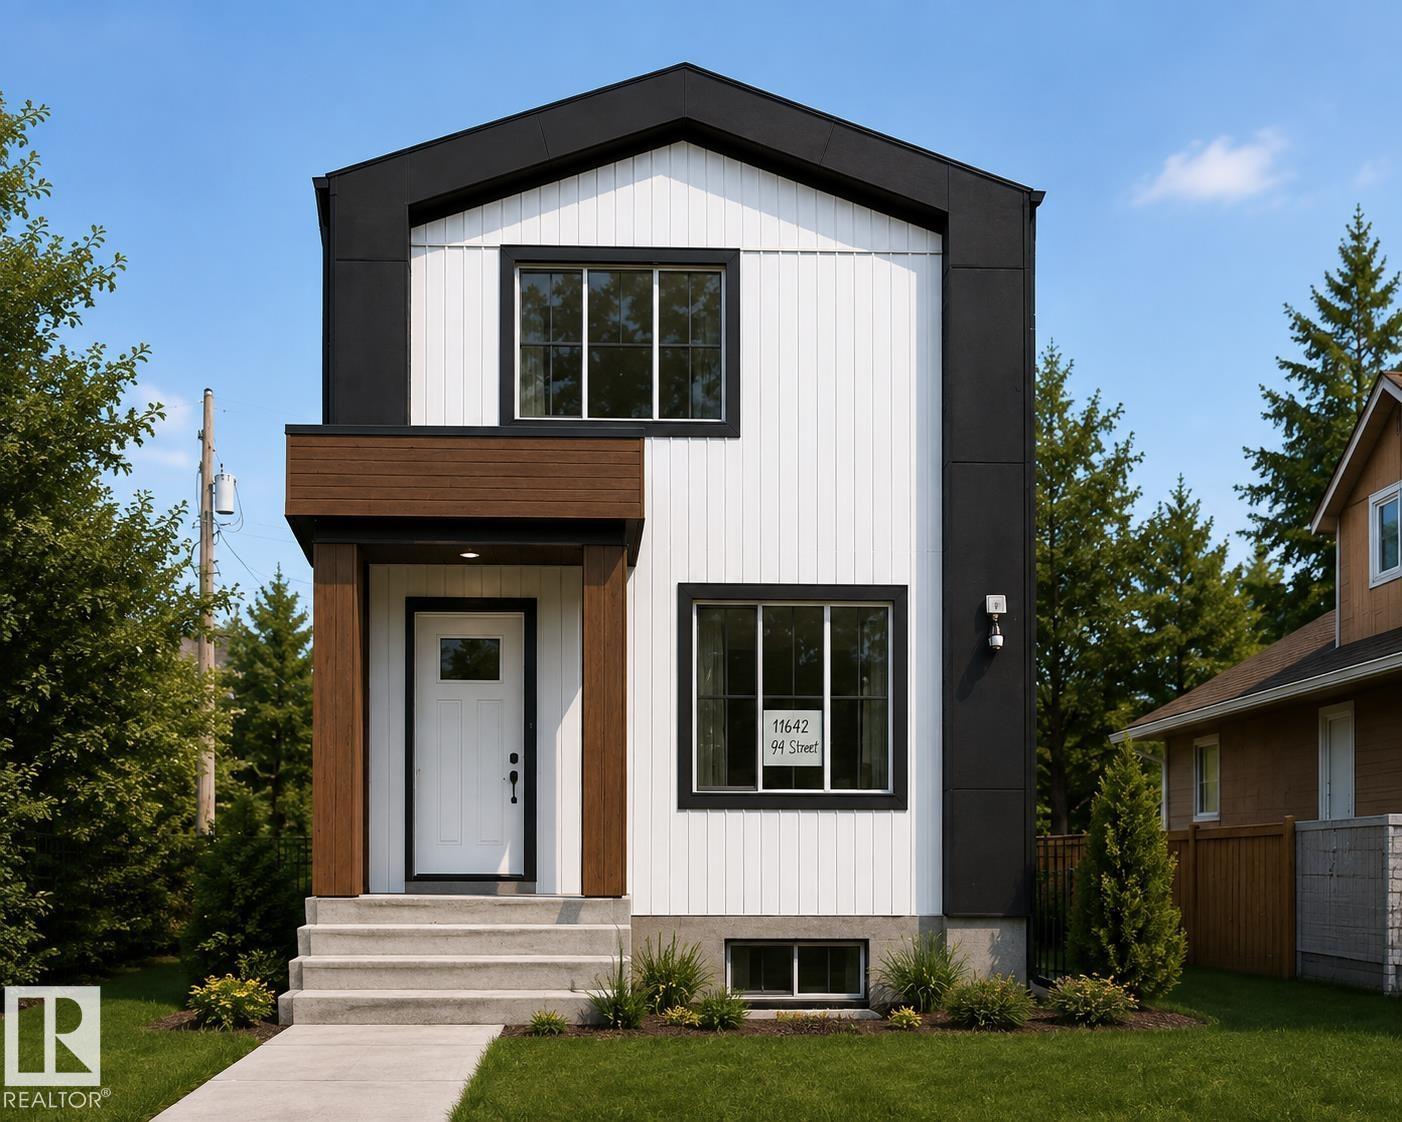
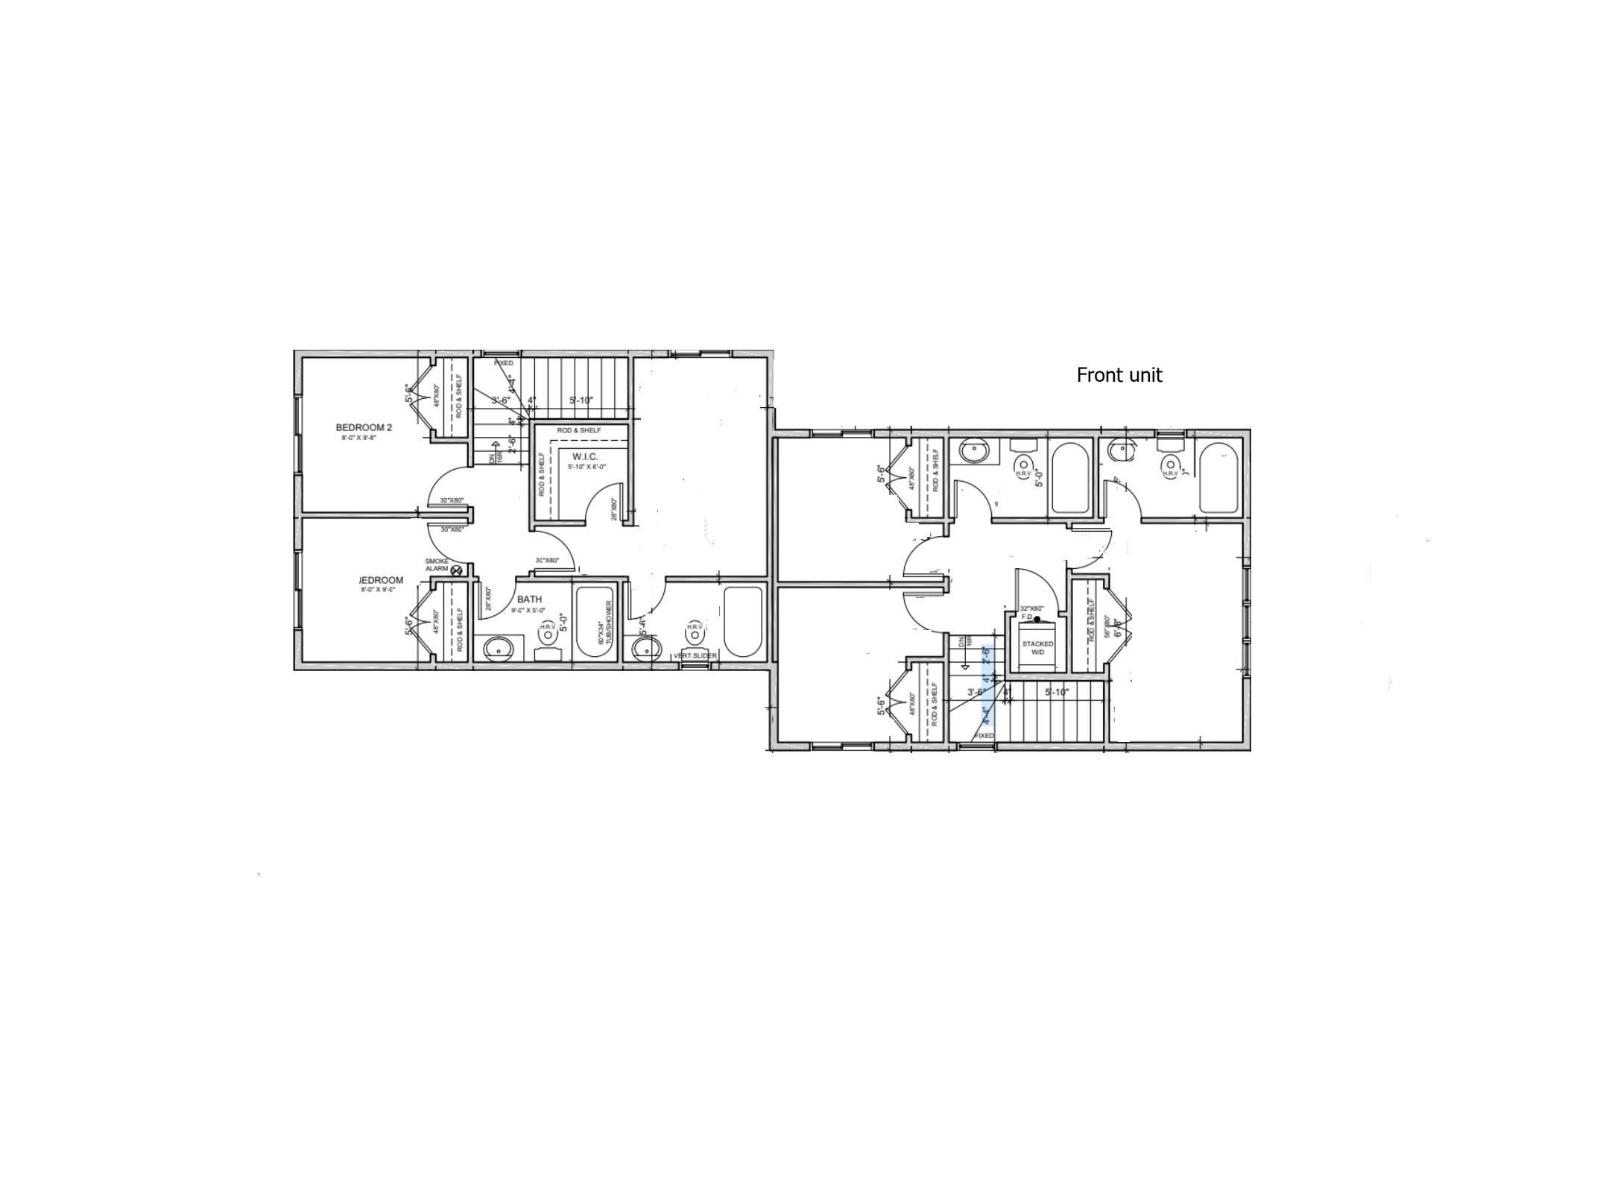
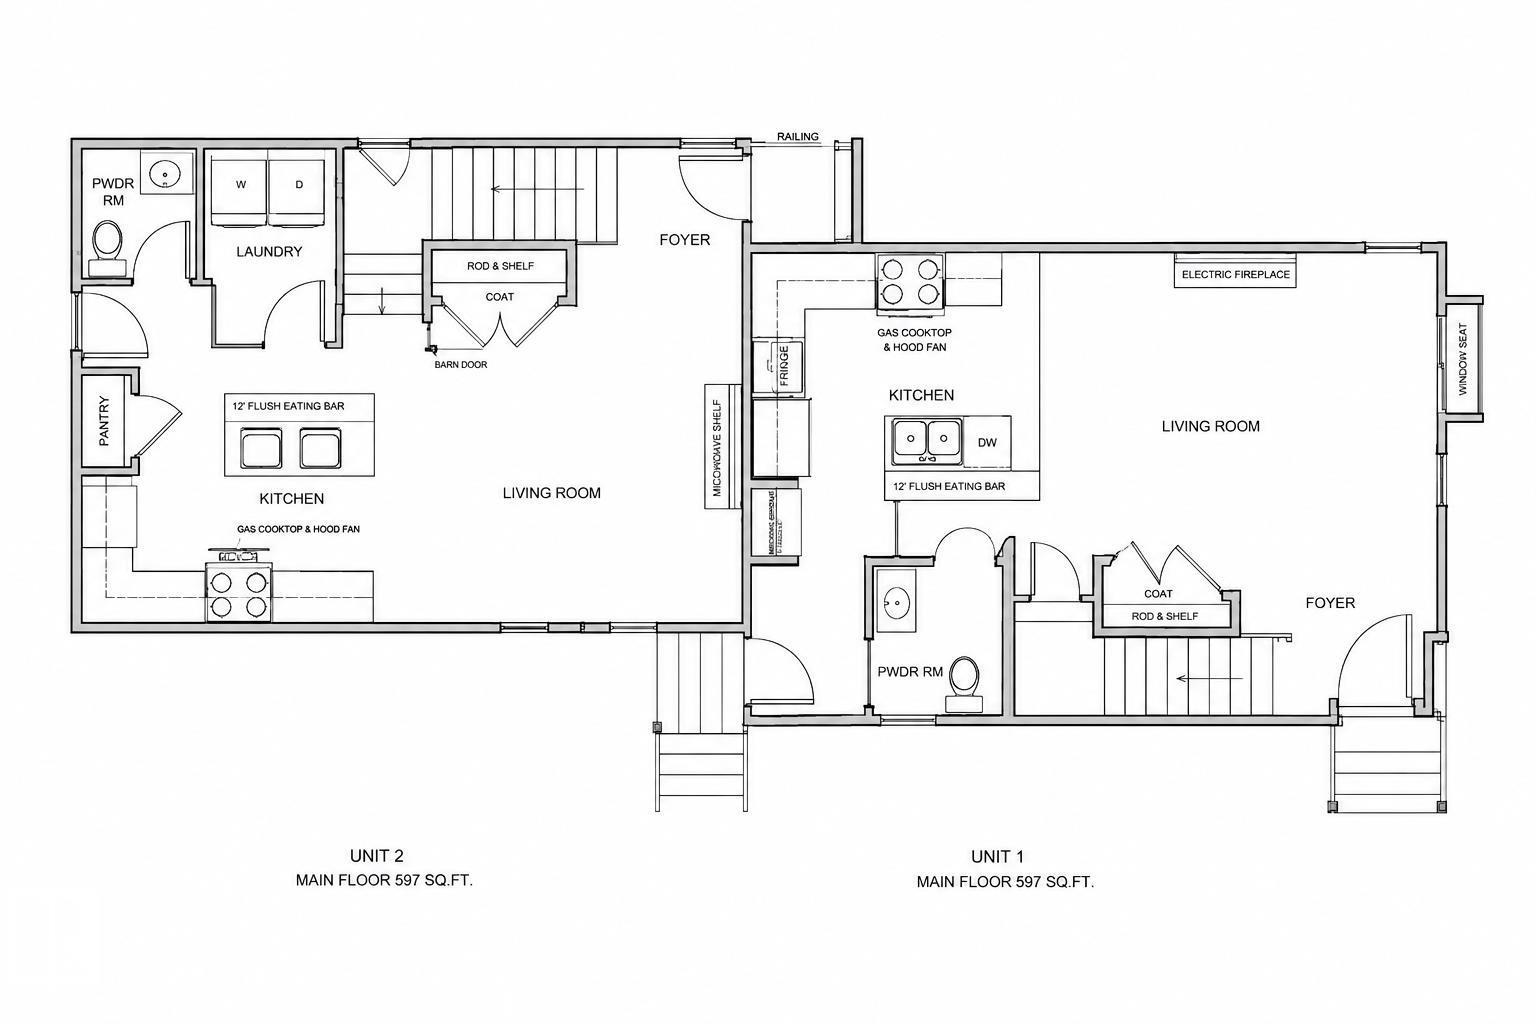
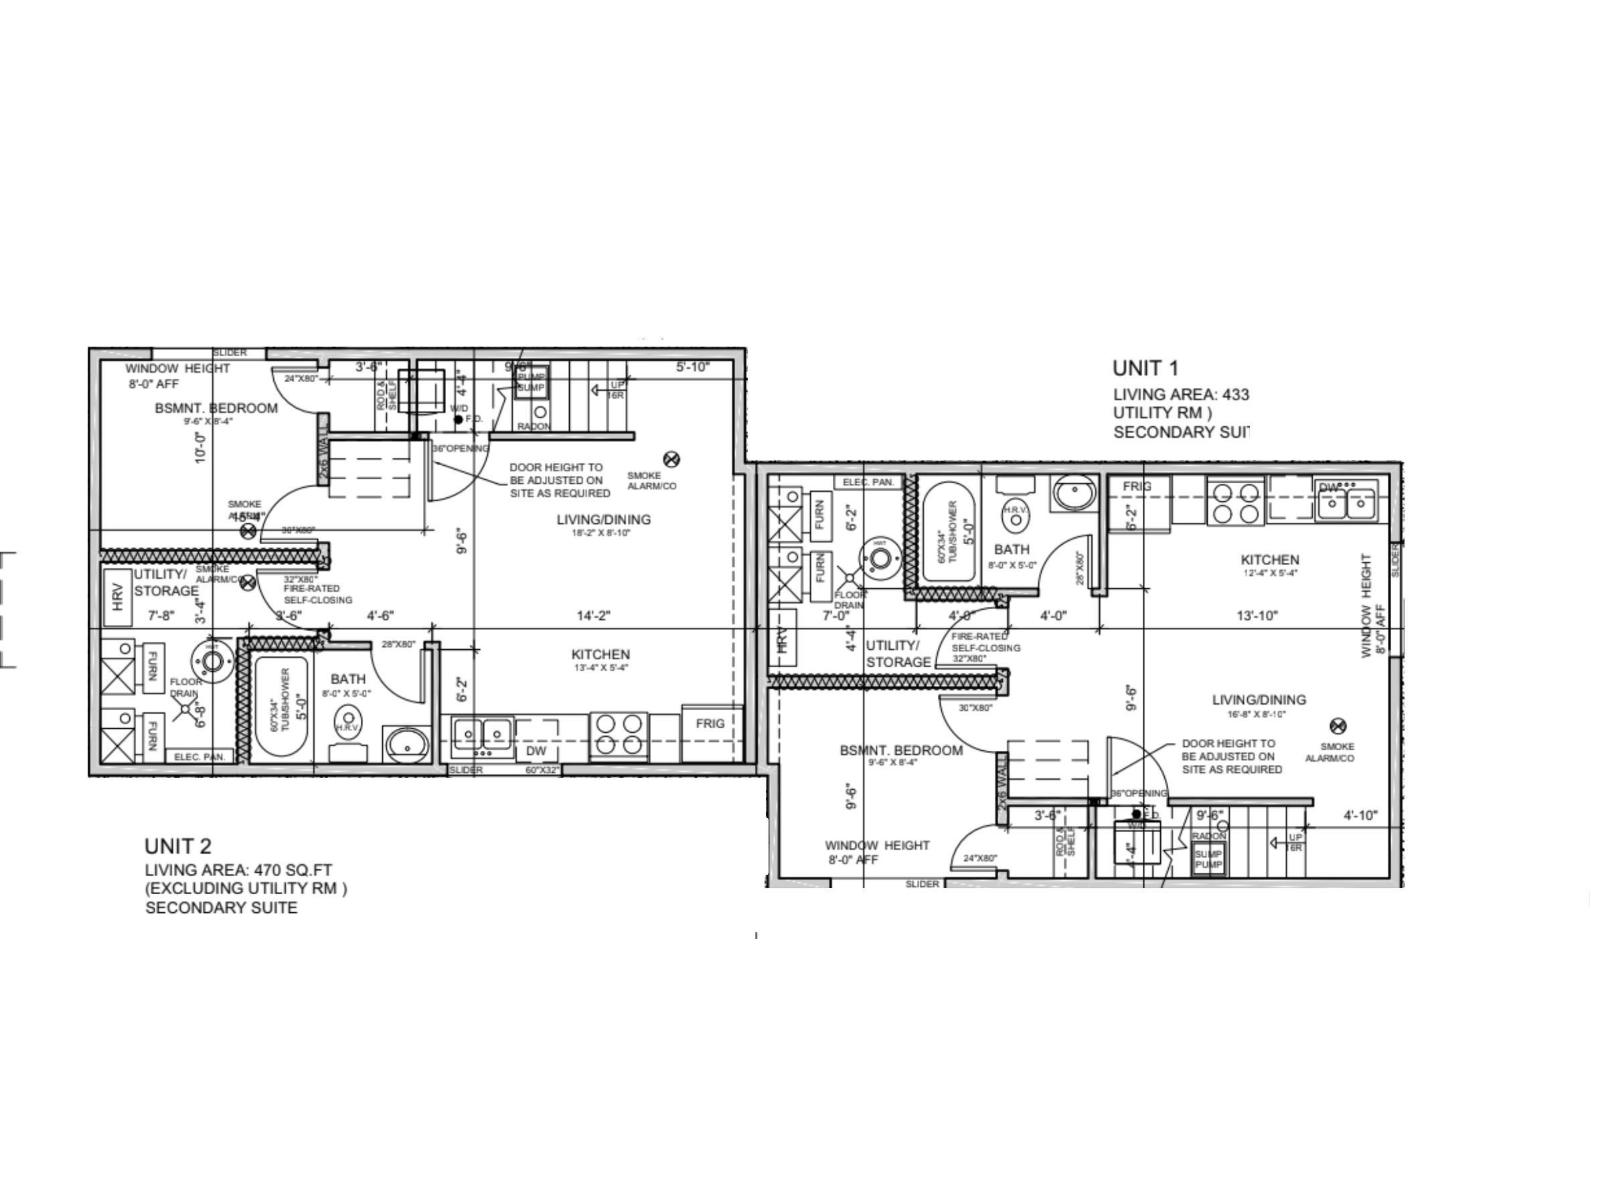
Beautifully Built Front-Unit Home with Legal Basement Suite Welcome to this well-designed open-concept front-unit home featuring 9' ceilings throughout, including the garage. The main floor offers a spacious living room with fireplace, abundant natural light, and a well-appointed kitchen featuring beautiful cabinetry and plenty of storage. A convenient half bath completes the main level. Upstairs features 3 bedrooms, a common bathroom, and laundry. The primary bedroom includes a private ensuite, providing a comfortable retreat. The fully developed basement features a legal 1-bedroom suite with a modern kitchen, separate laundry, and a fourth bathroom. The 9' ceiling in the basement creates a bright and spacious feel. Conveniently located close to shopping, schools, and parks. A great opportunity for homeowners, investors, or those looking for additional rental income. (id:63476)
Property Details
| MLS® Number | E4503285 |
| Property Type | Single Family |
| Neigbourhood | Alberta Avenue |
| Amenities Near By | Schools, Shopping |
| Features | Park/reserve |
Building
| Bathroom Total | 4 |
| Bedrooms Total | 4 |
| Amenities | Ceiling - 9ft |
| Appliances | Garage Door Opener, See Remarks |
| Basement Development | Finished |
| Basement Features | Suite |
| Basement Type | Full (finished) |
| Constructed Date | 2026 |
| Construction Style Attachment | Semi-detached |
| Half Bath Total | 1 |
| Heating Type | Forced Air |
| Stories Total | 2 |
| Size Interior | 1,141 Sqft |
| Type | Duplex |
Parking
| Detached Garage |
Land
| Acreage | No |
| Land Amenities | Schools, Shopping |
Rooms
| Level | Type | Length | Width | Dimensions |
|---|---|---|---|---|
| Basement | Bedroom 4 | Measurements not available | ||
| Main Level | Living Room | Measurements not available | ||
| Main Level | Kitchen | Measurements not available | ||
| Upper Level | Primary Bedroom | Measurements not available | ||
| Upper Level | Bedroom 2 | Measurements not available | ||
| Upper Level | Bedroom 3 | Measurements not available |
Contact Us
Contact us for more information

The trademarks REALTOR®, REALTORS®, and the REALTOR® logo are controlled by The Canadian Real Estate Association (CREA) and identify real estate professionals who are members of CREA. The trademarks MLS®, Multiple Listing Service® and the associated logos are owned by The Canadian Real Estate Association (CREA) and identify the quality of services provided by real estate professionals who are members of CREA. The trademark DDF® is owned by The Canadian Real Estate Association (CREA) and identifies CREA's Data Distribution Facility (DDF®)
August 20 2026 09:41:09
REALTORS® Association of Edmonton
2% Realty Pro