
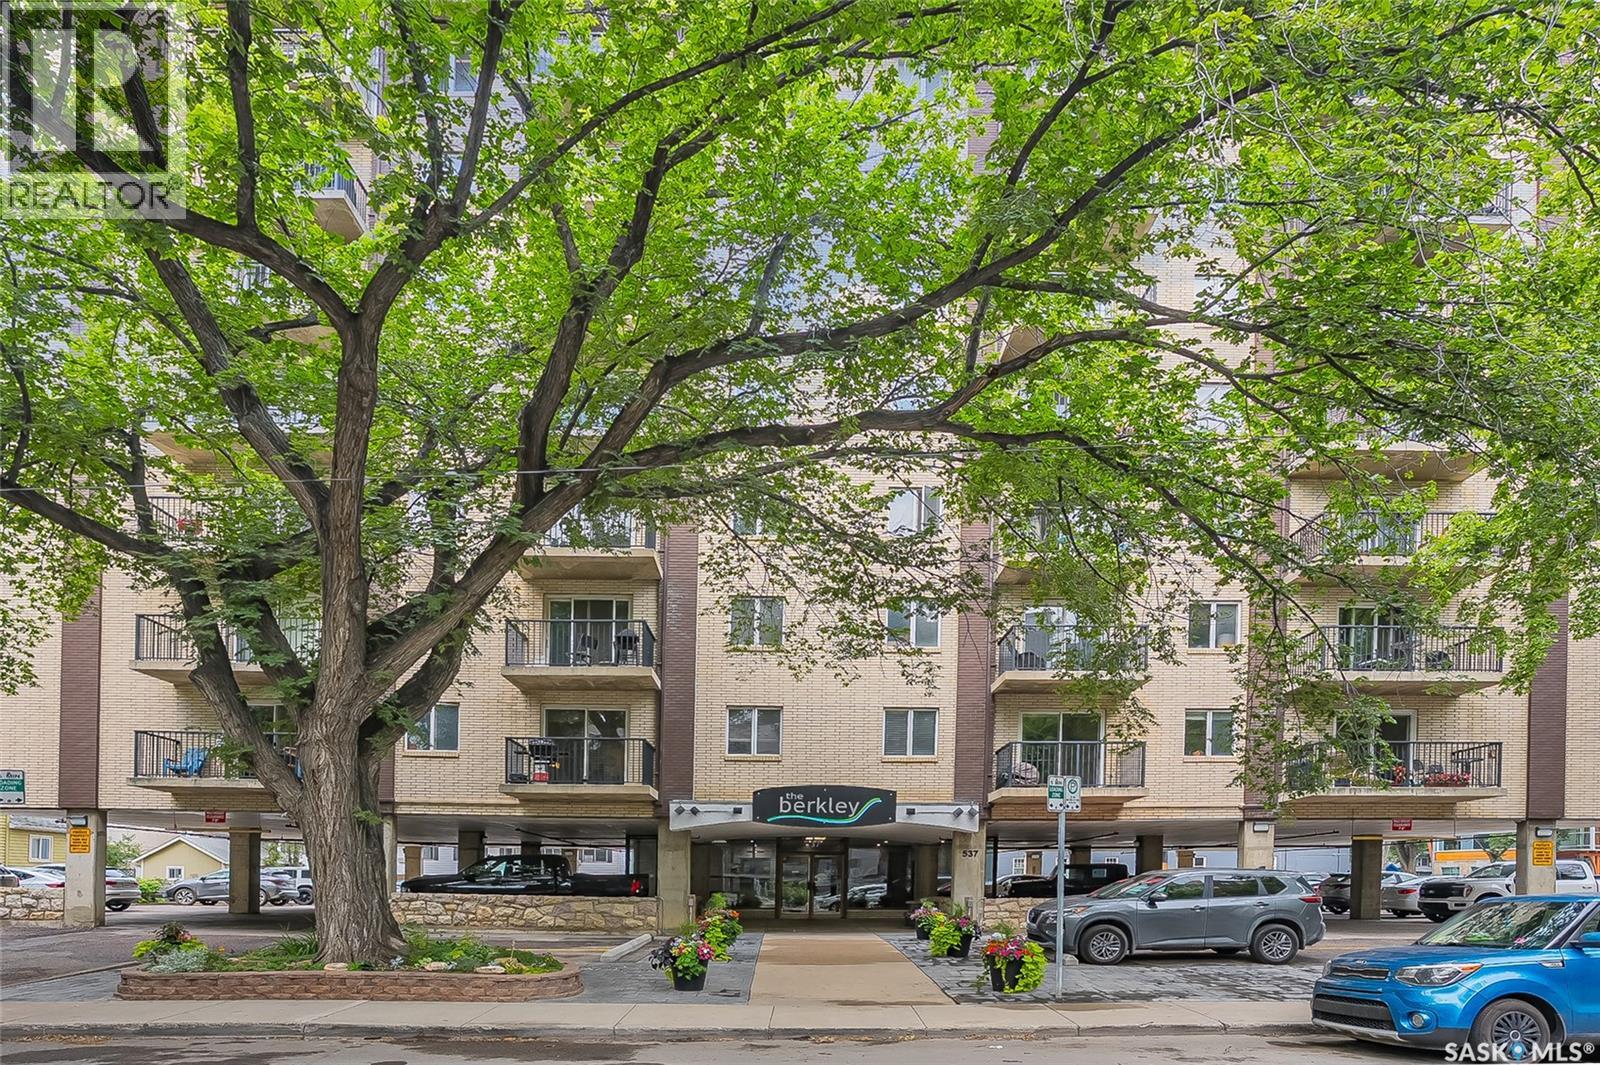
504 537 4th Avenue N Saskatoon, Saskatchewan S7K 2M6

$165,900Maintenance,
$407 Monthly
Maintenance,
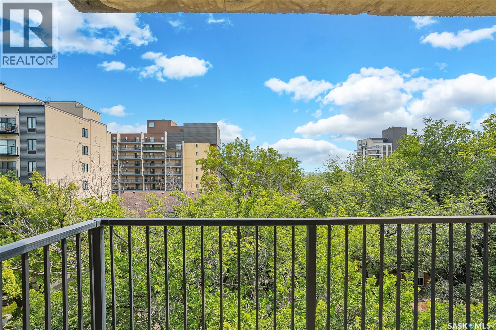
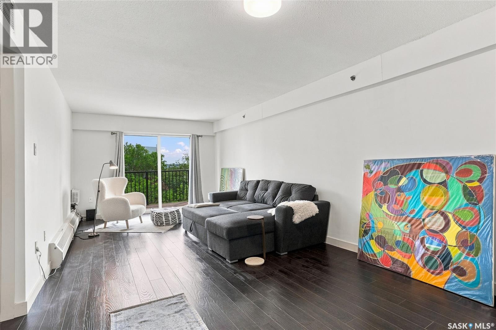
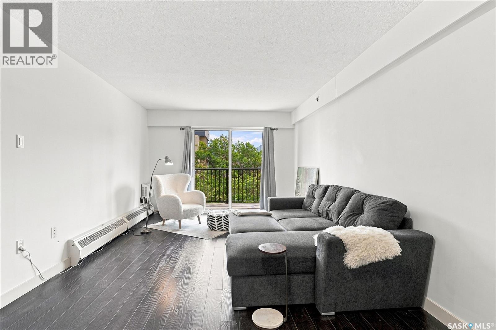
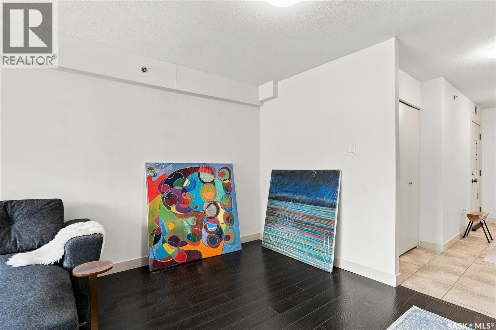
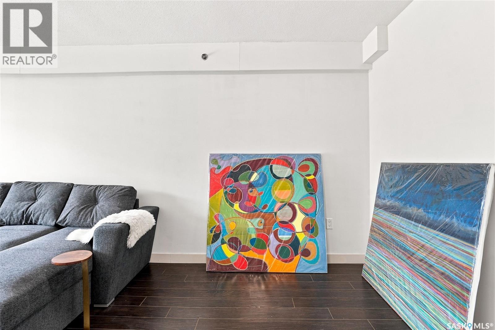
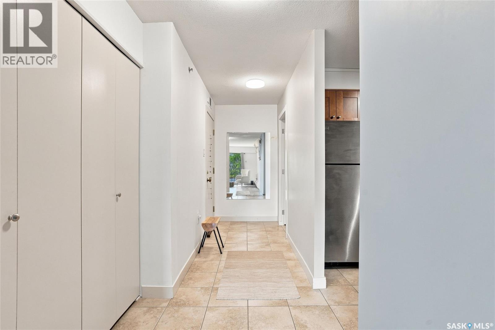
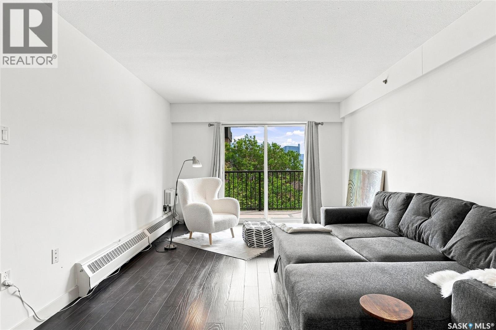
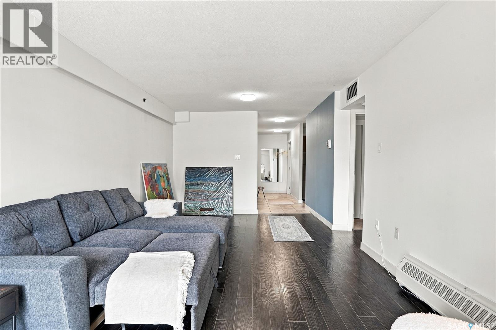
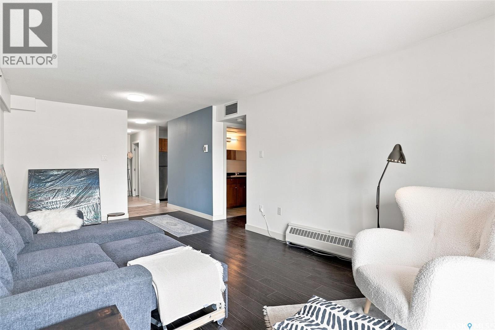
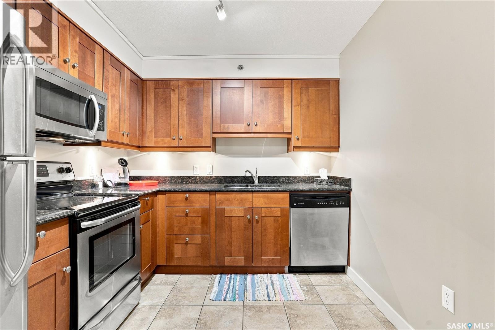
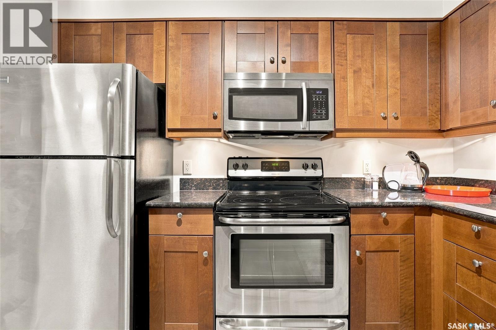
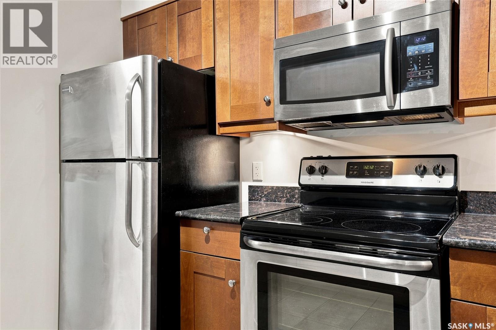
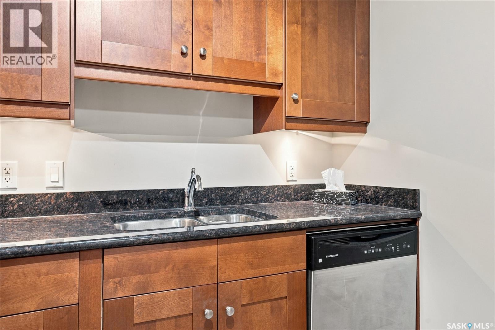
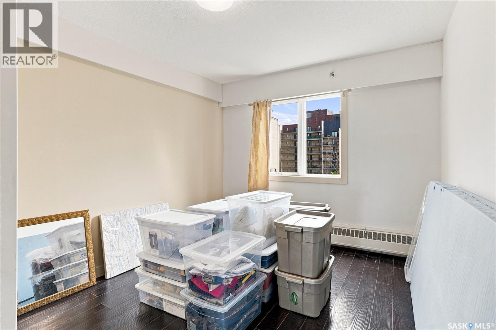
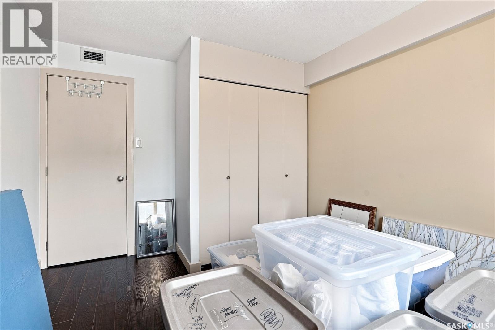
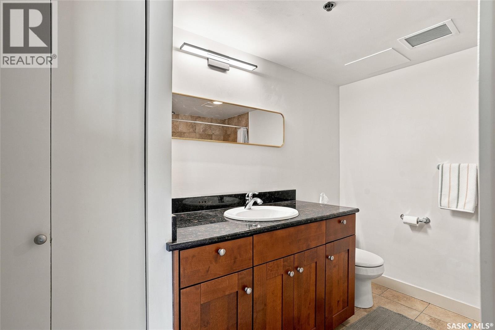
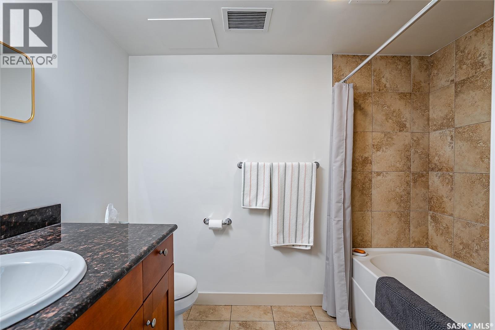
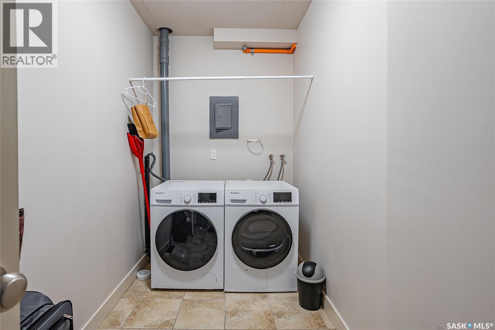
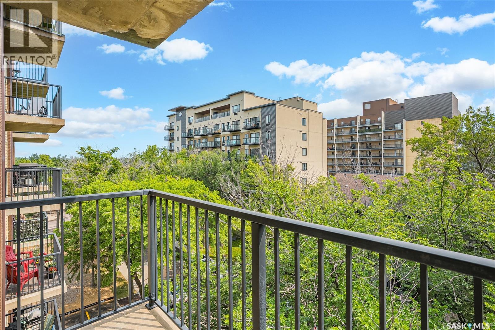
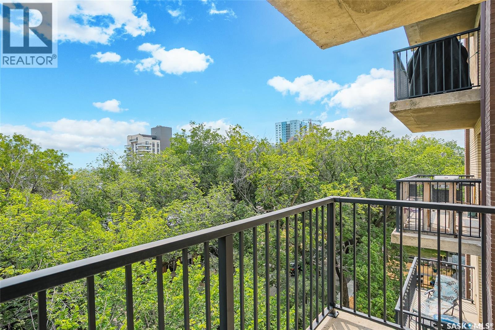
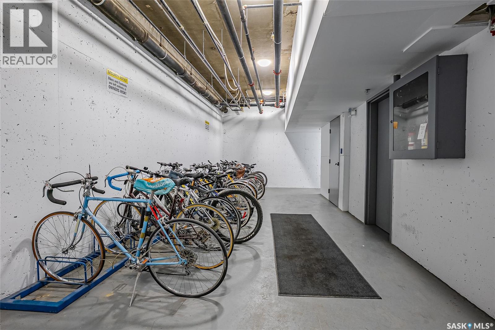
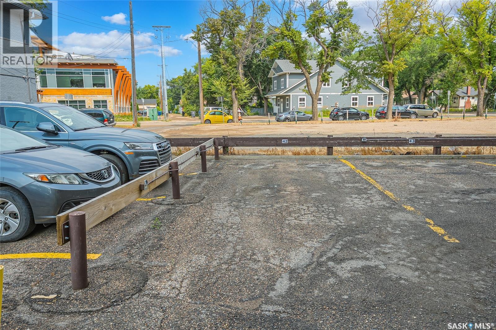
$407 MonthlyThe Berkley is a concrete building conveniently located in City Park, just a few blocks from the University, the Meewasin Trail, Earls, Sparrow, City Perks, downtown, and many other amenities within easy walking distance. This freshly painted fifth-floor condo offers a spacious layout and features stainless steel appliances, granite countertops, dark cabinetry, and a microwave hood fan. Enjoy the convenience of a new washer and dryer, no carpet, and updated LED light fixtures throughout, along with a good-sized storage area. The unit includes one electrified parking stall and access to a secure room for bike storage.Just move in! Quick possession is available—call today to schedule your viewing! (id:63476)
Property Details
| MLS® Number | SK045054 |
| Property Type | Single Family |
| Neigbourhood | City Park |
| Community Features | Pets Allowed With Restrictions |
| Features | Elevator, Wheelchair Access, Balcony |
Building
| Bathroom Total | 1 |
| Bedrooms Total | 1 |
| Architectural Style | High Rise |
| Constructed Date | 1967 |
| Cooling Type | Central Air Conditioning, Air Exchanger |
| Heating Type | Baseboard Heaters, Hot Water |
| Size Interior | 732 Sqft |
| Type | Apartment |
Parking
| Parking Pad | |
| Parking Space(s) | 1 |
Land
| Acreage | No |
| Fence Type | Partially Fenced |
Rooms
| Level | Type | Length | Width | Dimensions |
|---|---|---|---|---|
| Main Level | Living Room | 11 ft | 11 ft x Measurements not available | |
| Main Level | Dining Room | 7'8 x 11'1 | ||
| Main Level | Kitchen | 8'10 x 10'1 | ||
| Main Level | Primary Bedroom | 12'11 x 12'11 | ||
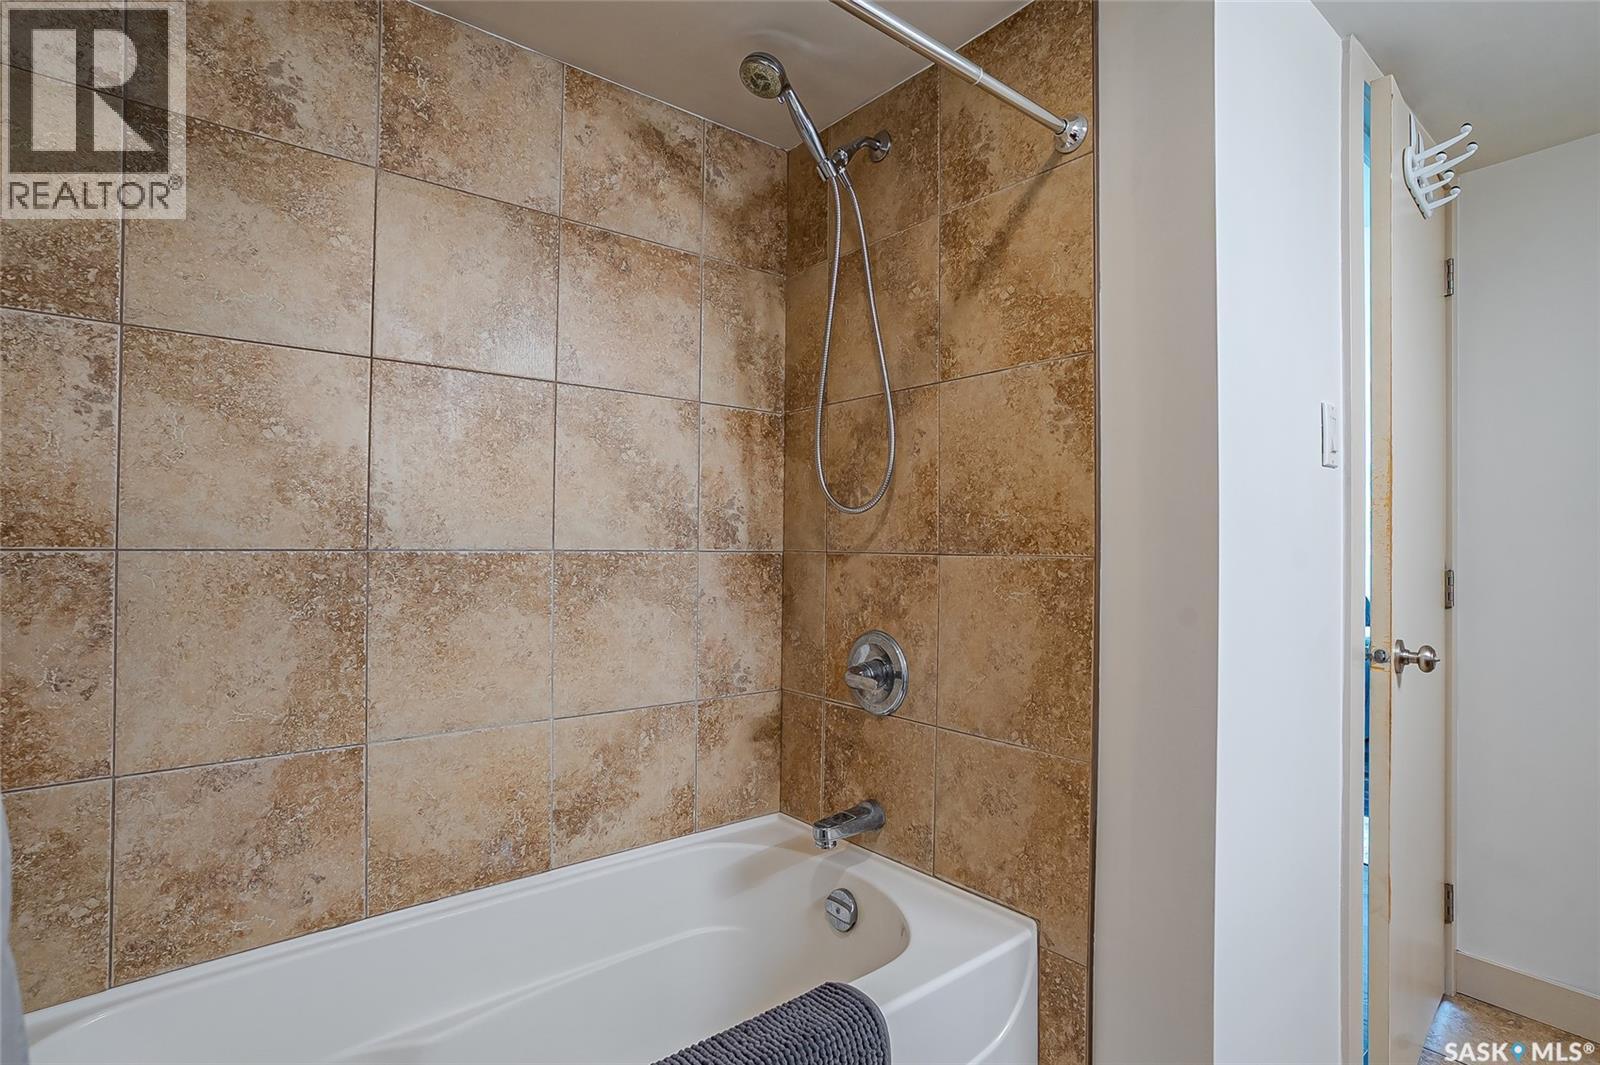
| Main Level | 4pc Bathroom | Measurements not available | ||
| Main Level | Laundry Room | 4'11 x 10'1 |
Contact Us
Contact us for more information

The trademarks REALTOR®, REALTORS®, and the REALTOR® logo are controlled by The Canadian Real Estate Association (CREA) and identify real estate professionals who are members of CREA. The trademarks MLS®, Multiple Listing Service® and the associated logos are owned by The Canadian Real Estate Association (CREA) and identify the quality of services provided by real estate professionals who are members of CREA. The trademark DDF® is owned by The Canadian Real Estate Association (CREA) and identifies CREA's Data Distribution Facility (DDF®)
August 12 2026 12:36:19
Saskatchewan REALTORS® Association
Boyes Group Realty Inc.