
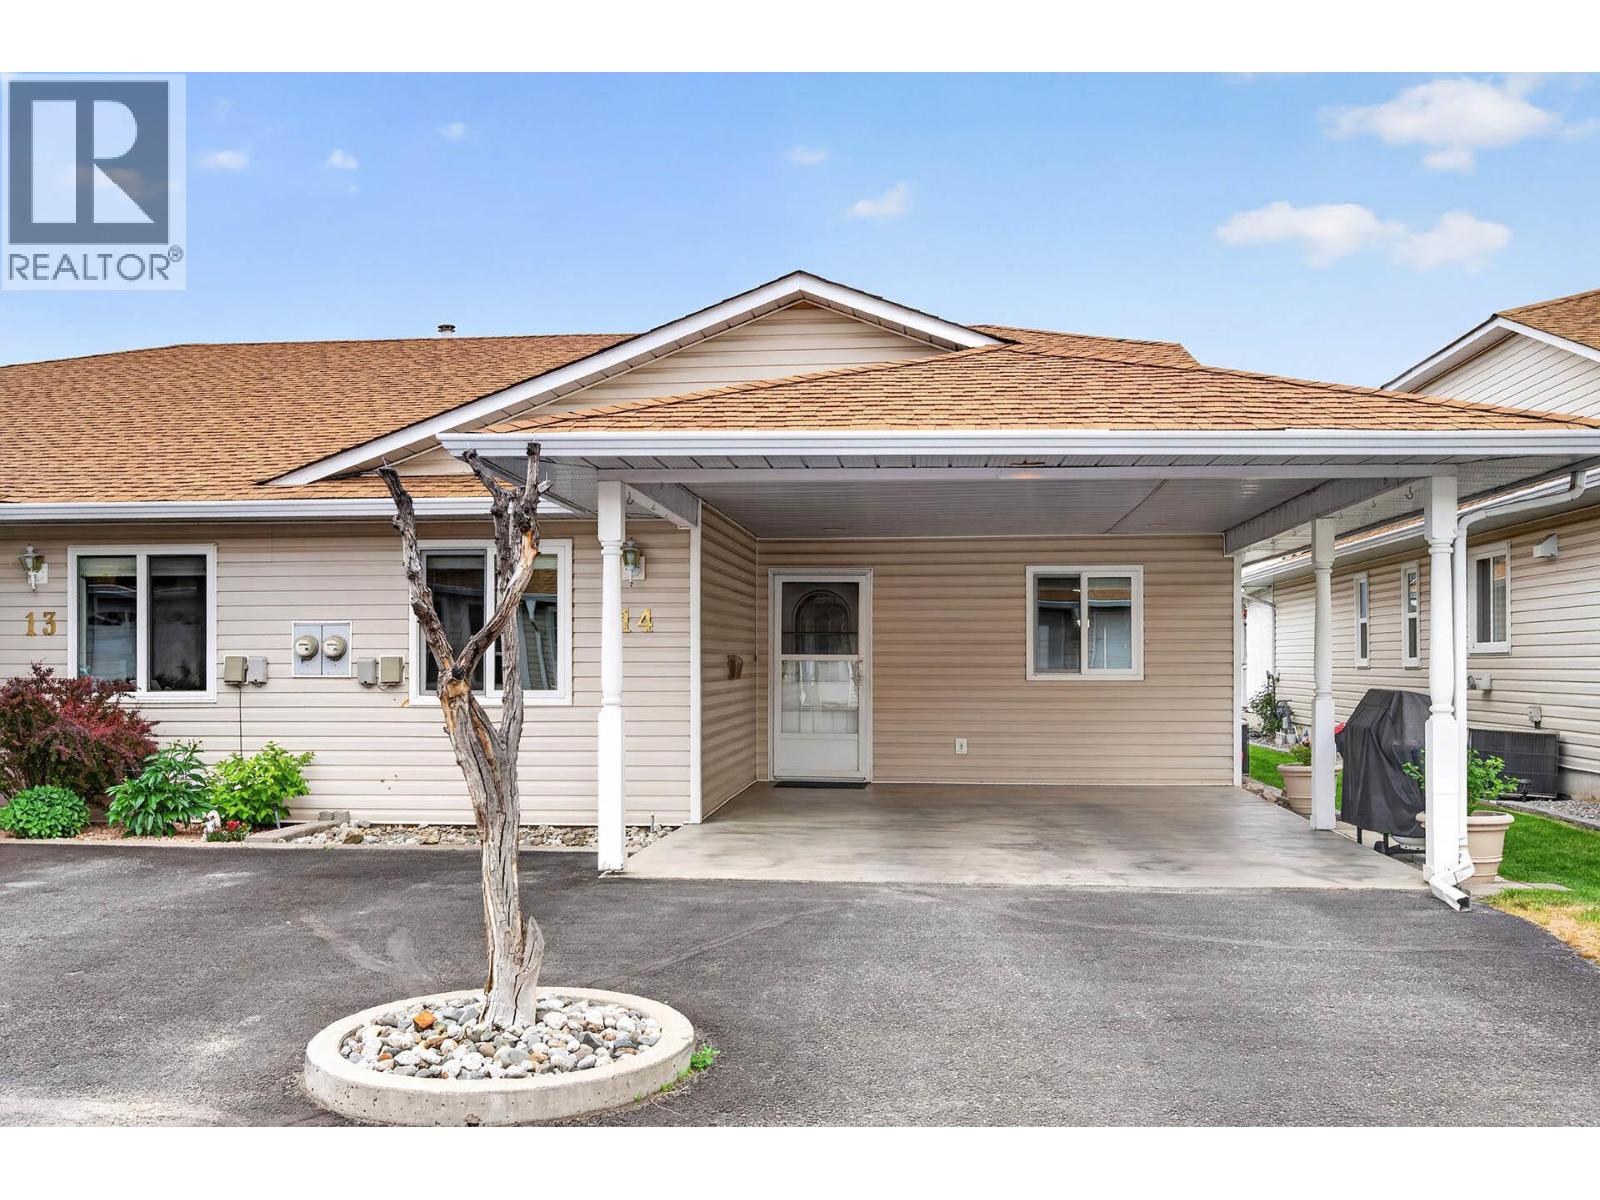
1195 14th Street Unit# 14 Kamloops, British Columbia v2b 5v2

$484,900Maintenance,
$155 Monthly
Maintenance,
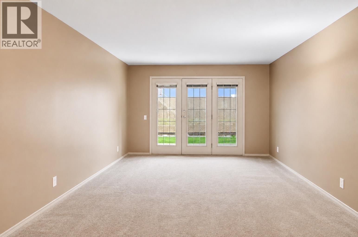
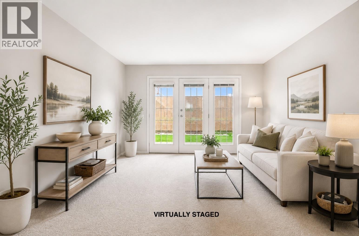
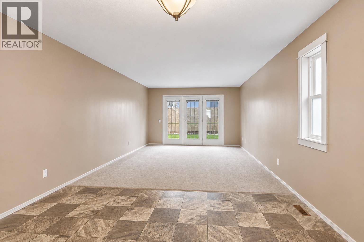
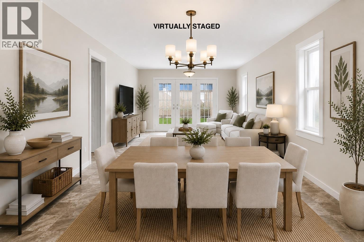
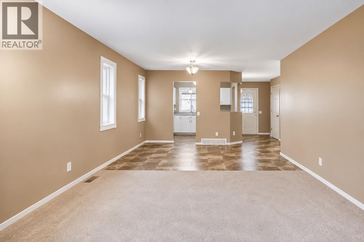
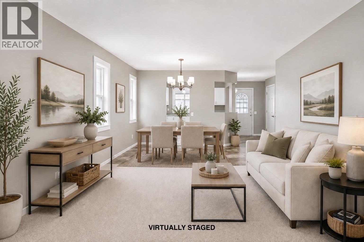
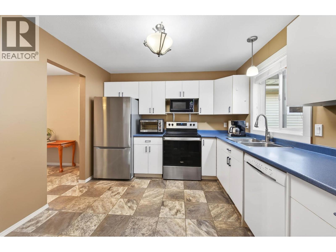
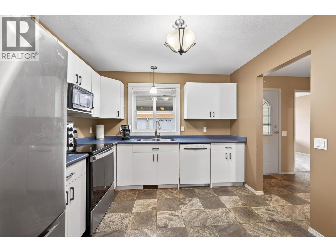
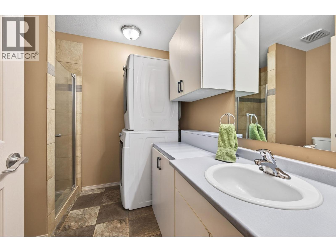
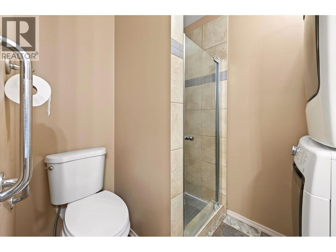
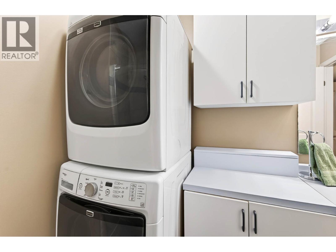
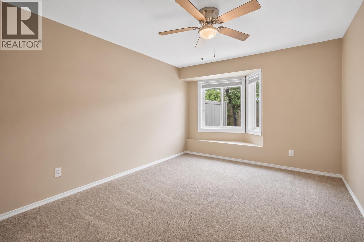
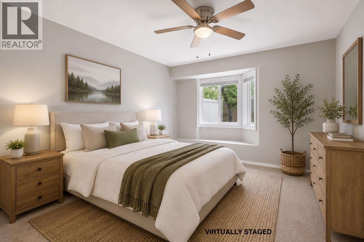
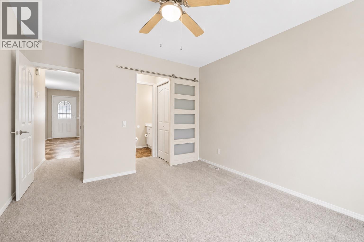
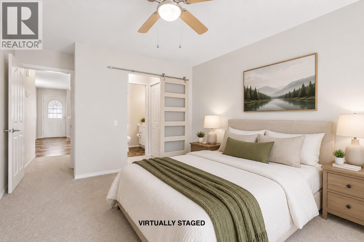
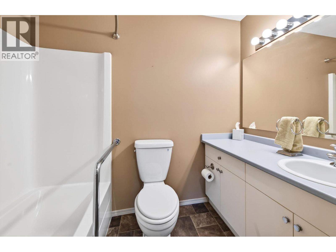
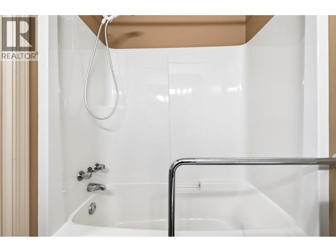
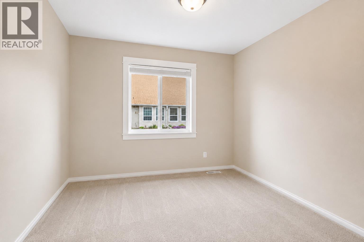
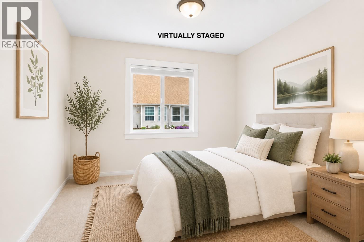
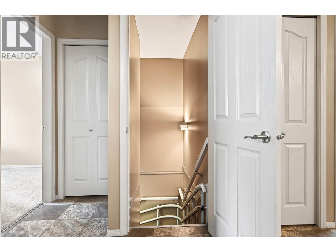
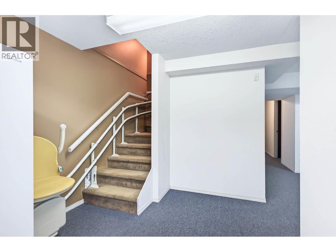
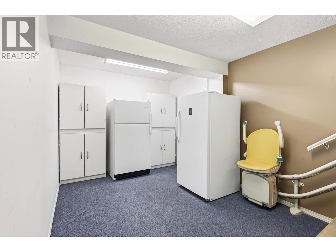
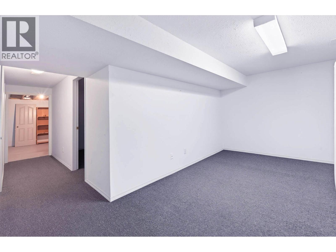
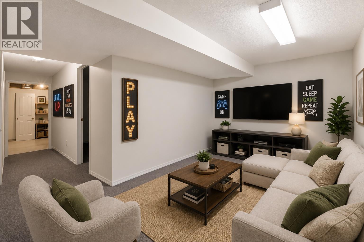
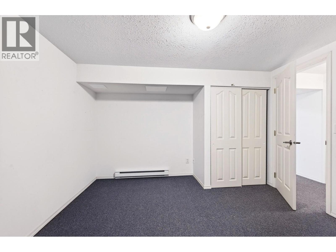
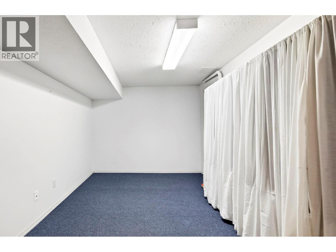
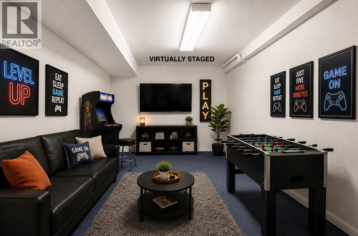
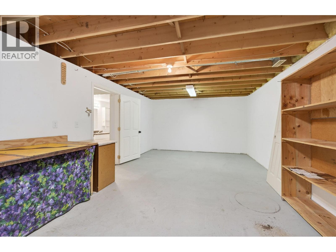
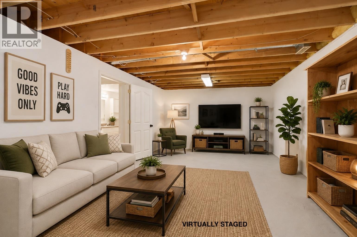
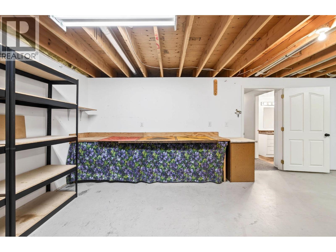
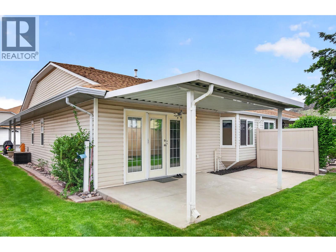
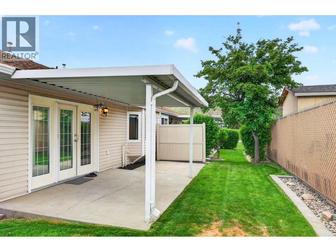
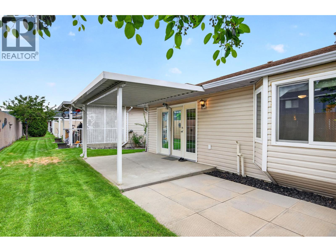
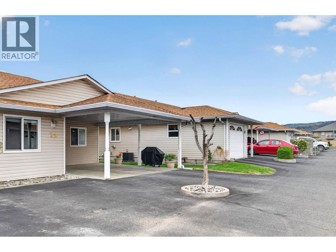
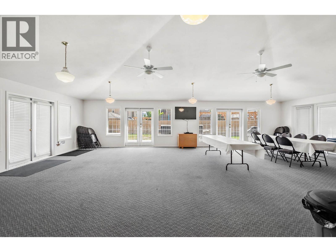
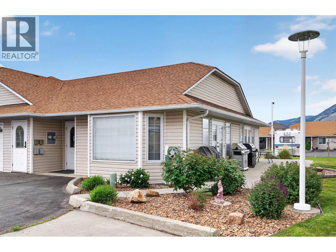
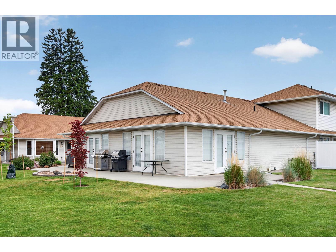
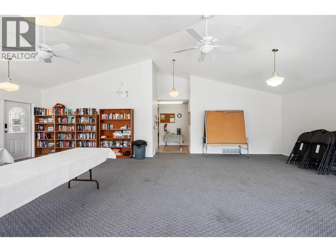
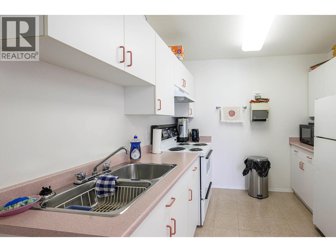
$155 MonthlyWell maintained rancher-style home offering a functional layout, generous storage, and low-maintenance living in a friendly bareland strata community. . The spacious foyer leads into the kitchen, which includes all appliances and space for a small eating nook. The adjoining dining and living areas provide access to a covered patio, providing outdoor living space. A bedroom off the entry makes an excellent office, den, or craft room. Main floor laundry includes stacking washer and dryer along with a 3-piece bathroom featuring an updated, tiled walk-in shower. The primary bedroom is spacious and offers a barn door separating the closet area and the 4-piece ensuite. Basement access is available by a built-in lift, which the seller is including, along with the basement fridge and freezer. Downstairs also features a craft room or potential guest bedroom plus a large workshop/storage area. Affordable strata fees of only $155/month and pets allowed and no age restrictions. Many important improvements have been completed, including replacement of the Poly B plumbing, furnace (November 2022), hot water tank (September 2025) as well additional insulation. Residents can also enjoy access to a hospitality room for larger gatherings and entertaining. Quick possession possible. (id:63476)
Property Details
| MLS® Number | 10397551 |
| Property Type | Single Family |
| Neigbourhood | Brocklehurst |
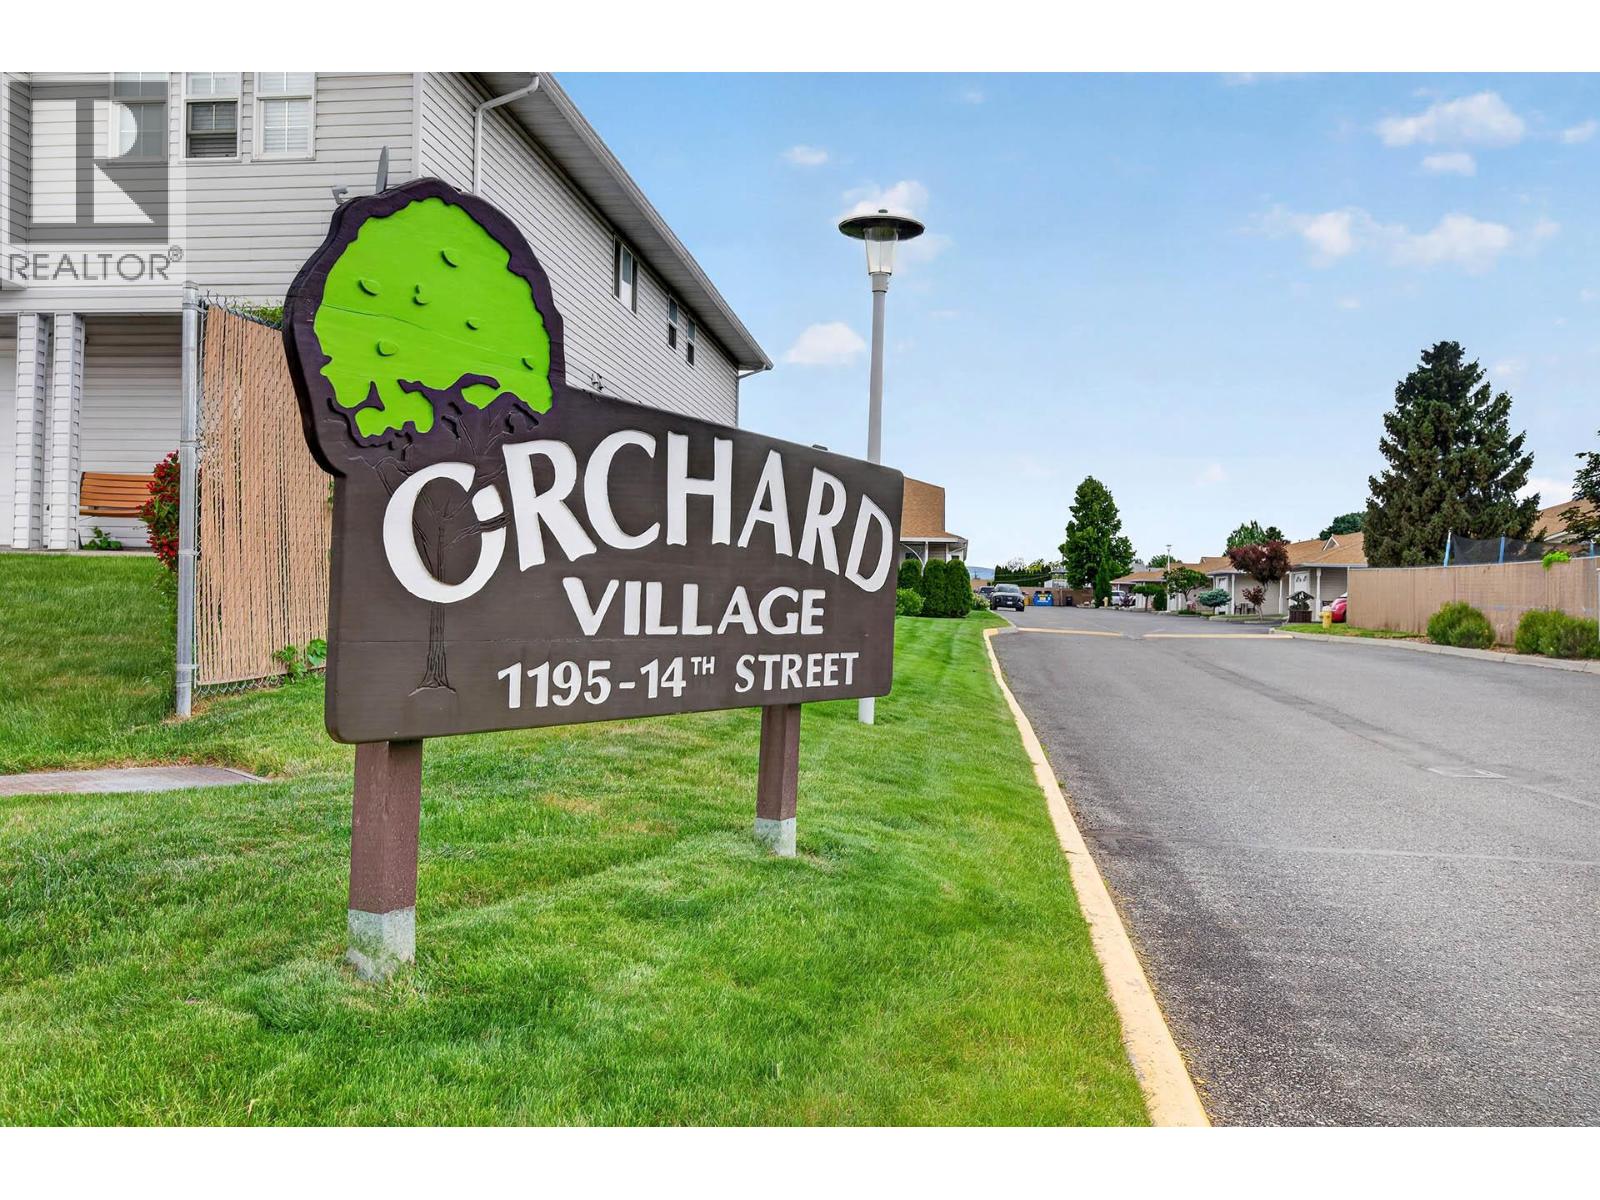
| Community Name | ORCHARD VILLAGE |
| Community Features | Pets Allowed With Restrictions |
| Parking Space Total | 2 |
Building
| Bathroom Total | 3 |
| Bedrooms Total | 2 |
| Architectural Style | Ranch |
| Constructed Date | 1993 |
| Construction Style Attachment | Attached |
| Cooling Type | Central Air Conditioning |
| Half Bath Total | 1 |
| Heating Type | Forced Air |
| Stories Total | 1 |
| Size Interior | 1,876 Sqft |
| Type | Row / Townhouse |
| Utility Water | Municipal Water |
Parking
| Attached Garage | 2 |
Land
| Acreage | No |
| Sewer | Municipal Sewage System |
| Size Total Text | Under 1 Acre |
Rooms
| Level | Type | Length | Width | Dimensions |
|---|---|---|---|---|
| Basement | Workshop | 13'0'' x 24'0'' | ||
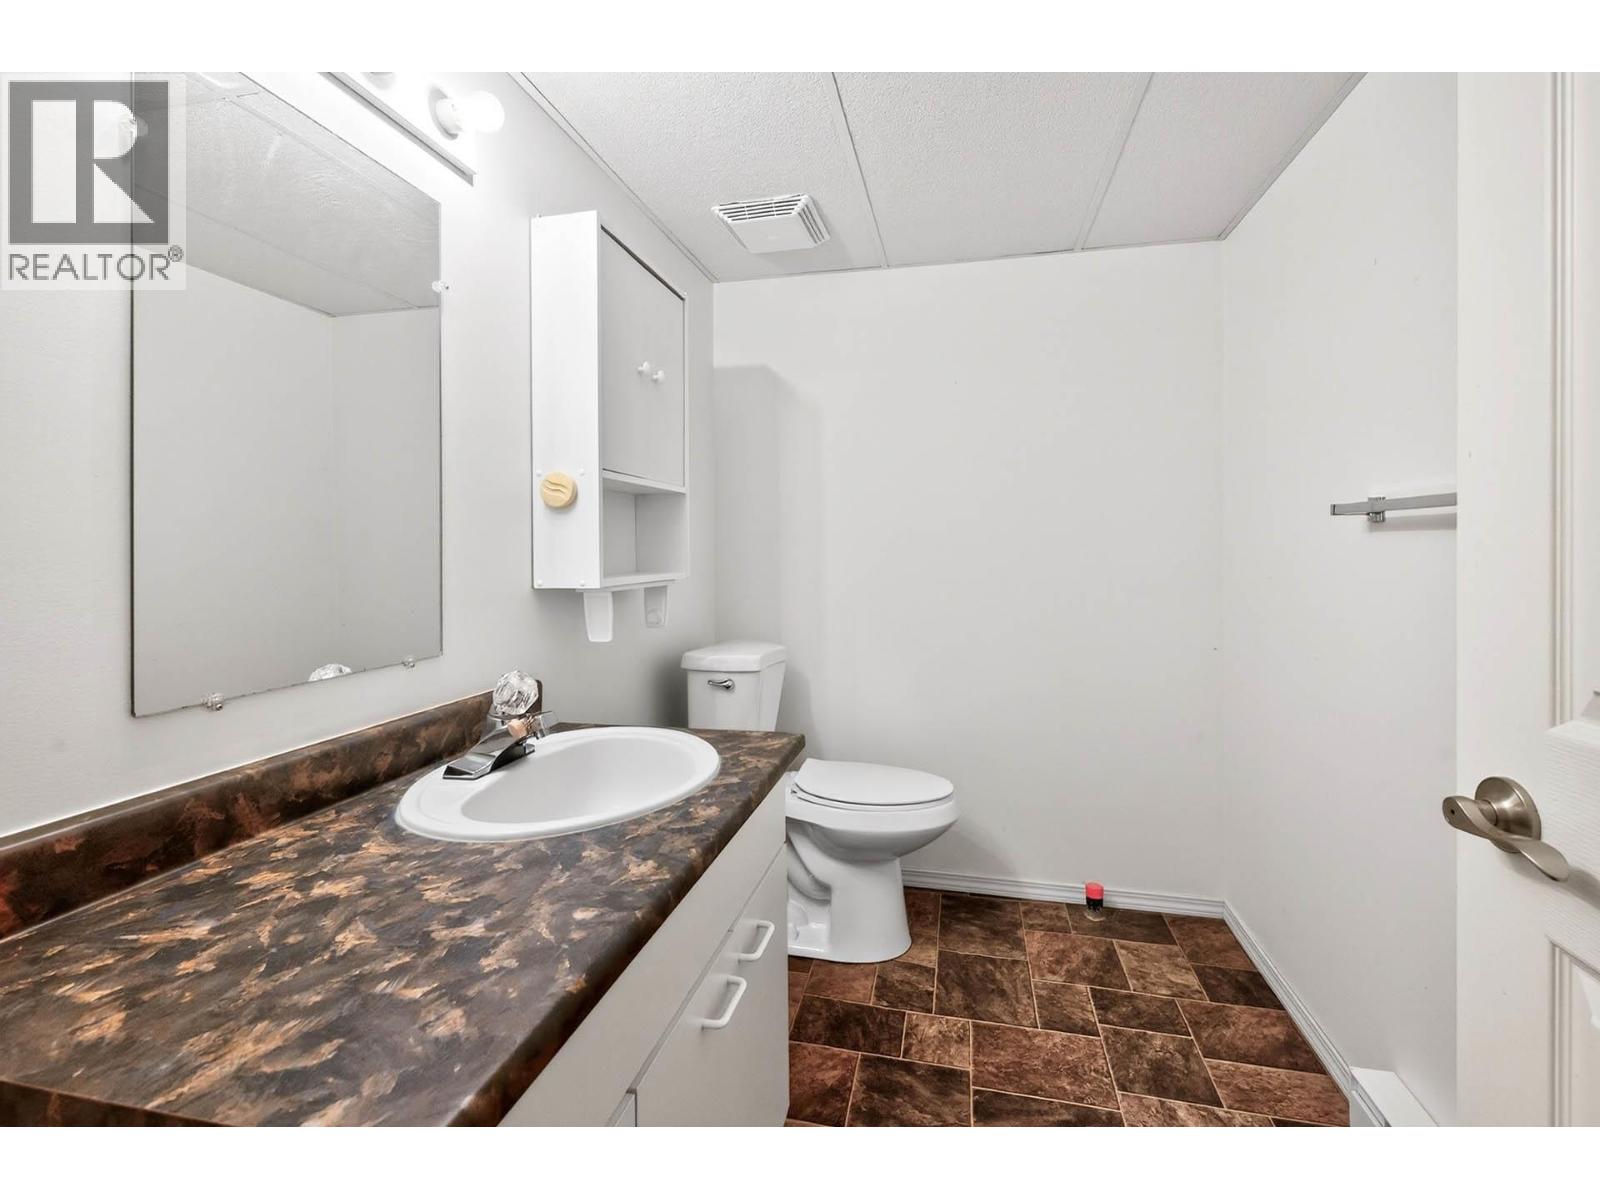
| Basement | 2pc Bathroom | Measurements not available | ||
| Basement | Den | 15'6'' x 9'0'' | ||
| Basement | Hobby Room | 11'0'' x 9'0'' | ||
| Main Level | 4pc Ensuite Bath | Measurements not available | ||
| Main Level | Primary Bedroom | 12'0'' x 14'0'' | ||
| Main Level | 3pc Bathroom | Measurements not available | ||
| Main Level | Bedroom | 12'0'' x 9'0'' | ||
| Main Level | Living Room | 14'0'' x 12'0'' | ||
| Main Level | Dining Room | 10'0'' x 11'0'' | ||
| Main Level | Kitchen | 11'6'' x 12'6'' |
Contact Us
Contact us for more information

The trademarks REALTOR®, REALTORS®, and the REALTOR® logo are controlled by The Canadian Real Estate Association (CREA) and identify real estate professionals who are members of CREA. The trademarks MLS®, Multiple Listing Service® and the associated logos are owned by The Canadian Real Estate Association (CREA) and identify the quality of services provided by real estate professionals who are members of CREA. The trademark DDF® is owned by The Canadian Real Estate Association (CREA) and identifies CREA's Data Distribution Facility (DDF®)
August 13 2026 07:58:44
Association of Interior REALTORS®
RE/MAX Kamloops