
1125 Channelside Drive SW Airdrie, Alberta T4B 3J4

$1,049,900
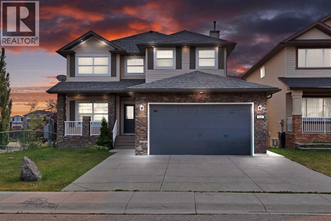
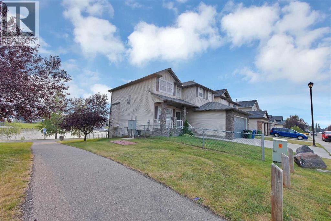
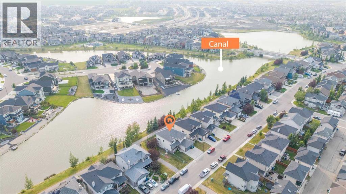
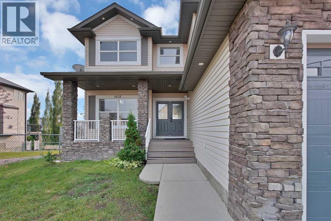
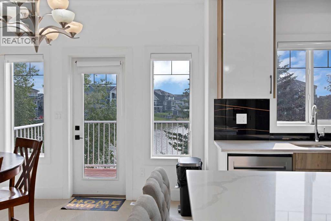
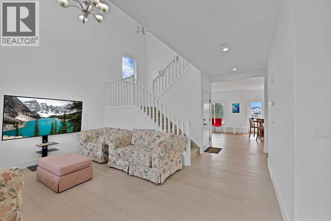
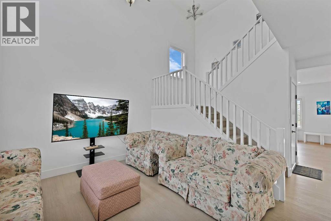
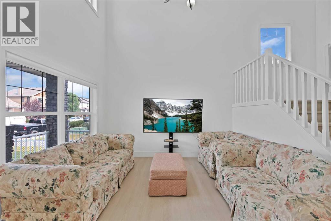
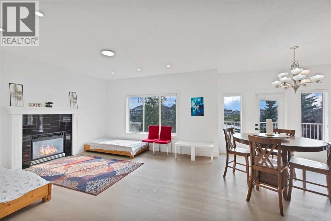
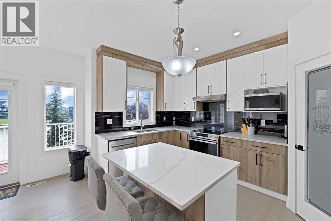
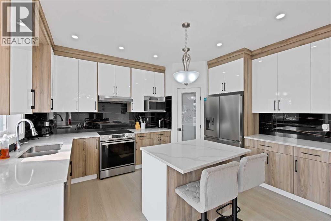
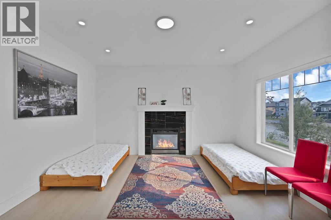
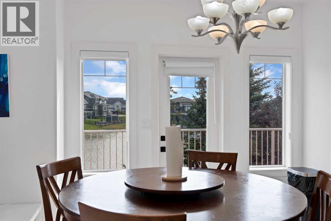
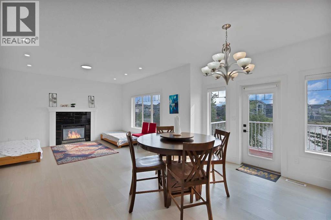
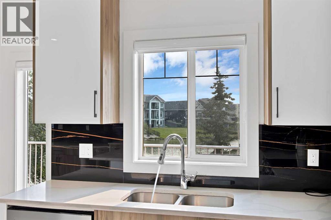
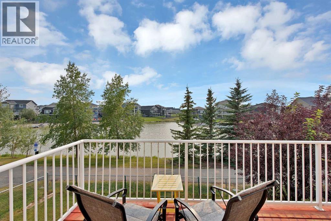
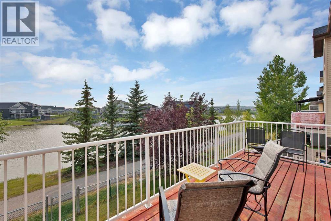
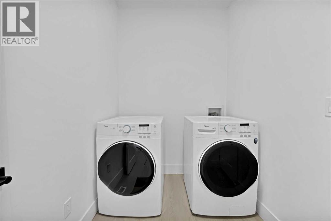
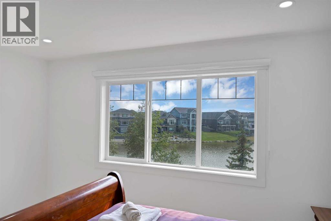
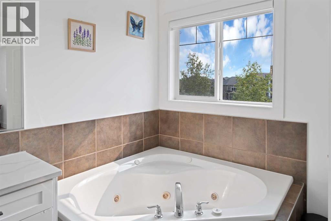
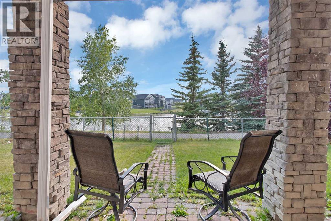
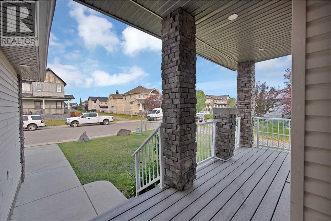
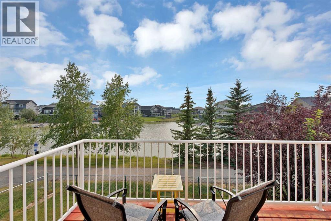
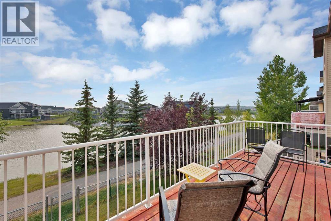
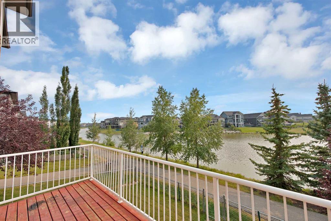
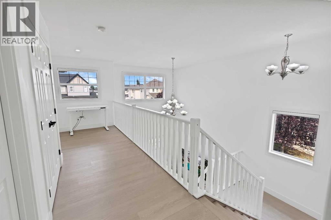
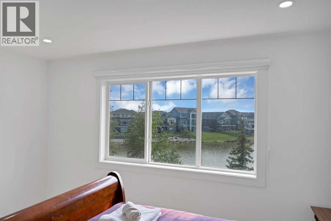
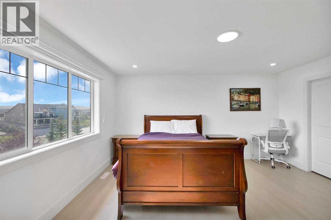
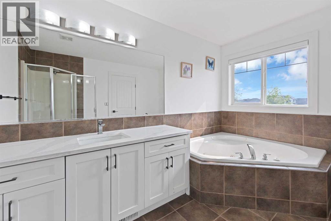
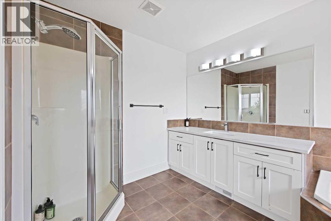
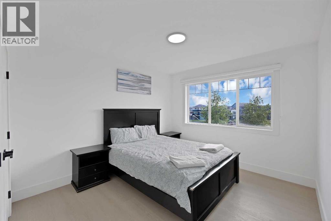
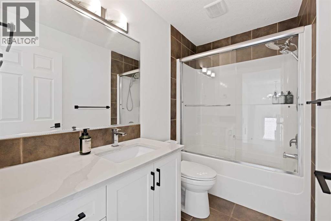
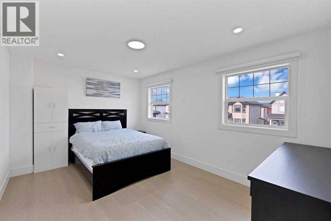
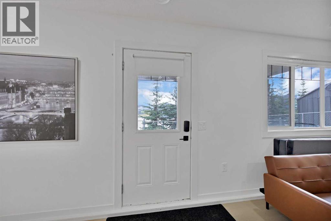
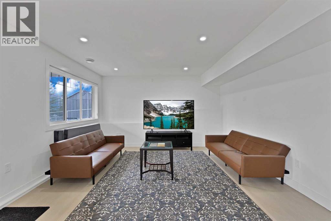
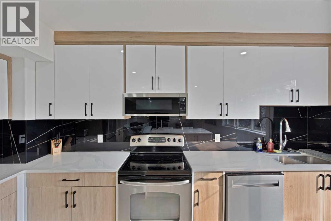
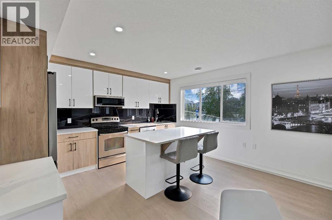
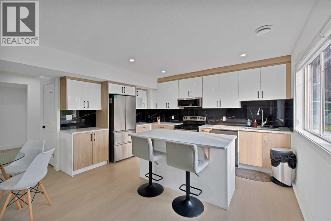
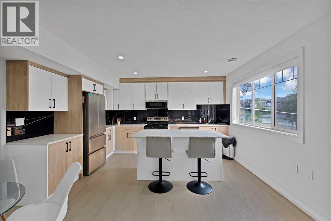
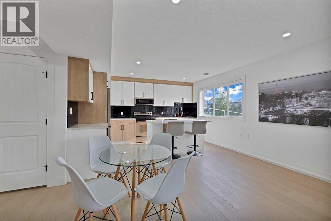
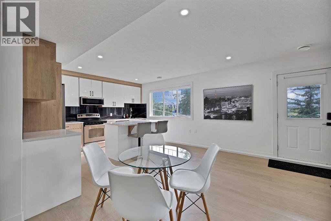
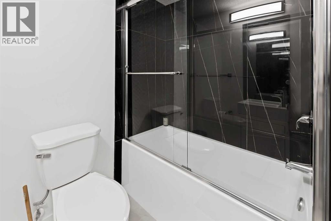
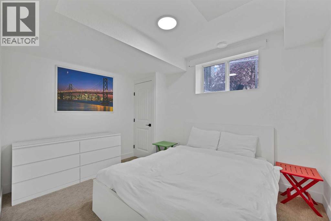
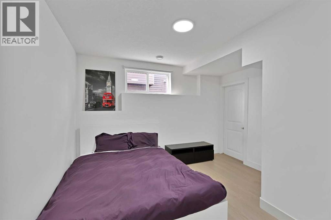
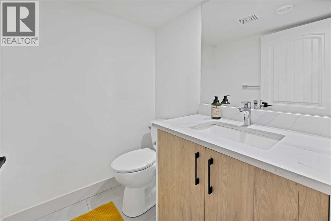
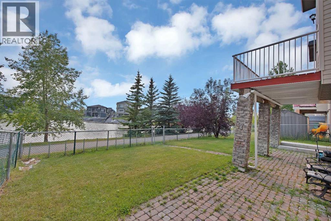
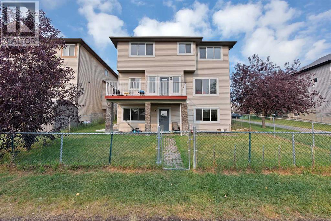
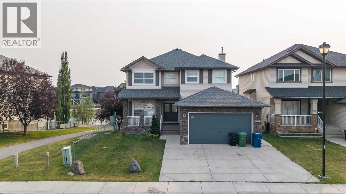
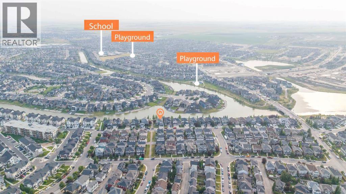
Welcome to this exceptional East Facing walkout CORNER LOT FULLY RENOVATED home backing directly onto the canal in the desirable Canals community of Airdrie featuring 2 Bedroom LEGAL BASEMENT SUITE (A rare find in Airdrie). 7 Bedrooms in total and 4.5 Full bathrooms! The main floor features a welcoming foyer, bright living and dining areas, a generous family room with fireplace, well-appointed kitchen with pantry, a main-floor bedroom and a full 4-piece bathroom, along with convenient laundry. The kitchen comes with stainless steel appliances and a brand new finish with a large kitchen island. Upstairs, you'll find four spacious bedrooms, including an impressive primary retreat with a large walk-in closet and private 4-piece ensuite, plus an additional full bathroom. The open-to-below design adds an airy and spacious feel to the upper level. The fully developed walkout basement features a LEGAL 2-bedroom suite, offering excellent flexibility. The LEGAL suite includes a large living room, dedicated kitchen, two bedrooms, a 4-piece bathroom and additional storage/utility space. Step outside and enjoy the rare opportunity to back directly onto the canal, with a walkout patio providing easy access to the backyard and a peaceful outdoor setting. The upper-level balcony further enhances the home's connection to its scenic surroundings. (id:63476)
Property Details
| MLS® Number | A2336620 |
| Property Type | Single Family |
| Community Name | Canals |
| Amenities Near By | Park, Playground, Schools, Shopping |
| Features | Pvc Window, No Neighbours Behind, French Door, No Animal Home, No Smoking Home |
| Parking Space Total | 2 |
| Plan | 0512550 |
| Structure | Deck |
Building
| Bathroom Total | 5 |
| Bedrooms Above Ground | 5 |
| Bedrooms Below Ground | 2 |
| Bedrooms Total | 7 |
| Appliances | Washer, Refrigerator, Dishwasher, Stove, Dryer, Microwave, Hood Fan, Window Coverings, Garage Door Opener |
| Basement Development | Finished |
| Basement Features | Separate Entrance, Walk Out, Suite |
| Basement Type | Full (finished) |
| Constructed Date | 2006 |
| Construction Material | Wood Frame |
| Construction Style Attachment | Detached |
| Cooling Type | Central Air Conditioning |
| Exterior Finish | Stone, Vinyl Siding |
| Fireplace Present | Yes |
| Fireplace Total | 1 |
| Flooring Type | Carpeted, Ceramic Tile, Vinyl Plank |
| Foundation Type | Poured Concrete |
| Half Bath Total | 1 |
| Heating Type | Forced Air |
| Stories Total | 2 |
| Size Interior | 2,419 Sqft |
| Total Finished Area | 2419 Sqft |
| Type | House |
Parking
| Attached Garage | 2 |
| Other |
Land
| Acreage | No |
| Fence Type | Fence |
| Land Amenities | Park, Playground, Schools, Shopping |
| Size Depth | 30.04 M |
| Size Frontage | 14 M |
| Size Irregular | 420.00 |
| Size Total | 420 M2|4,051 - 7,250 Sqft |
| Size Total Text | 420 M2|4,051 - 7,250 Sqft |
| Surface Water | Creek Or Stream |
| Zoning Description | R1 |
Rooms
| Level | Type | Length | Width | Dimensions |
|---|---|---|---|---|
| Basement | Bedroom | 10.67 Ft x 12.25 Ft | ||
| Basement | Bedroom | 9.58 Ft x 12.00 Ft | ||
| Basement | Kitchen | 10.33 Ft x 14.08 Ft | ||
| Basement | 4pc Bathroom | 6.75 Ft x 6.08 Ft | ||
| Basement | 2pc Bathroom | 5.00 Ft x 5.58 Ft | ||
| Basement | Living Room | 21.50 Ft x 14.08 Ft | ||
| Main Level | Kitchen | 8.50 Ft x 14.00 Ft | ||
| Main Level | Living Room | 11.08 Ft x 12.42 Ft | ||
| Main Level | Family Room | 14.58 Ft x 14.00 Ft | ||
| Main Level | Dining Room | 9.92 Ft x 16.00 Ft | ||
| Main Level | Bedroom | 10.67 Ft x 12.17 Ft | ||
| Main Level | Laundry Room | 8.42 Ft x 5.83 Ft | ||
| Main Level | 4pc Bathroom | 4.08 Ft x 17.92 Ft | ||
| Upper Level | Primary Bedroom | 16.83 Ft x 15.42 Ft | ||
| Upper Level | Bedroom | 14.92 Ft x 9.92 Ft | ||
| Upper Level | Bedroom | 14.92 Ft x 10.67 Ft | ||
| Upper Level | Bedroom | 10.50 Ft x 14.08 Ft | ||
| Upper Level | 4pc Bathroom | 8.25 Ft x 11.42 Ft | ||
| Upper Level | 4pc Bathroom | 8.67 Ft x 4.92 Ft |
Contact Us
Contact us for more information

The trademarks REALTOR®, REALTORS®, and the REALTOR® logo are controlled by The Canadian Real Estate Association (CREA) and identify real estate professionals who are members of CREA. The trademarks MLS®, Multiple Listing Service® and the associated logos are owned by The Canadian Real Estate Association (CREA) and identify the quality of services provided by real estate professionals who are members of CREA. The trademark DDF® is owned by The Canadian Real Estate Association (CREA) and identifies CREA's Data Distribution Facility (DDF®)
August 22 2026 12:28:50
Calgary Real Estate Board
Prep Realty Inc.