
805 96 Avenue Unit# 5 Dawson Creek, British Columbia V1G 0C5

$225,000Maintenance, Ground Maintenance, Other, See Remarks, Sewer, Waste Removal, Water
$198.77 Monthly
Maintenance, Ground Maintenance, Other, See Remarks, Sewer, Waste Removal, Water
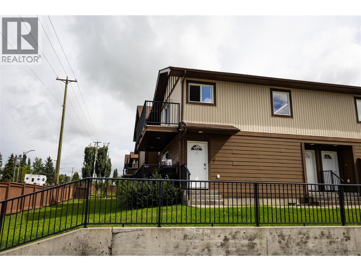
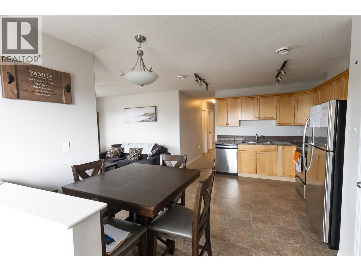
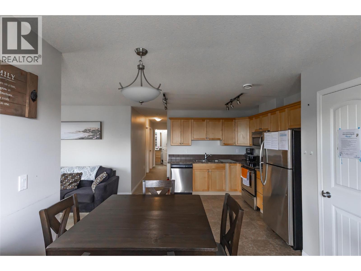
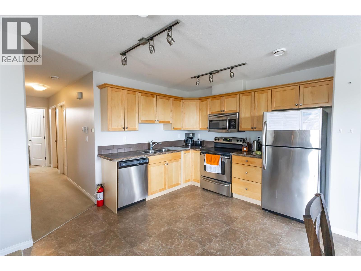
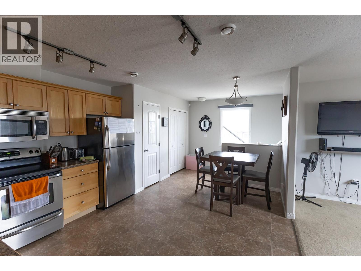
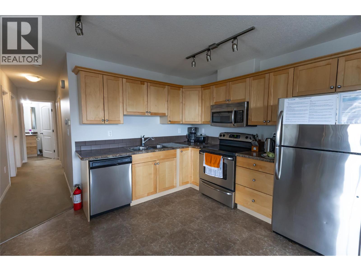
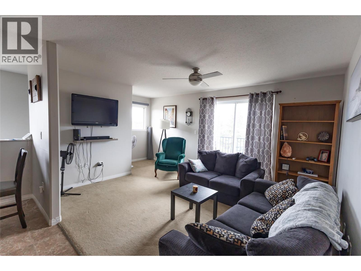
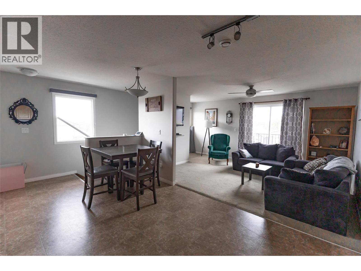
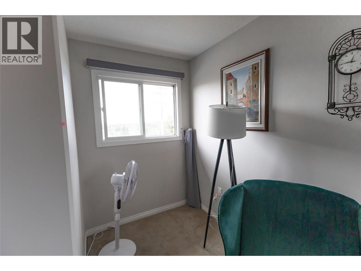
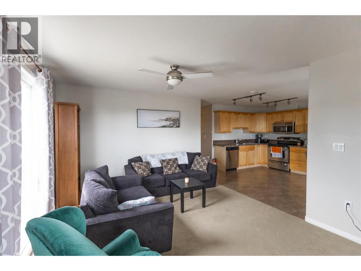
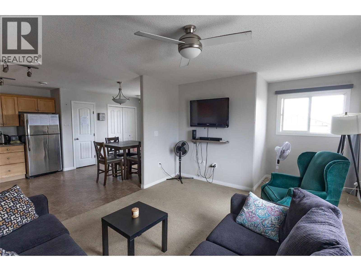
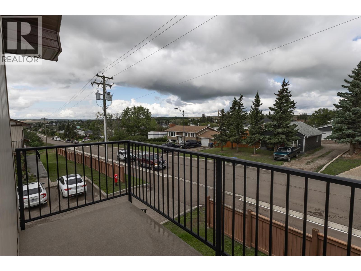
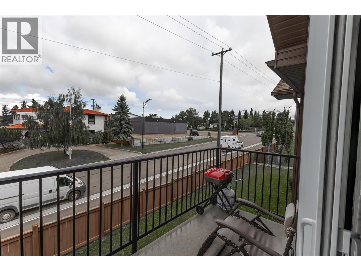
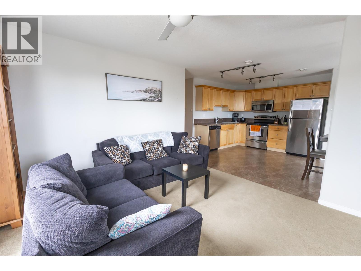
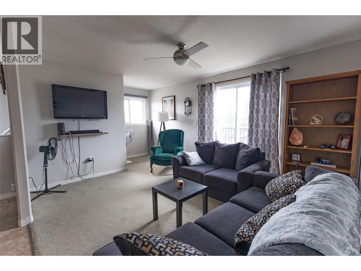
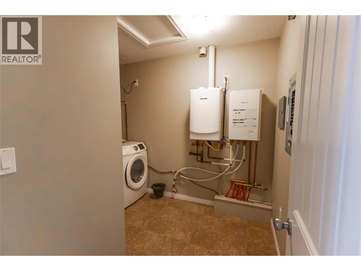
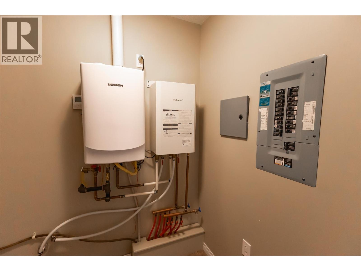
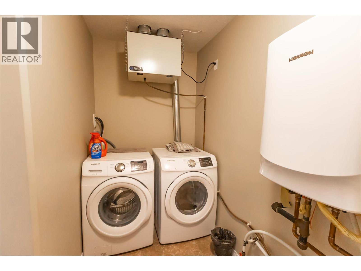
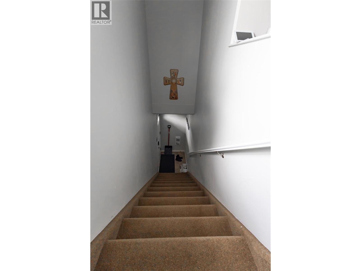
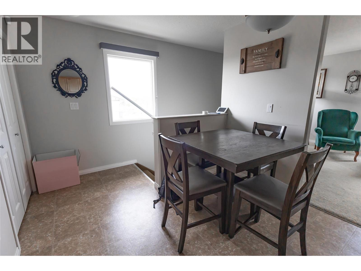
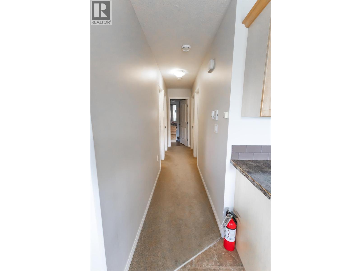
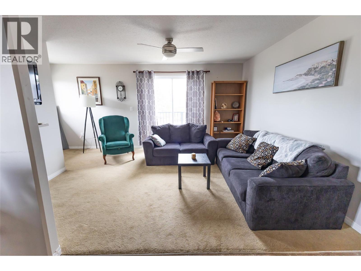
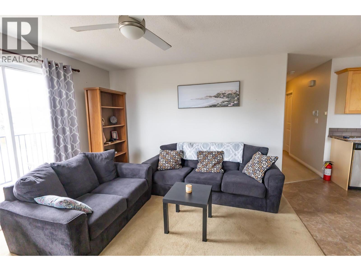
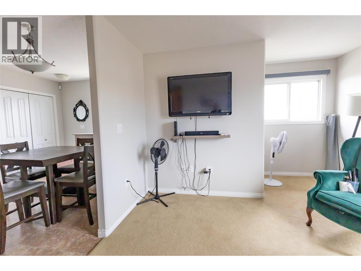
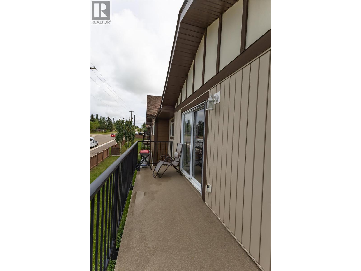
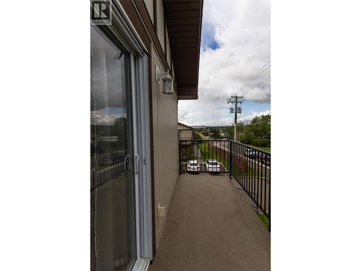
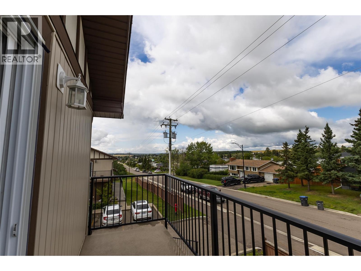
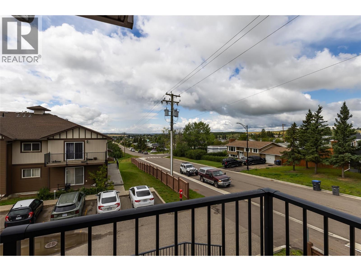
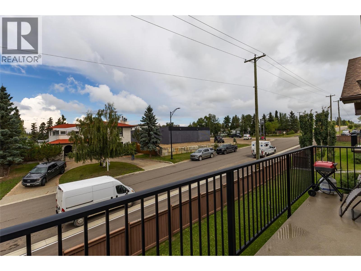
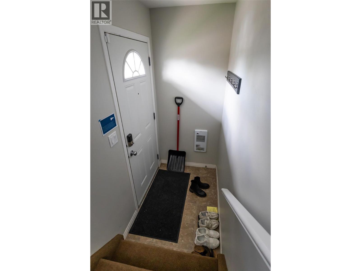
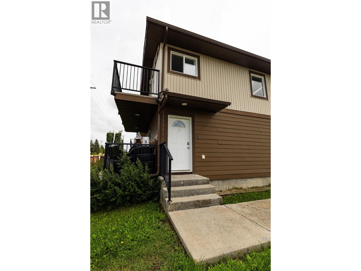
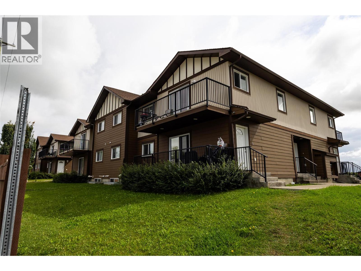
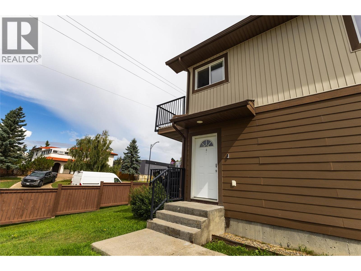
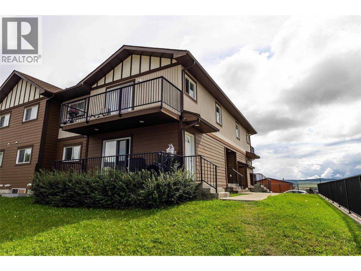
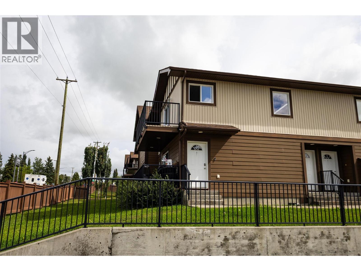
$198.77 MonthlyLooking for affordable, low-maintenance living? This EXTREMELY well-maintained upper townhouse-style condo offers a bright and inviting space with 2 bedrooms plus a den! Built in 2010, the open-concept layout features plenty of natural light and a comfortable flow between the kitchen, dining and living areas. Step outside from the living room and enjoy your own private patio, perfect for relaxing and enjoying some fresh air. This unit features in-floor heating, hot water on demand, convenient in-suite laundry and its own designated parking space. With everything you need all on one level, this property offers an easy and practical lifestyle without sacrificing space. Whether you're looking for an affordable place to call home, wanting to simplify with low-maintenance living, or searching for a fantastic investment opportunity, this well-kept unit is worth a look. Call today to book your private viewing! (id:63476)
Property Details
| MLS® Number | 10397562 |
| Property Type | Single Family |
| Neigbourhood | Dawson Creek |
| Community Name | Hillside Villas |
| Community Features | Pets Allowed, Pet Restrictions, Pets Allowed With Restrictions |
| Features | Balcony |
Building
| Bathroom Total | 1 |
| Bedrooms Total | 2 |
| Constructed Date | 2010 |
| Construction Style Attachment | Attached |
| Exterior Finish | Vinyl Siding |
| Heating Fuel | Other |
| Heating Type | Hot Water, See Remarks |
| Roof Material | Asphalt Shingle |
| Roof Style | Unknown |
| Stories Total | 1 |
| Size Interior | 987 Sqft |
| Type | Row / Townhouse |
| Utility Water | Municipal Water |
Parking
| Street | |
| Stall |
Land
| Acreage | No |
| Sewer | Municipal Sewage System |
| Size Total Text | Under 1 Acre |
Rooms
| Level | Type | Length | Width | Dimensions |
|---|---|---|---|---|
| Main Level | Laundry Room | 4'8'' x 9'5'' | ||
| Main Level | Den | 9'2'' x 8'2'' | ||
| Main Level | Bedroom | 8'2'' x 10'3'' | ||
| Main Level | Primary Bedroom | 10'3'' x 10'0'' | ||
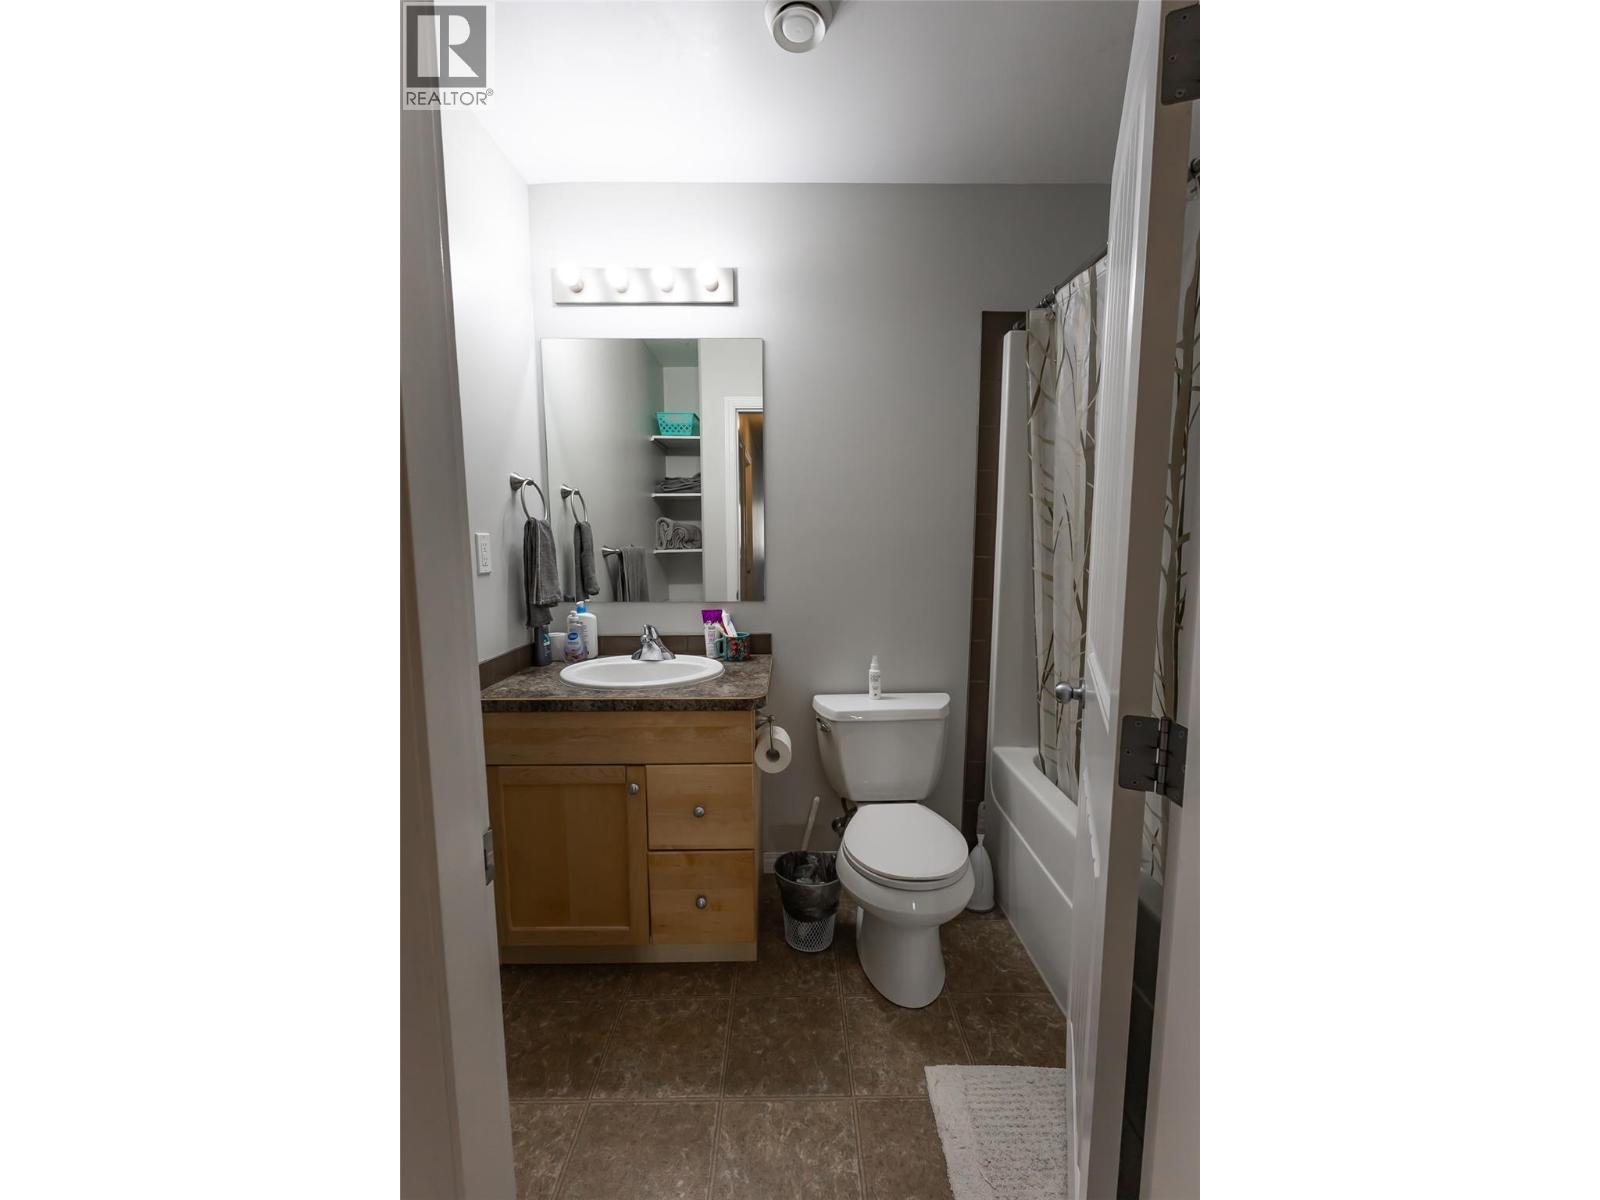

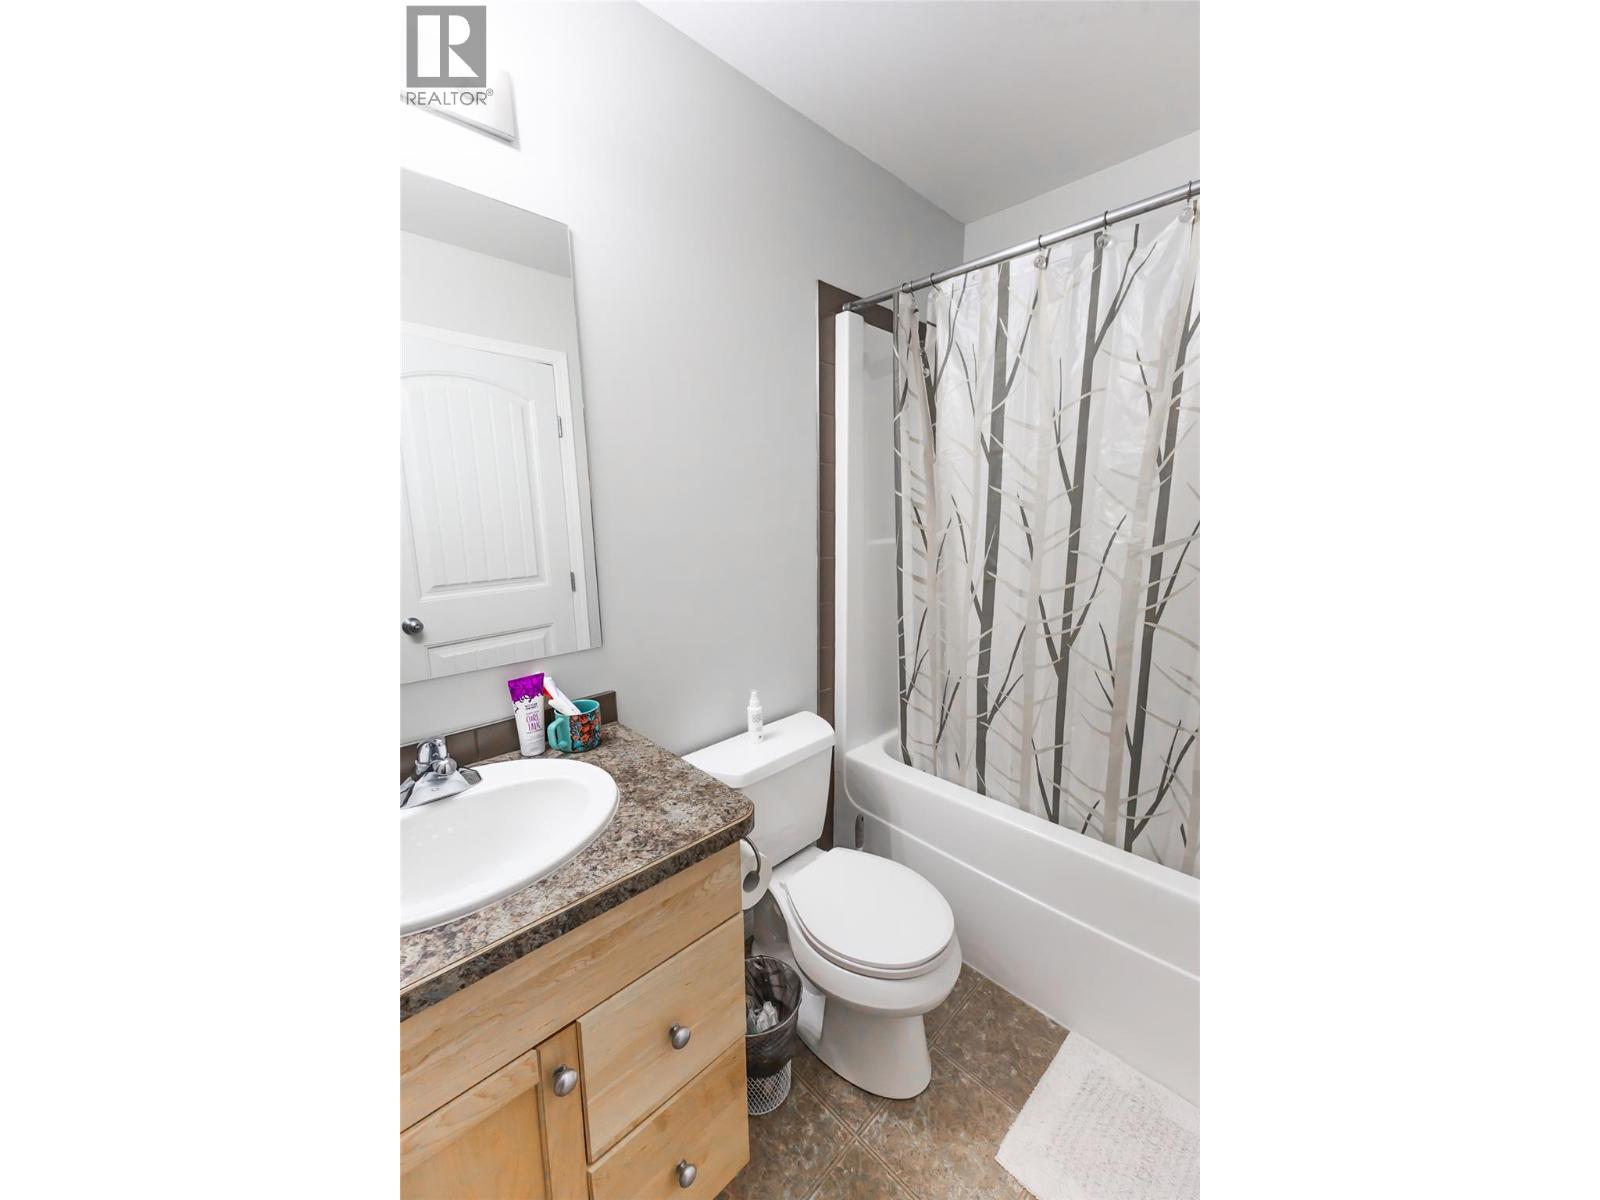
| Main Level | 4pc Bathroom | Measurements not available | ||
| Main Level | Dining Room | 5'0'' x 9'5'' | ||
| Main Level | Kitchen | 11'7'' x 10'4'' | ||
| Main Level | Living Room | 13'8'' x 11'9'' |
Contact Us
Contact us for more information

The trademarks REALTOR®, REALTORS®, and the REALTOR® logo are controlled by The Canadian Real Estate Association (CREA) and identify real estate professionals who are members of CREA. The trademarks MLS®, Multiple Listing Service® and the associated logos are owned by The Canadian Real Estate Association (CREA) and identify the quality of services provided by real estate professionals who are members of CREA. The trademark DDF® is owned by The Canadian Real Estate Association (CREA) and identifies CREA's Data Distribution Facility (DDF®)
August 12 2026 11:48:16
Association of Interior REALTORS®
RE/MAX Dawson Creek Realty