
34 235 Rosewood Boulevard E Saskatoon, Saskatchewan S7V 0J2

$409,900Maintenance,
$80 Monthly
Maintenance,
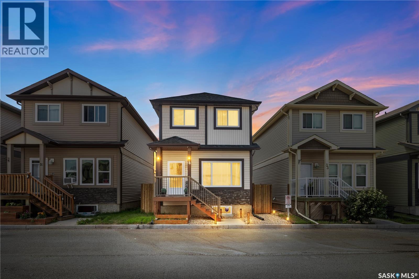
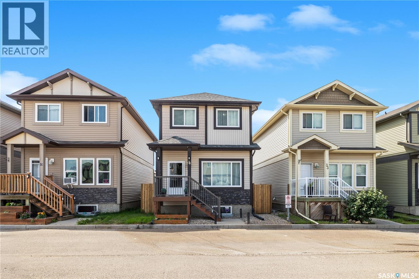
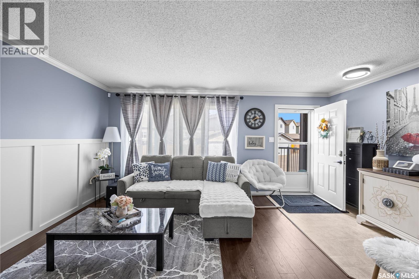
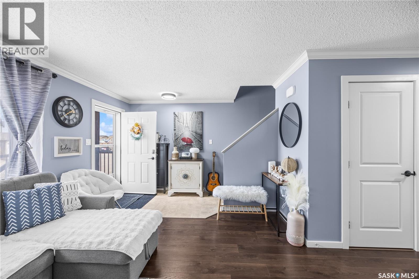
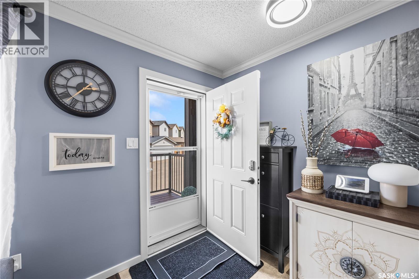
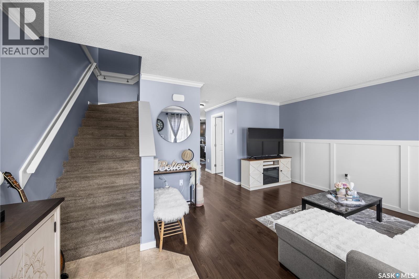
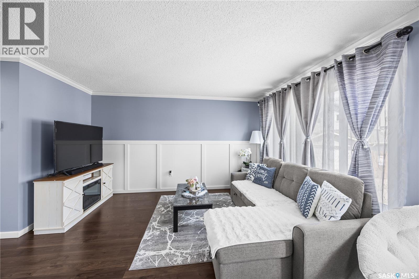
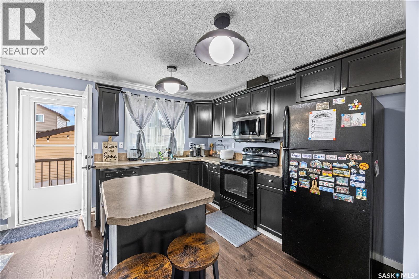
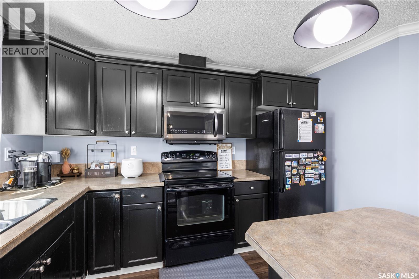
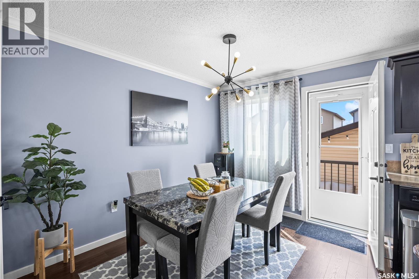
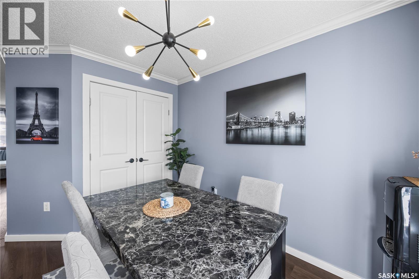
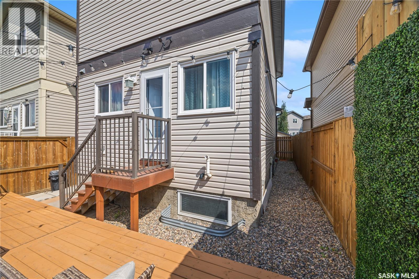
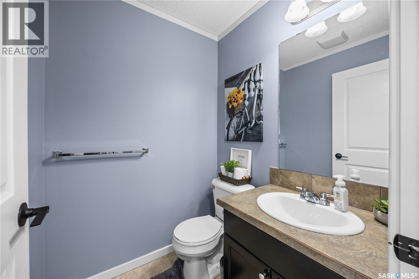
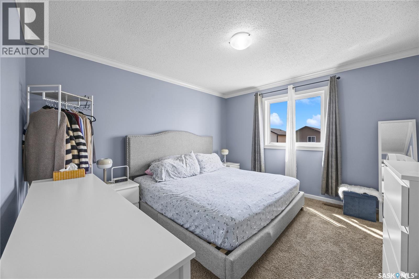
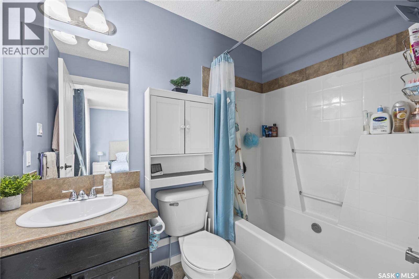
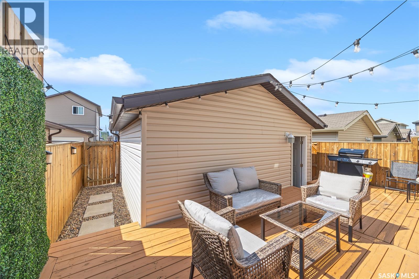
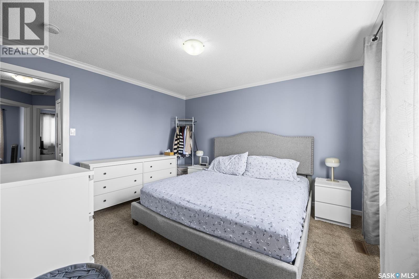
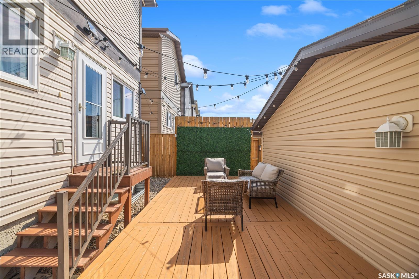
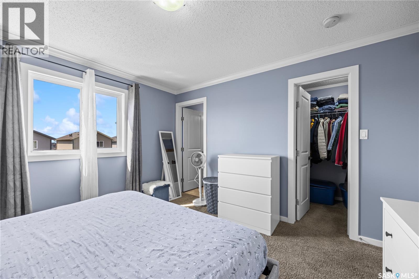
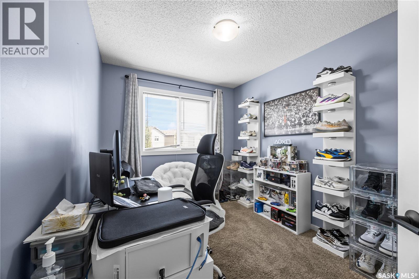
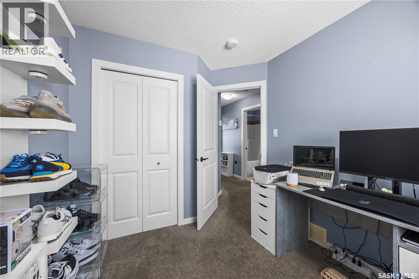
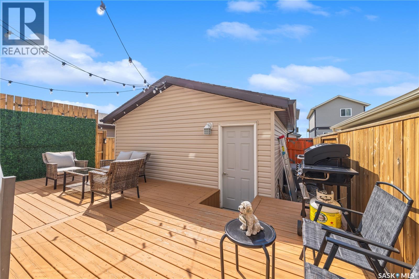
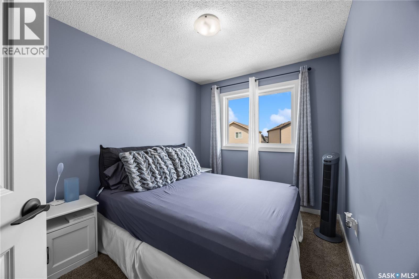
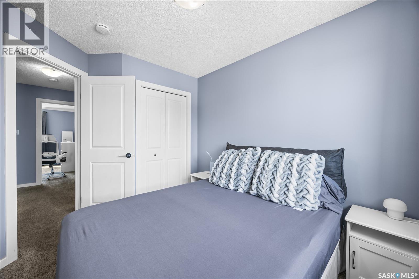
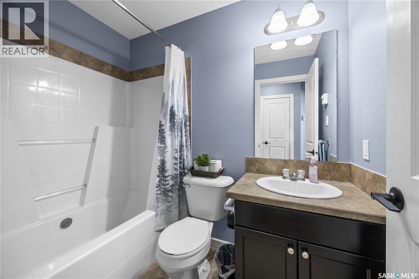
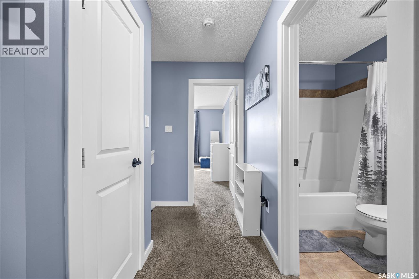
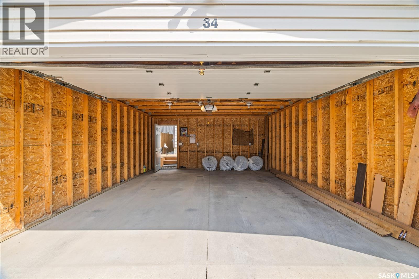
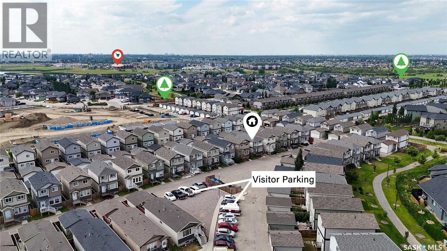
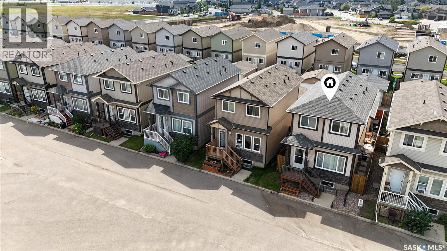
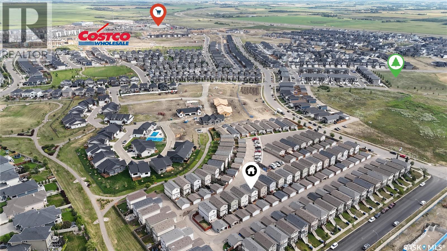
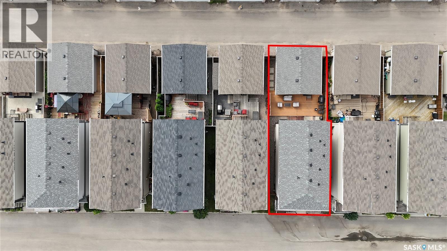
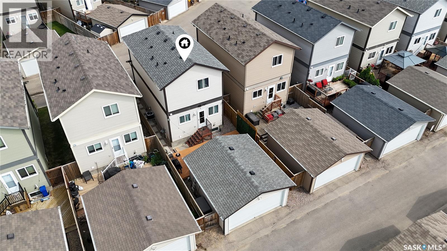
$80 MonthlyStand-Alone Bareland Condo in Rosewood! Welcome to this well maintained 3 bedroom, 2.5-bathroom two-storey detached home in the highly desirable community of Rosewood. The main floor features a bright and welcoming living room, a functional kitchen, and a dining area, along with a convenient 2-piece bathroom. Upstairs, you’ll find three generously sized bedrooms and two full bathrooms. The primary bedroom offers 4-piece ensuite and walk-in closet. Step outside and enjoy the impressive, fully extended deck, creating a beautiful and versatile outdoor living space. Whether you’re hosting family and friends, enjoying a summer barbecue, or simply relaxing with your morning coffee, this spacious deck provides the perfect setting for outdoor enjoyment. The property also features a spacious double detached garage, offering excellent parking and storage. The Basement offers impressive ceiling height and is currently open for development, Providing an excellent opportunity to customize the space to suit your needs- Weather you envision additional bedrooms, A recreation room, home gym, office, or future living space. Recent Upgrades: Enjoy peace of mind with a Brand- new Furnace and central air conditioning installed in 2023. An extended spacious deck was newly built in 2022. The home was Painted a few years ago, offering a fresh and inviting feel throughout. As a stand-alone bareland condo, this property offers the privacy and feel of a detached home while providing the added convenience of a low condo fee of only $80 per month, which includes snow removal and garbage disposal. The location is hard to beat! Enjoy walking distance to parks, scenic walking trails, playgrounds, and elementary schools. You’ll also appreciate quick and convenient access to Costco, The Meadows Market, shopping, restaurants, and other amenities. A great opportunity to own a beautiful home in one of Saskatoon’s desirable neighbourhoods. Call today to schedule your private viewing! (id:63476)
Open House
This property has open houses!
2:15 pm
Ends at:4:00 pm
Property Details
| MLS® Number | SK045200 |
| Property Type | Single Family |
| Neigbourhood | Rosewood |
| Community Features | Pets Allowed |
| Features | Sump Pump |
| Structure | Deck |
Building
| Bathroom Total | 3 |
| Bedrooms Total | 3 |
| Appliances | Washer, Refrigerator, Dishwasher, Dryer, Microwave, Garage Door Opener Remote(s), Stove |
| Architectural Style | 2 Level |
| Constructed Date | 2014 |
| Construction Style Attachment | Detached |
| Cooling Type | Central Air Conditioning |
| Heating Fuel | Natural Gas |
| Stories Total | 2 |
| Size Interior | 1,224 Sqft |
| Type | House |
Parking
| Detached Garage | |
| Other | |
| Parking Space(s) | 2 |
Land
| Acreage | No |
| Fence Type | Fence |
| Landscape Features | Lawn |
Rooms
| Level | Type | Length | Width | Dimensions |
|---|---|---|---|---|
| Second Level | Primary Bedroom | 11 ft ,6 in | 12 ft ,5 in | 11 ft ,6 in x 12 ft ,5 in |
| Second Level | Bedroom | 10 ft | 8 ft ,4 in | 10 ft x 8 ft ,4 in |
| Second Level | Bedroom | 10 ft | 8 ft ,4 in | 10 ft x 8 ft ,4 in |
| Second Level | 4pc Ensuite Bath | Measurements not available | ||
| Second Level | 4pc Bathroom | Measurements not available | ||
| Main Level | Living Room | 13 ft ,8 in | 13 ft ,8 in x Measurements not available | |
| Main Level | Kitchen | 11 ft ,5 in | 9 ft | 11 ft ,5 in x 9 ft |
| Main Level | Dining Room | 12 ft | 8 ft | 12 ft x 8 ft |
| Main Level | 2pc Bathroom | Measurements not available |
Contact Us
Contact us for more information

The trademarks REALTOR®, REALTORS®, and the REALTOR® logo are controlled by The Canadian Real Estate Association (CREA) and identify real estate professionals who are members of CREA. The trademarks MLS®, Multiple Listing Service® and the associated logos are owned by The Canadian Real Estate Association (CREA) and identify the quality of services provided by real estate professionals who are members of CREA. The trademark DDF® is owned by The Canadian Real Estate Association (CREA) and identifies CREA's Data Distribution Facility (DDF®)
August 12 2026 06:12:00
Saskatchewan REALTORS® Association
Boyes Group Realty Inc.