
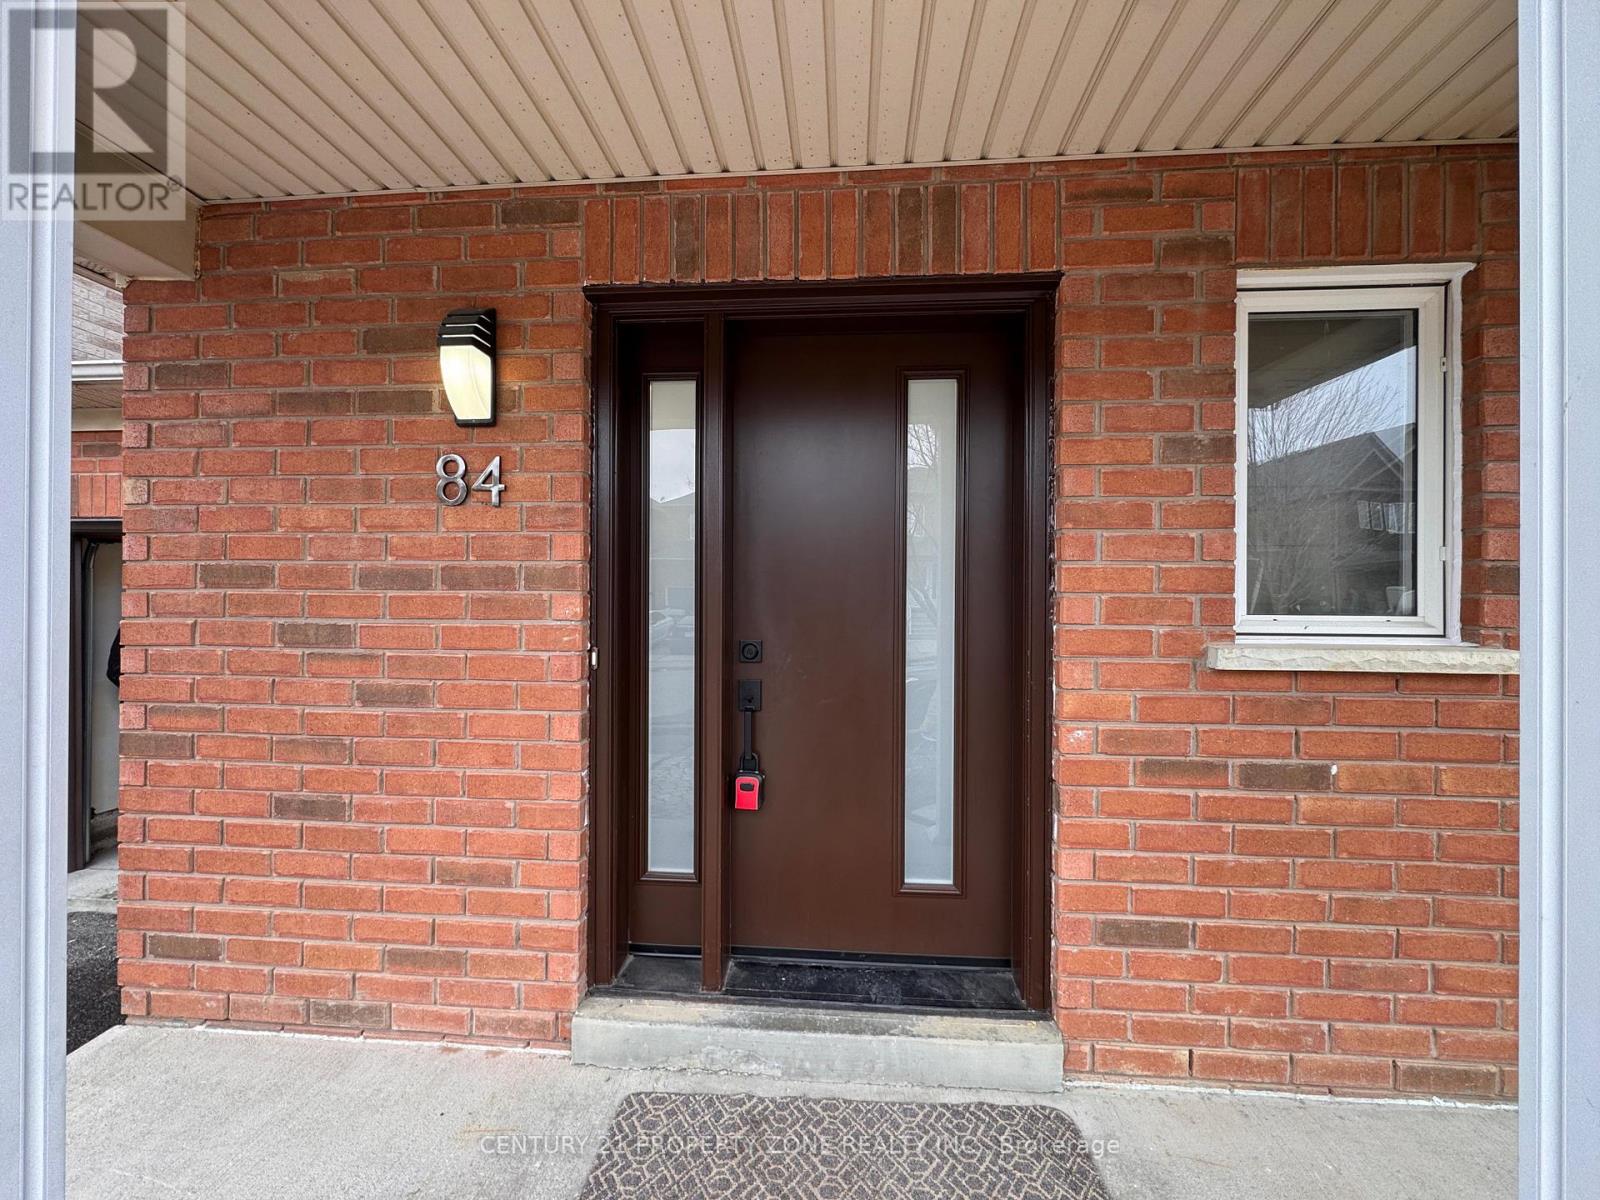
84 Tideland Drive Brampton, Ontario L7A 2W1

$879,000
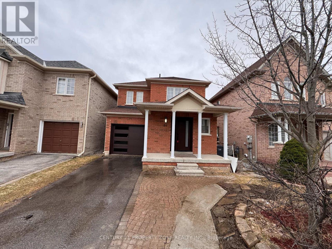
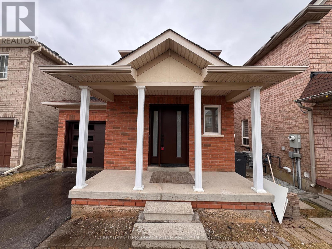
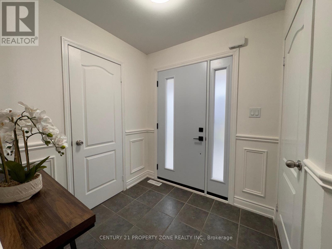
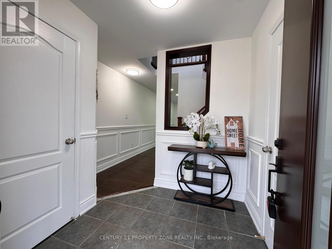
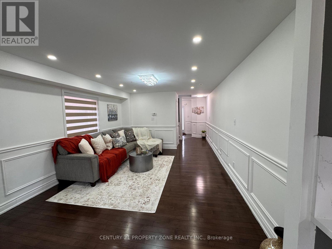
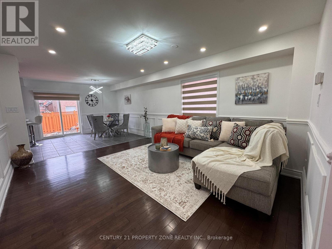
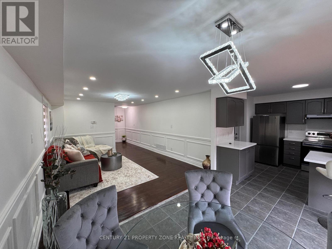
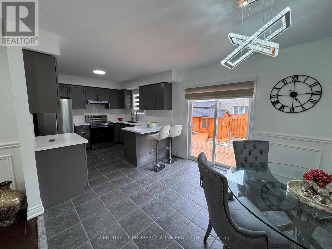
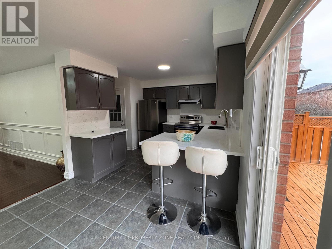
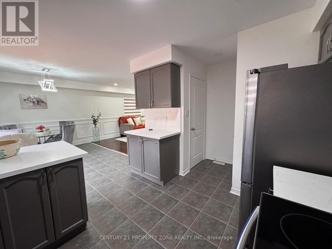
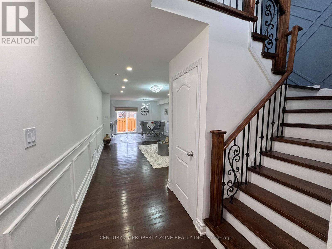
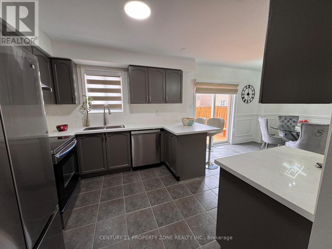
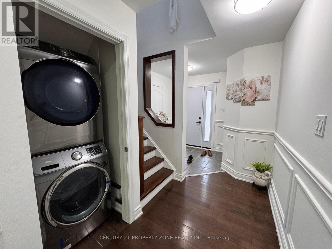
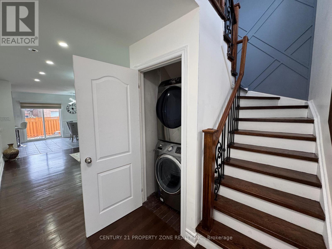
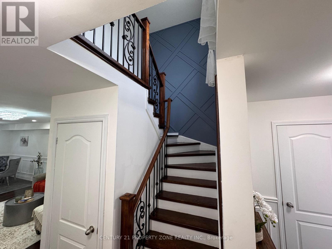
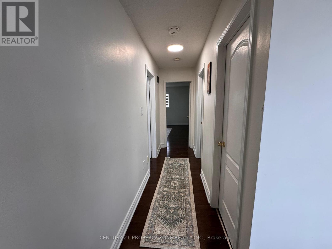
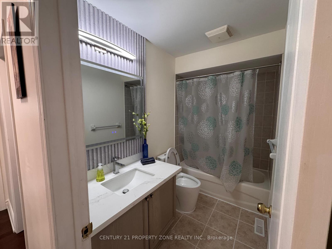
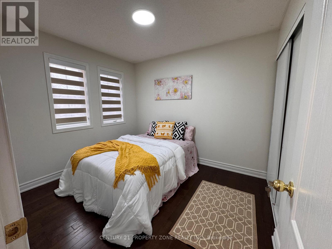
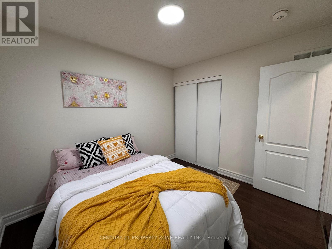
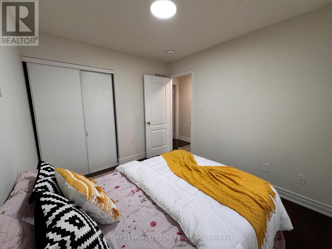
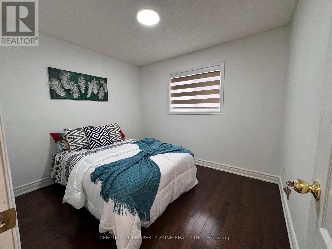
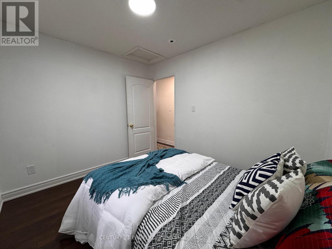
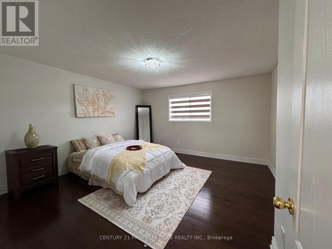
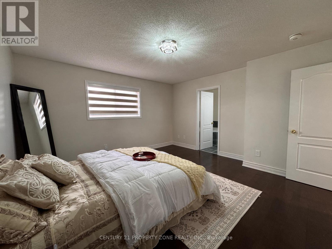
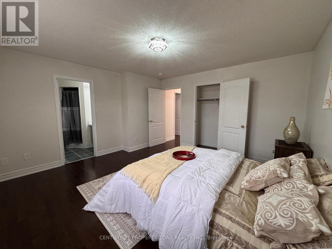
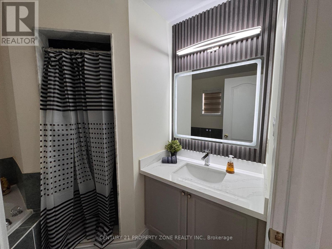
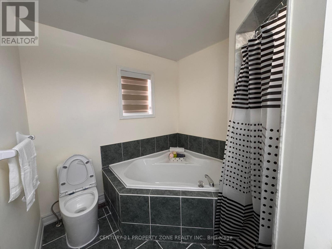
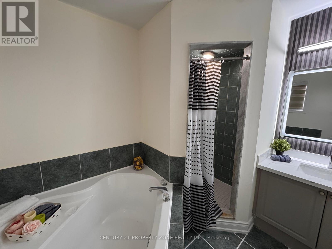
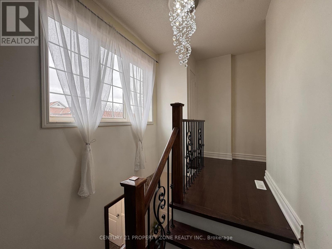

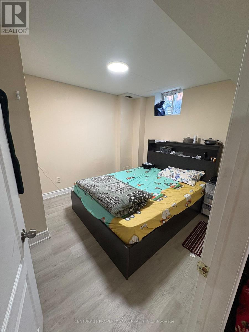
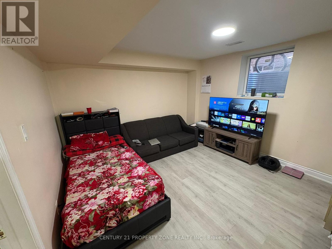
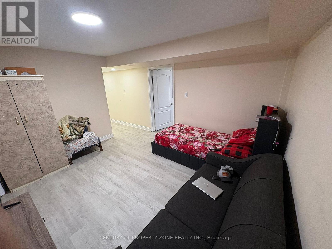
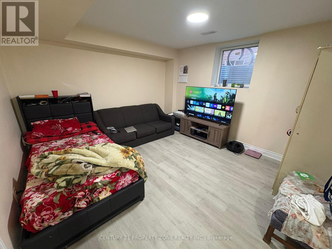
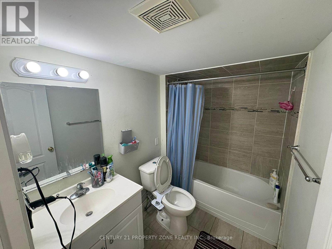
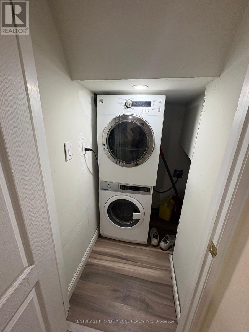
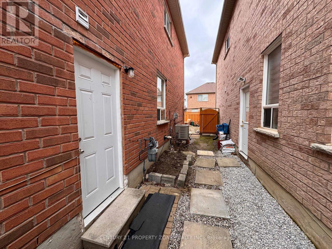
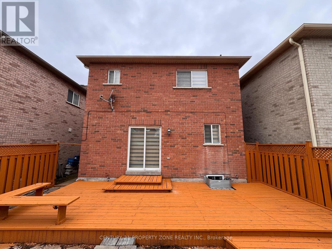
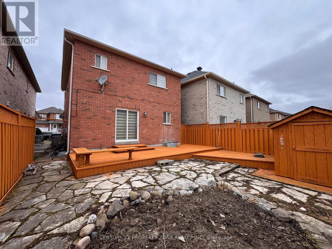
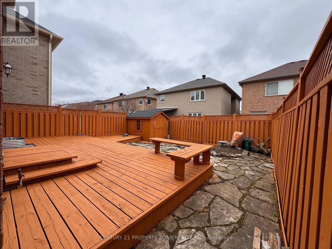
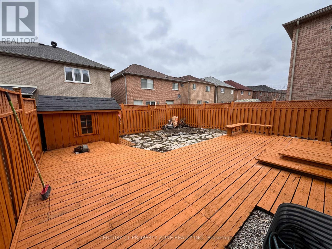
Stunning Fully Renovated, Move-In Ready 3+1 Bedroom, 4 Bathroom Detached Home In A Highly Sought-After Area! Ideally Located Right Across Community Centre, Schools, and Large Plaza Featuring FreshCo Grocery Store, Scotiabank, Restaurants & More. Close To PublicTransit & Just Minutes To The GO Station.This Beautiful Home Showcases Hardwood Floors Throughout, Custom Wainscoting & Modern Finishes, Complemented By A StylishUpdated Front & Garage Door, Front Porch & An Extended Driveway Providing Generous Parking Space. The Main Level Offers A Bright,Spacious Living & Dining Area Alongside A Renovated Kitchen With Quartz Countertops & Stainless Steel Appliances. The Upper Level Features A Spacious Primary Bedroom With A 4Pc Ensuite & Built-In Closet, Along With Generously Sized Additional Bedrooms.The Legal Finished Basement Apartment With Separate Entrance Adds Exceptional Value, Complete With Its Own Kitchen, Living Area,Bedroom & Private Laundry - Ideal For Rental Income Or Extended Family Living. Two Separate Laundry Areas (Main & Basement)Enjoy A Fully Fenced Private Backyard Featuring A Large Deck With Built-In Seating, Storage Shed & Dedicated Garden Space - PerfectFor Outdoor Living & Entertaining.Additional Highlights Include Two Separate Laundry Areas (Main & Basement), Fully Renovated Bathrooms Featuring Quartz Countertops,Designer Backsplash & LED Vanity Mirrors, Updated Light Fixtures & Chandeliers Throughout, An Upgraded 200 Amp Electrical Panel(ESA Certified), And An Updated Asphalt Shingle Roof (2019).A Beautifully Updated Home Offering The Perfect Balance Of Comfort, Style & Income Potential! (id:63476)
Property Details
| MLS® Number | W13663844 |
| Property Type | Single Family |
| Community Name | Fletcher's Meadow |
| Amenities Near By | Park, Place Of Worship, Public Transit |
| Community Features | Community Centre |
| Equipment Type | Water Heater |
| Features | Carpet Free |
| Parking Space Total | 4 |
| Rental Equipment Type | Water Heater |
| Structure | Deck, Porch, Shed |
Building
| Bathroom Total | 4 |
| Bedrooms Above Ground | 3 |
| Bedrooms Below Ground | 1 |
| Bedrooms Total | 4 |
| Appliances | Garage Door Opener Remote(s), Water Heater |
| Basement Features | Separate Entrance |
| Basement Type | N/a |
| Construction Style Attachment | Detached |
| Cooling Type | Central Air Conditioning |
| Exterior Finish | Brick |
| Flooring Type | Hardwood, Ceramic, Vinyl |
| Foundation Type | Brick |
| Half Bath Total | 1 |
| Heating Fuel | Natural Gas |
| Heating Type | Forced Air |
| Stories Total | 2 |
| Size Interior | 1,500 - 2,000 Sqft |
| Type | House |
| Utility Water | Municipal Water |
Parking
| Attached Garage | |
| Garage |
Land
| Acreage | No |
| Fence Type | Fenced Yard |
| Land Amenities | Park, Place Of Worship, Public Transit |
| Landscape Features | Landscaped |
| Sewer | Sanitary Sewer |
| Size Depth | 85 Ft ,3 In |
| Size Frontage | 30 Ft |
| Size Irregular | 30 X 85.3 Ft |
| Size Total Text | 30 X 85.3 Ft |
Rooms
| Level | Type | Length | Width | Dimensions |
|---|---|---|---|---|
| Second Level | Primary Bedroom | 4.76 m | 4.27 m | 4.76 m x 4.27 m |
| Second Level | Bedroom 2 | 3.41 m | 3.28 m | 3.41 m x 3.28 m |
| Second Level | Bedroom 3 | 3.28 m | 3.05 m | 3.28 m x 3.05 m |
| Basement | Kitchen | Measurements not available | ||
| Basement | Living Room | Measurements not available | ||
| Basement | Primary Bedroom | Measurements not available | ||
| Main Level | Living Room | 4.5 m | 3.25 m | 4.5 m x 3.25 m |
| Main Level | Dining Room | 4.5 m | 3.25 m | 4.5 m x 3.25 m |
| Main Level | Kitchen | 3.35 m | 3.38 m | 3.35 m x 3.38 m |
| Main Level | Eating Area | 3.35 m | 3.25 m | 3.35 m x 3.25 m |
Contact Us
Contact us for more information

The trademarks REALTOR®, REALTORS®, and the REALTOR® logo are controlled by The Canadian Real Estate Association (CREA) and identify real estate professionals who are members of CREA. The trademarks MLS®, Multiple Listing Service® and the associated logos are owned by The Canadian Real Estate Association (CREA) and identify the quality of services provided by real estate professionals who are members of CREA. The trademark DDF® is owned by The Canadian Real Estate Association (CREA) and identifies CREA's Data Distribution Facility (DDF®)
August 11 2026 08:36:57
Toronto Regional Real Estate Board
Century 21 Property Zone Realty Inc.