
19 Sunset Circle Cochrane, Alberta T4C 0C3

$664,900
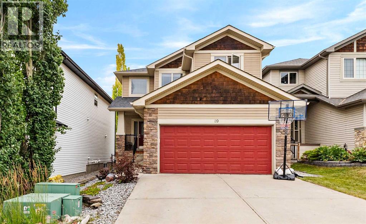
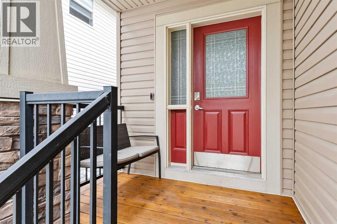
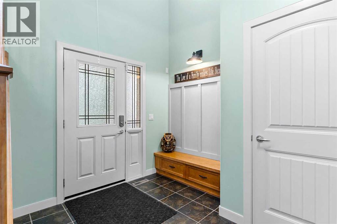
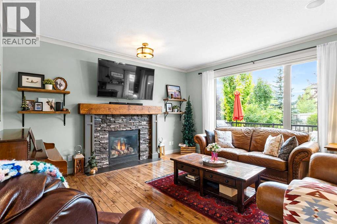
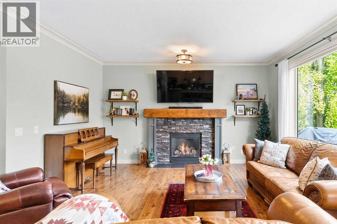
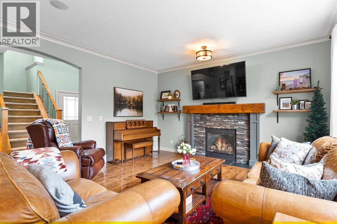
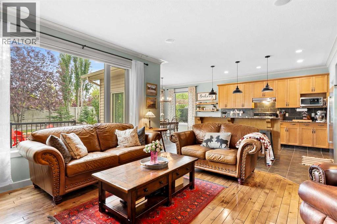
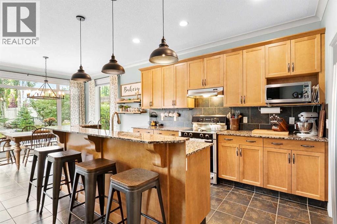
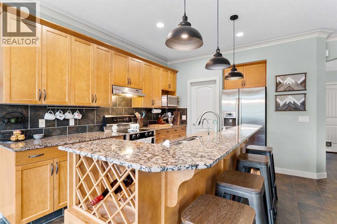
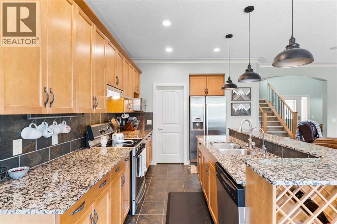
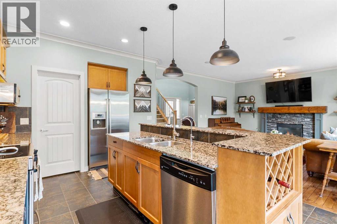
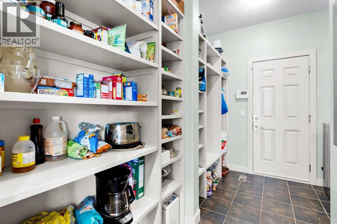
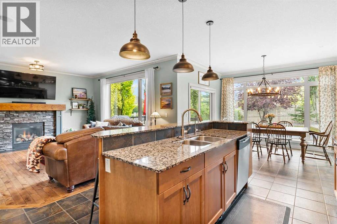
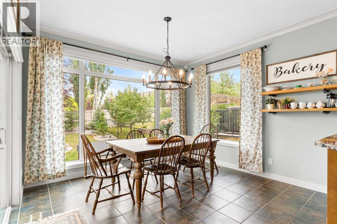
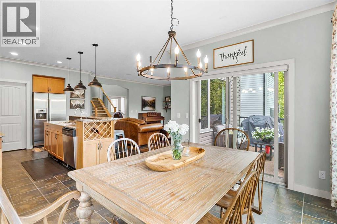
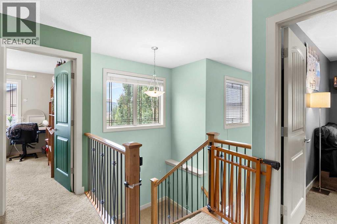
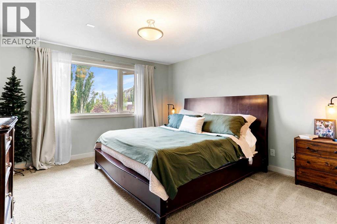
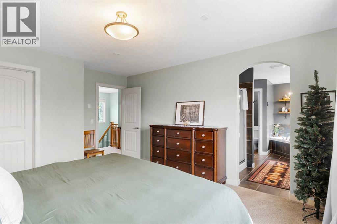
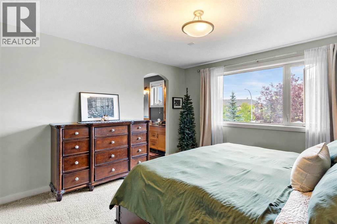
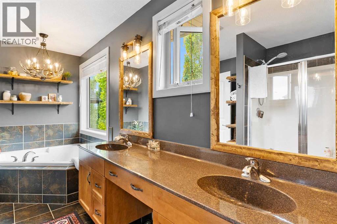
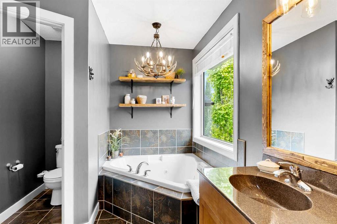
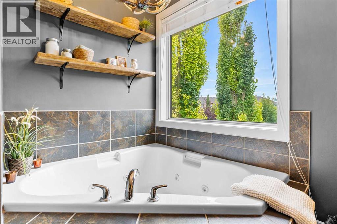
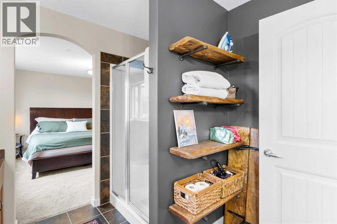
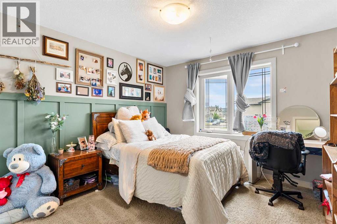
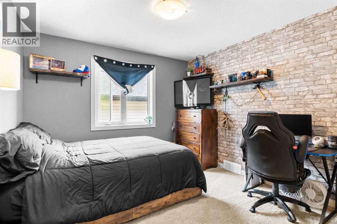
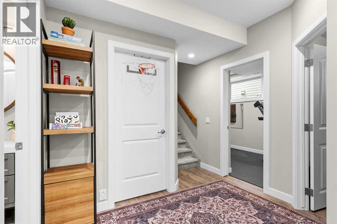
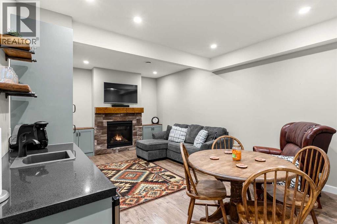
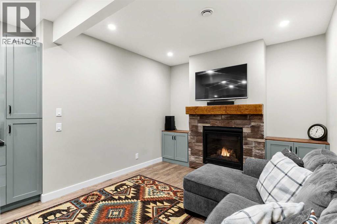
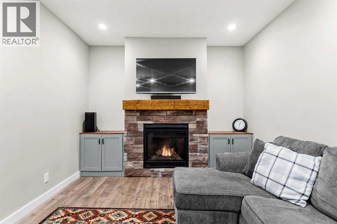
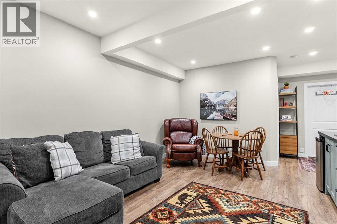
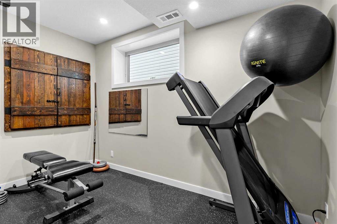
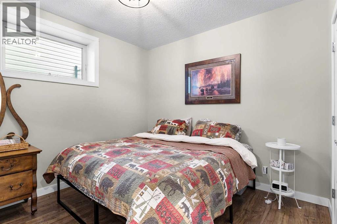
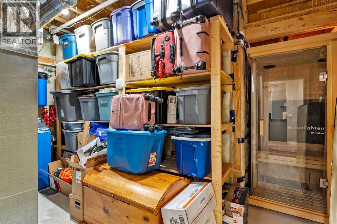
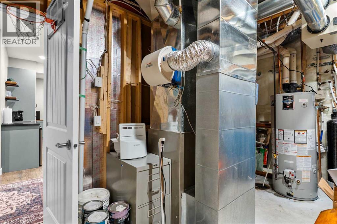
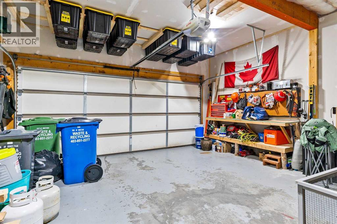
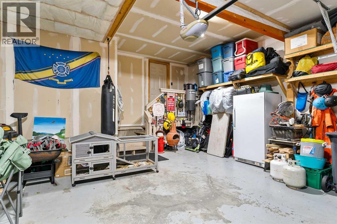
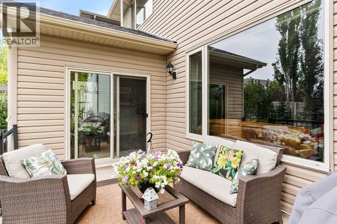
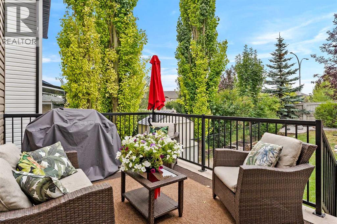
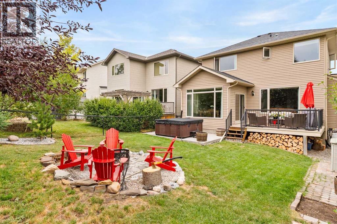
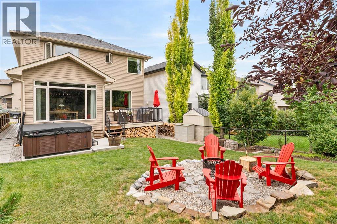
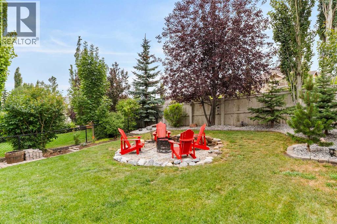
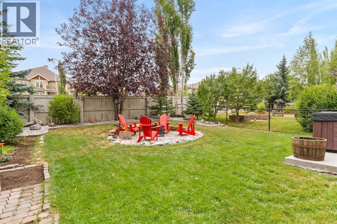
Just over 1,700 sq. ft., this 3-bedroom, 2-storey home with a fully developed basement and double attached garage is located in the established community of Sunset Heights in Cochrane. The main floor features an open-concept kitchen, dining and living area with hardwood floors, granite countertops, a gas fireplace and large south-facing windows that bring in plenty of natural light. Upstairs are three bedrooms, including a spacious primary with a 5-piece ensuite featuring warm rustic touches. The recently developed basement adds excellent additional living space with a family room, gas fireplace, wet bar, fourth bedroom and a versatile den/gym. The backyard is private and nicely sized — enough room to enjoy without being overwhelming to maintain. Mature trees, a firepit area, rear Duradek deck and hot tub with privacy fencing create a great outdoor space for relaxing or entertaining. The front yard is xeriscaped for easy maintenance. A well-laid-out home with over 1,700 sq. ft. above grade, four bedrooms including the basement, a finished lower level and a private backyard in a mature Cochrane neighbourhood. (id:63476)
Property Details
| MLS® Number | A2336278 |
| Property Type | Single Family |
| Community Name | Sunset Ridge |
| Amenities Near By | Golf Course, Park, Playground, Shopping |
| Community Features | Golf Course Development |
| Features | Level, Sauna |
| Parking Space Total | 4 |
| Plan | 0611760 |
| Structure | Deck |
| View Type | View |
Building
| Bathroom Total | 4 |
| Bedrooms Above Ground | 3 |
| Bedrooms Below Ground | 1 |
| Bedrooms Total | 4 |
| Appliances | Refrigerator, Dishwasher, Stove, Garburator, Hood Fan, Window Coverings, Garage Door Opener |
| Basement Development | Finished |
| Basement Type | Full (finished) |
| Constructed Date | 2008 |
| Construction Material | Wood Frame |
| Construction Style Attachment | Detached |
| Cooling Type | None |
| Exterior Finish | Stone, Vinyl Siding |
| Fireplace Present | Yes |
| Fireplace Total | 2 |
| Flooring Type | Carpeted, Ceramic Tile, Hardwood |
| Foundation Type | Poured Concrete |
| Half Bath Total | 1 |
| Heating Fuel | Natural Gas |
| Heating Type | Forced Air |
| Stories Total | 2 |
| Size Interior | 1,718 Sqft |
| Total Finished Area | 1717.69 Sqft |
| Type | House |
Parking
| Attached Garage | 2 |
Land
| Acreage | No |
| Fence Type | Fence |
| Land Amenities | Golf Course, Park, Playground, Shopping |
| Landscape Features | Landscaped |
| Size Depth | 38.48 M |
| Size Frontage | 10.99 M |
| Size Irregular | 423.00 |
| Size Total | 423 M2|4,051 - 7,250 Sqft |
| Size Total Text | 423 M2|4,051 - 7,250 Sqft |
| Zoning Description | R-ld |
Rooms
| Level | Type | Length | Width | Dimensions |
|---|---|---|---|---|
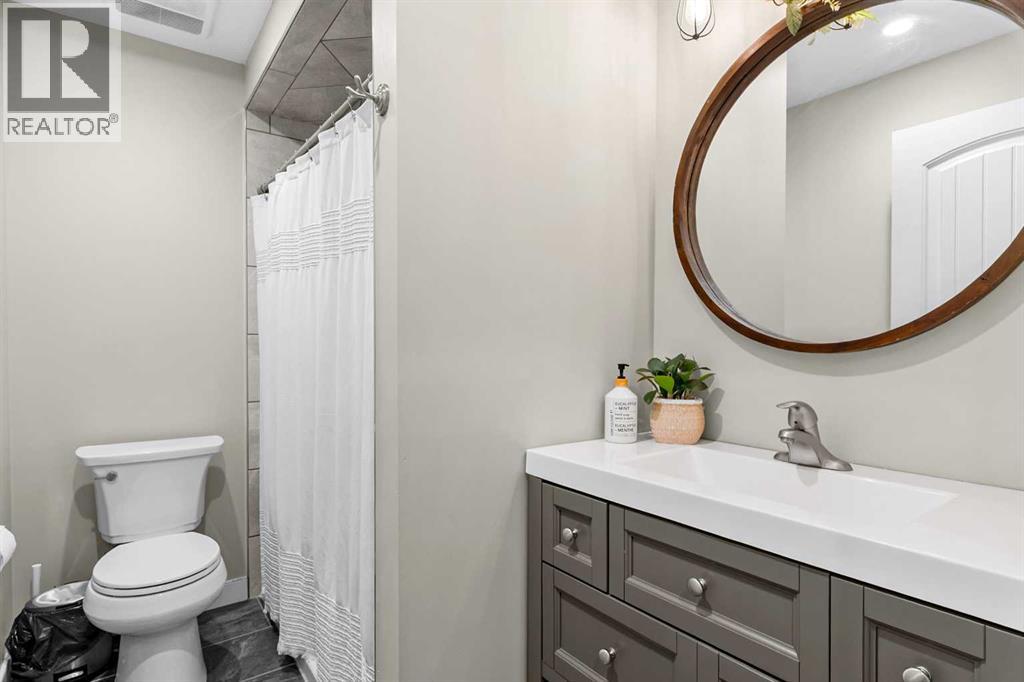
| Basement | 3pc Bathroom | 8.42 Ft x 5.25 Ft | ||
| Basement | Bedroom | 10.33 Ft x 10.75 Ft | ||
| Basement | Exercise Room | 7.67 Ft x 12.25 Ft | ||
| Basement | Recreational, Games Room | 10.92 Ft x 18.50 Ft | ||
| Basement | Furnace | 14.25 Ft x 10.42 Ft | ||
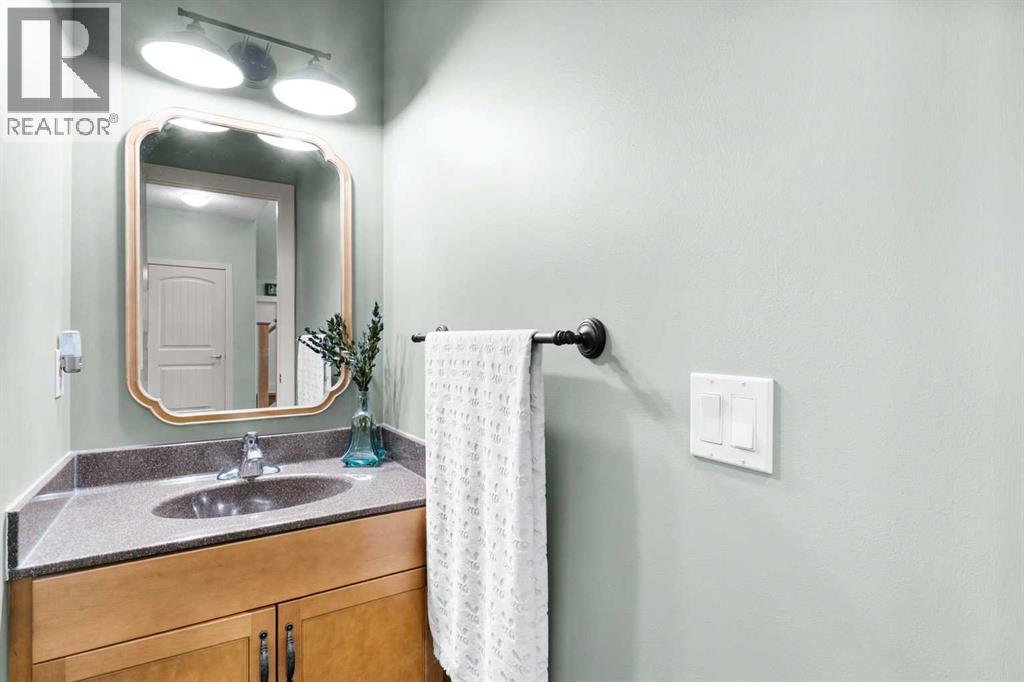
| Main Level | 2pc Bathroom | 5.58 Ft x 5.33 Ft | ||
| Main Level | Dining Room | 12.00 Ft x 10.00 Ft | ||
| Main Level | Kitchen | 11.58 Ft x 15.75 Ft | ||
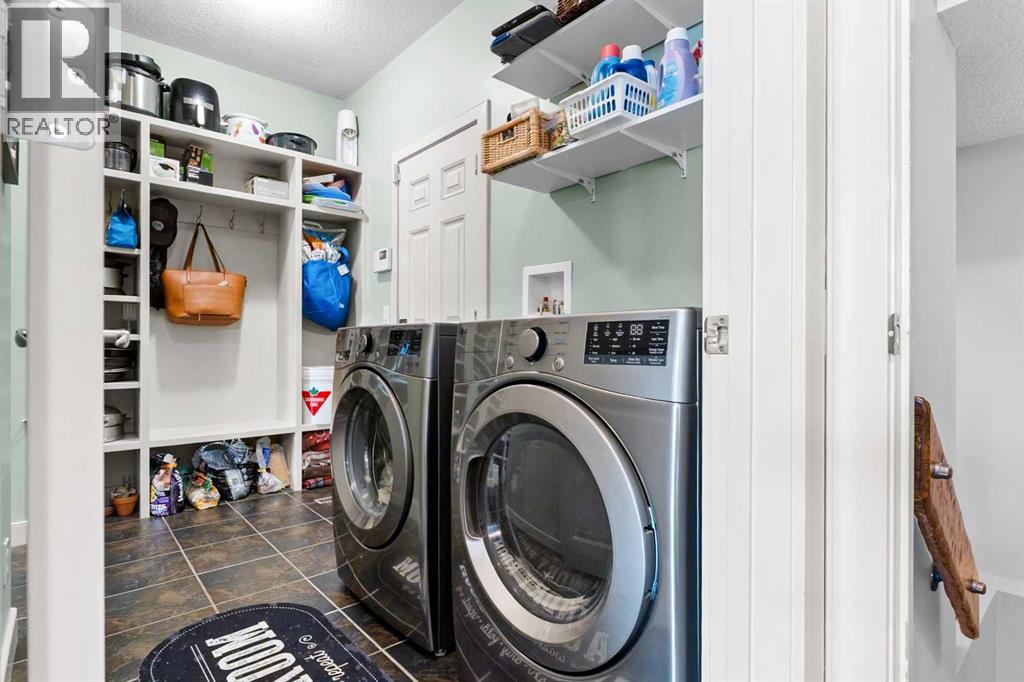
| Main Level | Laundry Room | 11.17 Ft x 5.58 Ft | ||
| Main Level | Living Room | 15.50 Ft x 14.67 Ft | ||
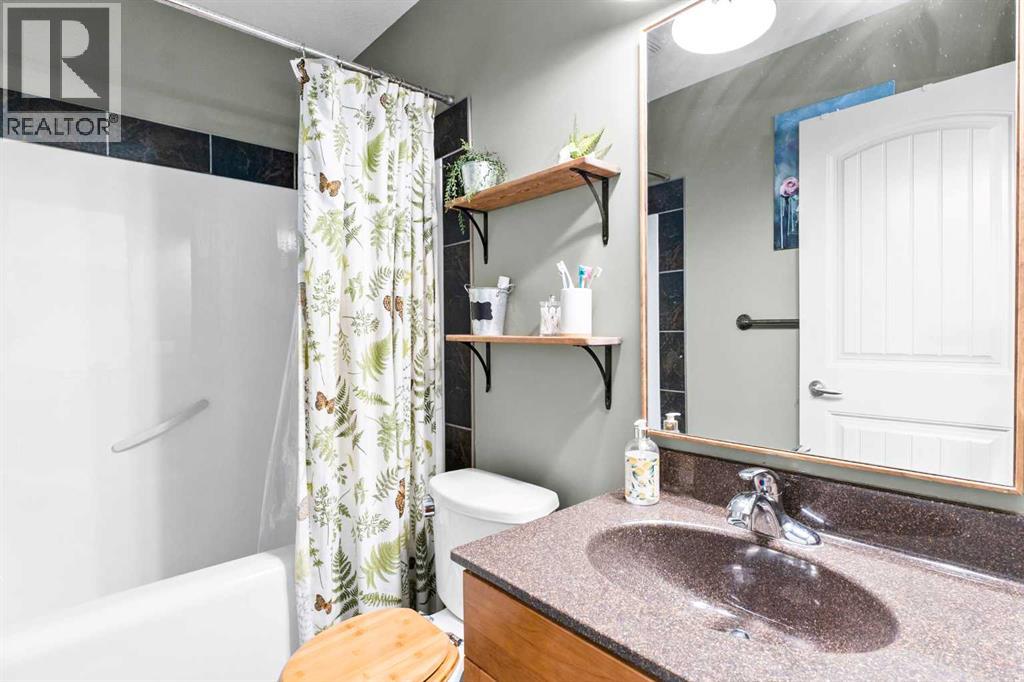
| Upper Level | 4pc Bathroom | 7.67 Ft x 4.92 Ft | ||
| Upper Level | 5pc Bathroom | 13.67 Ft x 8.25 Ft | ||
| Upper Level | Bedroom | 11.17 Ft x 11.67 Ft | ||
| Upper Level | Bedroom | 11.92 Ft x 10.75 Ft | ||
| Upper Level | Primary Bedroom | 13.00 Ft x 15.58 Ft |
Contact Us
Contact us for more information

The trademarks REALTOR®, REALTORS®, and the REALTOR® logo are controlled by The Canadian Real Estate Association (CREA) and identify real estate professionals who are members of CREA. The trademarks MLS®, Multiple Listing Service® and the associated logos are owned by The Canadian Real Estate Association (CREA) and identify the quality of services provided by real estate professionals who are members of CREA. The trademark DDF® is owned by The Canadian Real Estate Association (CREA) and identifies CREA's Data Distribution Facility (DDF®)
August 16 2026 08:47:31
Calgary Real Estate Board
Cir Realty