
193 Borden Avenue Borden-Carleton, Prince Edward Island C0B 1X0

$249,900
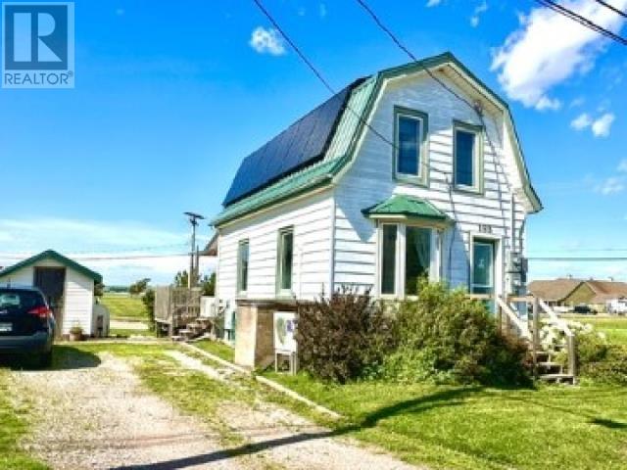
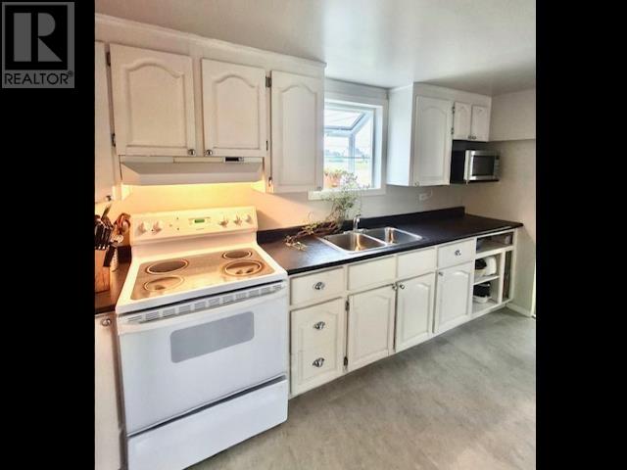
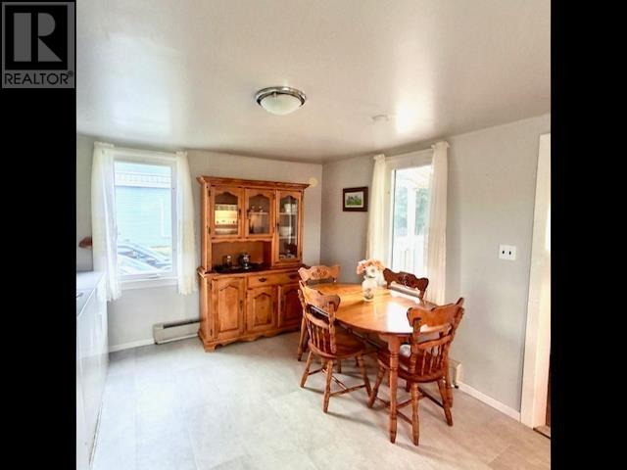
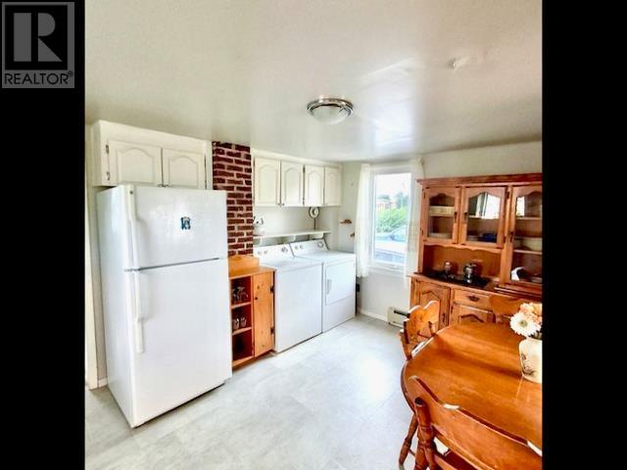
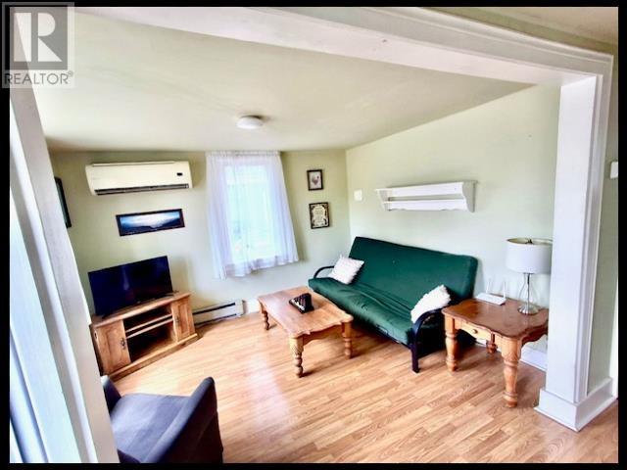
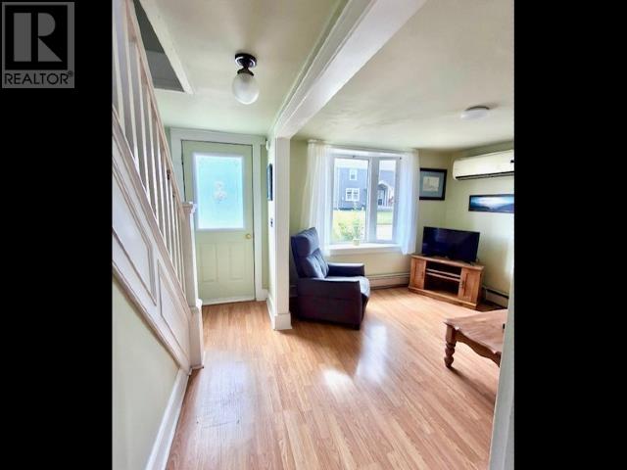
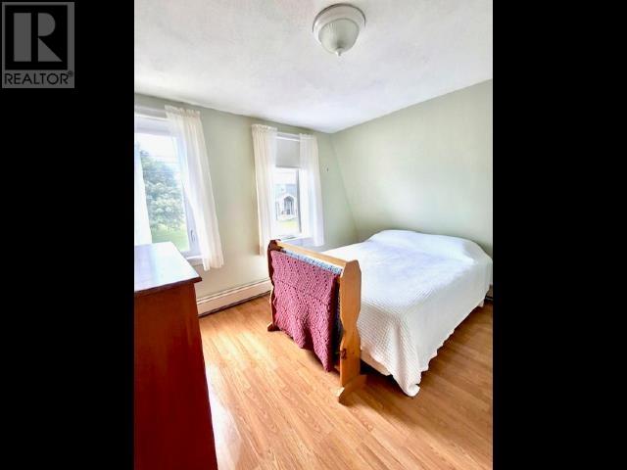
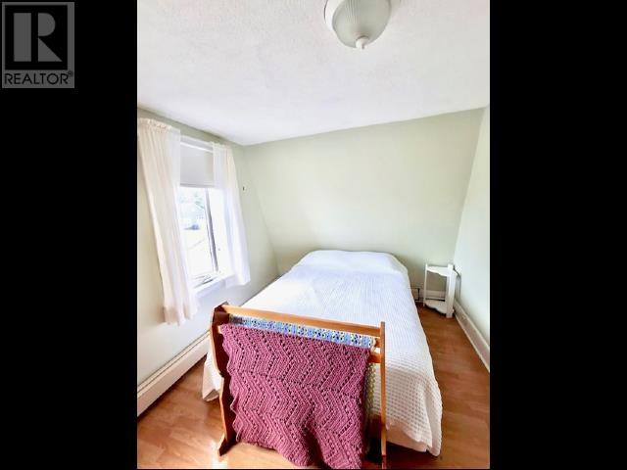
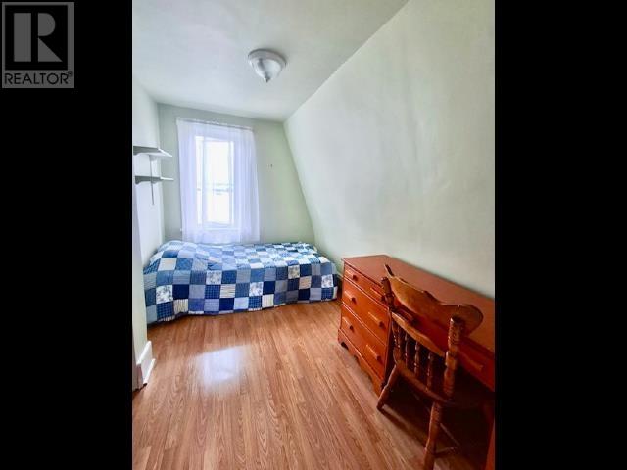
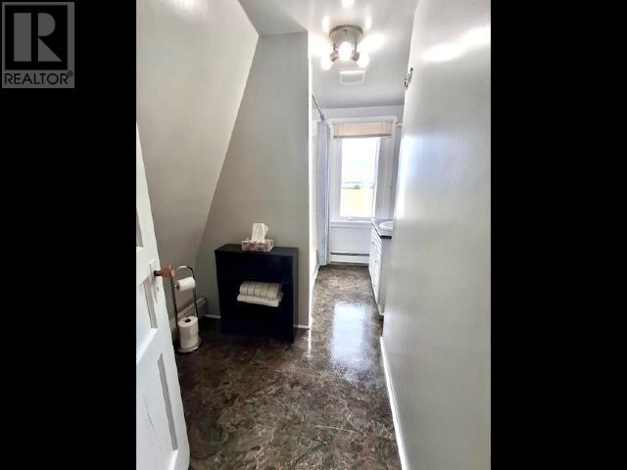
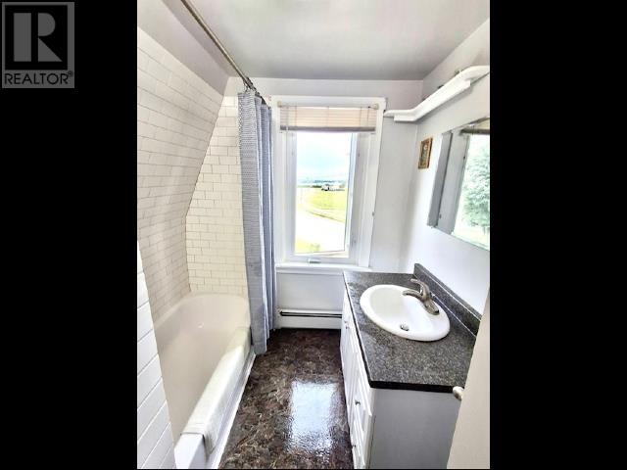
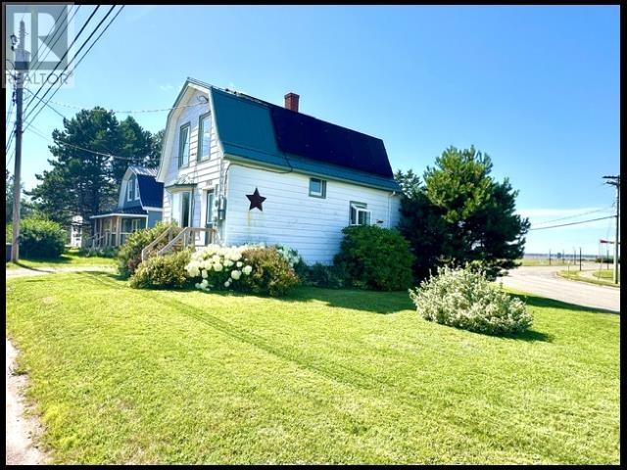
Welcome to 193 Borden Ave, a beautifully maintained home situated on a desirable corner lot with excellent income potential. The main house offers 2 bedrooms and 1 bathroom, while the fully separate basement features 1 bedroom, 1 bathroom, a kitchen, living room, and its own private entrance?an ideal setup for potential rental income to help offset the mortgage. Energy-efficient heat pumps, solar panels, and a durable metal roof provide added comfort, savings, and peace of mind for years to come. Outside, enjoy an 8' x 10' shed, complete with a lawn mower included for easy yard maintenance. (id:63476)
Property Details
| MLS® Number | 202620291 |
| Property Type | Single Family |
| Community Name | Borden-Carleton |
| Amenities Near By | Park, Playground, Public Transit, Shopping |
| Community Features | Recreational Facilities, School Bus |
| Structure | Shed |
Building
| Bathroom Total | 2 |
| Bedrooms Above Ground | 2 |
| Bedrooms Below Ground | 1 |
| Bedrooms Total | 3 |
| Appliances | Oven - Electric, Dryer, Washer, Microwave, Refrigerator |
| Constructed Date | 1948 |
| Construction Style Attachment | Detached |
| Exterior Finish | Aluminum Siding |
| Flooring Type | Laminate, Linoleum |
| Foundation Type | Poured Concrete |
| Heating Fuel | Electric, Oil, Solar |
| Heating Type | Wall Mounted Heat Pump, Hot Water |
| Stories Total | 2 |
| Total Finished Area | 880 Sqft |
| Type | House |
| Utility Water | Cistern, Municipal Water |
Parking
| Gravel |
Land
| Acreage | No |
| Land Amenities | Park, Playground, Public Transit, Shopping |
| Land Disposition | Cleared |
| Size Irregular | .1 |
| Size Total | 0.1000|under 1/2 Acre |
| Size Total Text | 0.1000|under 1/2 Acre |
Rooms
| Level | Type | Length | Width | Dimensions |
|---|---|---|---|---|
| Second Level | Bedroom | 11.X8.6. | ||
| Second Level | Bedroom | 6.6. X11. | ||
| Second Level | Bath (# Pieces 1-6) | 10.7.X6.5. | ||
| Basement | Living Room | 13.9.X8.7. | ||
| Basement | Kitchen | 7.3.X8.3. | ||
| Basement | Bedroom | 10.8.X8.5. | ||
| Basement | Bath (# Pieces 1-6) | 8.2.X5. | ||
| Main Level | Mud Room | 7.3. X 6.6. | ||
| Main Level | Kitchen | 10.2. X 15. | ||
| Main Level | Living Room | 9.6. X 11.6. |
Contact Us
Contact us for more information

The trademarks REALTOR®, REALTORS®, and the REALTOR® logo are controlled by The Canadian Real Estate Association (CREA) and identify real estate professionals who are members of CREA. The trademarks MLS®, Multiple Listing Service® and the associated logos are owned by The Canadian Real Estate Association (CREA) and identify the quality of services provided by real estate professionals who are members of CREA. The trademark DDF® is owned by The Canadian Real Estate Association (CREA) and identifies CREA's Data Distribution Facility (DDF®)
August 11 2026 07:08:43
Prince Edward Island Real Estate Association
Royal LePage Country Estates 1985 Ltd