
338 Vanier Dieppe, New Brunswick E1A 5N2

$549,900
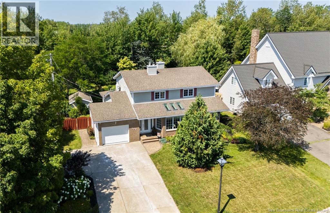
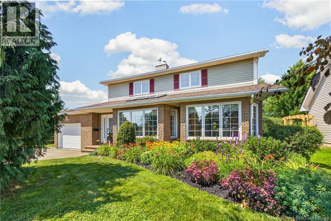
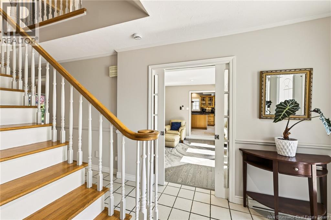
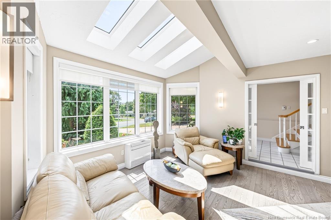
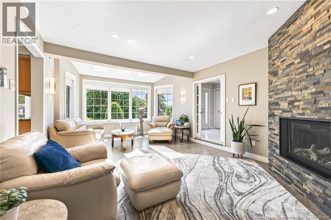
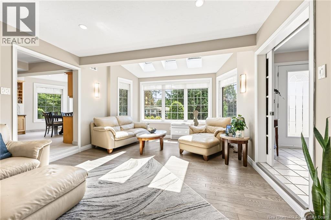
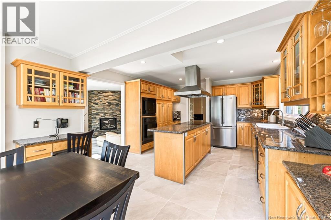
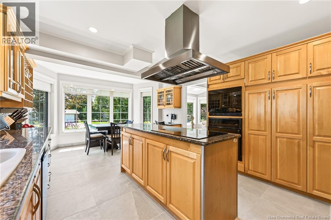
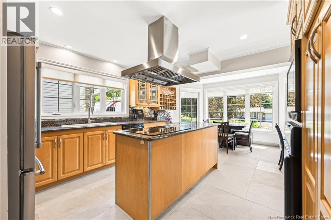
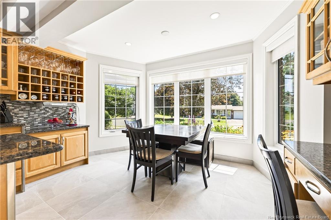
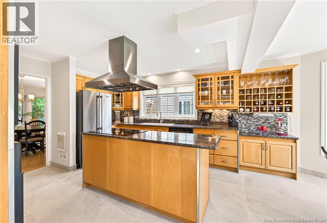
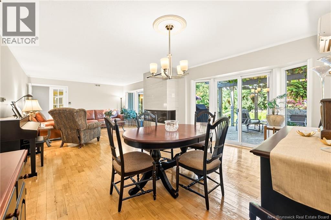
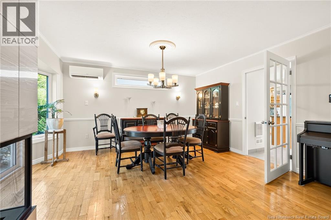
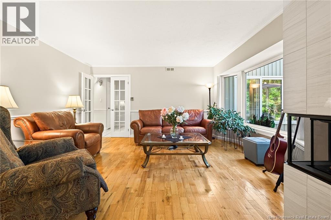
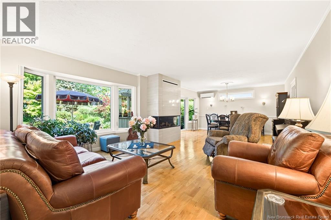
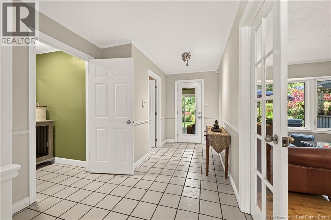
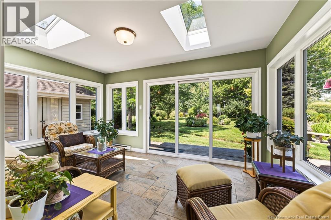
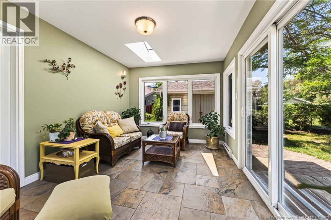
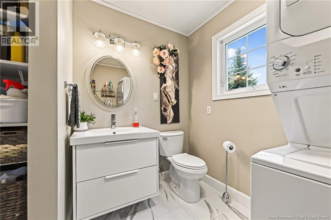
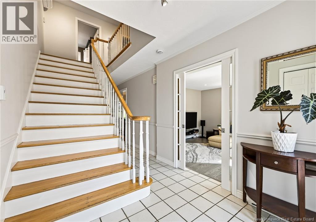
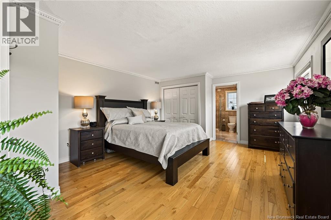
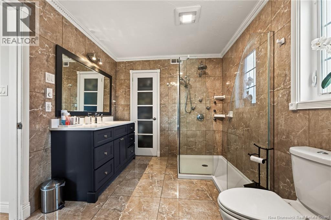
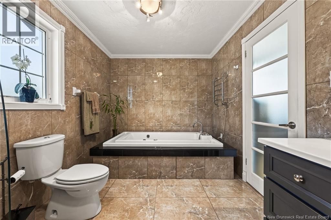
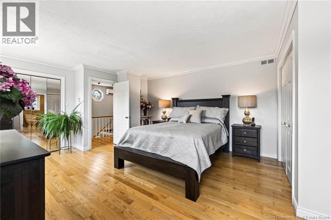
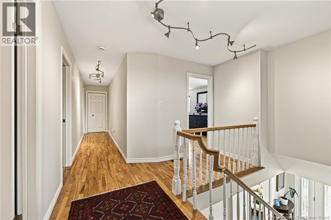
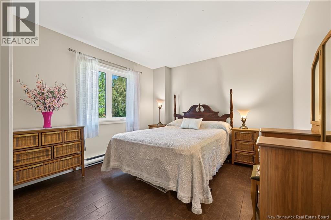
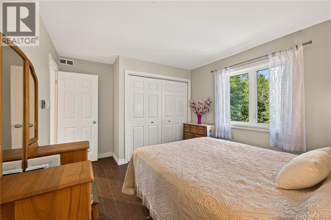
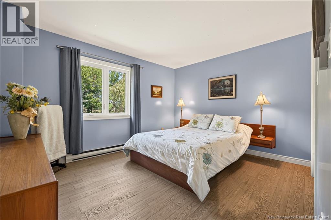
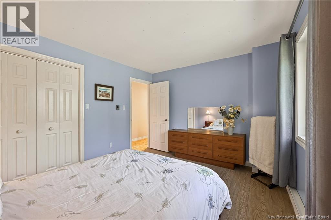
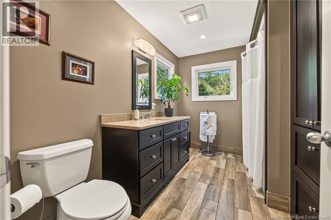
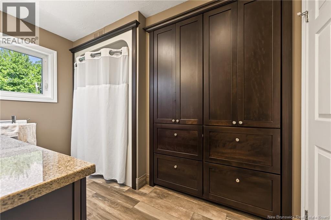
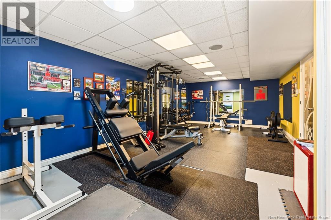
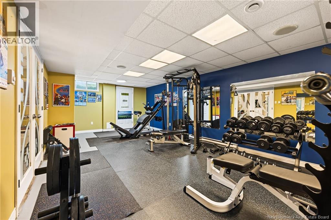
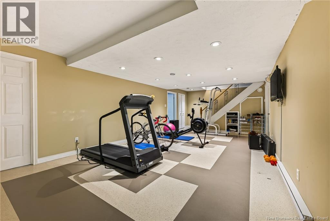
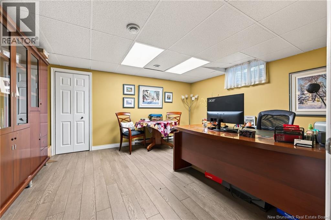
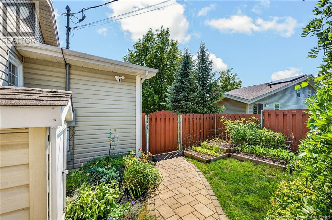
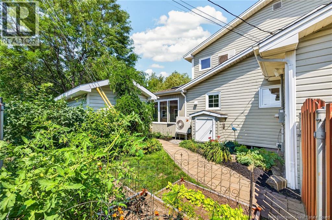
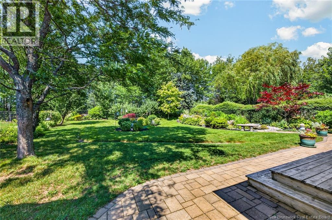
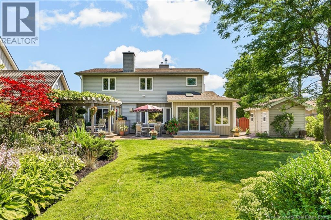
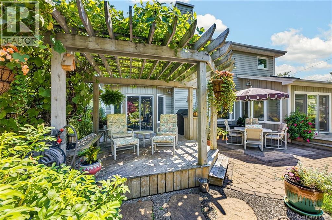
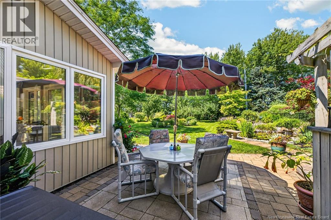
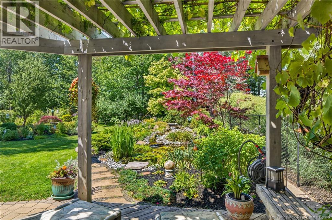
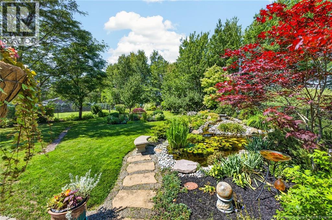
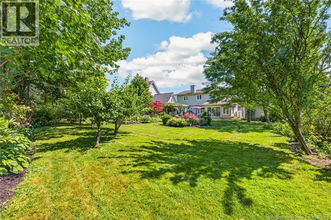
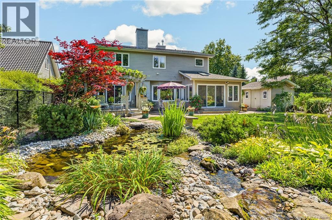
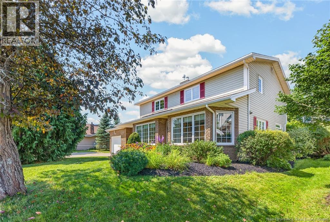
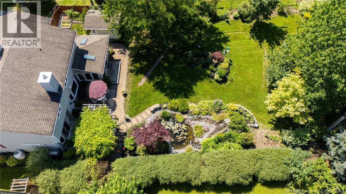
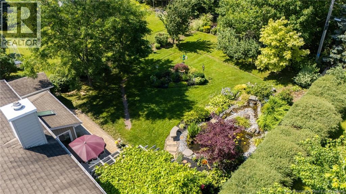
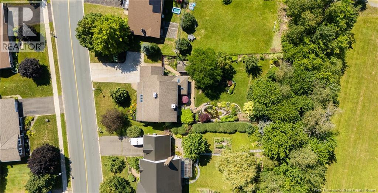
ROOM TO GROW, INSIDE & OUT! With approximately 3,400 sq. ft. of total living space, this spacious Dieppe home is ideal for family living. The front living room welcomes you with new hardwood floors and an updated propane fireplace and mantle. The kitchen features granite countertops, new ceramic tile, a new commercial-style range hood, large island, plenty of cabinetry and a bright breakfast nook. The heartbeat of this home is at the back, where an oversized family room with a new fireplace and mantle sits adjacent to the dining area and overlooks the phenomenal backyard. The four-season sunroom offers another beautiful space to enjoy the view year-round. A convenient main-floor laundry room and half bath complete this level. Upstairs, youll find 3 exceptionally spacious bedrooms, including a large primary bedroom featuring a walk-in closet, a second closet, and an updated ensuite with quartz countertops, a stand-up shower, and a jetted tub. A main family bath, also updated, completes the upper level. The finished basement adds a large rec room, office, gym and plenty of storage. Outside is the true showstopper: a rare oversized, private, and fully fenced backyard oasis with a koi and goldfish pond fed by a waterfall and stream, an oversized deck with pergola, mature trees, colourful perennials blooming throughout the season, and a large storage shed. All this in a great Dieppe location, close to everything! (id:63476)
Property Details
| MLS® Number | NB145447 |
| Property Type | Single Family |
| Amenities Near By | Recreation Nearby, Public Transit, Shopping |
| Equipment Type | Propane Tank |
| Features | Balcony/deck/patio |
| Rental Equipment Type | Propane Tank |
Building
| Bathroom Total | 3 |
| Bedrooms Above Ground | 3 |
| Bedrooms Total | 3 |
| Amenities | Fireplace(s) |
| Basement Development | Finished |
| Basement Type | Full (finished) |
| Constructed Date | 1989 |
| Construction Style Attachment | Detached |
| Cooling Type | Air Conditioned, Heat Pump, Air Exchanger |
| Exterior Finish | Brick, Vinyl |
| Fireplace Fuel | Gas |
| Fireplace Present | Yes |
| Fireplace Type | Conventional |
| Flooring Type | Ceramic, Laminate, Hardwood |
| Foundation Type | Concrete |
| Half Bath Total | 1 |
| Heating Fuel | Electric, Propane |
| Heating Type | Baseboard Heaters, Heat Pump, Radiant Heat |
| Stories Total | 2 |
| Size Interior | 3,394 Sqft |
| Total Finished Area | 3394 Sqft |
| Type | House |
| Utility Water | Municipal Water |
Parking
| Attached Garage | |
| Garage |
Land
| Access Type | Year-round Access, Public Road |
| Acreage | No |
| Land Amenities | Recreation Nearby, Public Transit, Shopping |
| Sewer | Municipal Sewage System |
| Size Irregular | 1198 |
| Size Total | 1198 M2 |
| Size Total Text | 1198 M2 |
Rooms
| Level | Type | Length | Width | Dimensions |
|---|---|---|---|---|
| Second Level | 4pc Bathroom | 10'9'' x 8'5'' | ||
| Second Level | 4pc Ensuite Bath | 13'11'' x 8'6'' | ||
| Second Level | Bedroom | 10'9'' x 12'10'' | ||
| Second Level | Bedroom | 10'10'' x 13'4'' | ||
| Second Level | Primary Bedroom | 14'0'' x 18'5'' | ||
| Basement | Storage | X | ||
| Basement | Recreation Room | 13'1'' x 26'10'' | ||
| Basement | Office | 13'0'' x 15'5'' | ||
| Basement | Exercise Room | 13'0'' x 24'1'' | ||
| Main Level | Sunroom | 9'11'' x 14'4'' | ||
| Main Level | 2pc Bathroom | 7'8'' x 7'9'' | ||
| Main Level | Dining Room | 15'0'' x 11'5'' | ||
| Main Level | Family Room | 15'2'' x 15'6'' | ||
| Main Level | Dining Nook | 7'10'' x 12'10'' | ||
| Main Level | Kitchen | 12'11'' x 12'11'' | ||
| Main Level | Living Room | 20'11'' x 13'8'' | ||
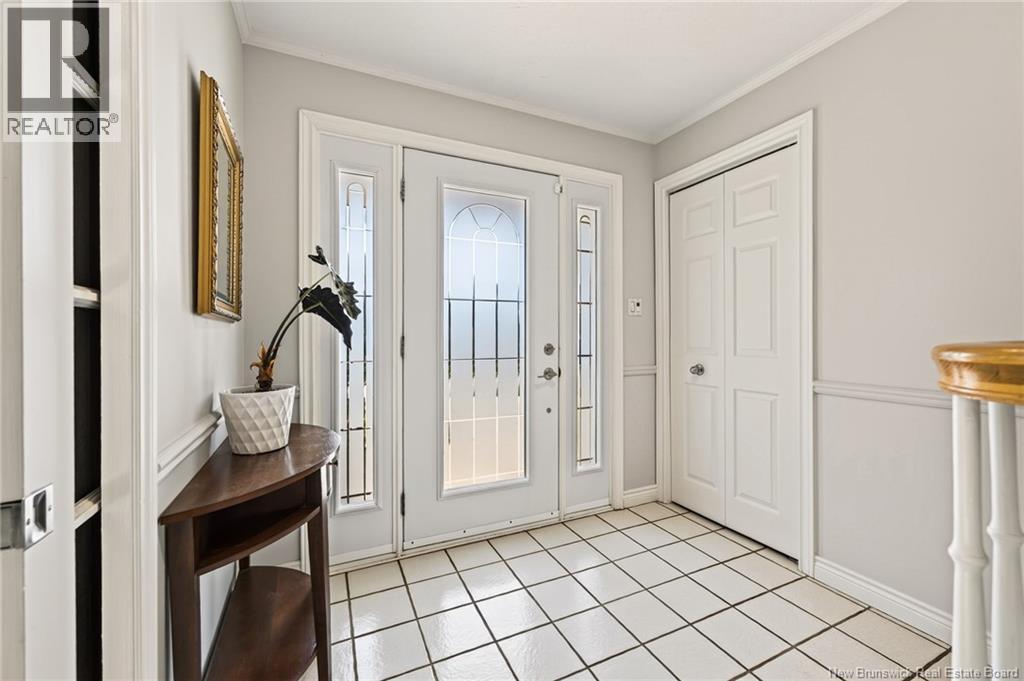
| Main Level | Foyer | 10'1'' x 7'8'' |
Contact Us
Contact us for more information

The trademarks REALTOR®, REALTORS®, and the REALTOR® logo are controlled by The Canadian Real Estate Association (CREA) and identify real estate professionals who are members of CREA. The trademarks MLS®, Multiple Listing Service® and the associated logos are owned by The Canadian Real Estate Association (CREA) and identify the quality of services provided by real estate professionals who are members of CREA. The trademark DDF® is owned by The Canadian Real Estate Association (CREA) and identifies CREA's Data Distribution Facility (DDF®)
August 26 2026 02:00:32
New Brunswick Real Estate Board
Royal LePage Atlantic