
458 County Rd 34 West Kingsville, Ontario N8M 2X5

$629,999
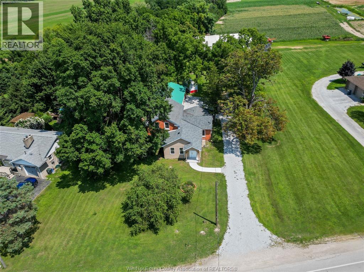
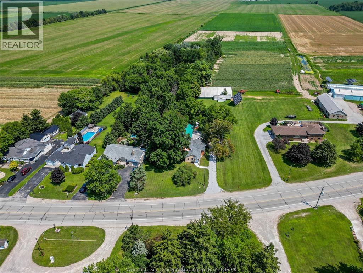
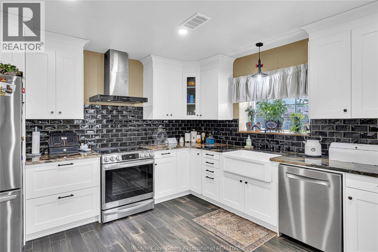
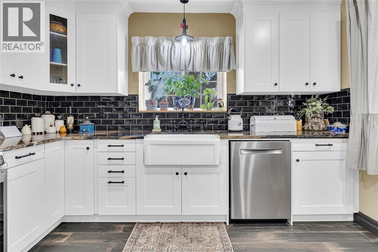
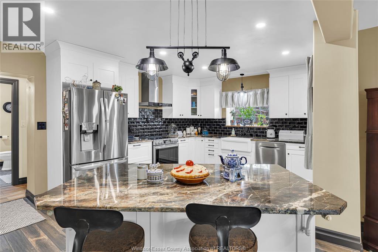
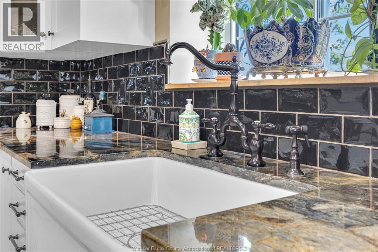
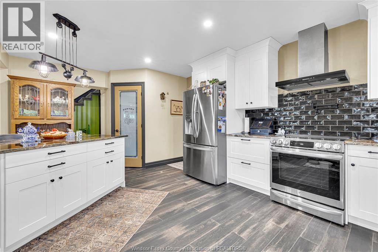
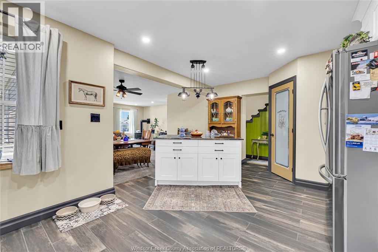
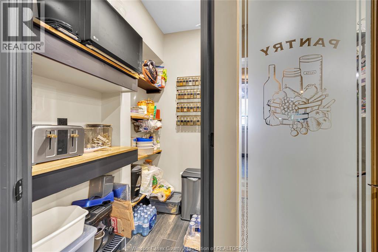
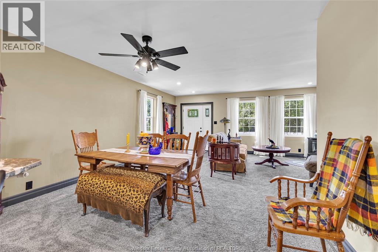
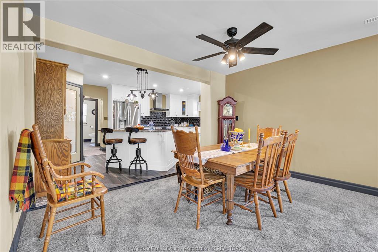
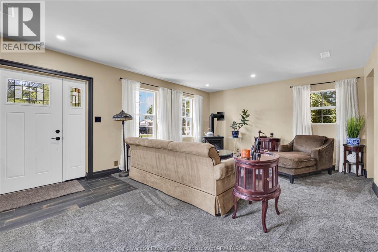
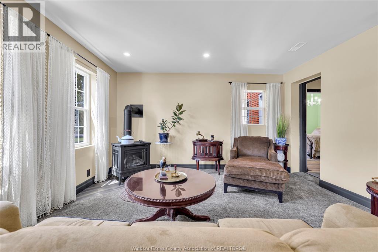
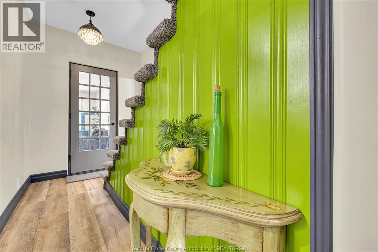
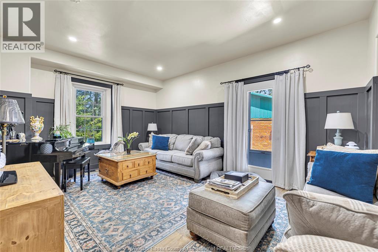
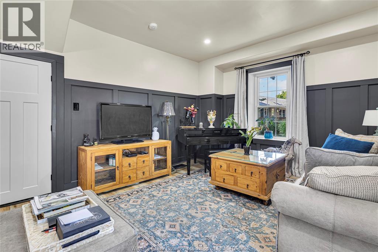
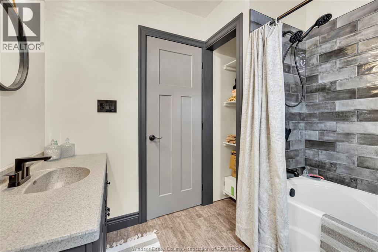
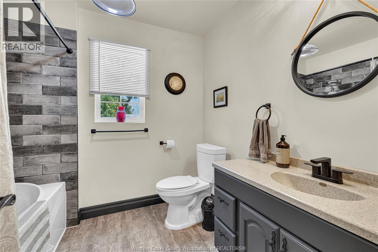
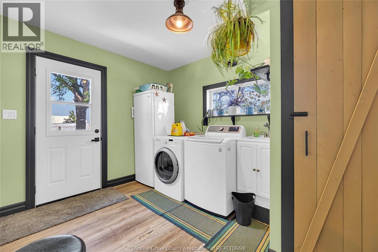
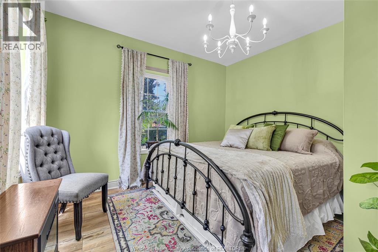
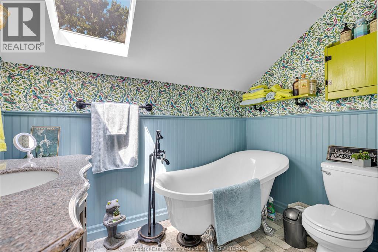
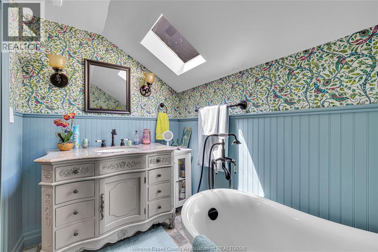
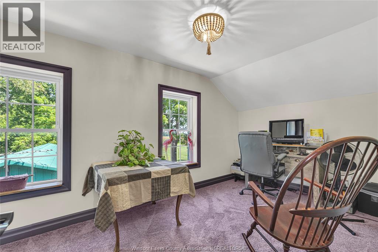
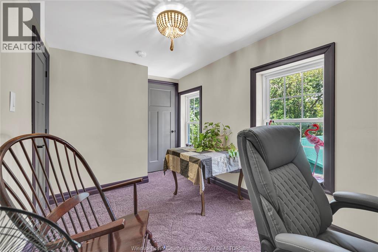
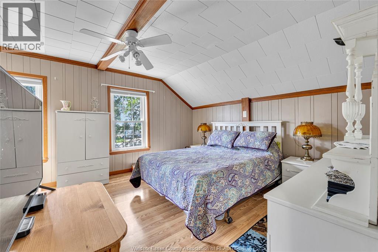
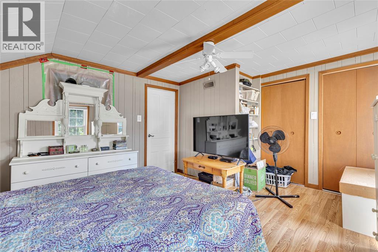
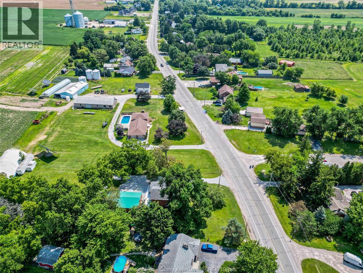
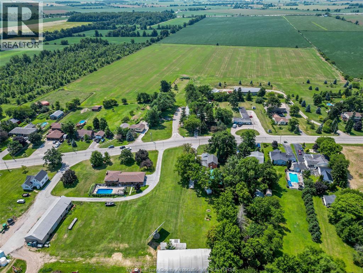
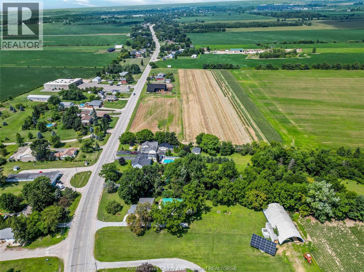
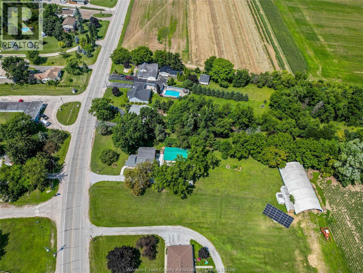
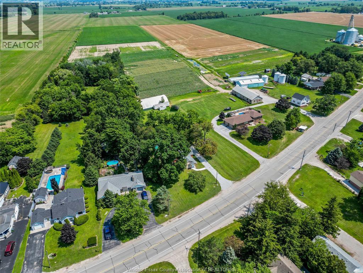
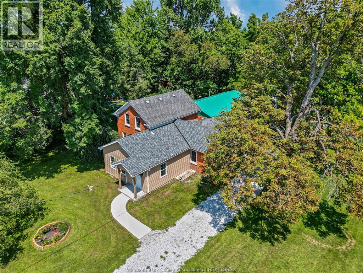
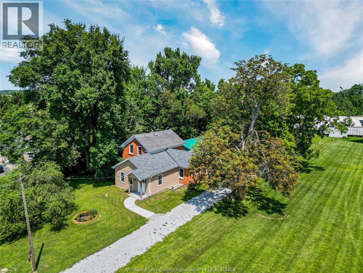
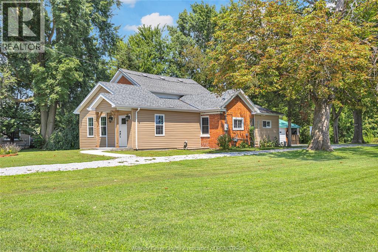
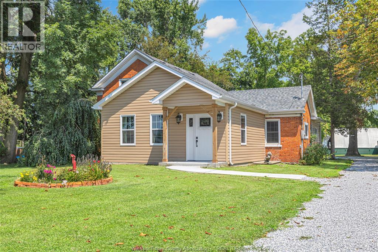
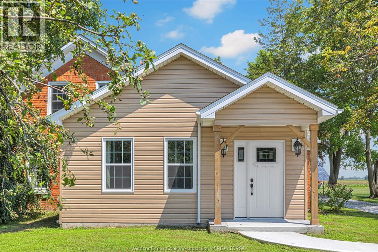
New Price! Welcome to 458 County Rd 34 W., a charming country property offering the perfect blend of character, modern updates and room to enjoy the outdoors. Set on approximately 0.6 acres with no rear neighbours, this beautifully updated 3-bedroom, 2-bath home offers a peaceful setting just minutes from the amenities of Essex /Kingsville and surrounding communities. Inside, the bright and inviting main level features an open-concept living and dining area highlighted by a stunning three-sided gas fireplace, creating a warm and welcoming space to gather. The updated kitchen is both stylish and functional, featuring beautiful lava granite countertops, a generous centre island and newer appliances. The back living area provides a flexible living space that can be used as a family room, home office or quiet retreat, or 4th bedroom with a walkout to the patio and backyard. A bedroom, convenient mudroom and laundry area complete the main level, while two beautifully updated bathrooms and newer flooring throughout add to the move-in-ready appeal. Upstairs, you’ll find 2 comfortable bedrooms and a bath. Outside is where this property truly shines. Enjoy the privacy of a generous country lot with no rear neighbours, landscaped grounds, patio space and an impressive detached 4-bay garage—perfect for the hobbyist, tradesperson, collector or anyone needing exceptional storage and workspace. With extensive updates including a new septic system, updated plumbing and wiring, on-demand hot water and more, this is an opportunity to enjoy country living without taking on a renovation project. (id:63476)
Open House
This property has open houses!
1:00 pm
Ends at:3:00 pm
Property Details
| MLS® Number | 26019526 |
| Property Type | Single Family |
| Features | Front Driveway, Gravel Driveway |
Building
| Bathroom Total | 2 |
| Bedrooms Above Ground | 3 |
| Bedrooms Total | 3 |
| Appliances | Dishwasher, Dryer, Refrigerator, Stove, Washer |
| Construction Style Attachment | Detached |
| Cooling Type | Central Air Conditioning |
| Exterior Finish | Aluminum/vinyl, Brick |
| Fireplace Fuel | Gas |
| Fireplace Present | Yes |
| Fireplace Type | Free Standing Metal |
| Flooring Type | Carpeted, Ceramic/porcelain, Laminate |
| Foundation Type | Concrete |
| Heating Fuel | Natural Gas |
| Heating Type | Forced Air, Furnace |
| Stories Total | 2 |
| Type | House |
Parking
| Detached Garage | |
| Garage |
Land
| Acreage | No |
| Landscape Features | Landscaped |
| Sewer | Septic System |
| Size Irregular | 110.86 X 314.31 Ft Approx / 0.612 Ac |
| Size Total Text | 110.86 X 314.31 Ft Approx / 0.612 Ac|0.50- 1.00 Acre |
| Zoning Description | A1 |
Rooms
| Level | Type | Length | Width | Dimensions |
|---|---|---|---|---|
| Second Level | 3pc Bathroom | Measurements not available | ||
| Second Level | Bedroom | Measurements not available | ||
| Second Level | Primary Bedroom | Measurements not available | ||
| Main Level | 4pc Bathroom | Measurements not available | ||
| Main Level | Bedroom | Measurements not available | ||
| Main Level | Laundry Room | Measurements not available | ||
| Main Level | Family Room | Measurements not available | ||
| Main Level | Mud Room | Measurements not available | ||
| Main Level | Dining Room | Measurements not available | ||
| Main Level | Living Room/fireplace | Measurements not available | ||
| Main Level | Eating Area | Measurements not available | ||
| Main Level | Kitchen | Measurements not available |
Contact Us
Contact us for more information

The trademarks REALTOR®, REALTORS®, and the REALTOR® logo are controlled by The Canadian Real Estate Association (CREA) and identify real estate professionals who are members of CREA. The trademarks MLS®, Multiple Listing Service® and the associated logos are owned by The Canadian Real Estate Association (CREA) and identify the quality of services provided by real estate professionals who are members of CREA. The trademark DDF® is owned by The Canadian Real Estate Association (CREA) and identifies CREA's Data Distribution Facility (DDF®)
August 15 2026 01:26:24
Windsor-Essex County Association of REALTORS®
RE/MAX Preferred Realty Ltd. - 586