
502 Townline Road Scugog, Ontario L0B 1A0


$1,249,000
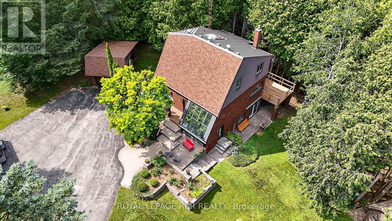
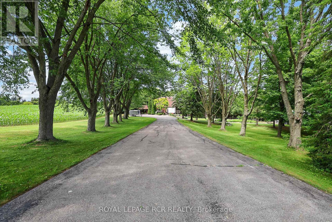
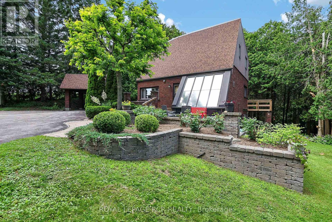
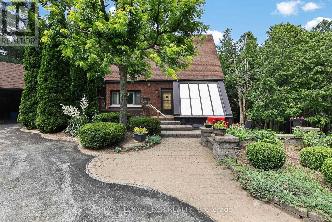
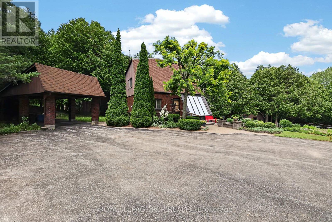
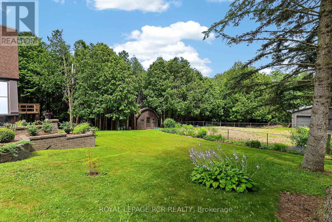
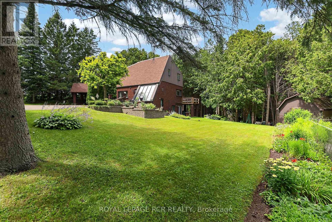
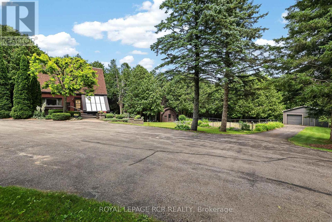
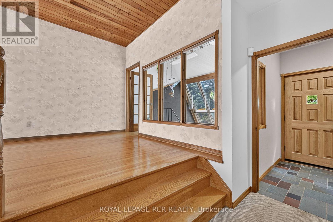
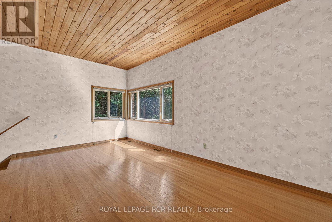
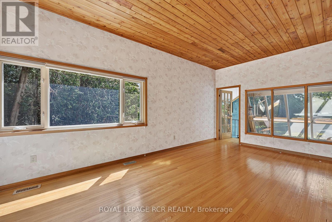
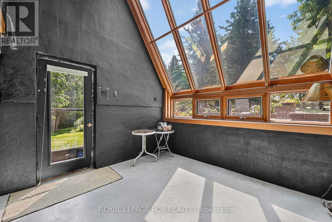
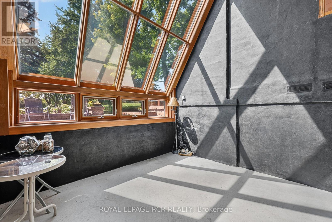
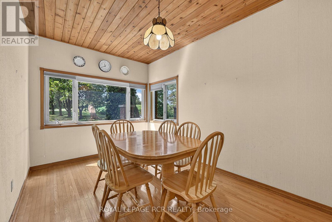
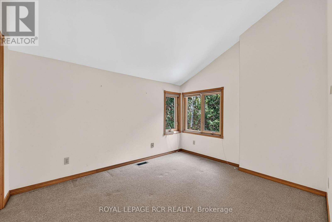
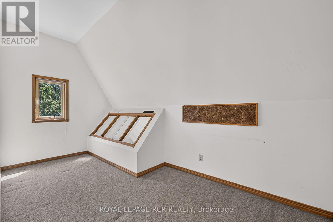
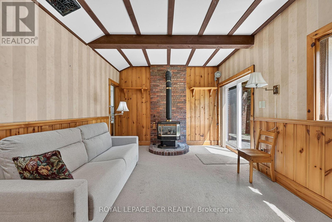
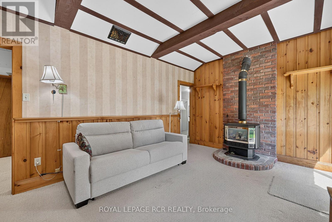
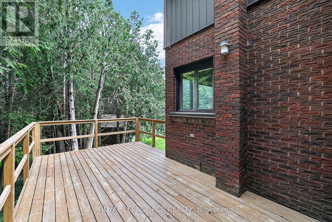
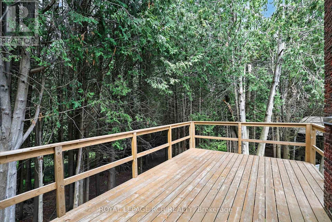
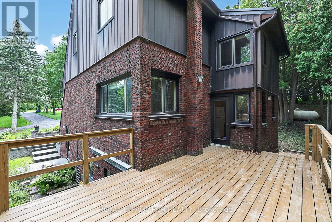
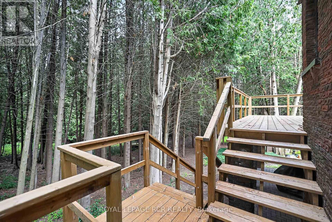
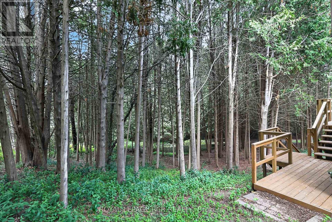
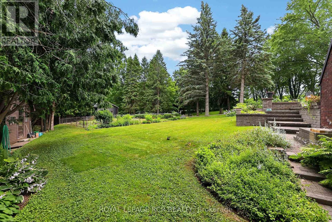
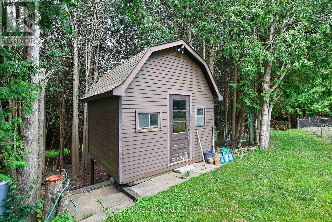
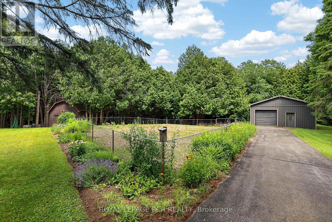
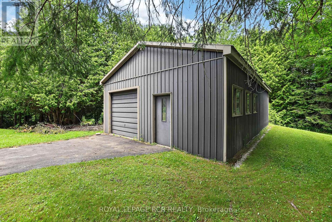
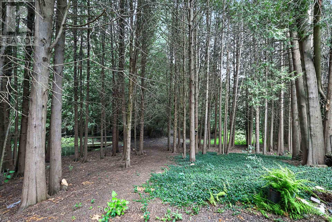
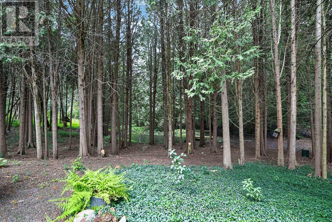
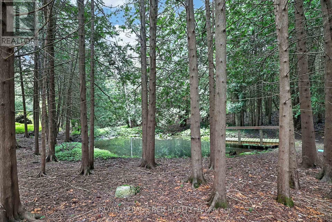
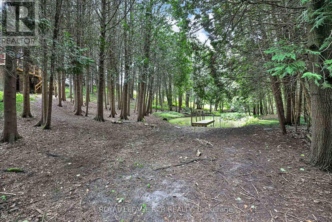
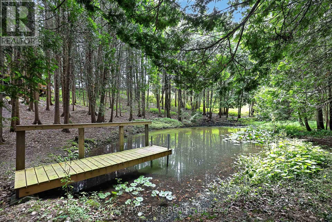
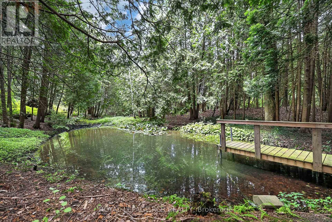
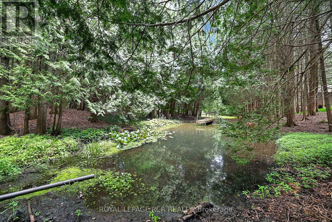
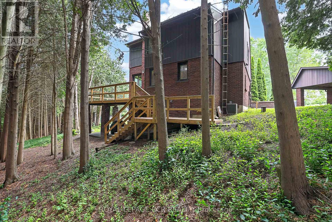
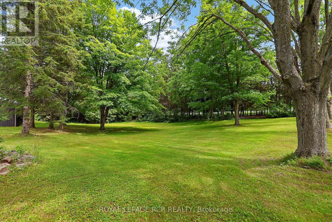
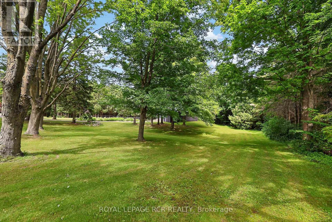
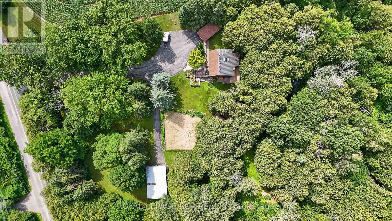
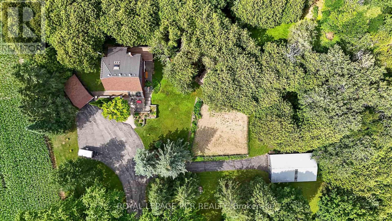
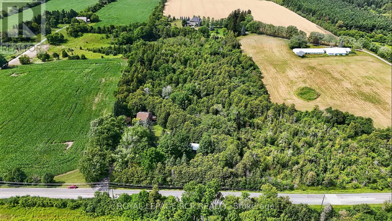
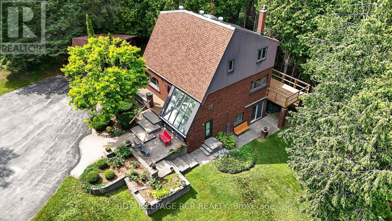
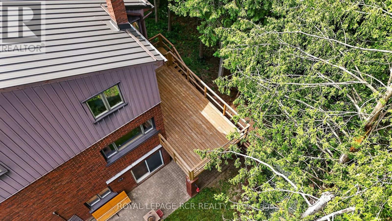
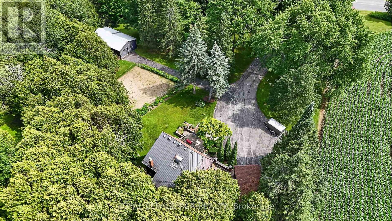
Charming 2,062 sq. ft. two-storey home with a finished walk-out basement, plus a detached 920 sq. ft. garage/workshop, nestled on 2.58 beautiful country acres. Features include a long tree-lined paved driveway, mature trees, professional landscaping, a fenced vegetable garden, sunroom/greenhouse, and a small spring-fed pond with private dock. Custom architecture, warmth, and character perfectly describe this unique home, offered for the first time in 50 years. Located in a desirable southern setting just north of the Hamlet of Ashburn, the property offers privacy amid a magical ravine, mature forest, large gardens, and natural surroundings-ideal for homesteading and more. The solid, well-maintained custom-built home features a unique multi-level layout above grade, three large bedrooms, and beautiful vistas from every window. Floor-to-ceiling windows in the stunning sunroom bring the outdoors in, with versatile space that can serve as a greenhouse, reading nook, family lounge, dining area, or hobby room. Great Location minutes to Lakeridge Road, Hy-Hope Farm, Dagmar Ski Resort, Lakeridge Ski Resort, Chalk Lake, Royal-Ashburn Golf Club, Oakridge Golf Club, and Crow's Pass Conservation Area and 8 Minutes to Hwy 407. (id:63476)
Property Details
| MLS® Number | E13663722 |
| Property Type | Single Family |
| Community Name | Rural Scugog |
| Amenities Near By | Ski Area |
| Features | Wooded Area |
| Parking Space Total | 24 |
| Structure | Workshop, Shed |
| View Type | View Of Water |
Building
| Bathroom Total | 3 |
| Bedrooms Above Ground | 3 |
| Bedrooms Total | 3 |
| Amenities | Fireplace(s) |
| Appliances | Water Softener, Water Treatment, Dishwasher, Dryer, Oven, Range, Washer, Window Coverings, Refrigerator |
| Basement Development | Partially Finished |
| Basement Features | Walk Out |
| Basement Type | N/a (partially Finished), N/a |
| Construction Style Attachment | Detached |
| Cooling Type | Central Air Conditioning |
| Exterior Finish | Brick, Vinyl Siding |
| Fireplace Present | Yes |
| Flooring Type | Hardwood, Carpeted |
| Foundation Type | Concrete |
| Heating Fuel | Electric |
| Heating Type | Forced Air |
| Stories Total | 2 |
| Size Interior | 2,000 - 2,500 Sqft |
| Type | House |
Parking
| Detached Garage | |
| Garage |
Land
| Acreage | Yes |
| Land Amenities | Ski Area |
| Sewer | Septic System |
| Size Depth | 450 Ft ,3 In |
| Size Frontage | 250 Ft |
| Size Irregular | 250 X 450.3 Ft |
| Size Total Text | 250 X 450.3 Ft|2 - 4.99 Acres |
| Surface Water | River/stream |
Rooms
| Level | Type | Length | Width | Dimensions |
|---|---|---|---|---|
| Second Level | Office | 4.76 m | 2.31 m | 4.76 m x 2.31 m |
| Second Level | Primary Bedroom | 4.67 m | 3.69 m | 4.67 m x 3.69 m |
| Second Level | Bedroom 2 | 4.33 m | 3.23 m | 4.33 m x 3.23 m |
| Second Level | Bedroom 3 | 3.59 m | 3.24 m | 3.59 m x 3.24 m |
| Basement | Sunroom | 3.61 m | 3.46 m | 3.61 m x 3.46 m |
| Basement | Family Room | 5.85 m | 3.52 m | 5.85 m x 3.52 m |
| Basement | Laundry Room | 2.7 m | 1.54 m | 2.7 m x 1.54 m |
| Main Level | Living Room | 5.85 m | 3.5 m | 5.85 m x 3.5 m |
| Main Level | Dining Room | 4.37 m | 2.75 m | 4.37 m x 2.75 m |
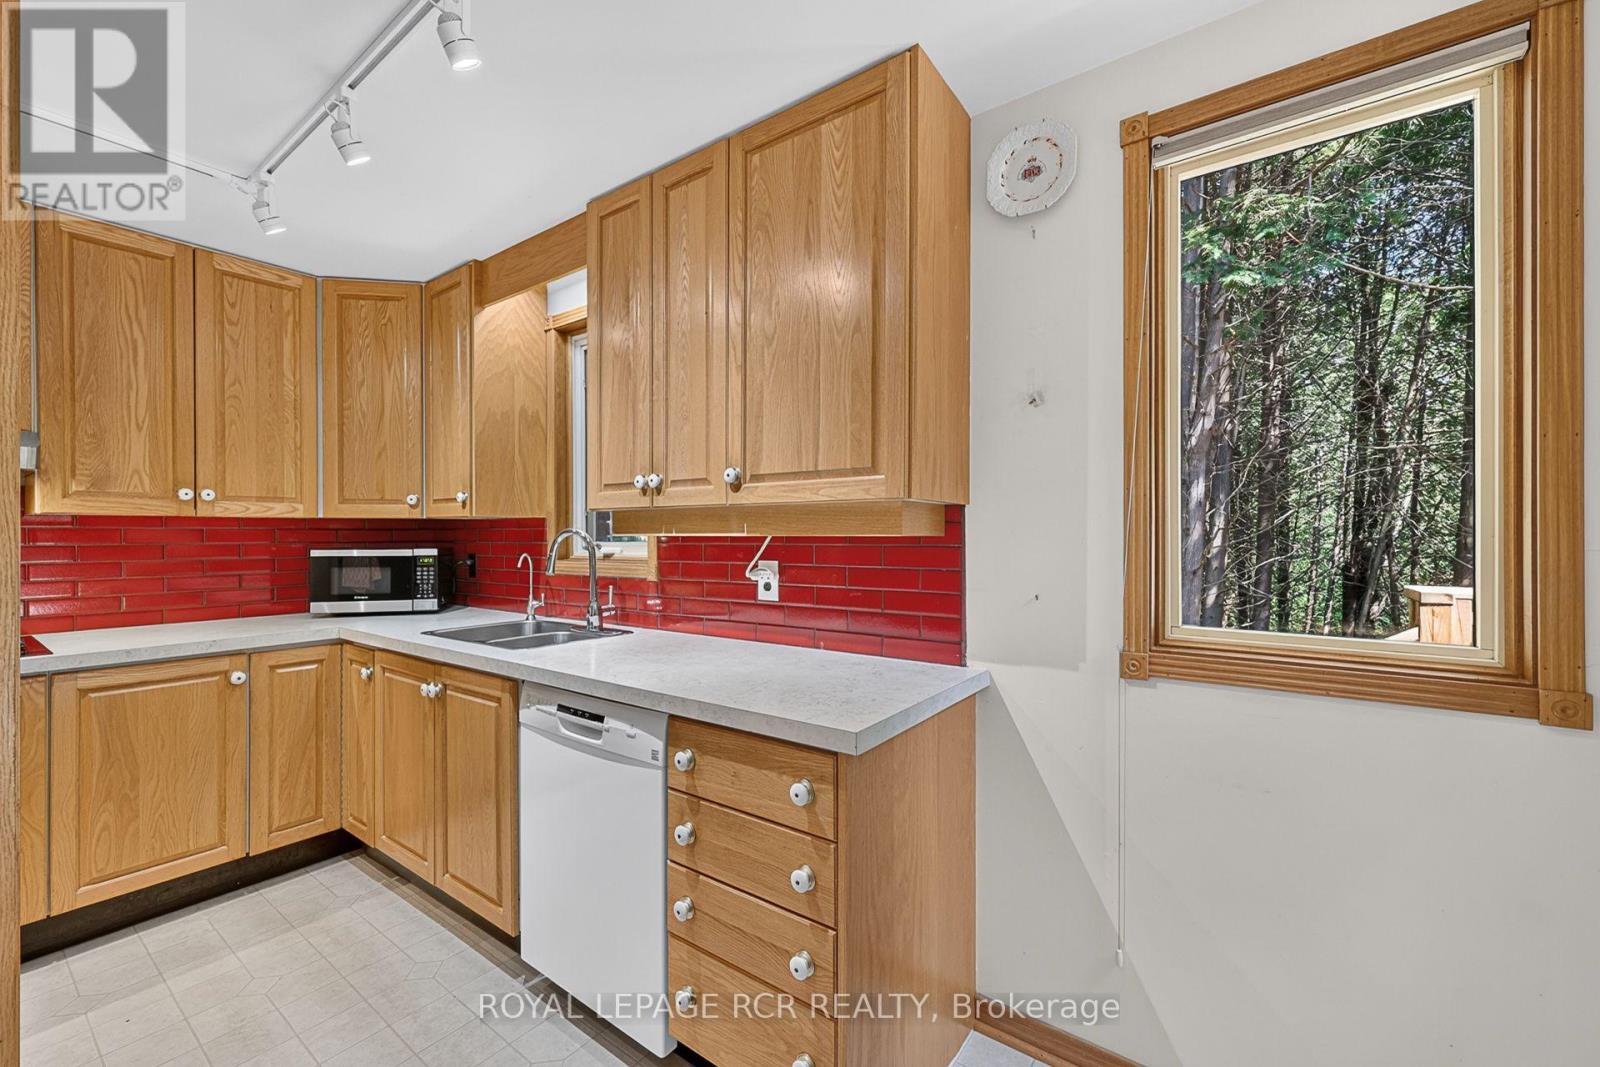
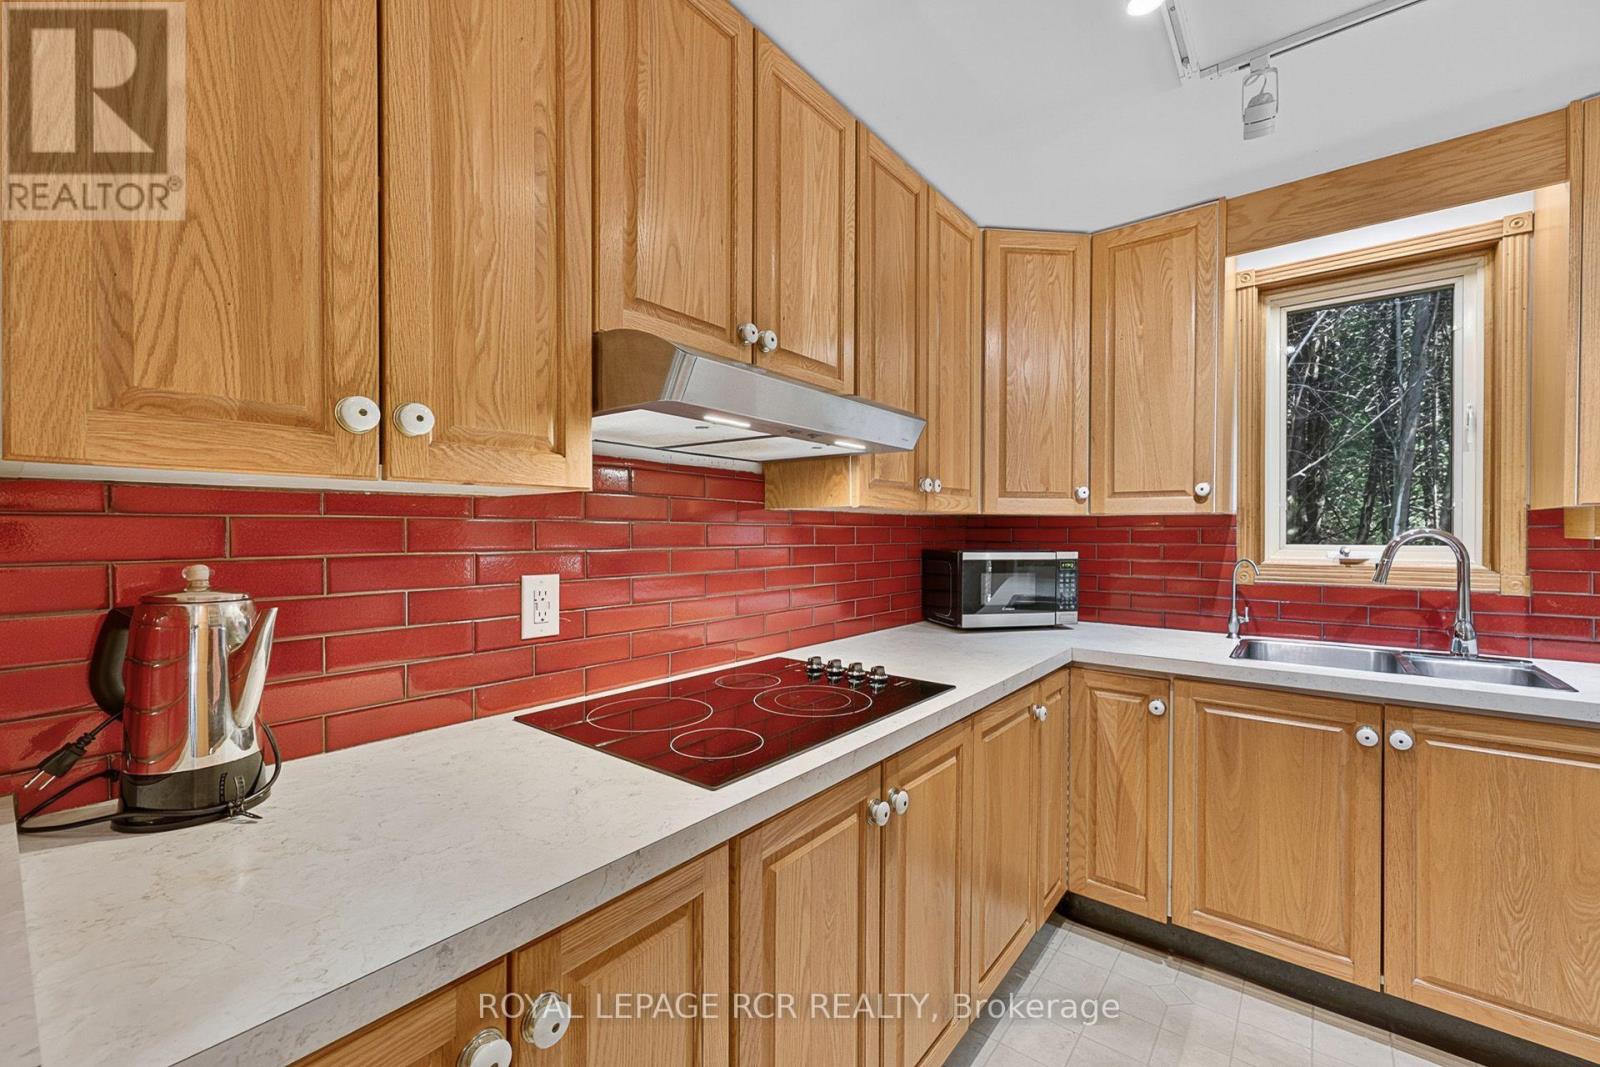

| Main Level | Kitchen | 4 m | 2.74 m | 4 m x 2.74 m |
Utilities
| Cable | Available |
| Electricity | Installed |
Contact Us
Contact us for more information

The trademarks REALTOR®, REALTORS®, and the REALTOR® logo are controlled by The Canadian Real Estate Association (CREA) and identify real estate professionals who are members of CREA. The trademarks MLS®, Multiple Listing Service® and the associated logos are owned by The Canadian Real Estate Association (CREA) and identify the quality of services provided by real estate professionals who are members of CREA. The trademark DDF® is owned by The Canadian Real Estate Association (CREA) and identifies CREA's Data Distribution Facility (DDF®)
August 31 2026 04:31:06
Toronto Regional Real Estate Board
Royal LePage Rcr Realty