
2781 Tamara Dr Nanaimo, British Columbia V9T 6S5

$849,900
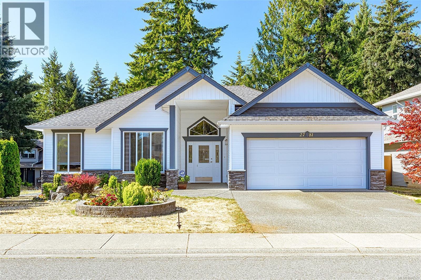
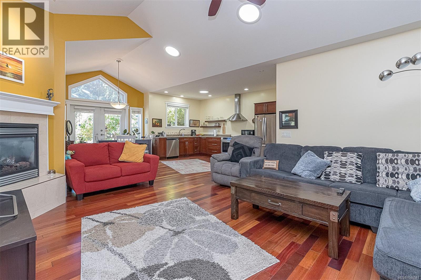
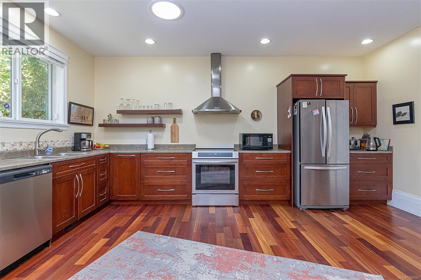
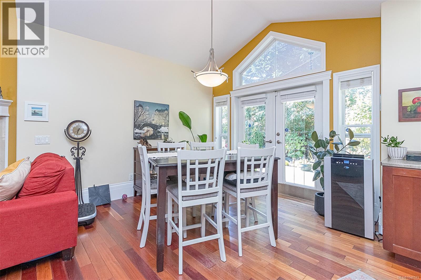
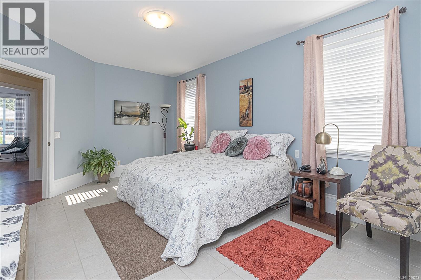
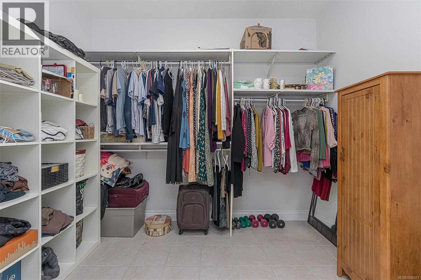
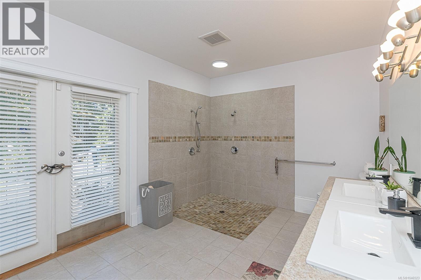
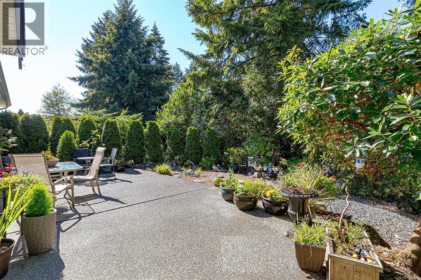
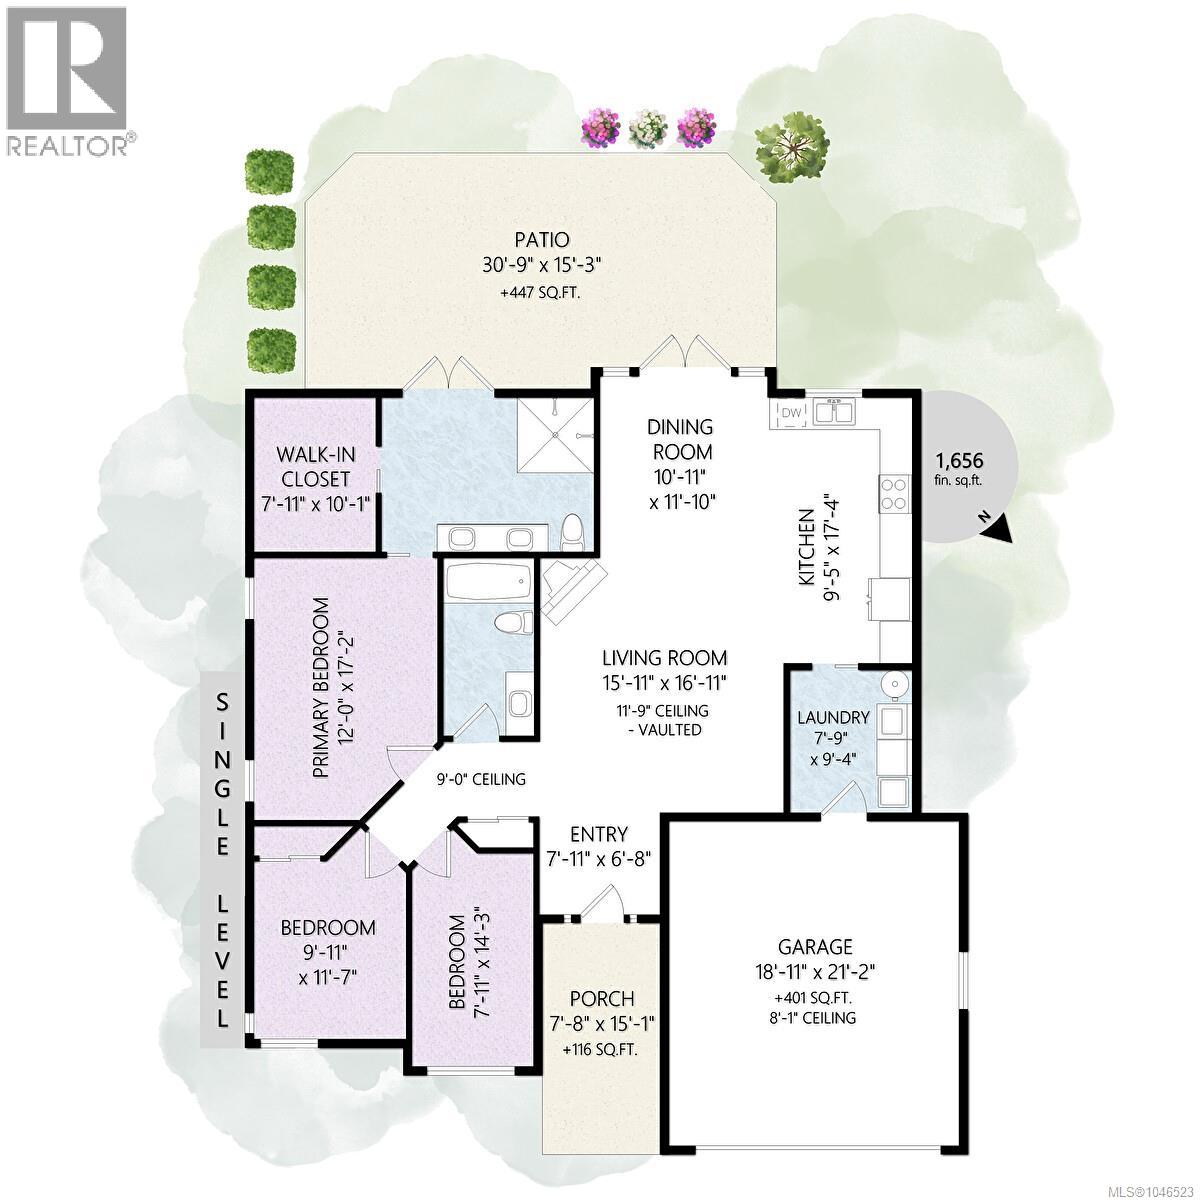
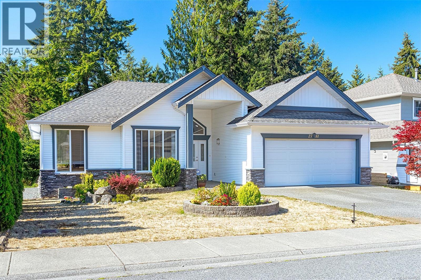
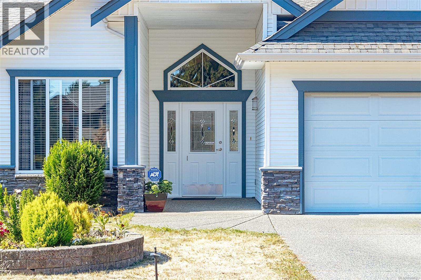
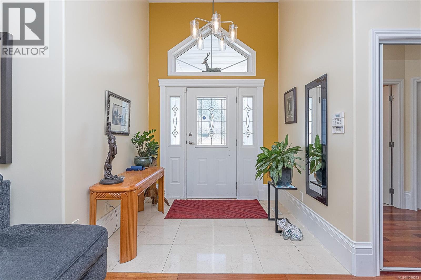
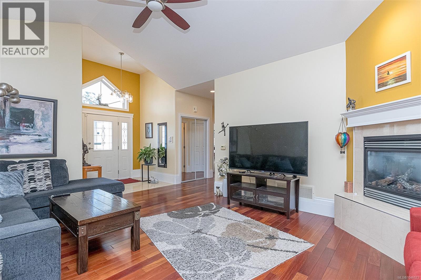
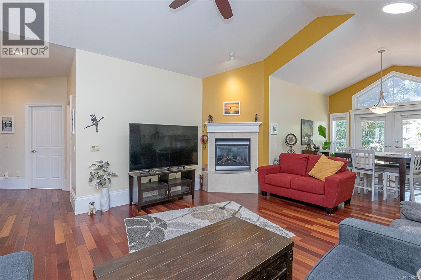
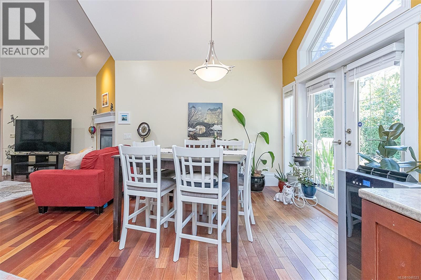
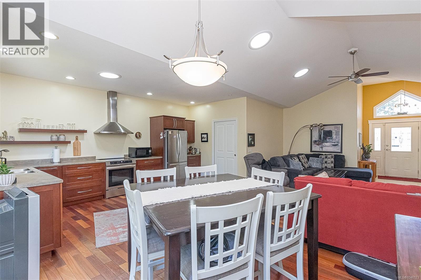
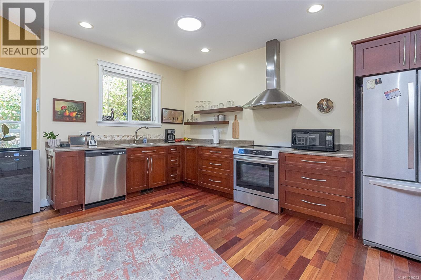
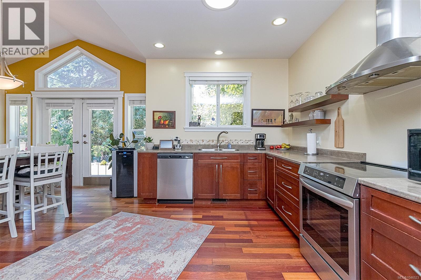
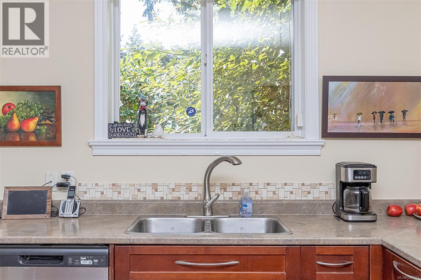
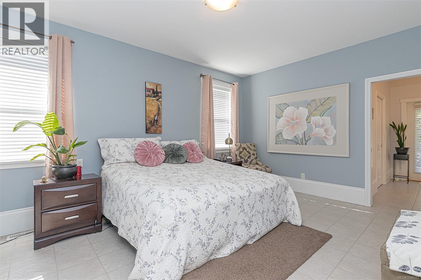
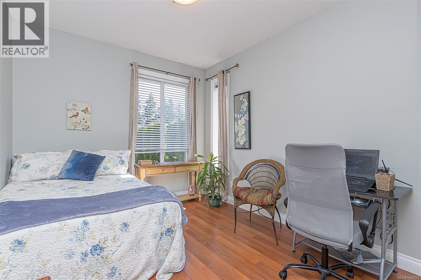
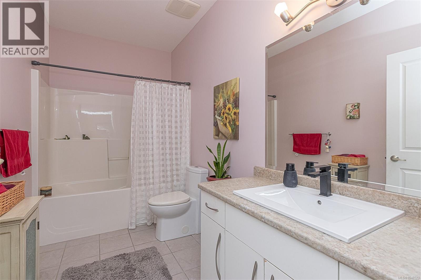
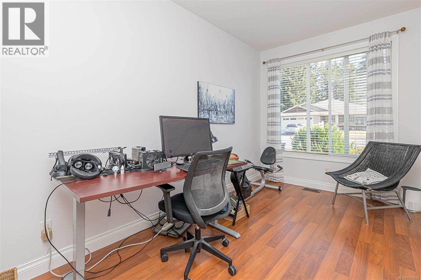
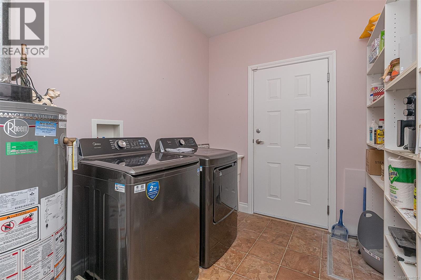
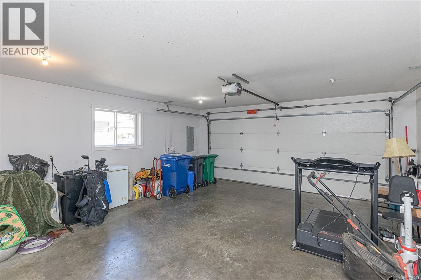
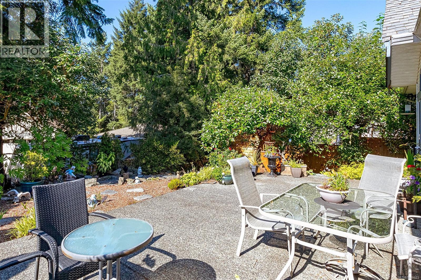
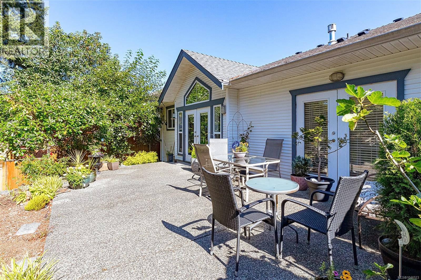
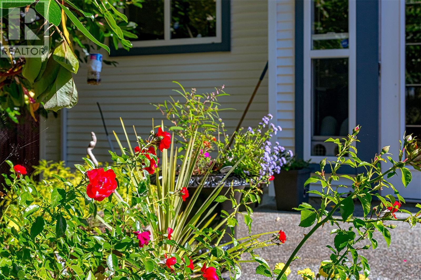
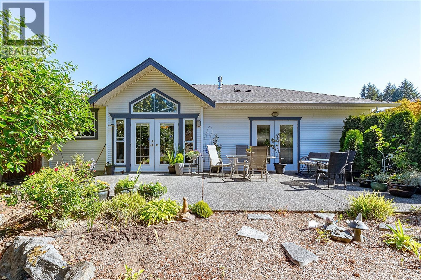
Welcome to this spacious 3-bedroom, 2-bathroom rancher offering comfortable one-level living in a peaceful neighbourhood. The grand open floor plan features vaulted ceilings, generous room sizes and an inviting layout ideal for everyday living and entertaining. The unique primary suite is a true retreat, complete with an oversized ensuite and an abundance of space in the walk-in closet. Wheelchair accessible and thoughtfully designed for convenience, this home also features newer appliances and a beautifully landscaped yard, creating a welcoming outdoor setting. Ideally located close to shopping, recreation and everyday amenities, this property offers a wonderful combination of comfort, accessibility and location. A great opportunity for those looking for a spacious, well-maintained home in a quiet setting. All measurements are approximate and should be verified if deemed necessary. (id:63476)
Property Details
| MLS® Number | 1046523 |
| Property Type | Single Family |
| Neigbourhood | Diver Lake |
| Features | Central Location, Curb & Gutter, Other, Rectangular |
| Parking Space Total | 3 |
Building
| Bathroom Total | 2 |
| Bedrooms Total | 3 |
| Architectural Style | Contemporary |
| Constructed Date | 2007 |
| Cooling Type | None |
| Fireplace Present | Yes |
| Fireplace Total | 1 |
| Heating Fuel | Natural Gas |
| Heating Type | Forced Air |
| Size Interior | 1,656 Sqft |
| Type | House |
Land
| Access Type | Road Access |
| Acreage | No |
| Size Irregular | 6581 |
| Size Total | 6581 Sqft |
| Size Total Text | 6581 Sqft |
| Zoning Description | R5 |
| Zoning Type | Residential |
Rooms
| Level | Type | Length | Width | Dimensions |
|---|---|---|---|---|
| Main Level | Bathroom | 3-Piece | ||
| Main Level | Bathroom | 4-Piece | ||
| Main Level | Laundry Room | 7'9 x 9'4 | ||
| Main Level | Bedroom | 7'11 x 14'3 | ||
| Main Level | Bedroom | 9'11 x 11'7 | ||
| Main Level | Primary Bedroom | 12 ft | 12 ft x Measurements not available | |
| Main Level | Kitchen | 9'5 x 17'4 | ||
| Main Level | Dining Room | 10'11 x 11'10 | ||
| Main Level | Living Room | 15'11 x 16'11 | ||
| Main Level | Entrance | 7'11 x 6'8 |
Contact Us
Contact us for more information

The trademarks REALTOR®, REALTORS®, and the REALTOR® logo are controlled by The Canadian Real Estate Association (CREA) and identify real estate professionals who are members of CREA. The trademarks MLS®, Multiple Listing Service® and the associated logos are owned by The Canadian Real Estate Association (CREA) and identify the quality of services provided by real estate professionals who are members of CREA. The trademark DDF® is owned by The Canadian Real Estate Association (CREA) and identifies CREA's Data Distribution Facility (DDF®)
August 11 2026 05:41:42
Vancouver Island Real Estate Board
Royal LePage Nanaimo Realty (Nanishwyn)