
29 Inspiration Lane Penniac, New Brunswick E3A 9X9

$1,145,000
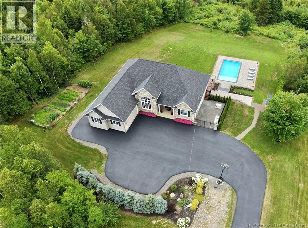
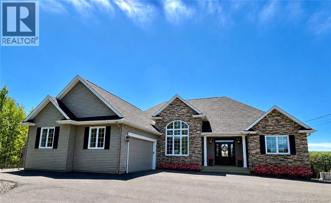
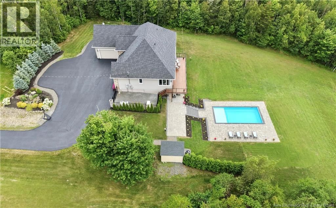
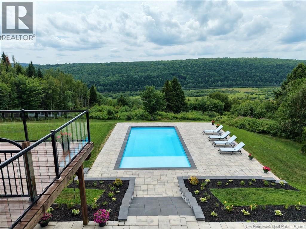
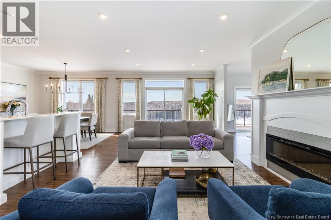
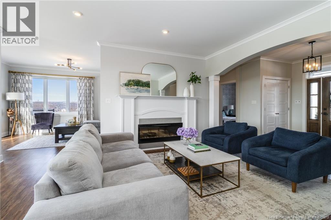
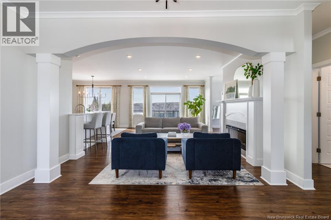
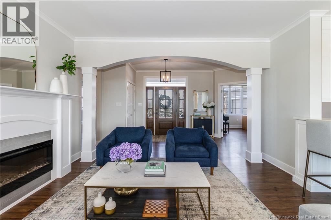
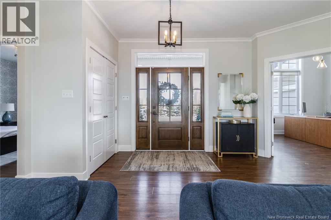
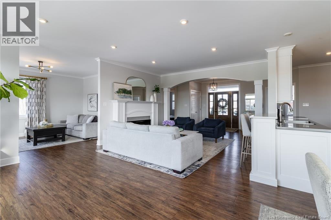
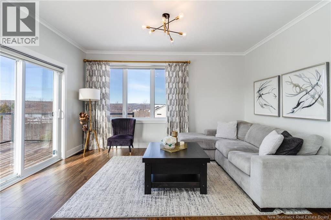
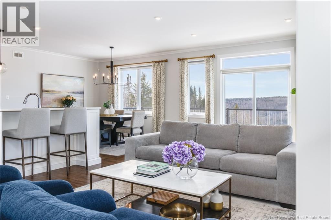
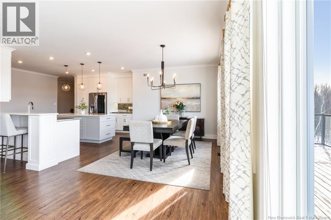
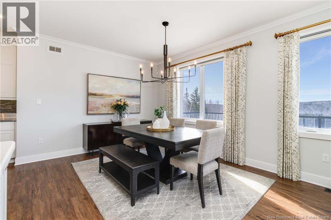
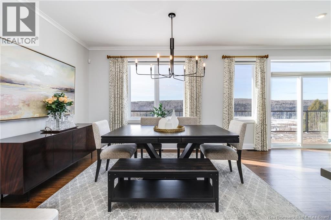
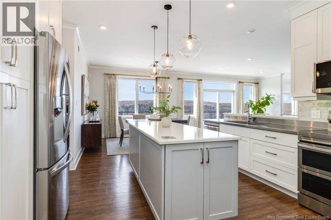
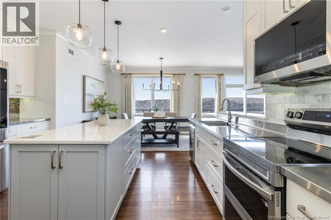
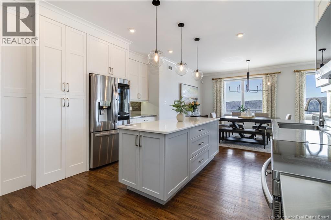
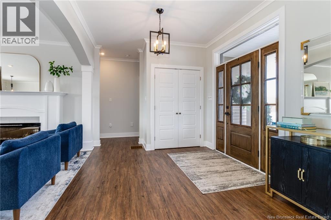
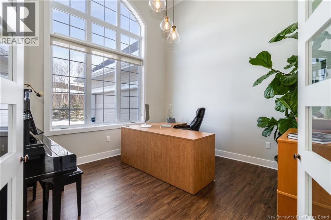
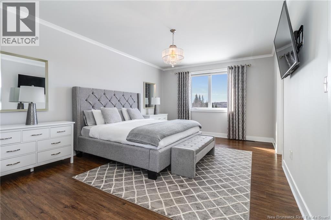
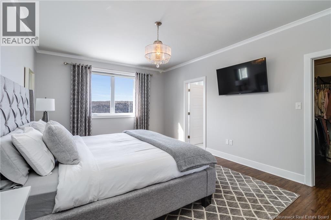
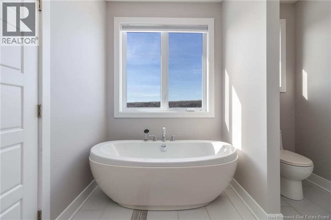
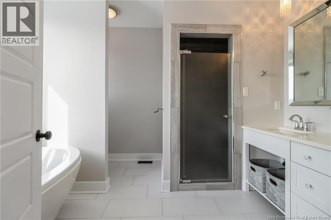
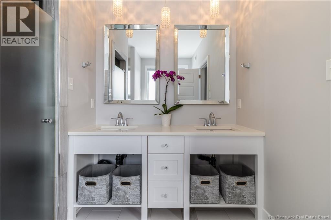
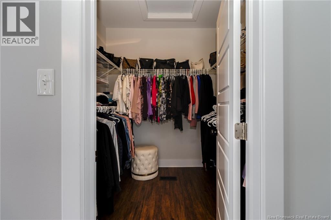
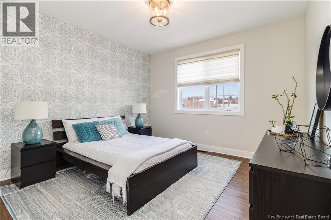
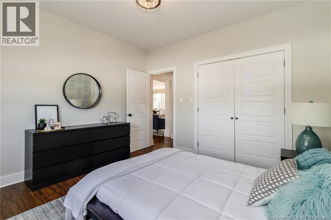
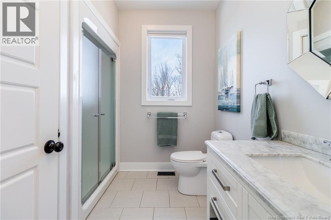
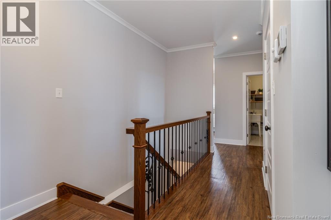
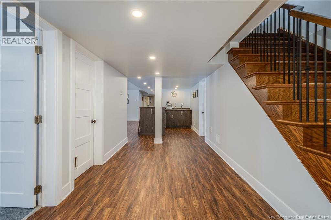
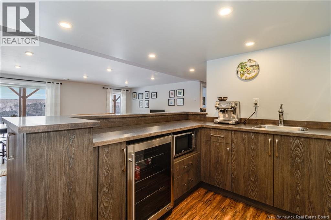
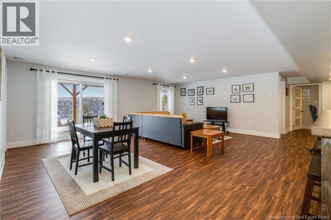
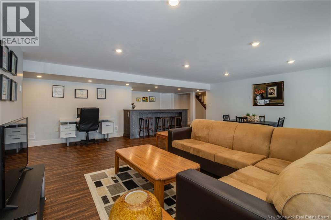
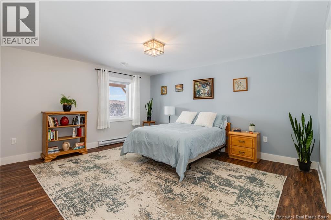
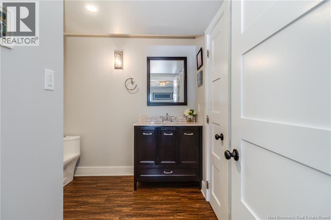
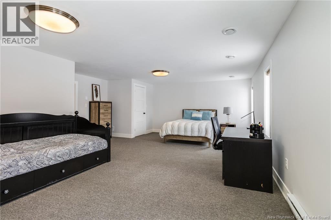
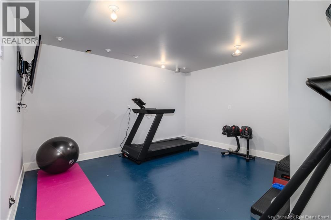
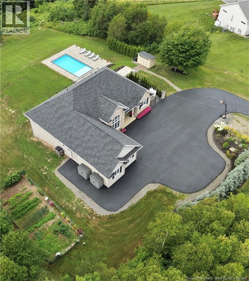
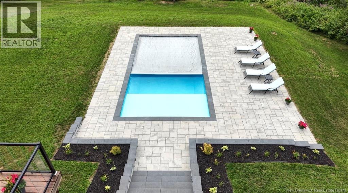
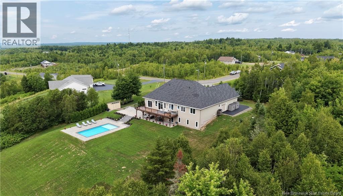
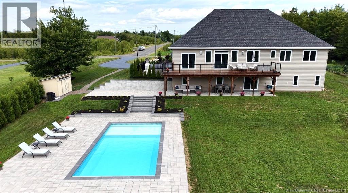
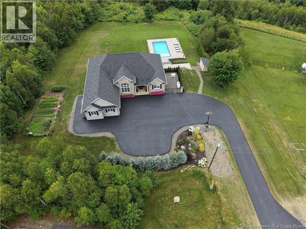
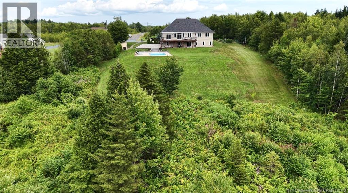
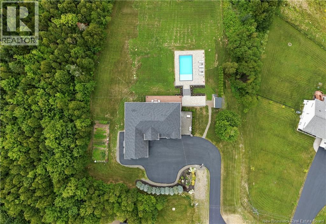
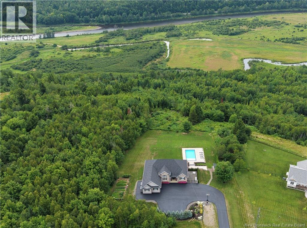
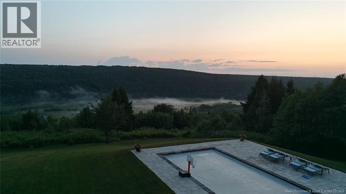
Welcome to this exceptional custom-built executive home by Reagon Homes, where luxury craftsmanship meets natural tranquility. Set on a remarkable 2-acre estate with approximately 1 acre of mature trees, this one-of-a-kind property offers outstanding privacy and sweeping views of the Nashwaak River and valley, with nature as the only backdrop. Its southwest exposure delivers spectacular sunsets each evening, adding a memorable touch to everyday living. The main floor offers two bedrooms, two and a half bathrooms, a sunroom, and a versatile office/den. Downstairs, two spacious additional bedrooms provide exceptional flexibility, including one large enough to be easily converted into two separate bedrooms, complemented by a bathroom. The professionally designed backyard is ideal for entertaining, featuring elegant interlock stone landscaping and a stunning saltwater inground pool for relaxing or hosting family and friends. With direct access to the NB Trail from your back door, you can enjoy walking, cycling, snowmobiling, and year-round outdoor recreation. Although peacefully tucked away in a country setting, the home is just 10 minutes from Fredericton Norths shops, restaurants, schools, and daily amenitiesoffering an ideal balance of luxury, privacy, and convenience. (id:63476)
Property Details
| MLS® Number | NB145670 |
| Property Type | Single Family |
| Amenities Near By | Recreation Nearby |
| Equipment Type | Propane Tank, Water Heater |
| Features | Balcony/deck/patio |
| Pool Type | Inground Pool |
| Rental Equipment Type | Propane Tank, Water Heater |
| View Type | River View |
| Water Front Name | Nashwaak River |
Building
| Bathroom Total | 4 |
| Bedrooms Above Ground | 2 |
| Bedrooms Below Ground | 2 |
| Bedrooms Total | 4 |
| Amenities | Fireplace(s) |
| Appliances | Humidifier |
| Architectural Style | Bungalow |
| Constructed Date | 2016 |
| Construction Style Attachment | Detached |
| Cooling Type | Central Air Conditioning, Air Conditioned, Heat Pump, Air Exchanger |
| Exterior Finish | Stone, Vinyl |
| Flooring Type | Carpeted, Ceramic, Laminate, Wood |
| Foundation Type | Concrete |
| Half Bath Total | 1 |
| Heating Fuel | Electric |
| Heating Type | Baseboard Heaters, Heat Pump |
| Stories Total | 1 |
| Size Interior | 4,400 Sqft |
| Total Finished Area | 4400 Sqft |
| Type | House |
| Utility Water | Drilled Well |
Parking
| Attached Garage | |
| Garage | |
| Garage |
Land
| Access Type | Year-round Access, Public Road |
| Acreage | Yes |
| Land Amenities | Recreation Nearby |
| Sewer | Septic System |
| Size Irregular | 2.03 |
| Size Total | 2.03 Ac |
| Size Total Text | 2.03 Ac |
Rooms
| Level | Type | Length | Width | Dimensions |
|---|---|---|---|---|
| Basement | Bedroom | 14'9'' x 15'6'' | ||
| Basement | Bedroom | 17'10'' x 22'6'' | ||
| Basement | Family Room | 21'8'' x 21'2'' | ||
| Basement | Bath (# Pieces 1-6) | 8'2'' x 7'9'' | ||
| Main Level | Other | 8'0'' x 7'8'' | ||
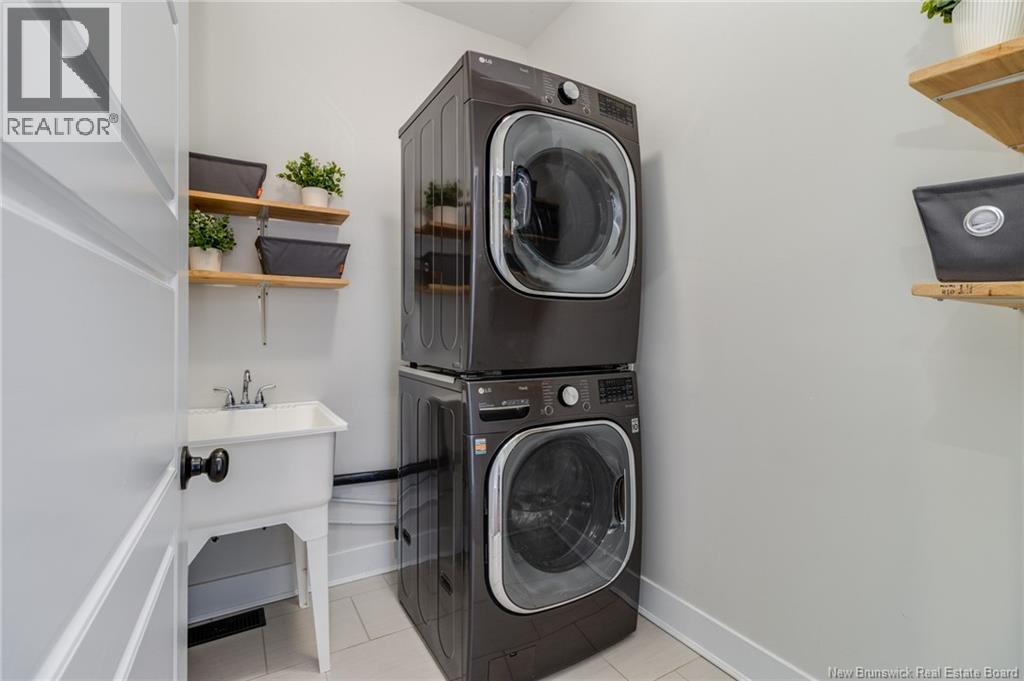
| Main Level | Laundry Room | 5'10'' x 7'8'' | ||
| Main Level | 2pc Bathroom | 3'4'' x 7'8'' | ||
| Main Level | Bedroom | 12'8'' x 13'0'' | ||
| Main Level | Bath (# Pieces 1-6) | 8'4'' x 9'2'' | ||
| Main Level | Ensuite | 12'0'' x 10'2'' | ||
| Main Level | Primary Bedroom | 19'4'' x 13'8'' | ||
| Main Level | Office | 12'8'' x 13'10'' | ||
| Main Level | Bonus Room | 15'8'' x 12'8'' | ||
| Main Level | Dining Room | 12'0'' x 13'8'' | ||
| Main Level | Living Room | 21'11'' x 12'10'' | ||
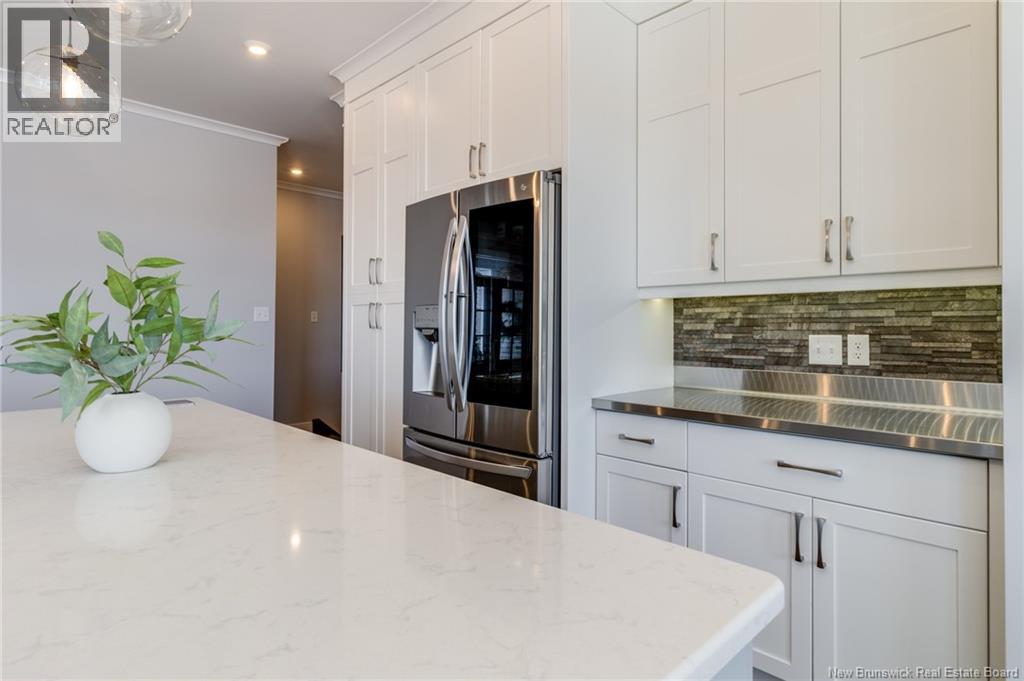
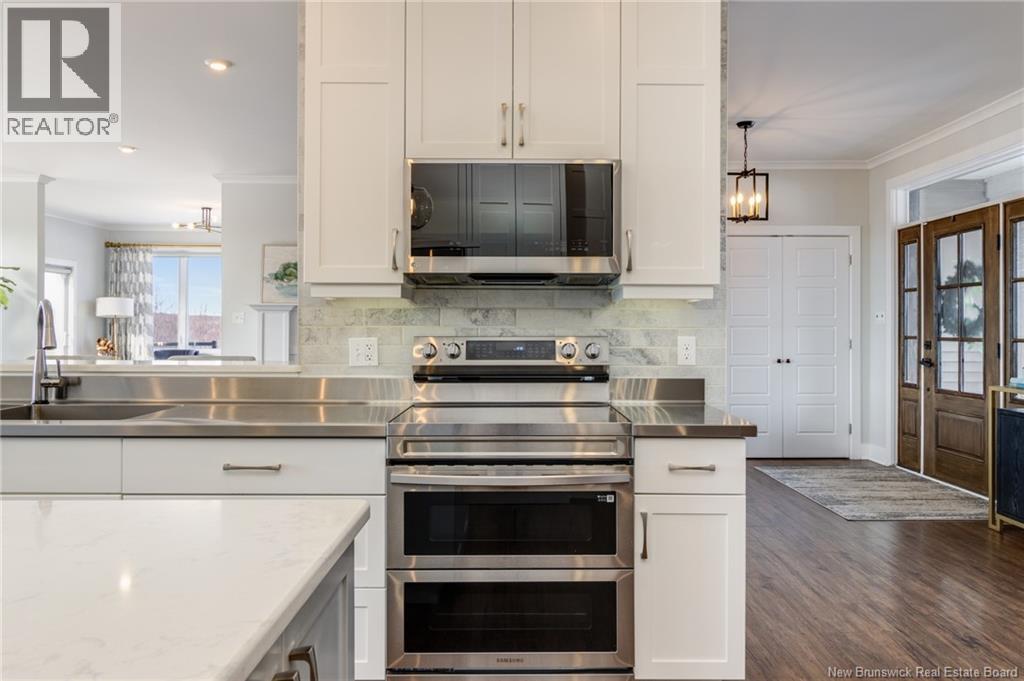
| Main Level | Kitchen | 11'4'' x 10'3'' |
Contact Us
Contact us for more information

The trademarks REALTOR®, REALTORS®, and the REALTOR® logo are controlled by The Canadian Real Estate Association (CREA) and identify real estate professionals who are members of CREA. The trademarks MLS®, Multiple Listing Service® and the associated logos are owned by The Canadian Real Estate Association (CREA) and identify the quality of services provided by real estate professionals who are members of CREA. The trademark DDF® is owned by The Canadian Real Estate Association (CREA) and identifies CREA's Data Distribution Facility (DDF®)
August 26 2026 01:59:25
New Brunswick Real Estate Board
Real Broker