
61 Helen Creighton Court Bedford, Nova Scotia B4B 0Z6

$764,900
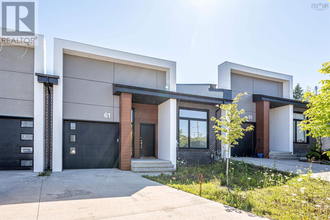
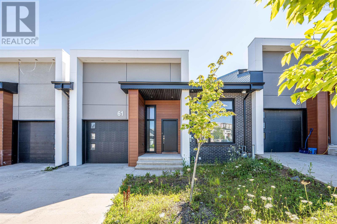
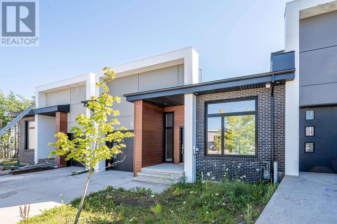

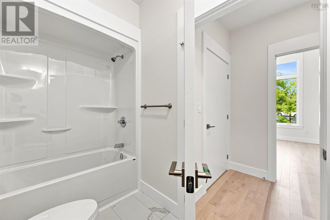
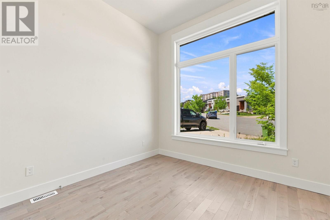
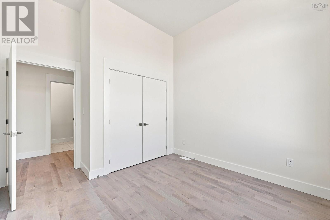
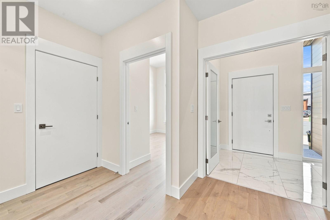
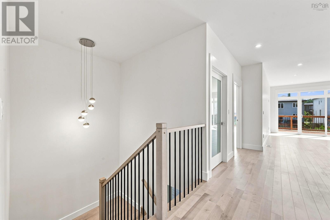
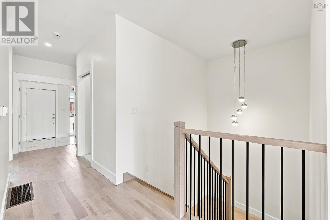
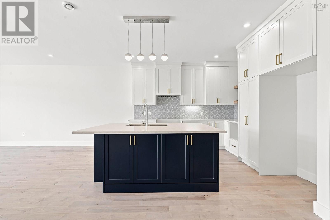
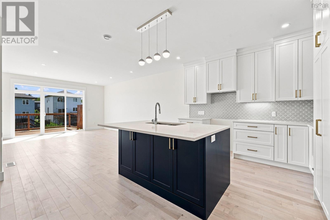
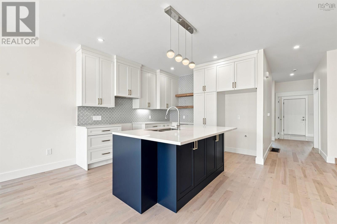
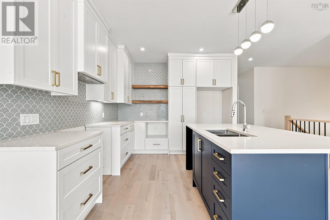
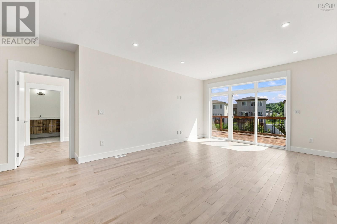
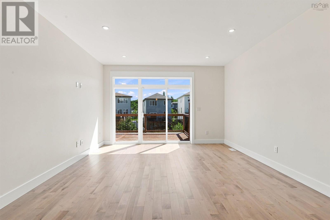
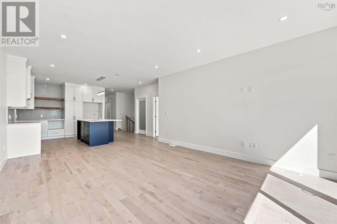
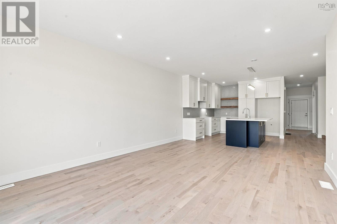
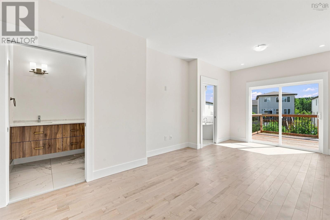
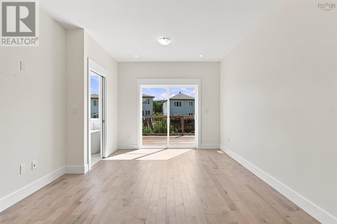
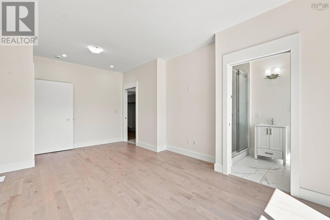
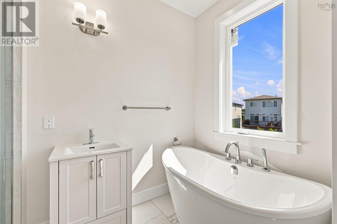
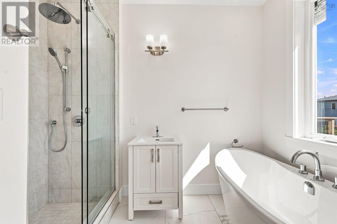
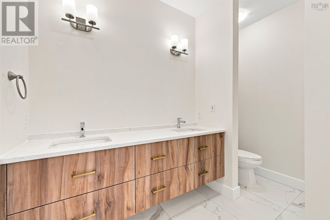
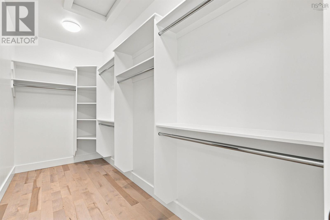
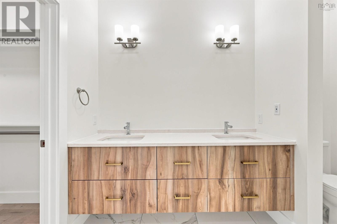
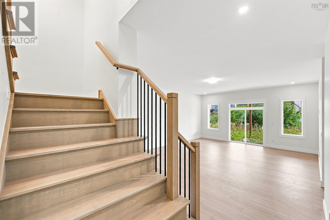
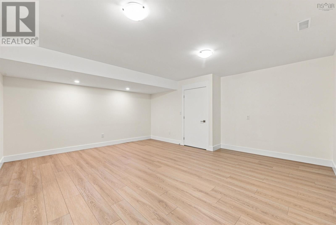
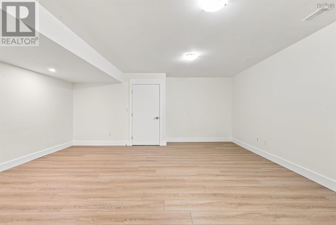
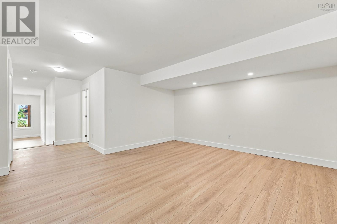
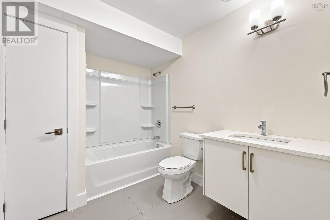
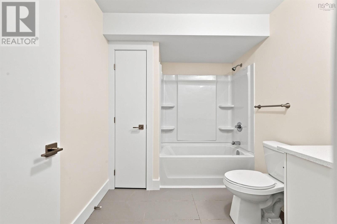
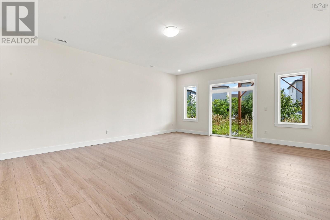
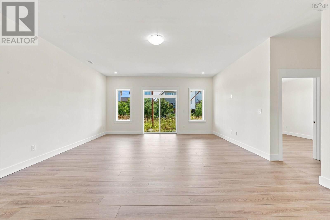
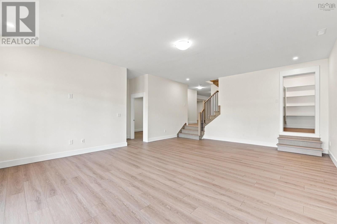
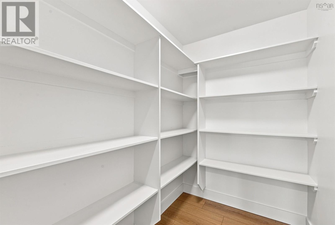
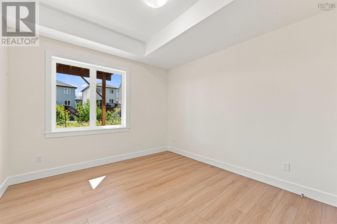
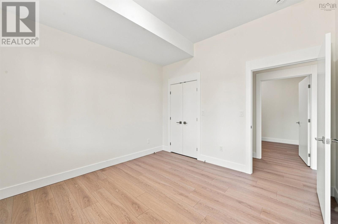
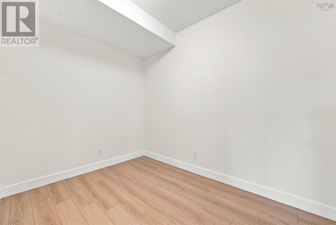
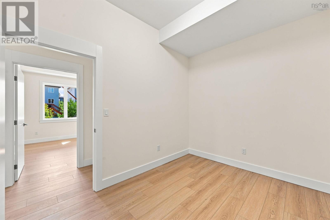
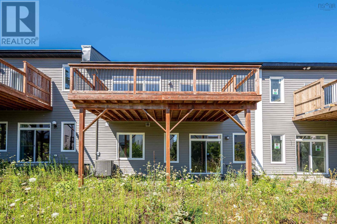
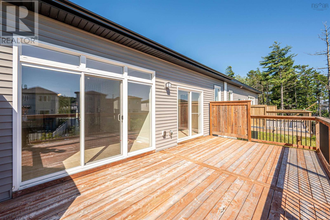
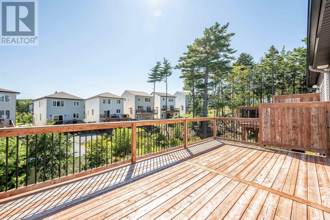
Welcome to this stunning, modern bungalow townhouse offering a generous 2,980 square feet of total living space and just 5 years of age. Featuring a bright and inviting open-concept design, the main level boasts a seamless flow between the kitchen and dining area, alongside a huge living room ideal for both relaxing and entertaining. The main floor convenience continues with a spacious primary bedroom complete with its own private ensuite bathroom and a walk-in closet, accompanied by a second well-sized bedroom and another full bathroom. Downstairs, the finished basement expands your living space significantly, featuring a third bedroom, a massive rec room for versatile use, and a dedicated media room for the ultimate home theater experience. (id:63476)
Property Details
| MLS® Number | 202620285 |
| Property Type | Single Family |
| Community Name | Bedford |
| Amenities Near By | Park, Playground, Public Transit |
| Community Features | Recreational Facilities, School Bus |
| Features | Walk-in Closet |
Building
| Bathroom Total | 3 |
| Bedrooms Above Ground | 2 |
| Bedrooms Below Ground | 1 |
| Bedrooms Total | 3 |
| Appliances | None |
| Architectural Style | Bungalow |
| Constructed Date | 2021 |
| Cooling Type | Heat Pump |
| Exterior Finish | Brick, Vinyl |
| Flooring Type | Hardwood, Laminate, Tile |
| Foundation Type | Poured Concrete |
| Heating Fuel | Electric, Natural Gas |
| Heating Type | Heat Pump |
| Stories Total | 1 |
| Size Interior | 2,980 Sqft |
| Total Finished Area | 2980 Sqft |
| Type | Row / Townhouse |
| Utility Water | Municipal Water |
Parking
| Garage | |
| Heated Garage | |
| Concrete | |
| Parking Space(s) |
Land
| Acreage | No |
| Land Amenities | Park, Playground, Public Transit |
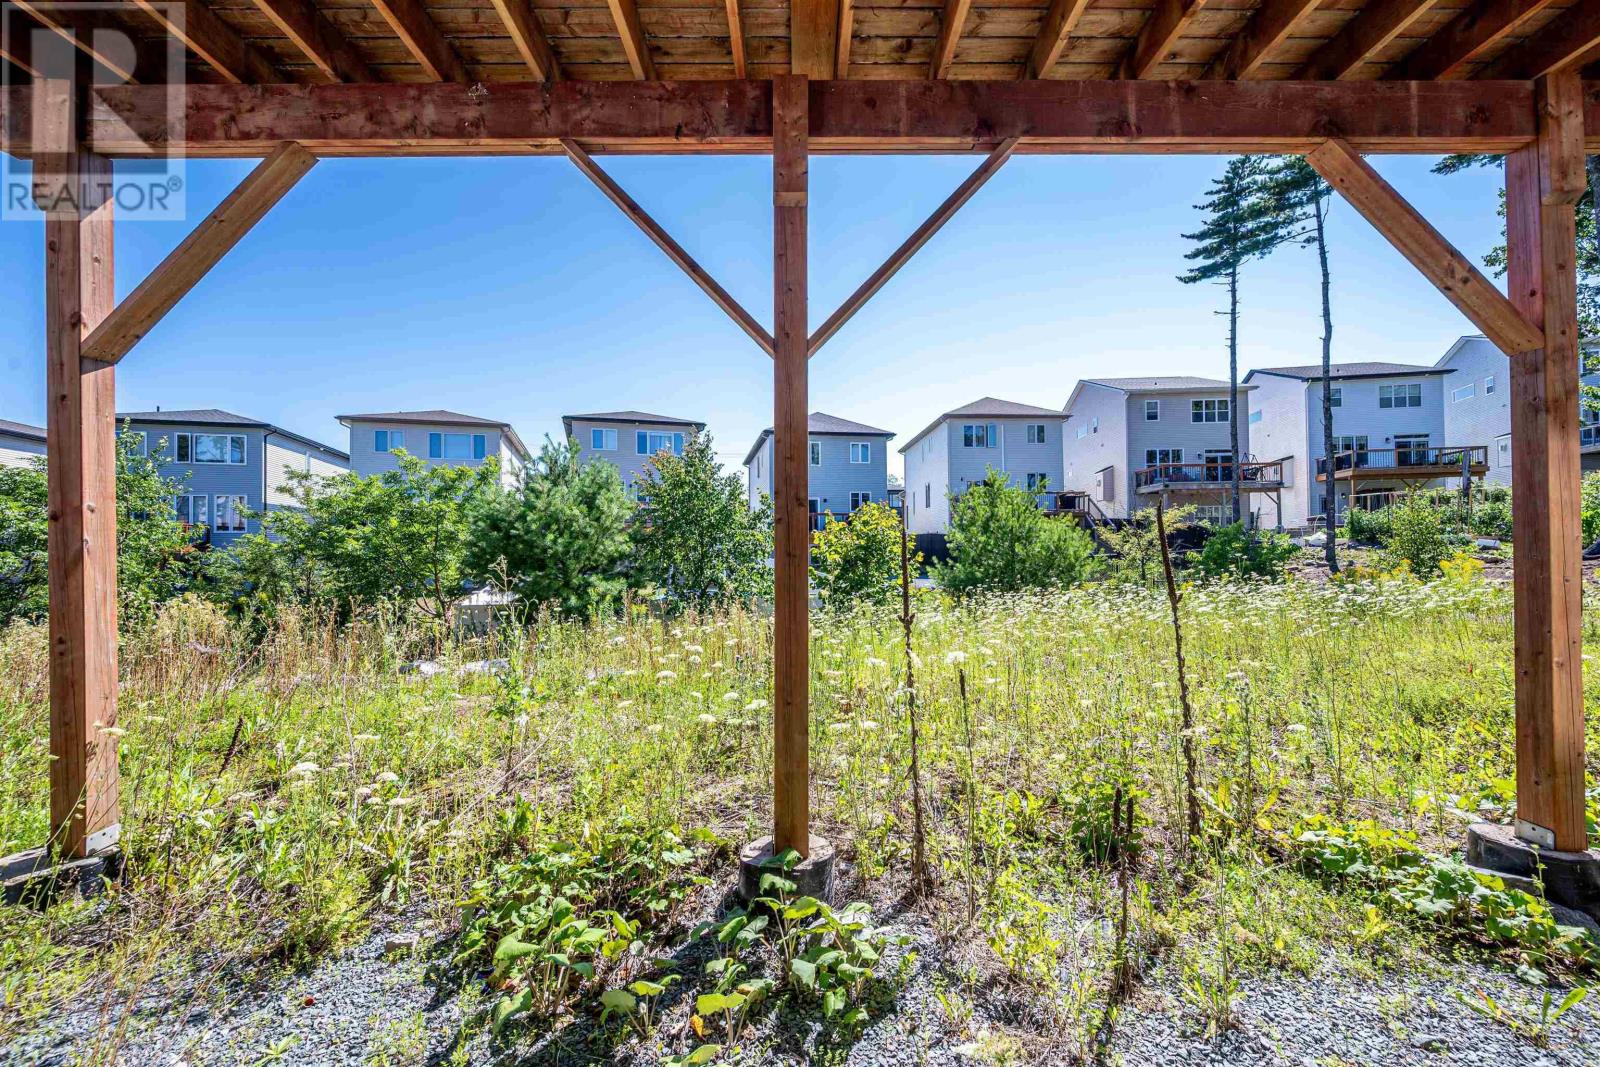
| Landscape Features | Landscaped |
| Sewer | Municipal Sewage System |
| Size Irregular | 0.0931 |
| Size Total | 0.0931 Ac |
| Size Total Text | 0.0931 Ac |
Rooms
| Level | Type | Length | Width | Dimensions |
|---|---|---|---|---|
| Basement | Recreational, Games Room | 19x24.6 | ||
| Basement | Bedroom | 11.2x12 | ||
| Basement | Den | 11.2x9 | ||
| Basement | Family Room | 7.2x15 | ||
| Basement | 4pc Bathroom | 7.0x8.2 | ||
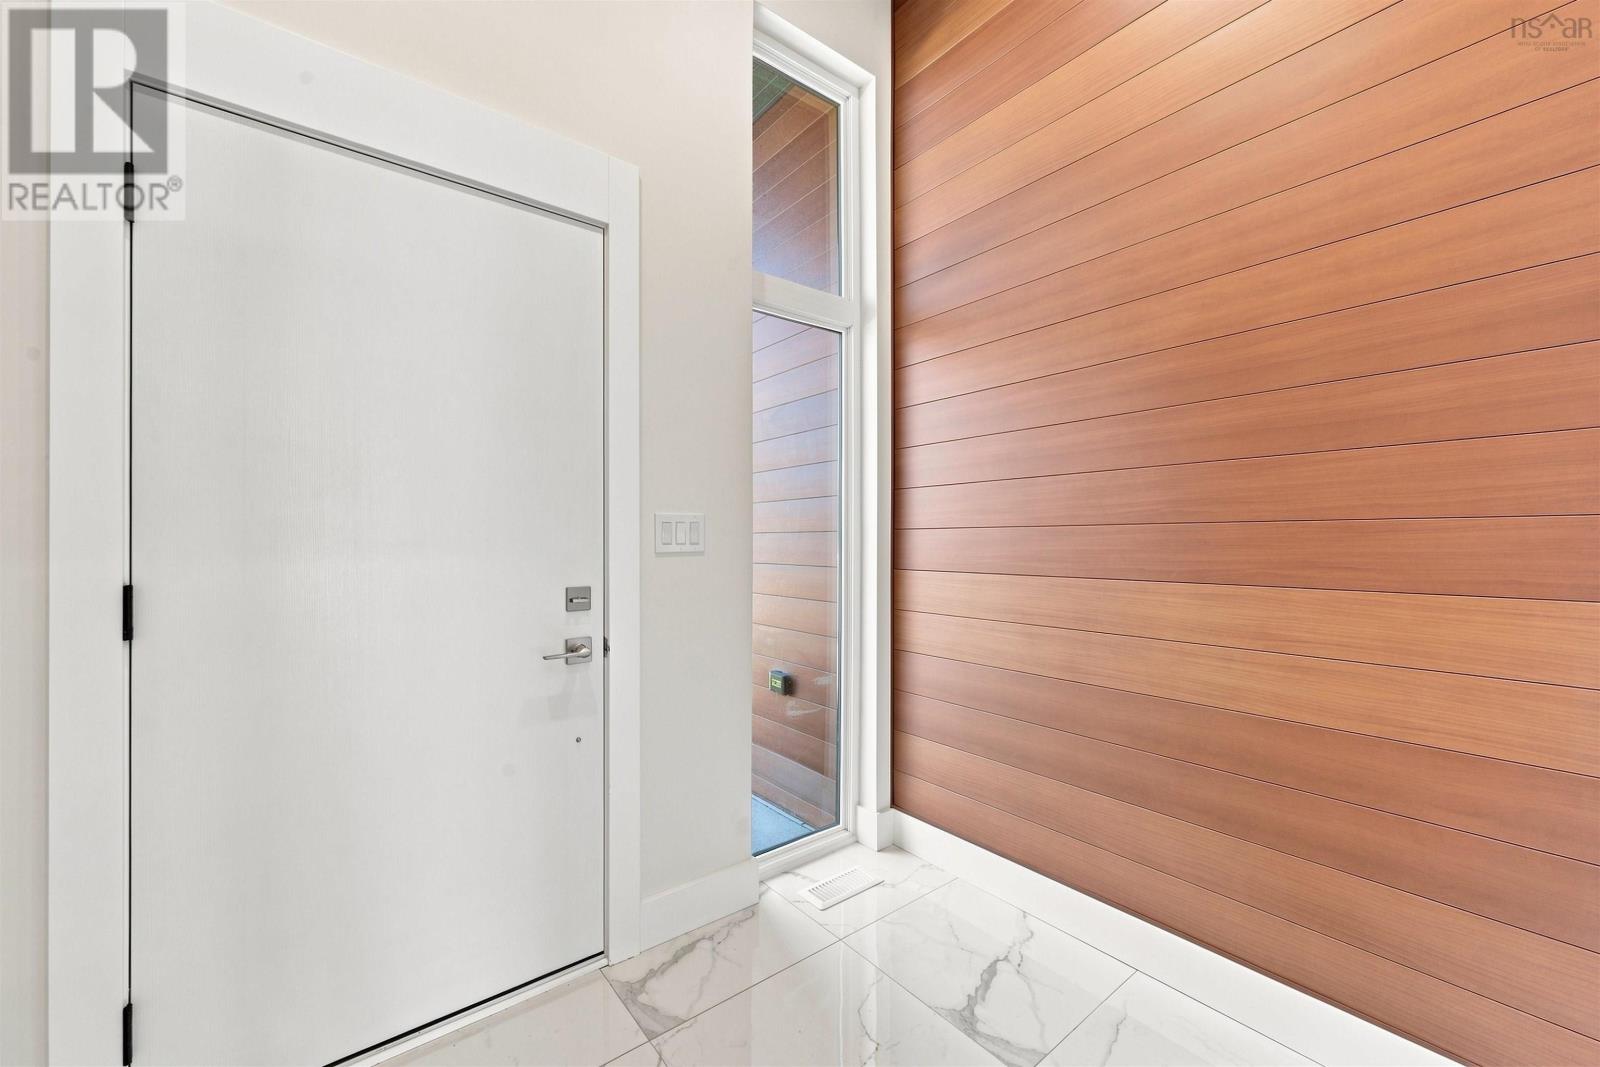
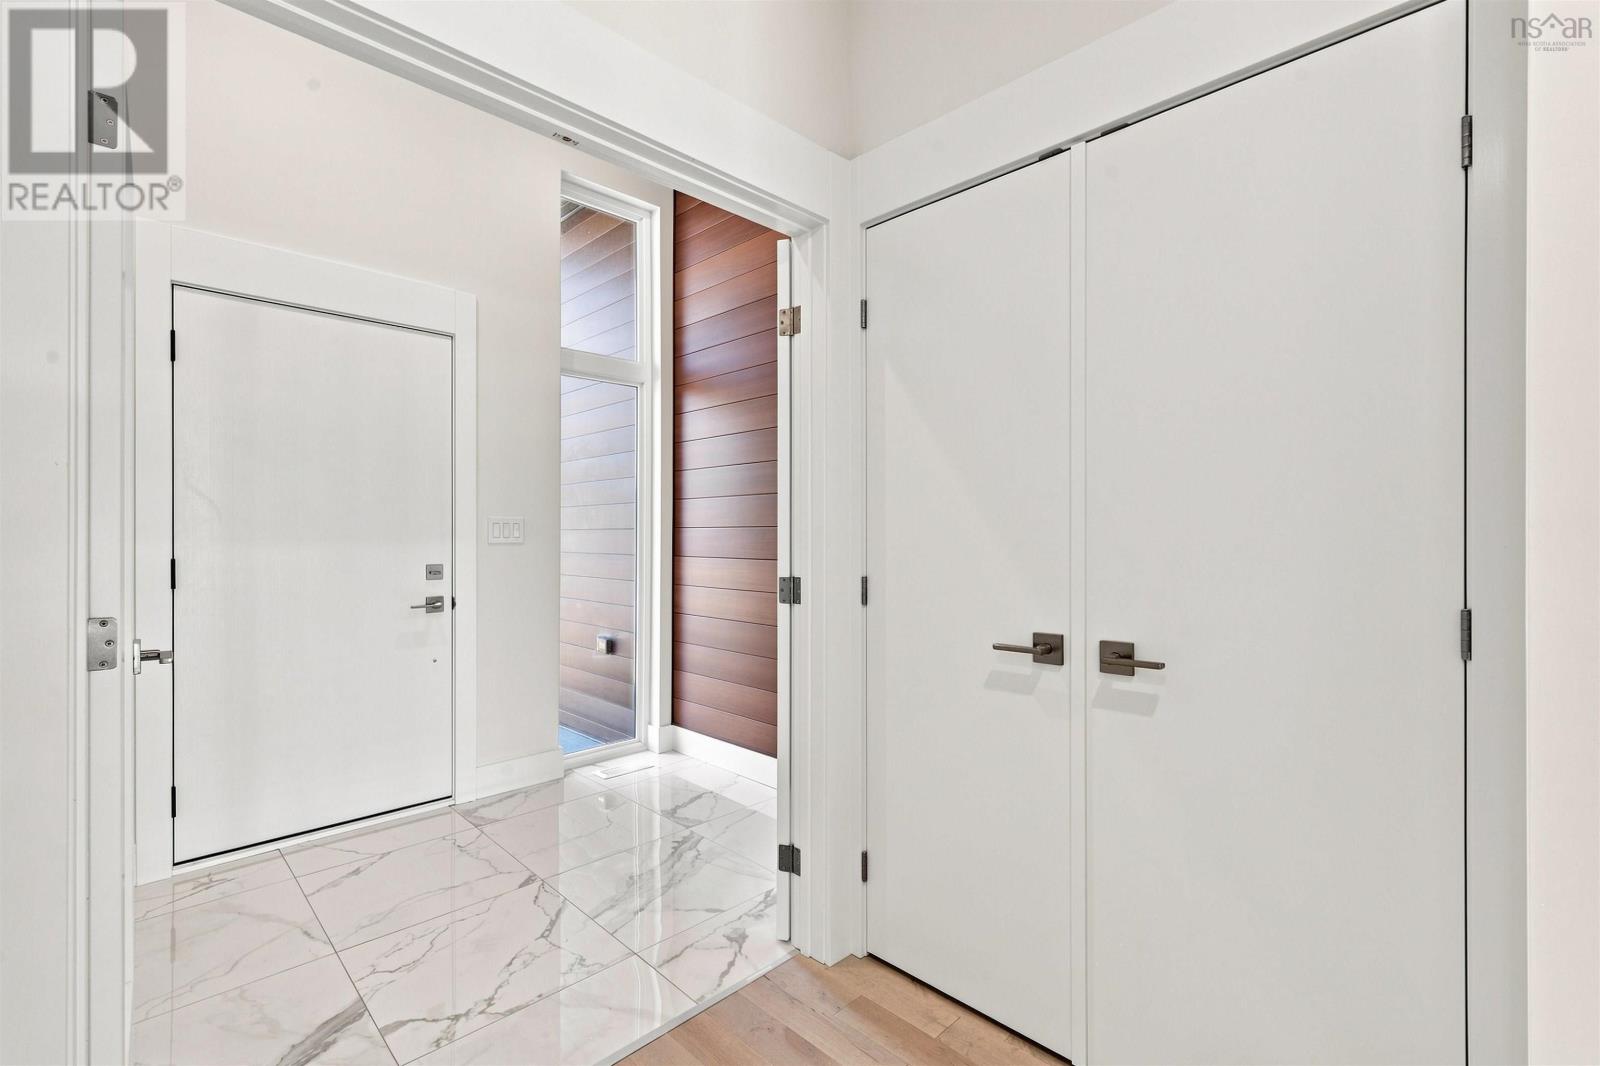
| Main Level | Foyer | 10.6x7 | ||
| Main Level | Kitchen | 15.2x11.6 | ||
| Main Level | Great Room | 20x13.6 | ||
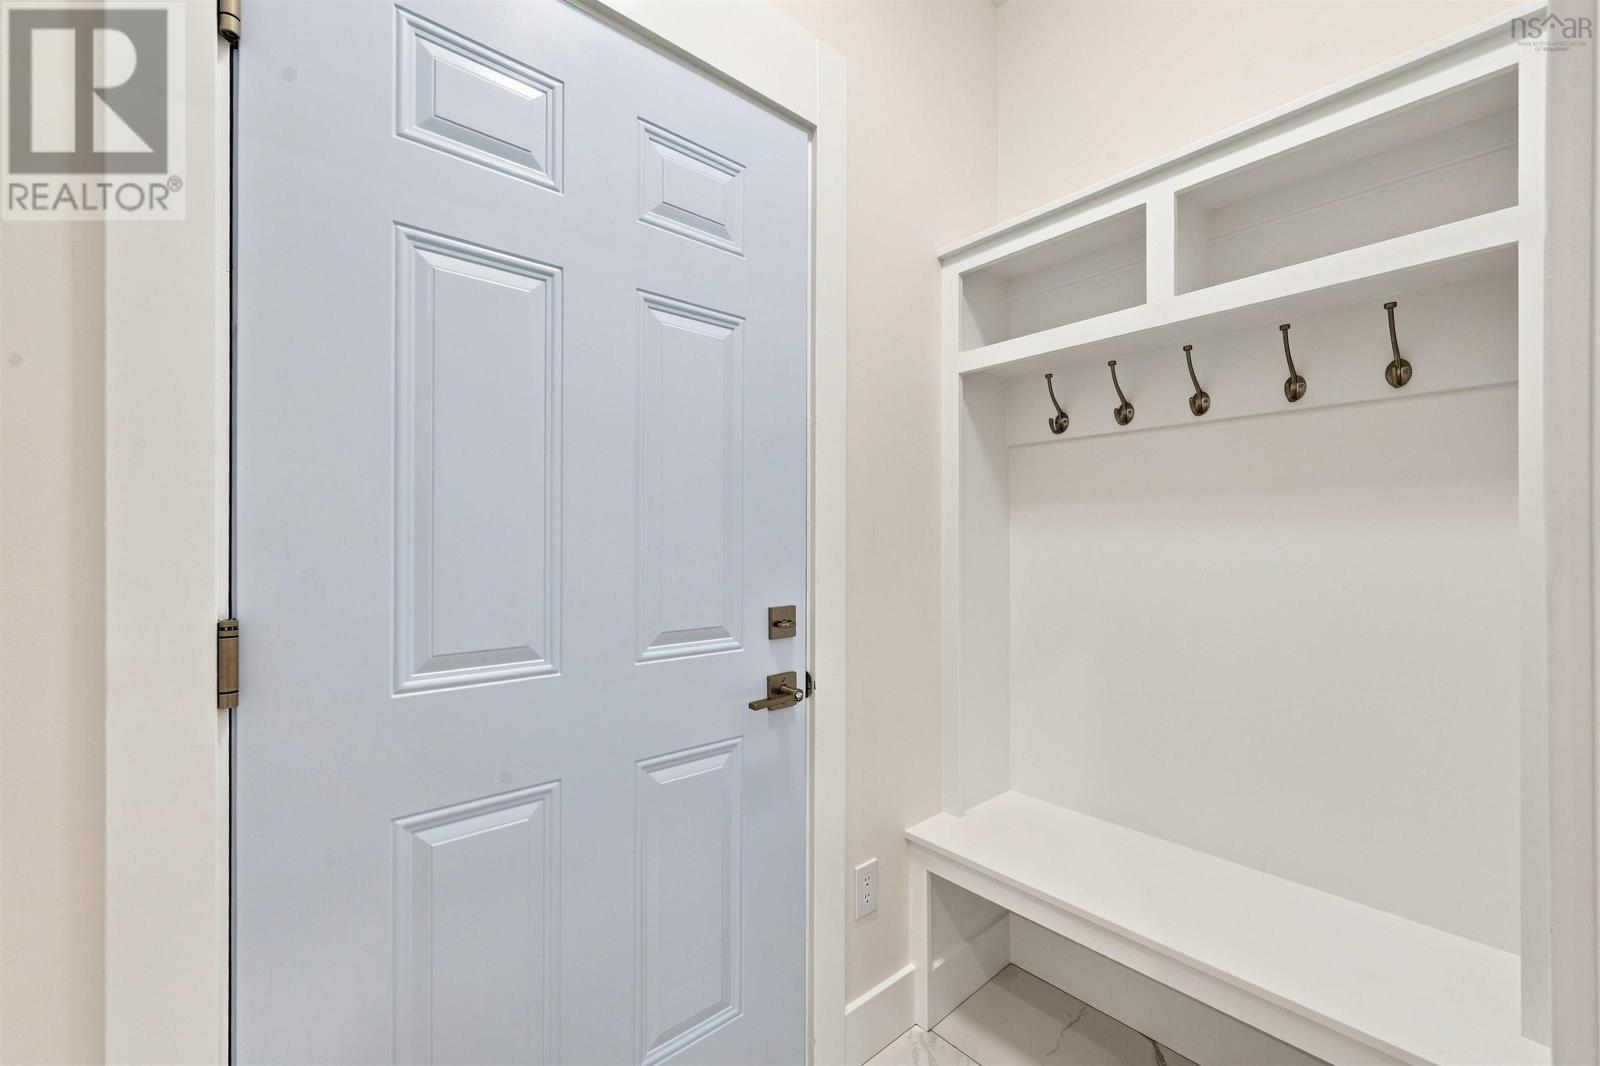
| Main Level | Mud Room | 6x3.6 | ||
| Main Level | Primary Bedroom | 20x11 | ||
| Main Level | Bedroom | 11x10 | ||
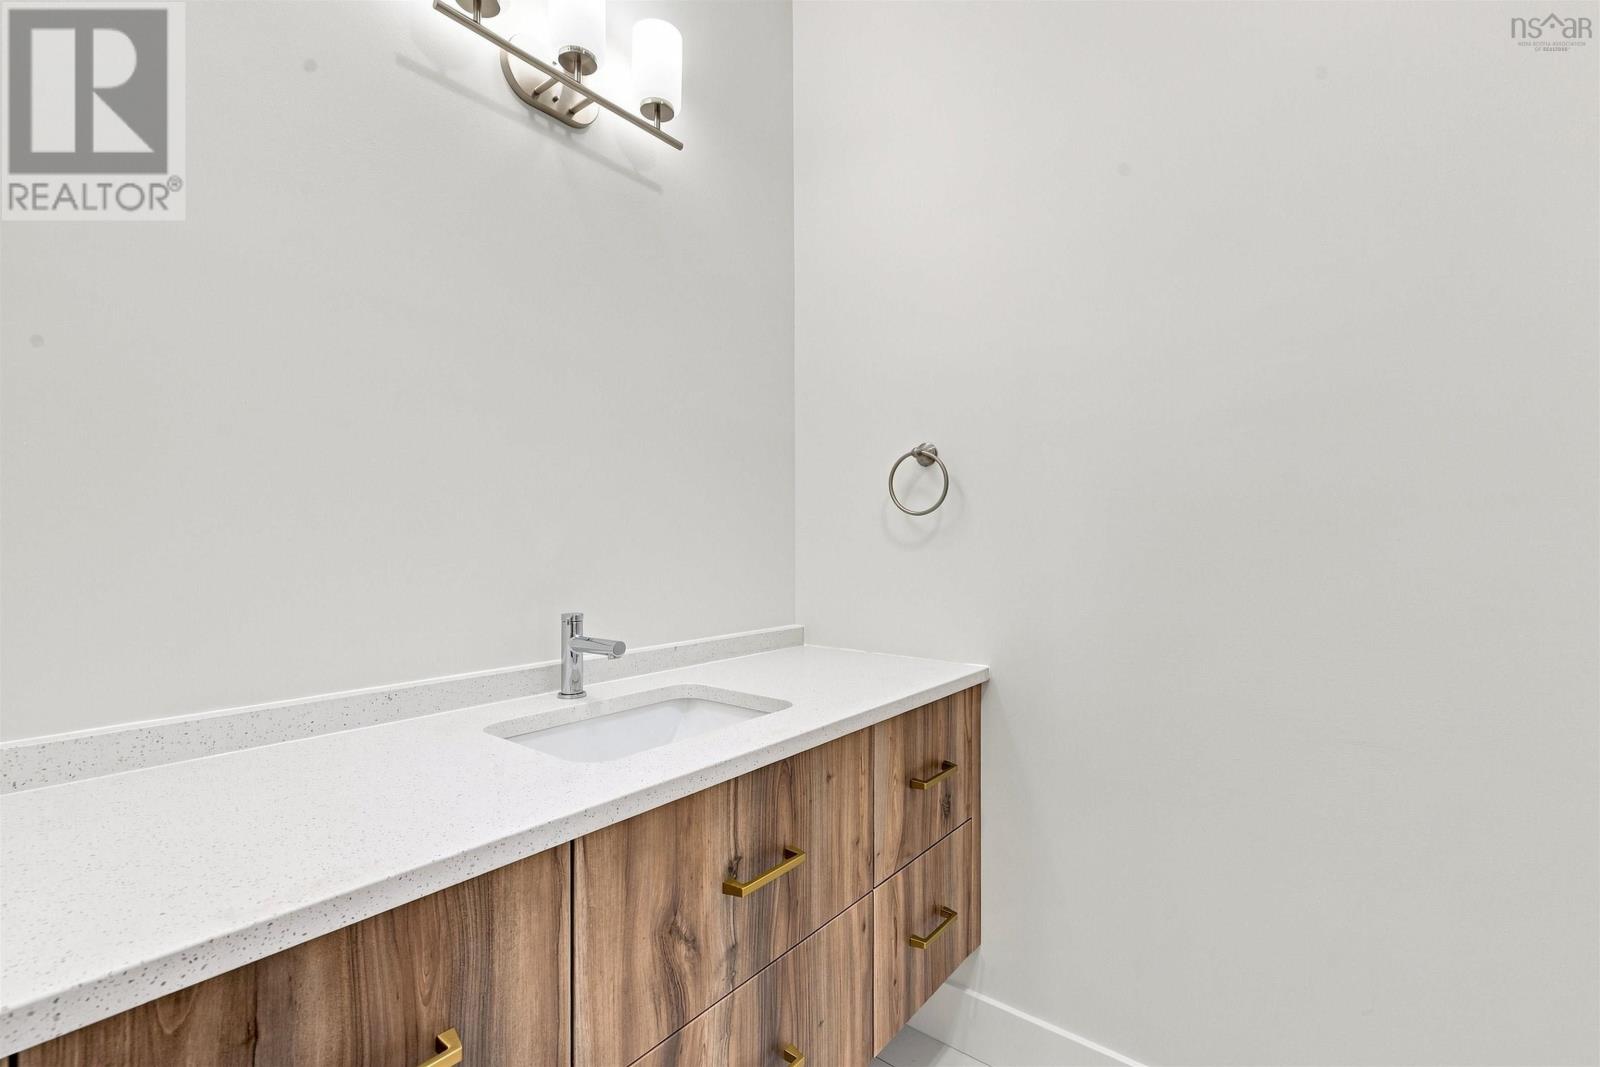
| Main Level | Laundry / Bath | 4.8x10.7 | ||
| Main Level | 4pc Ensuite Bath | 5.6x10.2 | ||
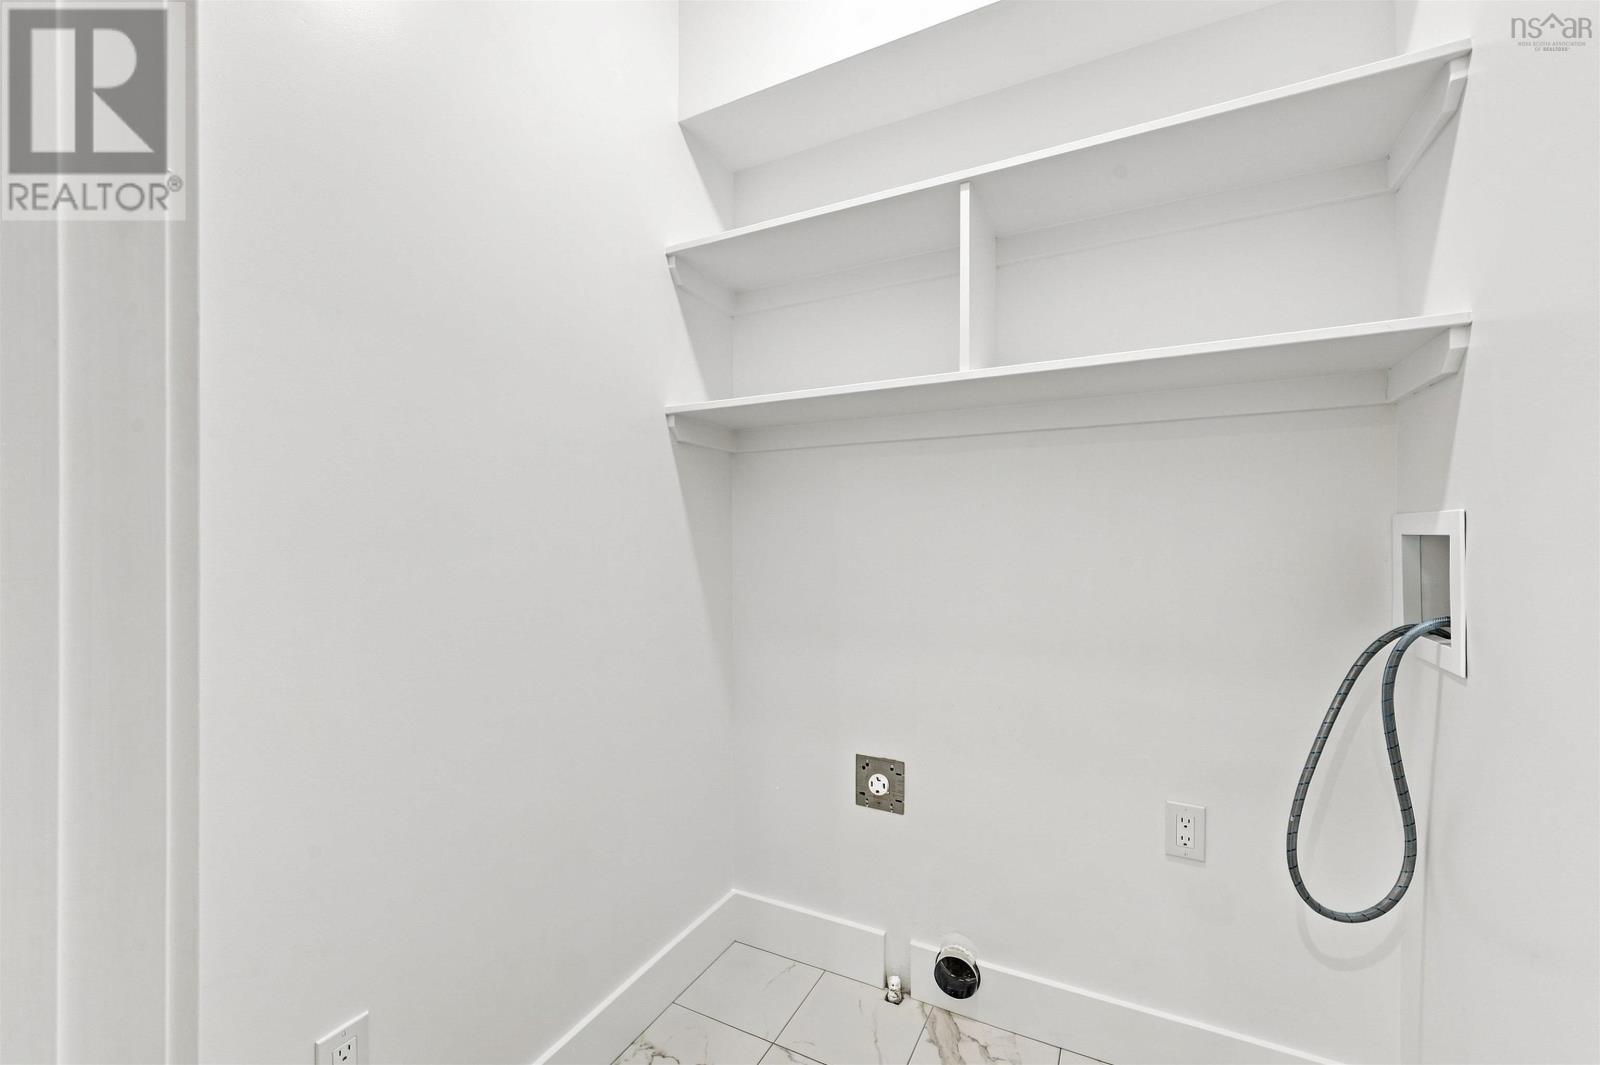
| Main Level | Laundry Room | 5x5 |
Contact Us
Contact us for more information

The trademarks REALTOR®, REALTORS®, and the REALTOR® logo are controlled by The Canadian Real Estate Association (CREA) and identify real estate professionals who are members of CREA. The trademarks MLS®, Multiple Listing Service® and the associated logos are owned by The Canadian Real Estate Association (CREA) and identify the quality of services provided by real estate professionals who are members of CREA. The trademark DDF® is owned by The Canadian Real Estate Association (CREA) and identifies CREA's Data Distribution Facility (DDF®)
August 12 2026 12:44:30
Nova Scotia Association of REALTORS®
RE/MAX Nova