
2996 W 11th Avenue Vancouver, British Columbia V6K 2M3

$5,588,000
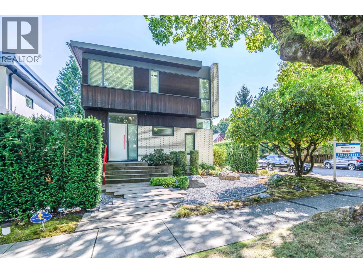
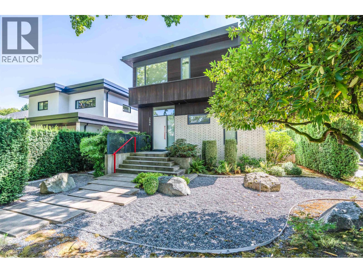
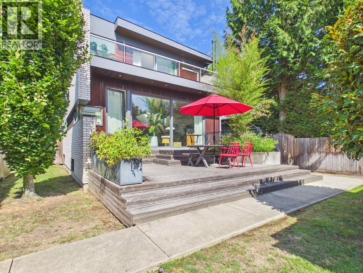
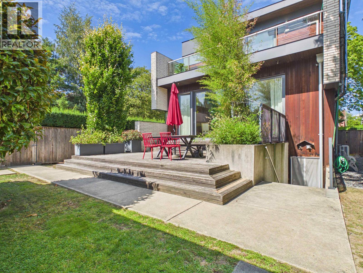
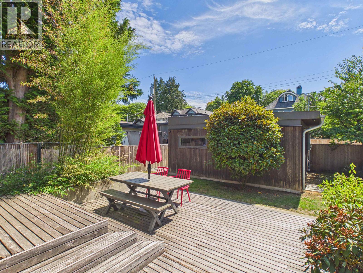
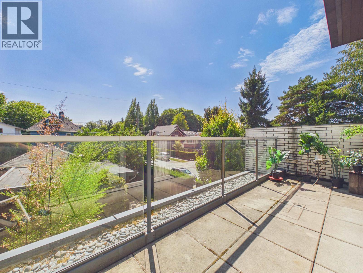
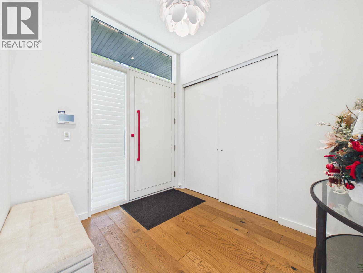
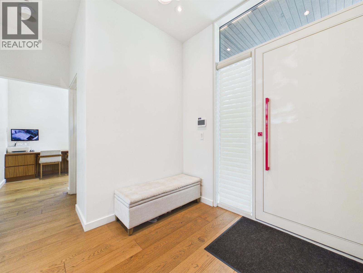
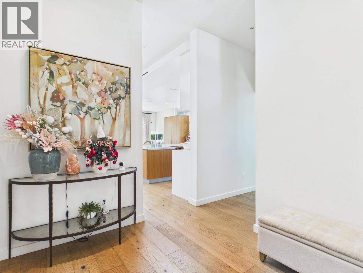
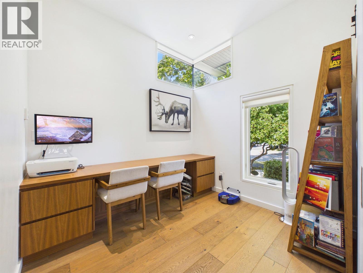
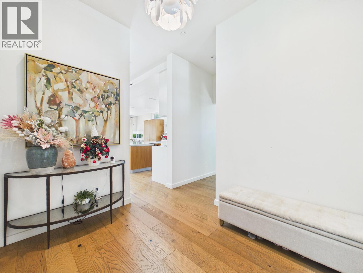
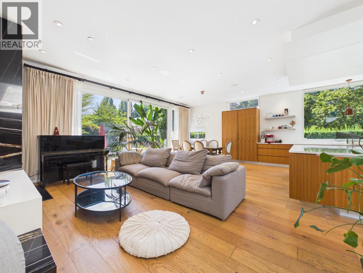
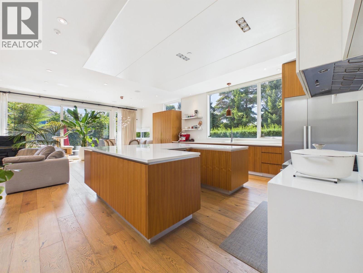
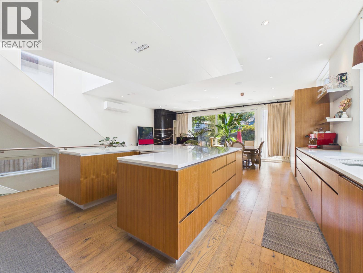
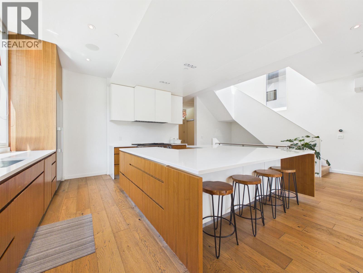
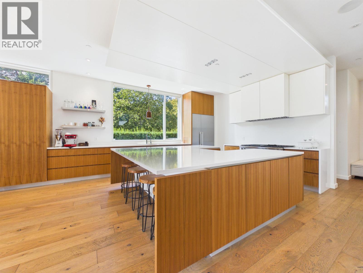
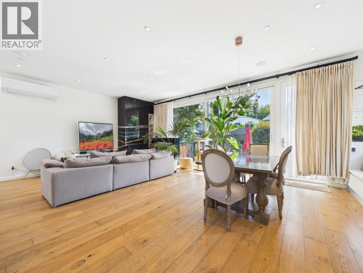
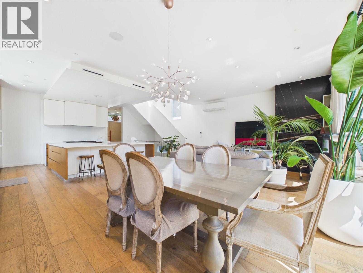
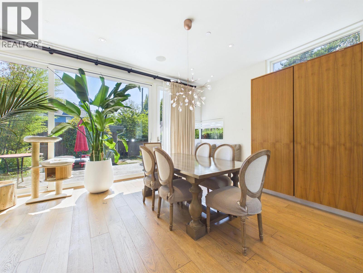
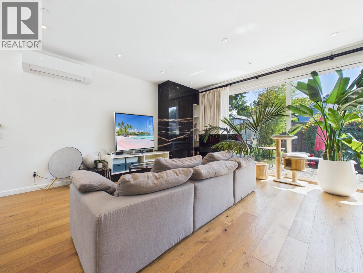
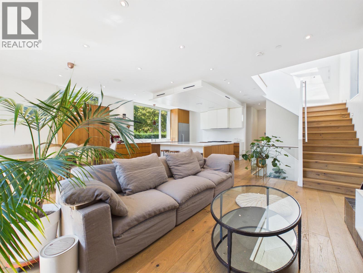
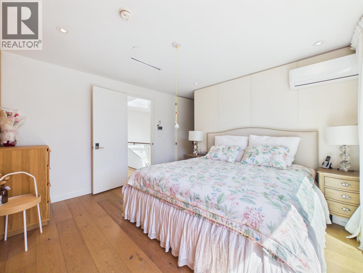
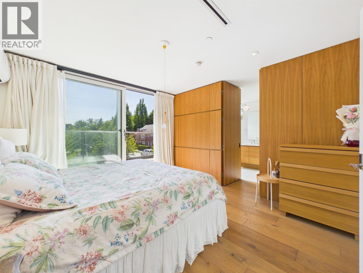
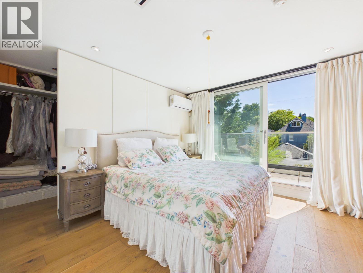
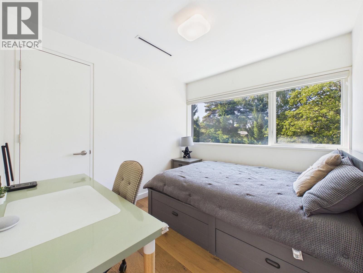
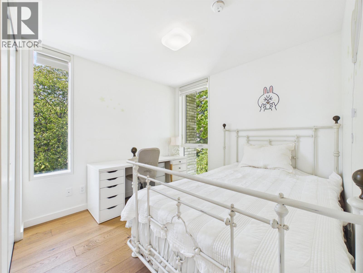
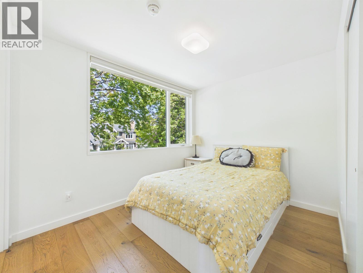
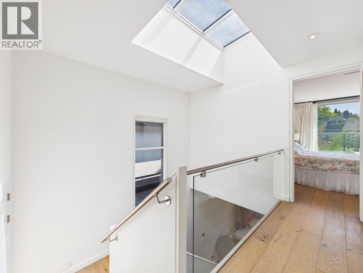
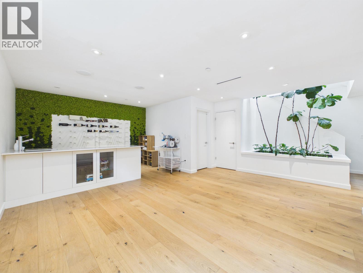
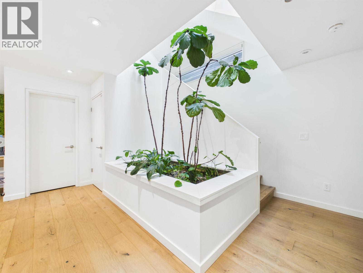
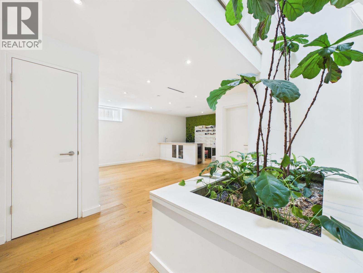
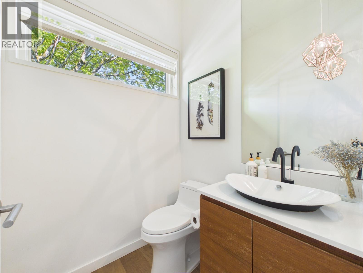
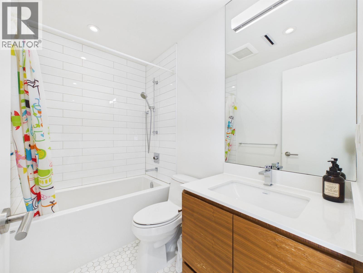
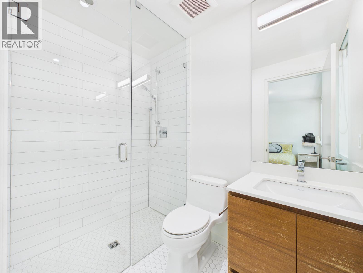
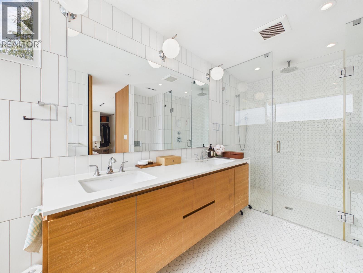
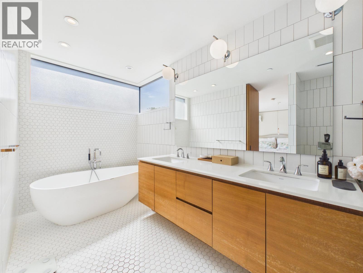
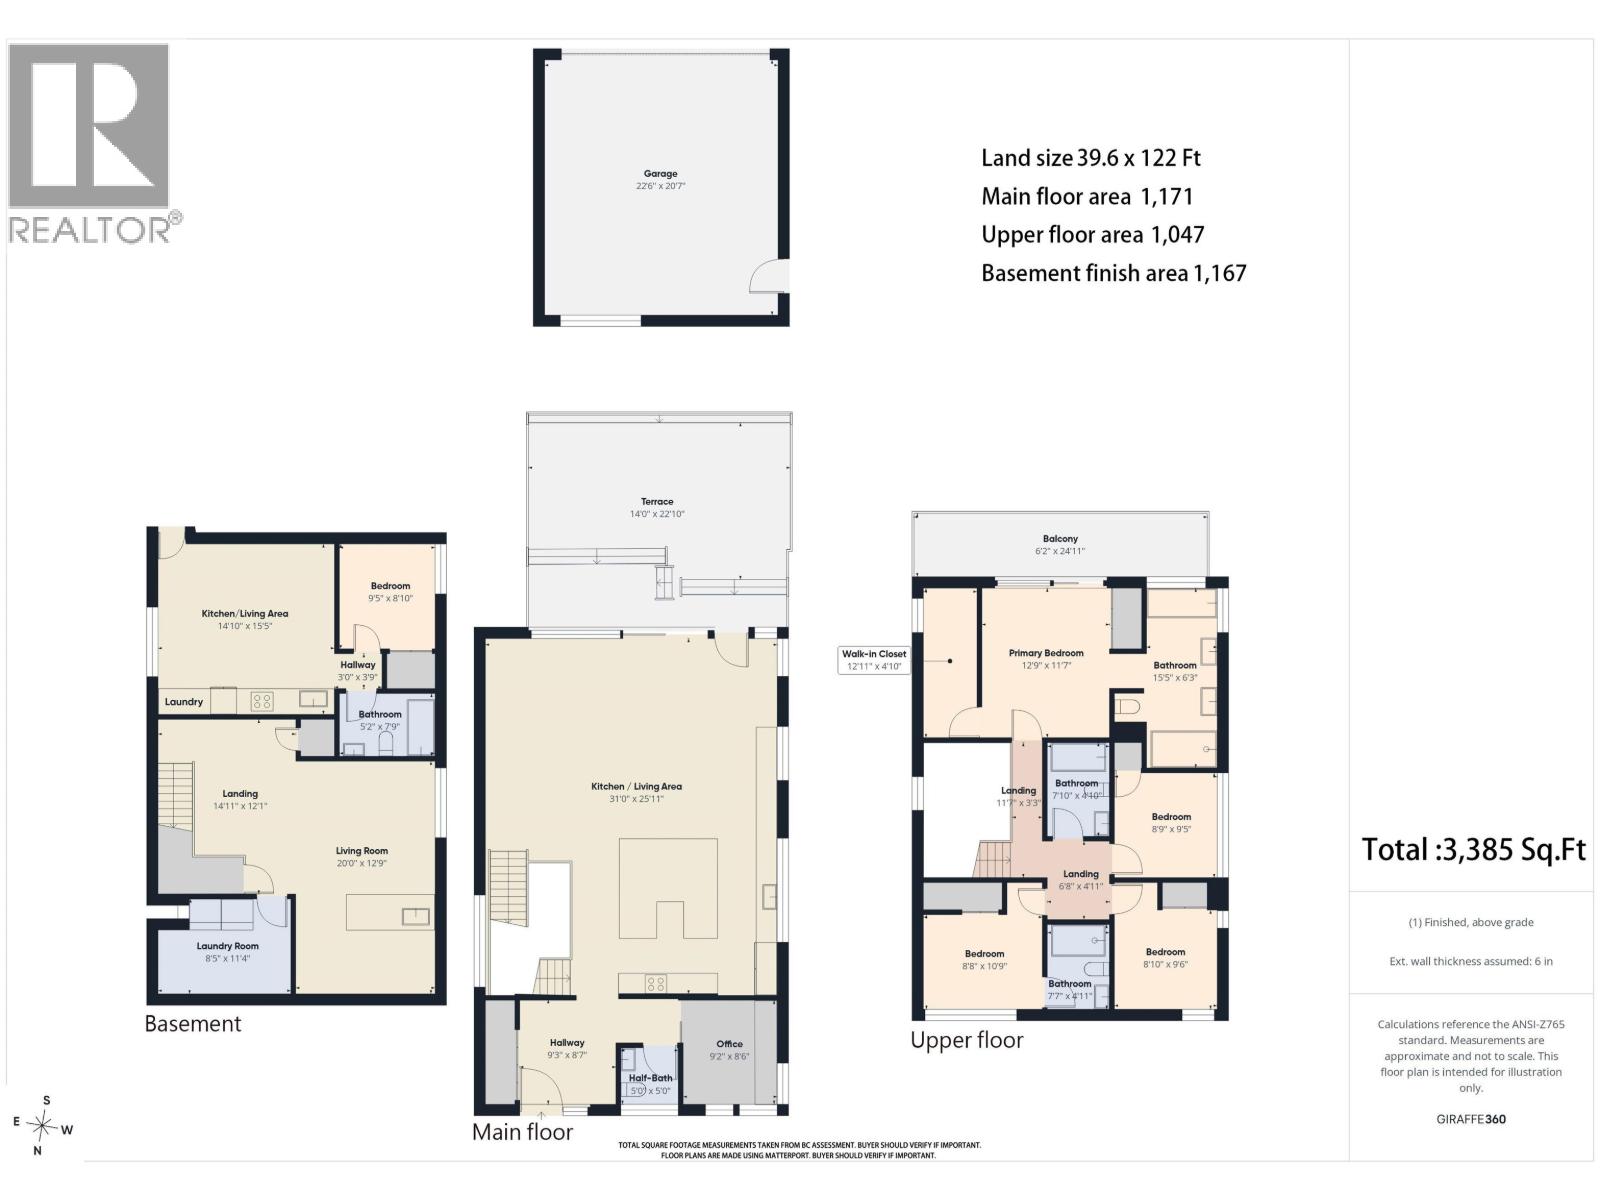
An iconic, award-winning residential home located in the heart of Kitsilano. Designed by Randy Bens Architect. A 3,385-sf house on a wide 39.6-foot corner lot, with 4 bedrooms and a private guest suite. Built with custom walnut millwork, high-end Miele appliances, a built-in indoor urban cultivator, and open-stair architecture. A/C & a 2-car garage, equipped with an EV charger. Just steps to West Broadway, Connaught Park, cafés, shopping, transit, and top schools, with easy access to UBC and Downtown. A rare opportunity to own a move-in-ready home in one of Vancouver's most desirable neighbourhoods. (id:63476)
Property Details
| MLS® Number | R3154687 |
| Property Type | Single Family |
| Amenities Near By | Recreation, Shopping |
| Features | Treed |
| Parking Space Total | 2 |
Building
| Bathroom Total | 5 |
| Bedrooms Total | 5 |
| Appliances | All |
| Architectural Style | 2 Level |
| Basement Development | Unknown |
| Basement Features | Separate Entrance |
| Basement Type | Full (unknown) |
| Constructed Date | 2016 |
| Construction Style Attachment | Detached |
| Cooling Type | Air Conditioned |
| Fire Protection | Security System, Smoke Detectors, Sprinkler System-fire |
| Fireplace Present | Yes |
| Fireplace Total | 1 |
| Fixture | Drapes/window Coverings |
| Heating Type | Radiant Heat |
| Size Interior | 3,385 Sqft |
| Type | House |
Parking
| Garage | 2 |
Land
| Acreage | No |
| Land Amenities | Recreation, Shopping |
| Size Frontage | 39 Ft ,7 In |
| Size Irregular | 4831.2 |
| Size Total | 4831.2 Sqft |
| Size Total Text | 4831.2 Sqft |
Contact Us
Contact us for more information

The trademarks REALTOR®, REALTORS®, and the REALTOR® logo are controlled by The Canadian Real Estate Association (CREA) and identify real estate professionals who are members of CREA. The trademarks MLS®, Multiple Listing Service® and the associated logos are owned by The Canadian Real Estate Association (CREA) and identify the quality of services provided by real estate professionals who are members of CREA. The trademark DDF® is owned by The Canadian Real Estate Association (CREA) and identifies CREA's Data Distribution Facility (DDF®)
August 23 2026 03:03:34
Greater Vancouver REALTORS®
Nu Stream Realty Inc.