
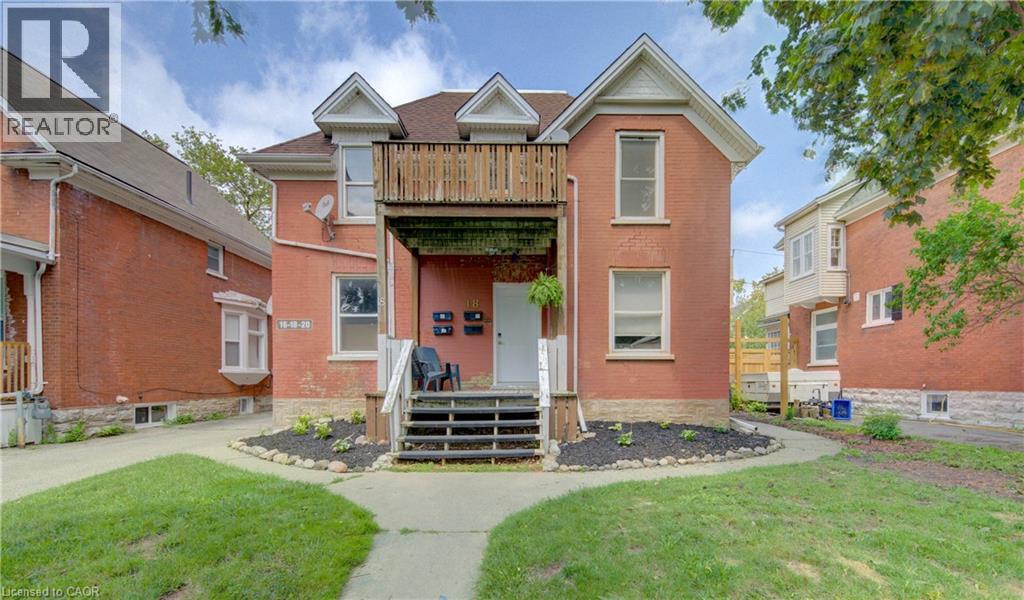
14-20 Brubacher Street Unit# 10 Kitchener, Ontario N2H 2V9

$1,600 MonthlyInsurance, Heat, Electricity, Landscaping, Water
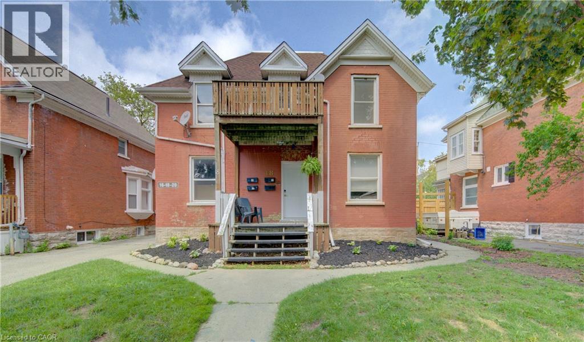
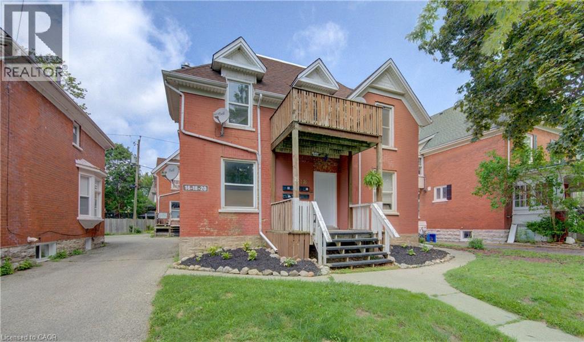
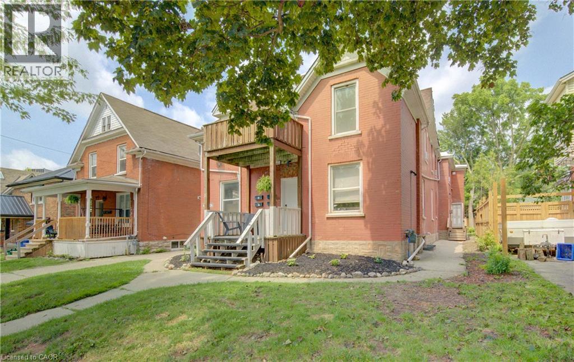

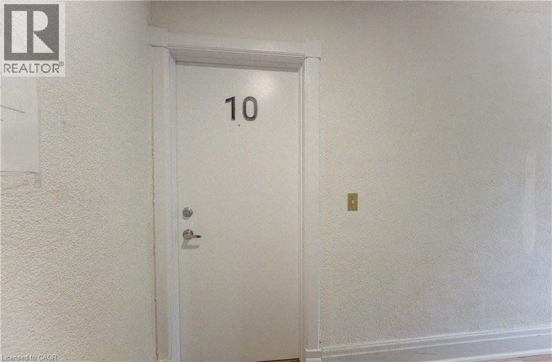
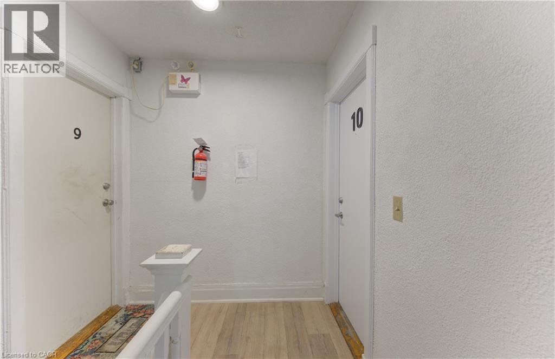
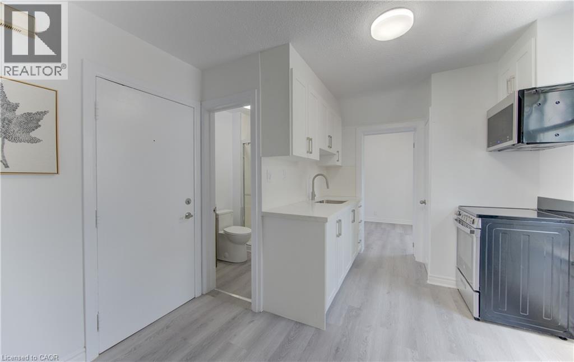
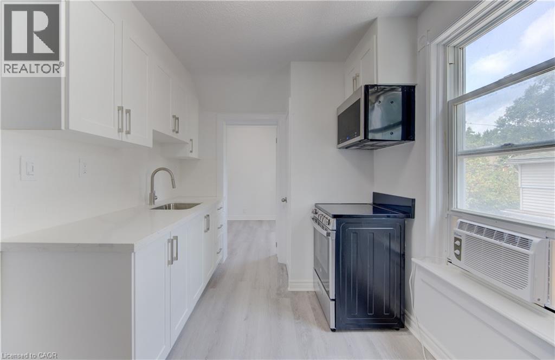
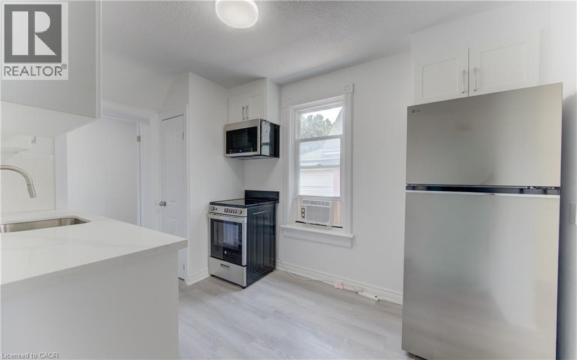
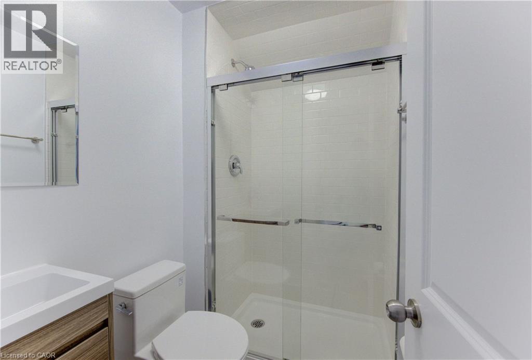
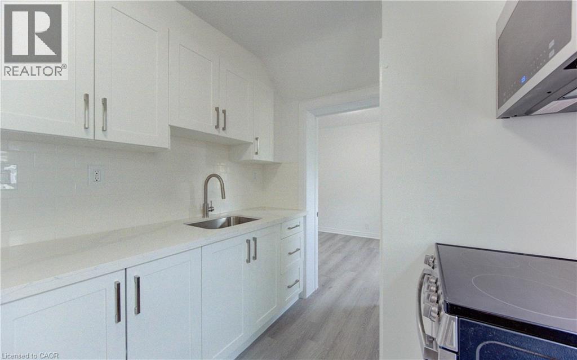
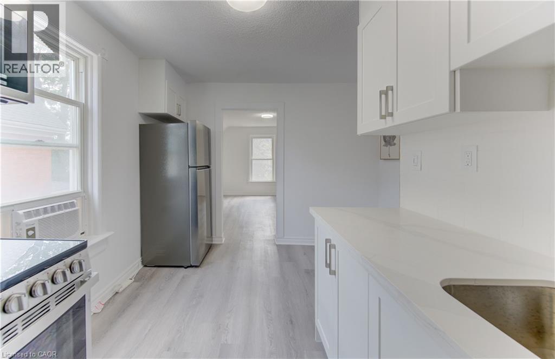
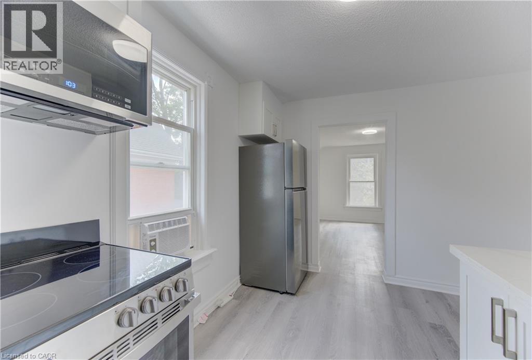
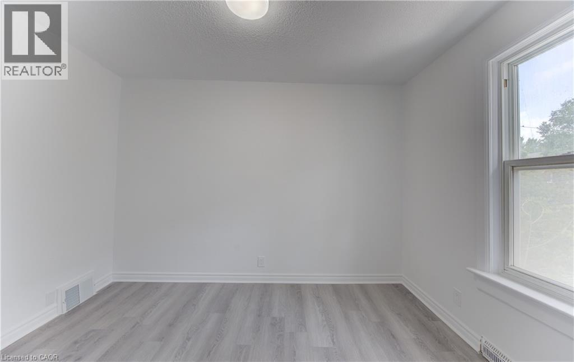
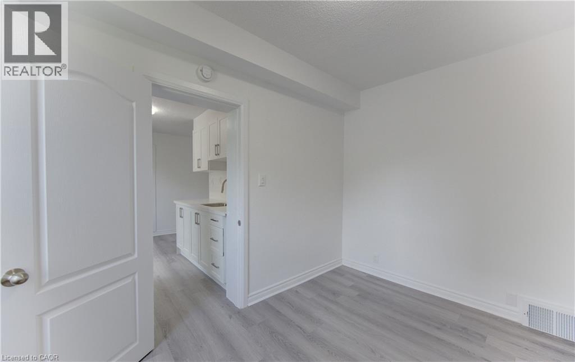
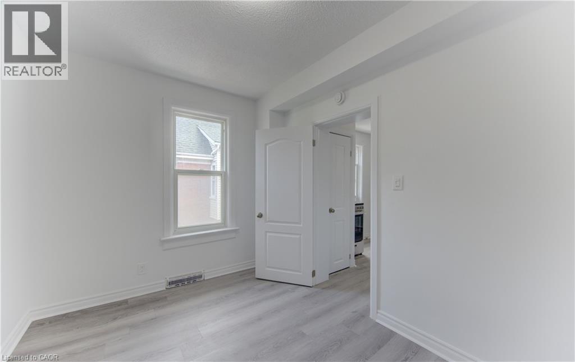
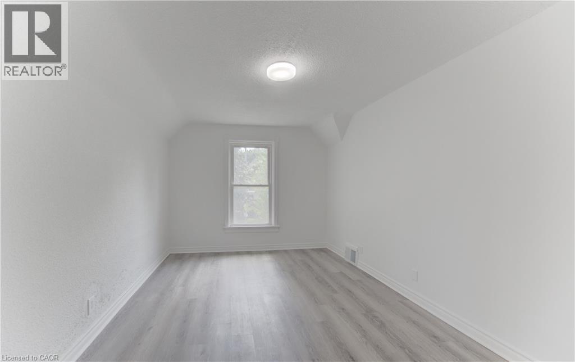
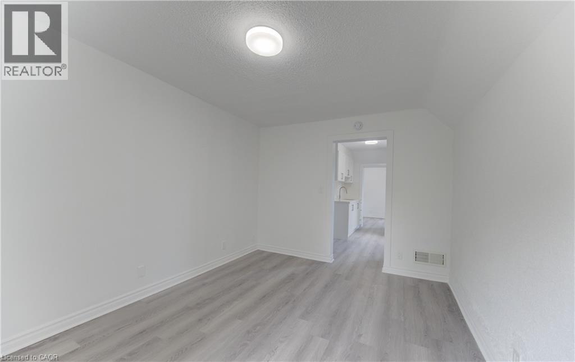
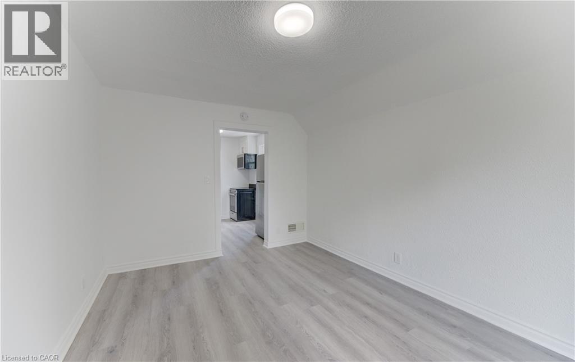
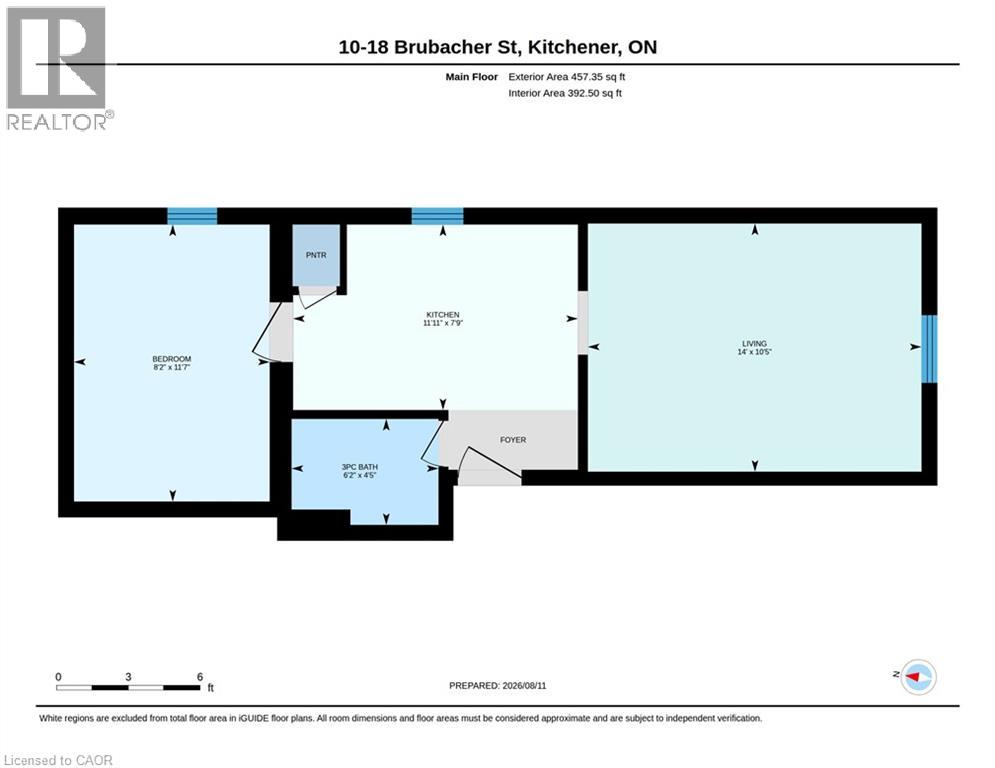
Freshly Renovated Downtown Kitchener - 1 Bed, 1 Bath Second Floor at 14 Brubacher St, Kitchener | $1600/Month + Internet/TV. Be the first to live in this freshly renovated, cozy unit! Located in a fantastic, highly walkable neighbourhood just steps from Downtown Kitchener, the LRT, and local cafes. While compact and low-maintenance, this space maximizes every square inch with beautiful modern updates and premium conveniences. Freshly Renovated: Brand new updates throughout-clean, bright, and modern. Parking Included: 1 dedicated parking space included in the rent. Water, gas, hydro and parking are all included. (id:63476)
Property Details
| MLS® Number | 40854851 |
| Property Type | Single Family |
| Amenities Near By | Hospital, Park, Place Of Worship, Playground, Public Transit, Schools, Shopping |
| Community Features | Community Centre, School Bus |
| Features | Southern Exposure, Laundry- Coin Operated |
| Parking Space Total | 1 |
Building
| Bathroom Total | 1 |
| Bedrooms Above Ground | 1 |
| Bedrooms Total | 1 |
| Appliances | Refrigerator, Stove, Microwave Built-in |
| Architectural Style | Other |
| Basement Type | None |
| Construction Style Attachment | Attached |
| Cooling Type | Window Air Conditioner |
| Exterior Finish | Brick, Stucco |
| Heating Fuel | Natural Gas |
| Heating Type | Forced Air |
| Stories Total | 2 |
| Size Interior | 457 Sqft |
| Type | Apartment |
| Utility Water | Municipal Water |
Parking
| Open |
Land
| Access Type | Highway Access |
| Acreage | No |
| Land Amenities | Hospital, Park, Place Of Worship, Playground, Public Transit, Schools, Shopping |
| Sewer | Municipal Sewage System |
| Size Frontage | 92 Ft |
| Size Irregular | 0.28 |
| Size Total | 0.28 Ac|unknown |
| Size Total Text | 0.28 Ac|unknown |
| Zoning Description | R2b |
Rooms
| Level | Type | Length | Width | Dimensions |
|---|---|---|---|---|
| Second Level | Living Room | 10'5'' x 14'0'' | ||
| Second Level | Kitchen | 7'9'' x 11'11'' | ||
| Second Level | Bedroom | 11'7'' x 8'2'' | ||
| Second Level | 3pc Bathroom | 4'5'' x 6'2'' |
Contact Us
Contact us for more information

The trademarks REALTOR®, REALTORS®, and the REALTOR® logo are controlled by The Canadian Real Estate Association (CREA) and identify real estate professionals who are members of CREA. The trademarks MLS®, Multiple Listing Service® and the associated logos are owned by The Canadian Real Estate Association (CREA) and identify the quality of services provided by real estate professionals who are members of CREA. The trademark DDF® is owned by The Canadian Real Estate Association (CREA) and identifies CREA's Data Distribution Facility (DDF®)
August 12 2026 07:08:36
REALTORS® Association of Hamilton-Burlington
Coldwell Banker The Real Estate Centre, Brokerage