
281 Route 134 Petit-Rocher-Nord, New Brunswick E8J 2E5

$319,900
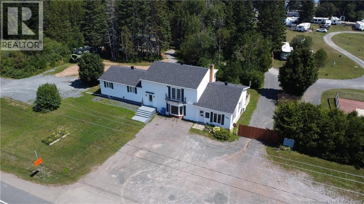
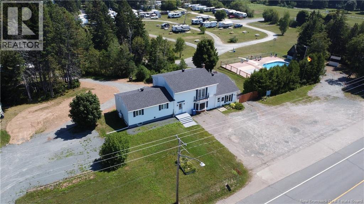
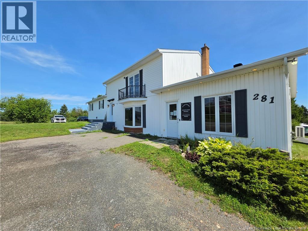
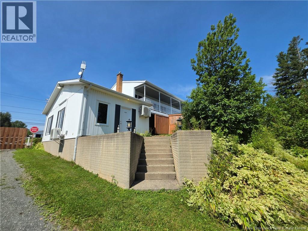

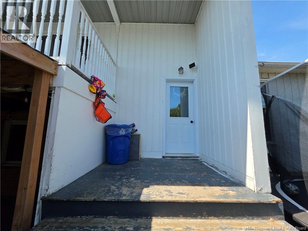
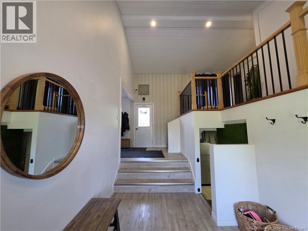
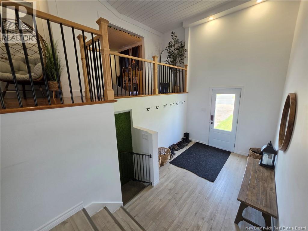
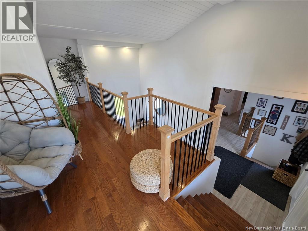
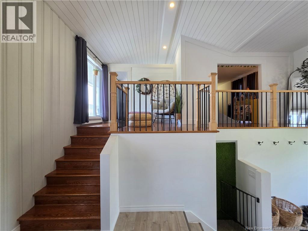
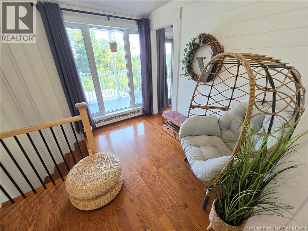
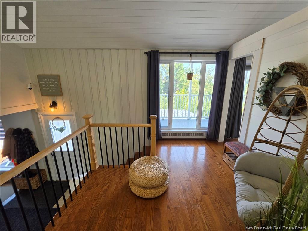
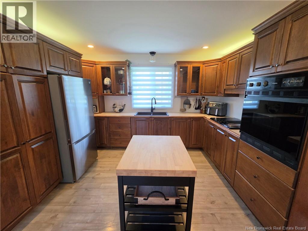
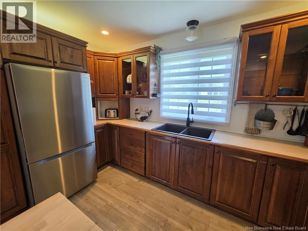
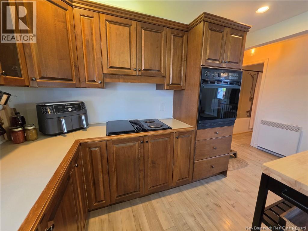
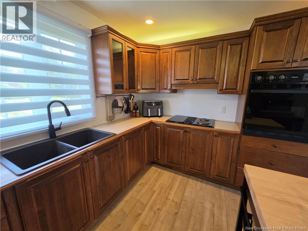
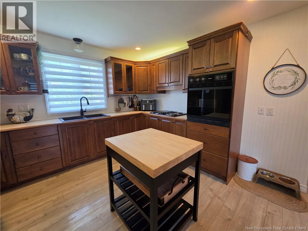
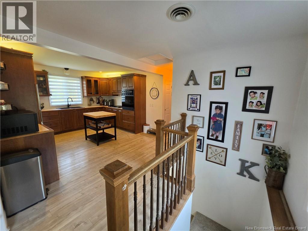
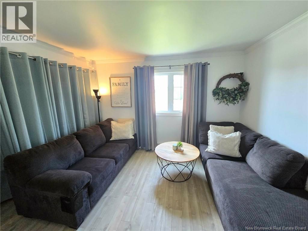
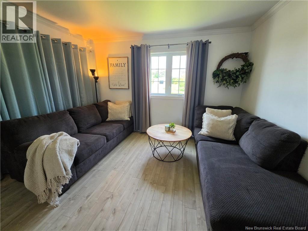
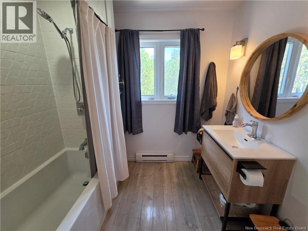
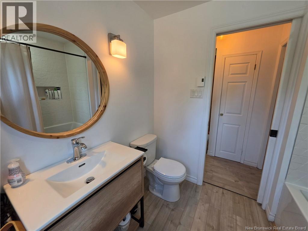
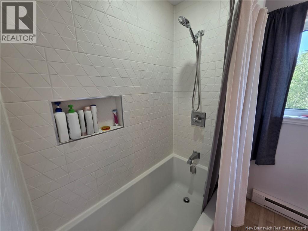
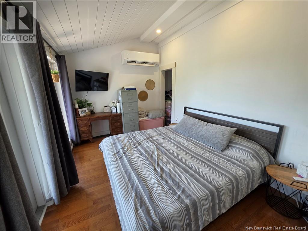
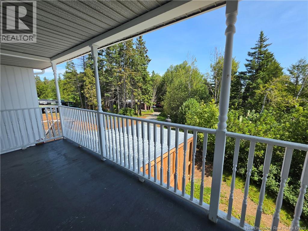
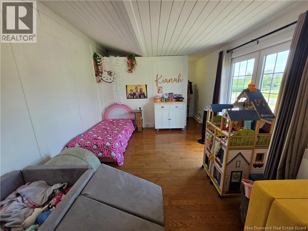
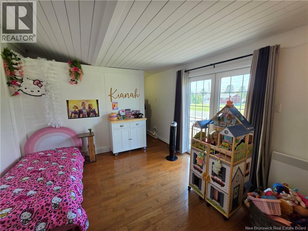
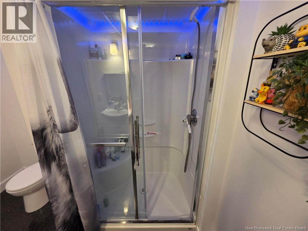
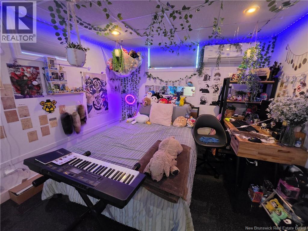
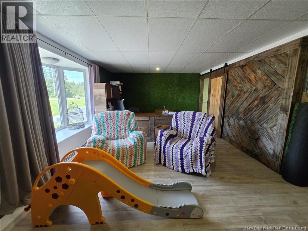
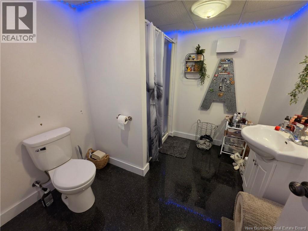
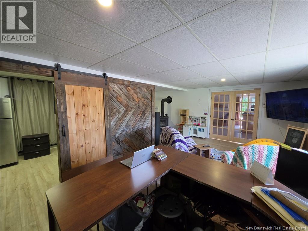
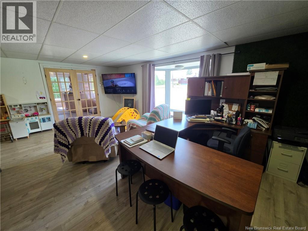
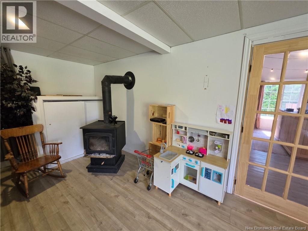
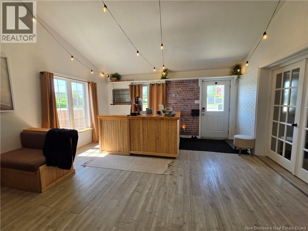
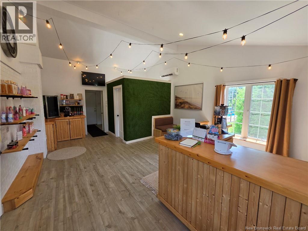
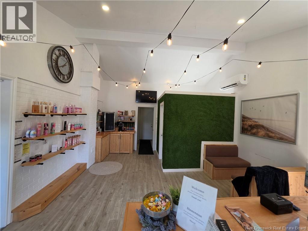
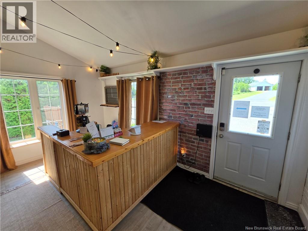
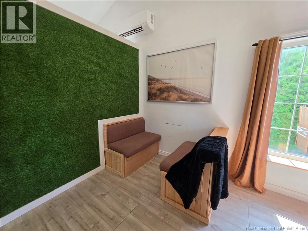
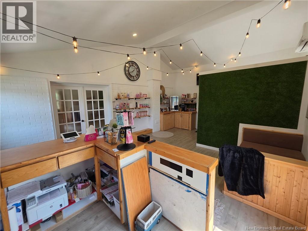
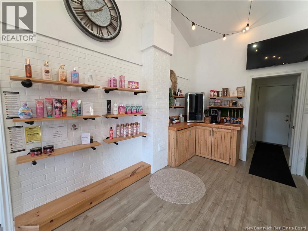
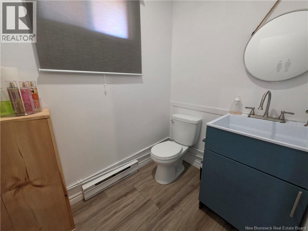
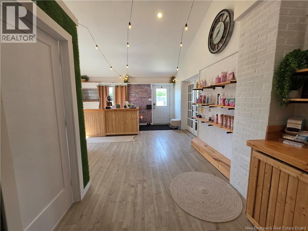
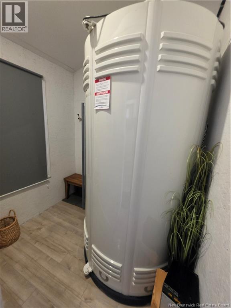
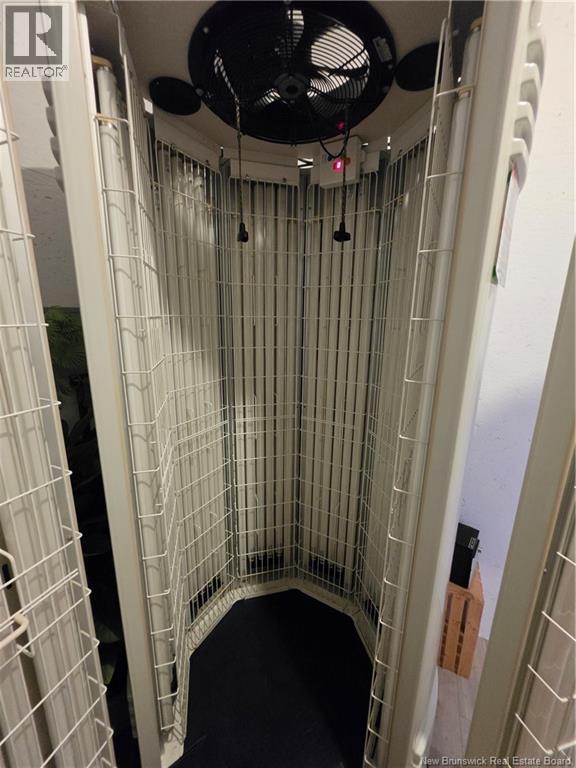
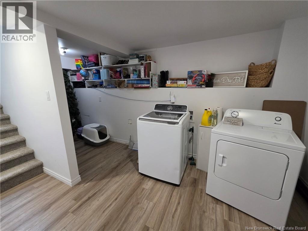
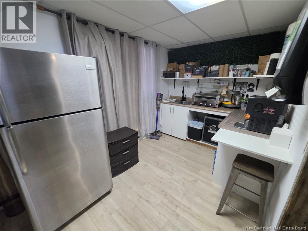
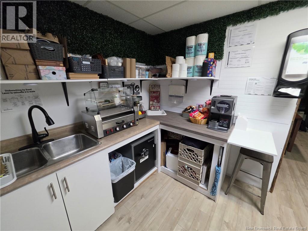
Great family home featuring numerous recent renovations and updates, plenty of living space, and a unique layout offering incredible versatility! Step inside the spacious foyer where you're welcomed by an impressive high ceiling finished with beautiful shiplap, creating a bright and inviting entrance. From here, the home opens into multiple levels of living space, giving everyone in the family room to spread out. The upper loft area features two bedrooms and a heat pump, while the main level offers a spacious kitchen with an abundance of cabinetry, plenty of workspace and stainless steel appliances. Downstairs, you'll find the laundry area along with a large bedroom featuring stunning epoxy flooring, a walk-in closet and its own 3-piece ensuite bathroom, creating a private and comfortable space. Continue through the home to a unique above-grade lower section offering even more functional living space. This area features a kitchenette, a spacious family room and a cozy wood stove, perfect for relaxing with family or entertaining. The home also includes an additional space currently being used as a tanning salon, opening the door to plenty of possibilities. Whether you're looking for space to operate a home-based business, create a private office, studio, hobby room or simply enjoy additional living space, this area can easily adapt to your needs. With 3 bedrooms, 2 full bathrooms, a half bath, multiple living areas, heat pumps, a wood stove and flexible spaces throughout, this is a home that offers much more than meets the eye. If you're looking for a property with room for the family, character and plenty of possibilities, this one is definitely worth a look! Call today to book your private viewing! (id:63476)
Property Details
| MLS® Number | NB145783 |
| Property Type | Single Family |
| Features | Balcony/deck/patio |
| Structure | Shed |
Building
| Bathroom Total | 3 |
| Bedrooms Above Ground | 2 |
| Bedrooms Below Ground | 1 |
| Bedrooms Total | 3 |
| Architectural Style | 2 Level |
| Basement Development | Finished |
| Basement Type | Full (finished) |
| Cooling Type | Heat Pump |
| Exterior Finish | Vinyl |
| Flooring Type | Laminate, Other |
| Foundation Type | Block |
| Half Bath Total | 1 |
| Heating Fuel | Electric, Wood |
| Heating Type | Baseboard Heaters, Heat Pump, Stove |
| Size Interior | 3,040 Sqft |
| Total Finished Area | 3040 Sqft |
| Type | House |
| Utility Water | Well |
Land
| Access Type | Year-round Access, Public Road |
| Acreage | Yes |
| Sewer | Septic System |
| Size Irregular | 1.2 |
| Size Total | 1.2 Ac |
| Size Total Text | 1.2 Ac |
Rooms
| Level | Type | Length | Width | Dimensions |
|---|---|---|---|---|
| Second Level | Bedroom | 12'6'' x 11'9'' | ||
| Second Level | Bedroom | 13'8'' x 9'3'' | ||
| Basement | 3pc Ensuite Bath | 8'10'' x 7'11'' | ||
| Basement | Other | 8'3'' x 8'11'' | ||
| Basement | Bedroom | 16'7'' x 10'1'' | ||
| Basement | Office | 20'6'' x 13'10'' | ||
| Basement | Kitchen | 12'0'' x 8'0'' | ||
| Main Level | 2pc Bathroom | X | ||
| Main Level | Other | 6'0'' x 7'0'' | ||
| Main Level | Office | 22'6'' x 15'11'' | ||
| Main Level | Foyer | 8'6'' x 11'8'' | ||
| Main Level | 3pc Bathroom | X | ||
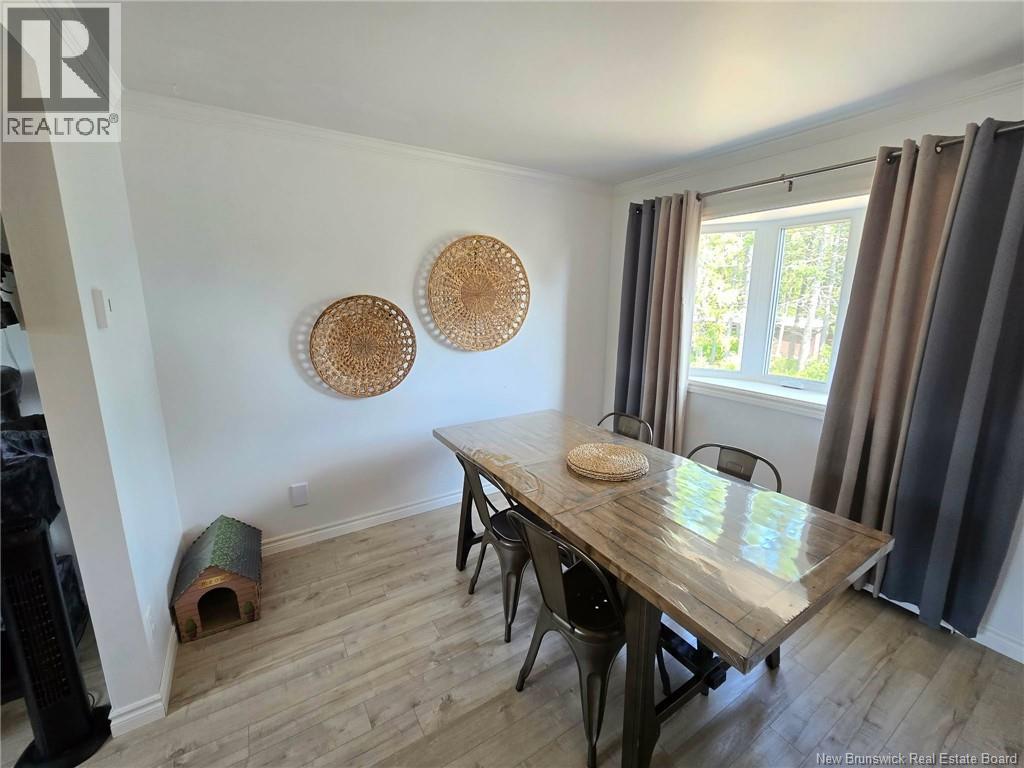
| Main Level | Dining Room | 10'1'' x 9'0'' | ||
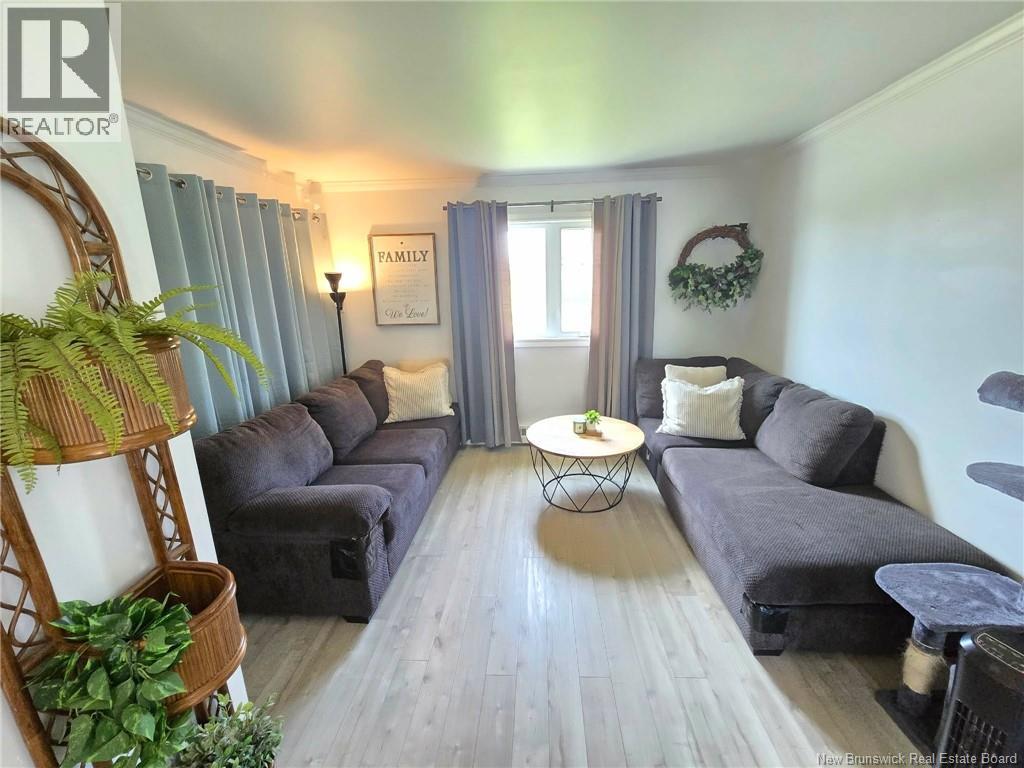
| Main Level | Living Room | 10'8'' x 12'3'' | ||
| Main Level | Kitchen | 15'2'' x 12'5'' |
Contact Us
Contact us for more information

The trademarks REALTOR®, REALTORS®, and the REALTOR® logo are controlled by The Canadian Real Estate Association (CREA) and identify real estate professionals who are members of CREA. The trademarks MLS®, Multiple Listing Service® and the associated logos are owned by The Canadian Real Estate Association (CREA) and identify the quality of services provided by real estate professionals who are members of CREA. The trademark DDF® is owned by The Canadian Real Estate Association (CREA) and identifies CREA's Data Distribution Facility (DDF®)
August 11 2026 05:11:51
New Brunswick Real Estate Board
Keller Williams Capital Realty