
744 Newcastle Ave Parksville, British Columbia V9P 1G1

$734,900
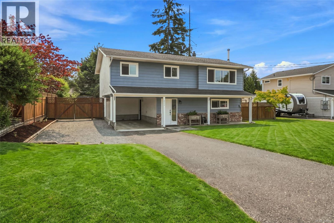
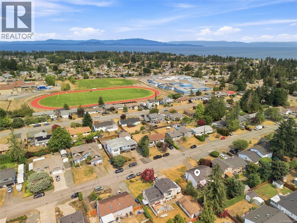
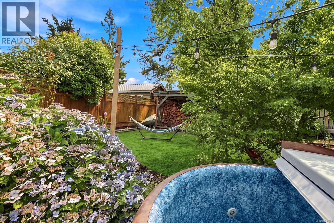
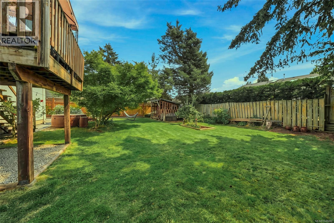
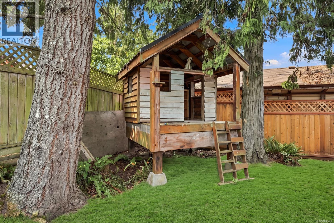
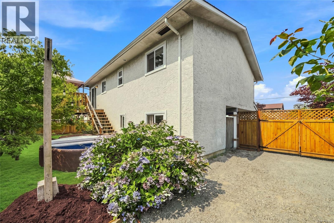
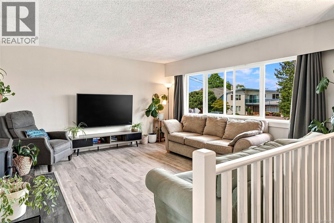
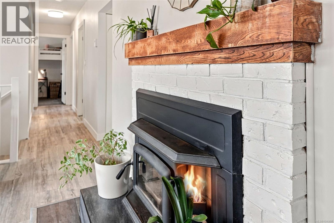
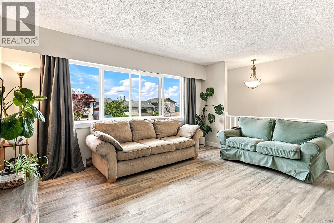
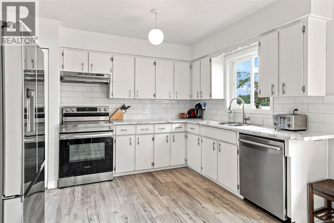
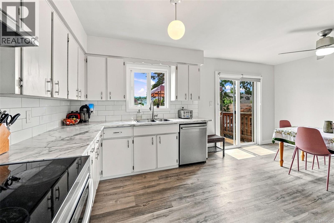
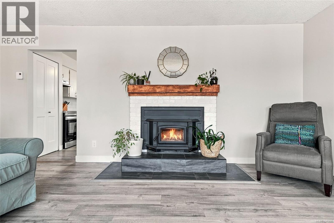
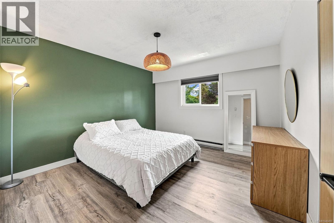
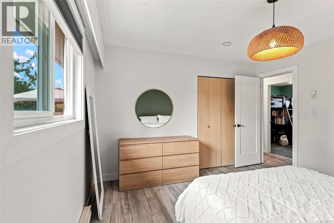
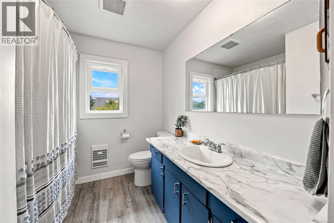
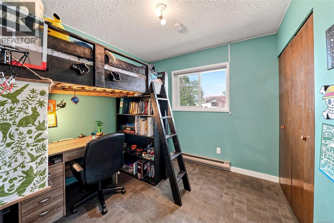
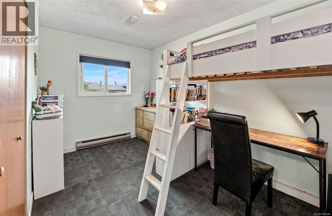
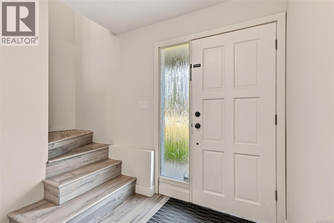
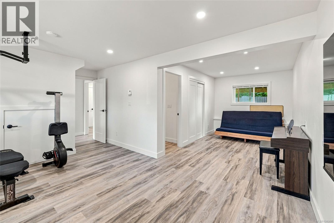
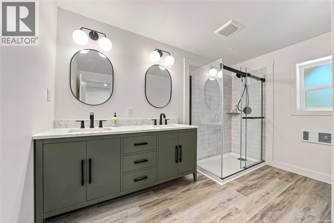
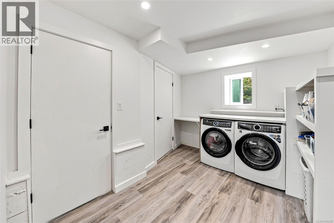
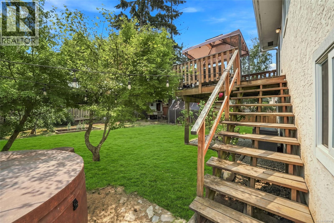
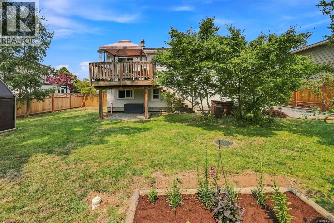
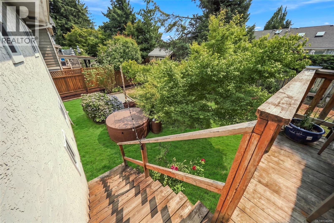
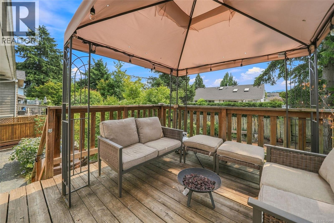
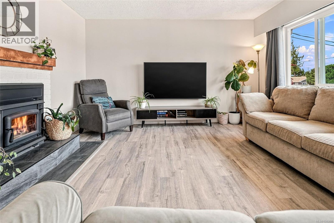
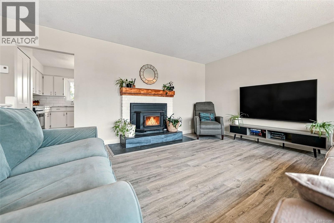
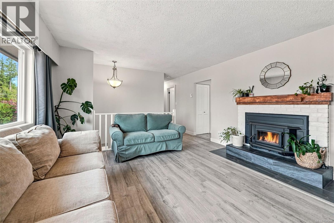
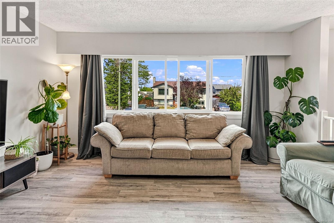
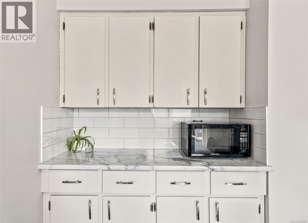
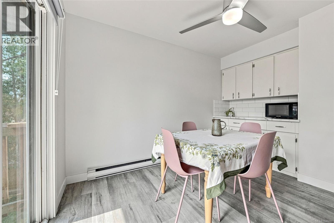
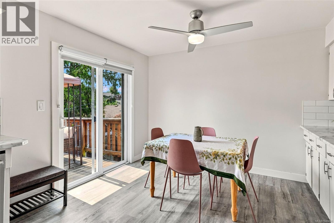
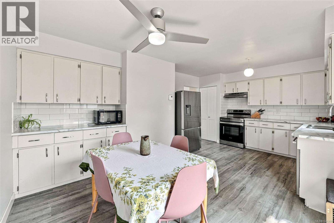
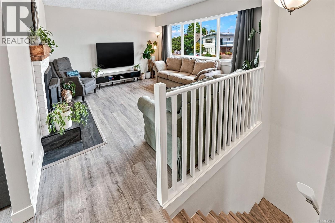
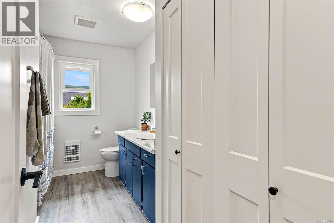
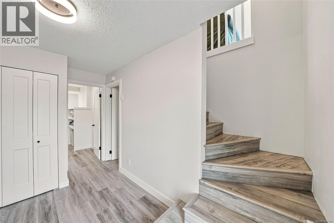
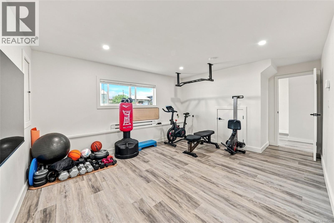
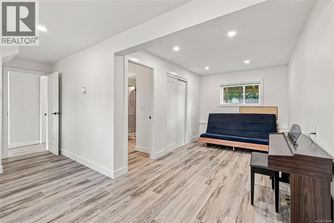
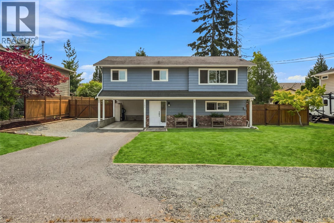
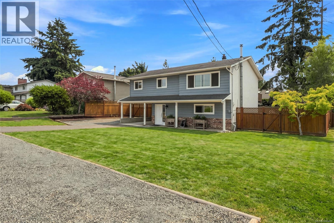
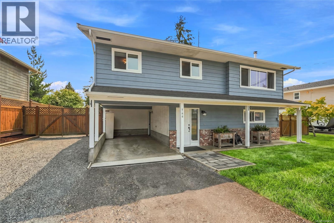
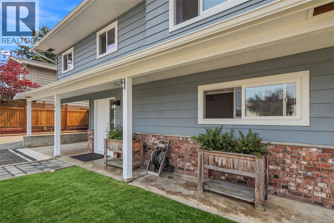
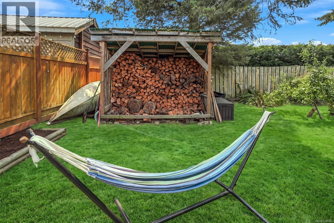
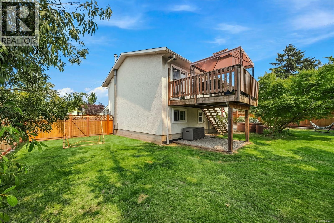
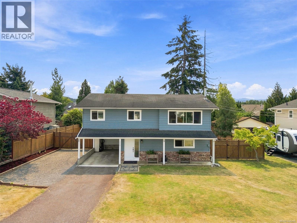
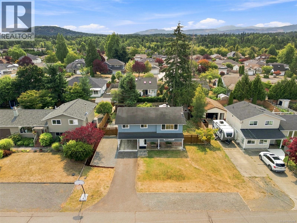
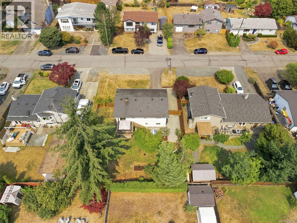
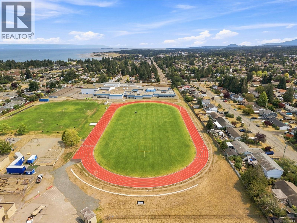
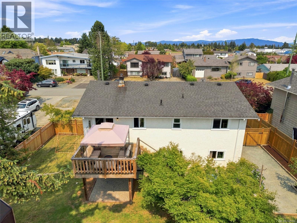
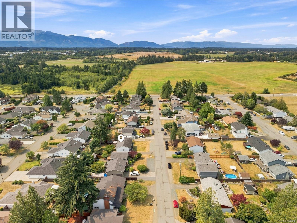
Welcome to the perfect family home! Ideally located within walking distance to Ballenas Secondary School, this well-maintained home offers space to grow with 1855 sq ft, thoughtful updates, and a backyard designed for making memories. Recent improvements include all vinyl windows, fresh paint, new flooring throughout, and a completely and beautifully renovated lower-level with bathroom. The functional layout features three bedrooms upstairs, with a spacious lower level offering a large family room, laundry, and room for an optional fourth bedroom, home office, or hobby space. Outside, the fully fenced backyard is perfect for kids and pets, complete with a treehouse, plenty of room to play, entertain, or garden, and convenient RV parking. On cooler evenings, gather around the cozy wood-burning fireplace insert and enjoy everything this welcoming family home has to offer. Enjoy the amazing outdoor amenities and beaches of Parksville, move in and start making memories! (id:63476)
Property Details
| MLS® Number | 1046490 |
| Property Type | Single Family |
| Neigbourhood | Parksville |
| Features | Central Location, Level Lot, Southern Exposure, Other |
| Parking Space Total | 5 |
| Structure | Shed |
Building
| Bathroom Total | 2 |
| Bedrooms Total | 3 |
| Appliances | Dishwasher, Dryer, Range - Electric, Refrigerator, Washer |
| Constructed Date | 1977 |
| Cooling Type | None |
| Fireplace Present | Yes |
| Fireplace Total | 1 |
| Heating Fuel | Electric |
| Heating Type | Baseboard Heaters |
| Size Interior | 1,855 Sqft |
| Type | House |
Land
| Access Type | Road Access |
| Acreage | No |
| Size Irregular | 7405 |
| Size Total | 7405 Sqft |
| Size Total Text | 7405 Sqft |
| Zoning Description | Rs-1 |
| Zoning Type | Residential |
Rooms
| Level | Type | Length | Width | Dimensions |
|---|---|---|---|---|
| Lower Level | Other | 12'4 x 8'4 | ||
| Lower Level | Entrance | 10'2 x 7'6 | ||
| Lower Level | Recreation Room | 14'4 x 12'5 | ||
| Lower Level | Bathroom | 4-Piece | ||
| Lower Level | Laundry Room | 11'5 x 8'5 | ||
| Lower Level | Storage | 11'0 x 7'4 | ||
| Main Level | Bedroom | 9'5 x 8'9 | ||
| Main Level | Bedroom | 12'11 x 8'2 | ||
| Main Level | Primary Bedroom | 11'11 x 11'9 | ||
| Main Level | Bathroom | 4-Piece | ||
| Main Level | Dining Room | 11'11 x 9'2 | ||
| Main Level | Kitchen | 11'11 x 8'11 | ||
| Main Level | Living Room | 14'10 x 13'11 |
Contact Us
Contact us for more information

The trademarks REALTOR®, REALTORS®, and the REALTOR® logo are controlled by The Canadian Real Estate Association (CREA) and identify real estate professionals who are members of CREA. The trademarks MLS®, Multiple Listing Service® and the associated logos are owned by The Canadian Real Estate Association (CREA) and identify the quality of services provided by real estate professionals who are members of CREA. The trademark DDF® is owned by The Canadian Real Estate Association (CREA) and identifies CREA's Data Distribution Facility (DDF®)
September 04 2026 08:41:41
Vancouver Island Real Estate Board
Royal LePage Island Living (Pk)