
96-98 Progress Crescent Kapuskasing, Ontario P5N 3H7

$490,000
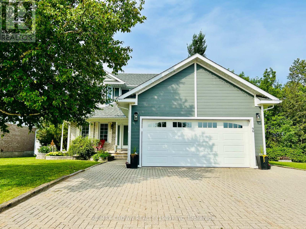
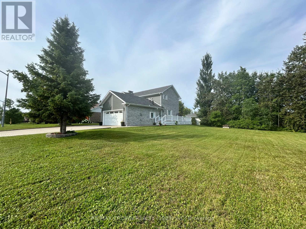
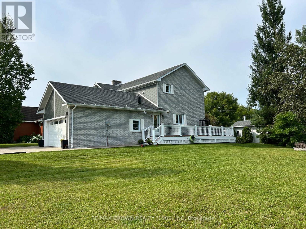
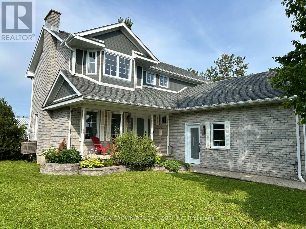
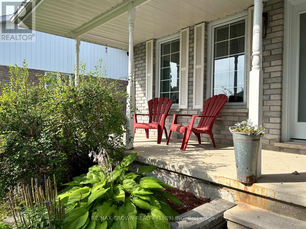
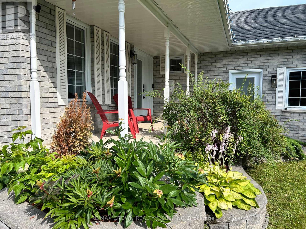
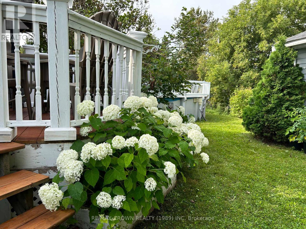
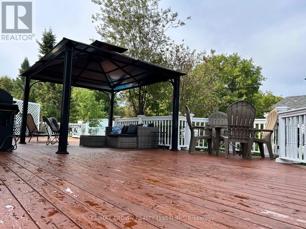
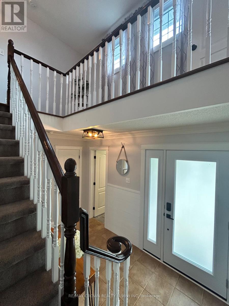
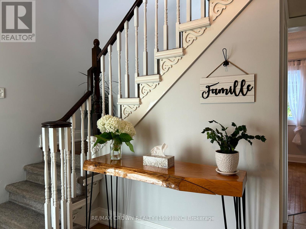
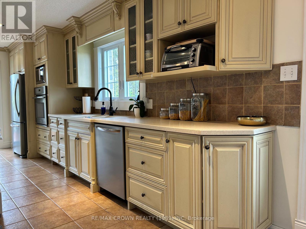
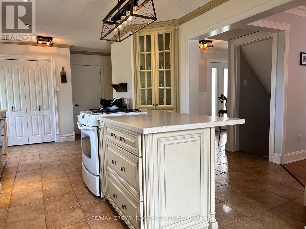
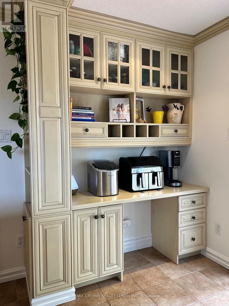
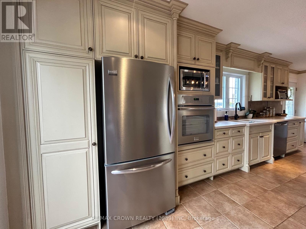
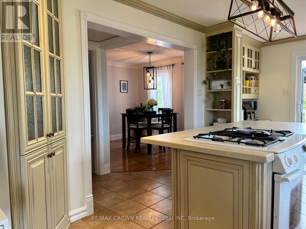
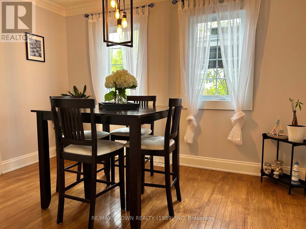
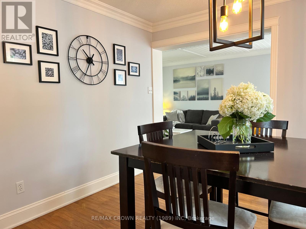
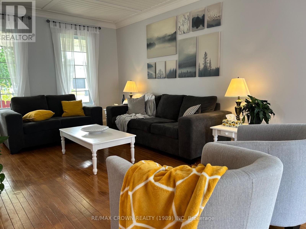
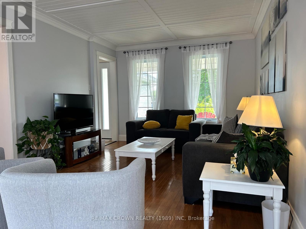
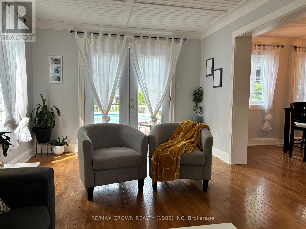
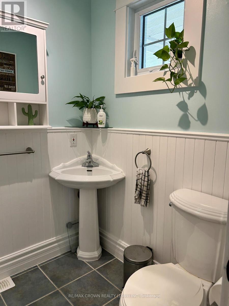
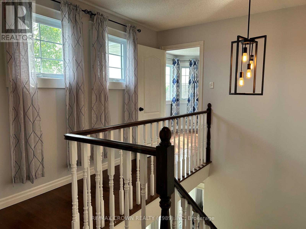
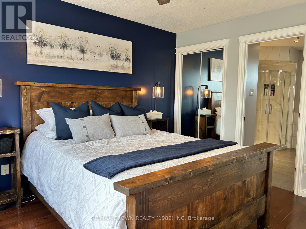
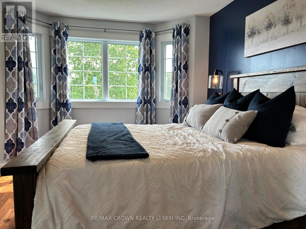
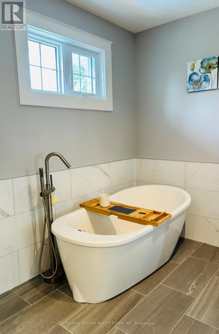
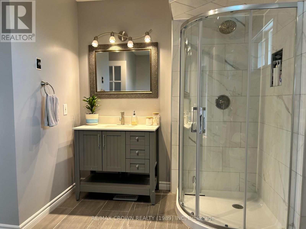
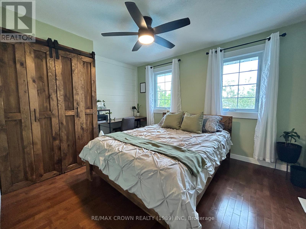
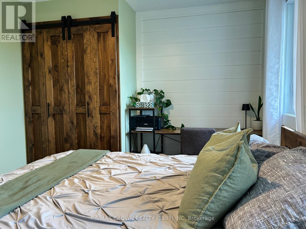
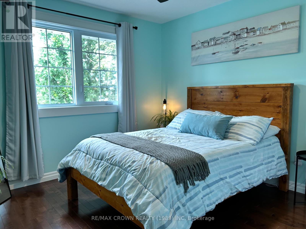
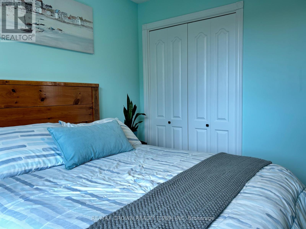
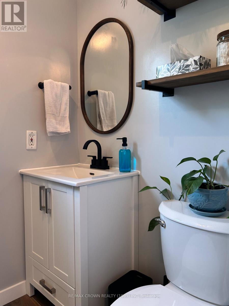
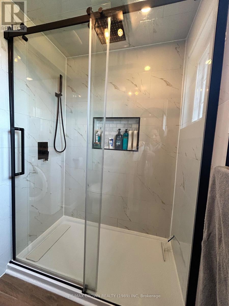
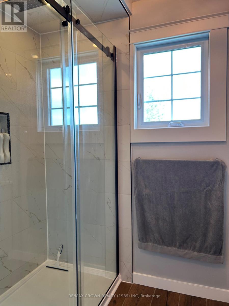
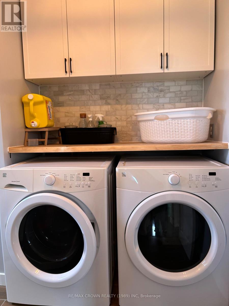
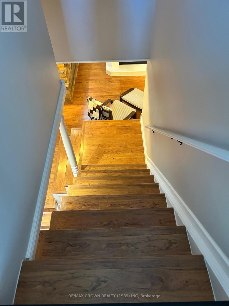
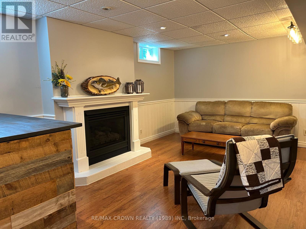
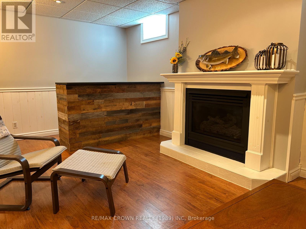
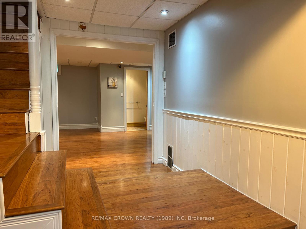
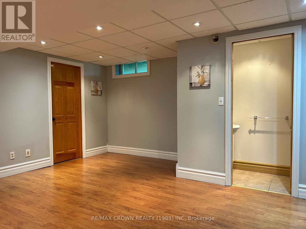
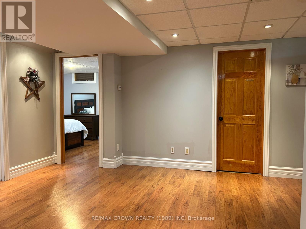
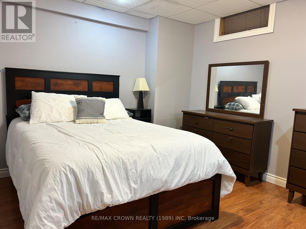
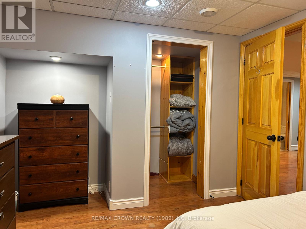

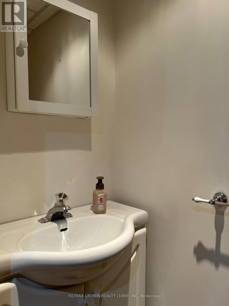
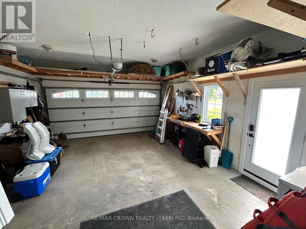
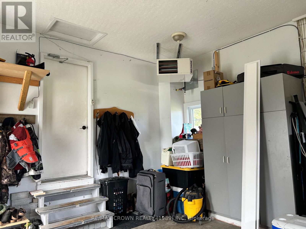
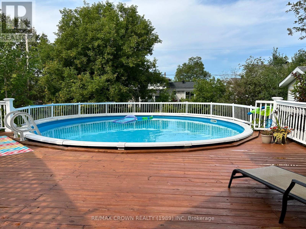
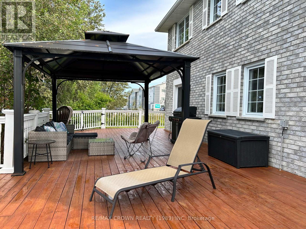
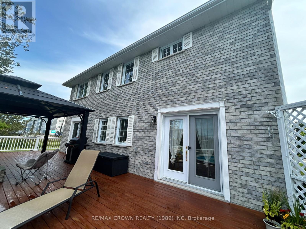
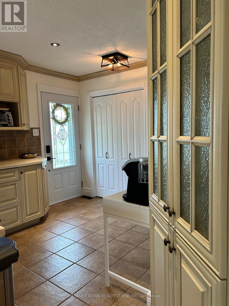
Welcome to this exceptional custom-built executive home, constructed in 1989 and ideally situated in one of Kapuskasing's most sought-after neighbourhoods. Pride of ownership is evident throughout this beautifully maintained two-storey residence, offering generous living spaces, quality craftsmanship, and outstanding amenities for the entire family.The main floor features a custom-designed kitchen with abundant cabinetry and workspace, a formal dining room perfect for entertaining, a bright and inviting living room, and a convenient 2-piece powder room.The second level offers a spacious primary retreat complete with multiple closets and a beautifully updated 4-piece ensuite bathroom. Two additional large bedrooms provide comfortable accommodations for family or guests, while a well-appointed 3-piece bathroom with integrated laundry adds everyday convenience.The fully finished basement expands the living space with a cozy den, exercise room, fourth bedroom, a 2pc bathroom and an abundance of storage space to meet all your needs.Situated on a rare double lot, this impressive property provides exceptional privacy and outdoor enjoyment. Relax or entertain on the expansive west-facing deck overlooking the heated above-ground saltwater pool, creating the perfect backyard oasis for summer living. Additional features include natural gas heating, central air conditioning, and a heated and insulated attached double garage.A truly outstanding family home offering space, comfort, privacy, and a premier location. Properties of this caliber rarely become available in Kapuskasing. Don't miss your opportunity to make this exceptional residence your forever home. (id:63476)
Property Details
| MLS® Number | T13660950 |
| Property Type | Single Family |
| Community Name | Kapuskasing |
| Amenities Near By | Hospital, Park, Place Of Worship |
| Community Features | School Bus |
| Equipment Type | Water Heater |
| Parking Space Total | 6 |
| Pool Type | Above Ground Pool |
| Rental Equipment Type | Water Heater |
| Structure | Patio(s) |
Building
| Bathroom Total | 4 |
| Bedrooms Above Ground | 3 |
| Bedrooms Below Ground | 1 |
| Bedrooms Total | 4 |
| Age | 31 To 50 Years |
| Amenities | Fireplace(s) |
| Appliances | Oven - Built-in, Water Meter, Dishwasher, Dryer, Microwave, Oven, Gas Stove(s), Washer, Window Coverings, Refrigerator |
| Basement Development | Finished |
| Basement Type | N/a (finished) |
| Construction Style Attachment | Detached |
| Cooling Type | Central Air Conditioning, Air Exchanger |
| Exterior Finish | Aluminum Siding, Brick |
| Fireplace Present | Yes |
| Fireplace Total | 1 |
| Foundation Type | Poured Concrete |
| Half Bath Total | 2 |
| Heating Fuel | Natural Gas |
| Heating Type | Forced Air |
| Stories Total | 2 |
| Size Interior | 1,500 - 2,000 Sqft |
| Type | House |
| Utility Water | Municipal Water |
Parking
| Attached Garage | |
| Garage |
Land
| Acreage | No |
| Land Amenities | Hospital, Park, Place Of Worship |
| Landscape Features | Landscaped |
| Sewer | Sanitary Sewer |
| Size Depth | 131 Ft ,2 In |
| Size Frontage | 120 Ft ,7 In |
| Size Irregular | 120.6 X 131.2 Ft |
| Size Total Text | 120.6 X 131.2 Ft |
| Zoning Description | R1 |
Rooms
| Level | Type | Length | Width | Dimensions |
|---|---|---|---|---|
| Second Level | Primary Bedroom | 3.38 m | 4.91 m | 3.38 m x 4.91 m |
| Second Level | Bedroom 2 | 3.41 m | 3.93 m | 3.41 m x 3.93 m |
| Second Level | Bedroom 3 | 3.35 m | 3.23 m | 3.35 m x 3.23 m |
| Second Level | Bathroom | 3.35 m | 3.48 m | 3.35 m x 3.48 m |
| Basement | Bedroom 4 | 3.17 m | 4.05 m | 3.17 m x 4.05 m |
| Basement | Furnace | 6.19 m | 5 m | 6.19 m x 5 m |
| Basement | Bathroom | 1.16 m | 2.04 m | 1.16 m x 2.04 m |
| Basement | Living Room | 6.1 m | 3.57 m | 6.1 m x 3.57 m |
| Basement | Exercise Room | 0.31 m | 4.69 m | 0.31 m x 4.69 m |
| Main Level | Kitchen | 2.77 m | 7.04 m | 2.77 m x 7.04 m |
| Main Level | Dining Room | 3.2 m | 3.38 m | 3.2 m x 3.38 m |
| Main Level | Living Room | 3.57 m | 6.28 m | 3.57 m x 6.28 m |
| Main Level | Bathroom | 1.83 m | 1.83 m | 1.83 m x 1.83 m |
Utilities
| Cable | Available |
| Electricity | Installed |
| Sewer | Installed |
Contact Us
Contact us for more information

The trademarks REALTOR®, REALTORS®, and the REALTOR® logo are controlled by The Canadian Real Estate Association (CREA) and identify real estate professionals who are members of CREA. The trademarks MLS®, Multiple Listing Service® and the associated logos are owned by The Canadian Real Estate Association (CREA) and identify the quality of services provided by real estate professionals who are members of CREA. The trademark DDF® is owned by The Canadian Real Estate Association (CREA) and identifies CREA's Data Distribution Facility (DDF®)
August 11 2026 01:49:28
Timmins Cochrane & Timiskaming District Association of REALTORS®
RE/MAX Crown Realty (1989) Inc