
181 Main Street Valleyfield, Newfoundland & Labrador A0G 1B0

$178,000
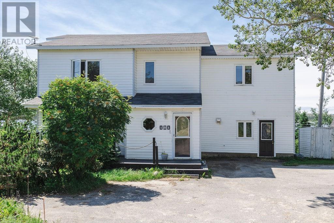
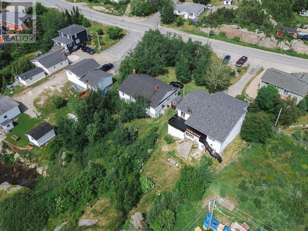
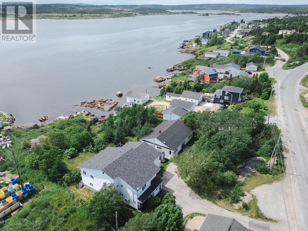
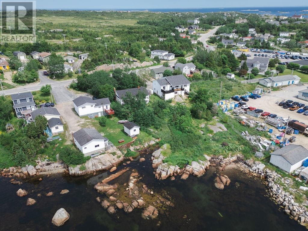
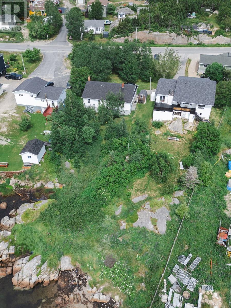
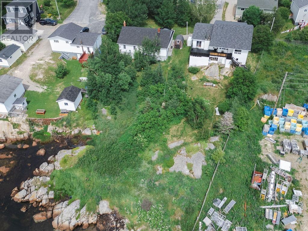
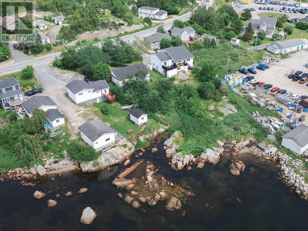
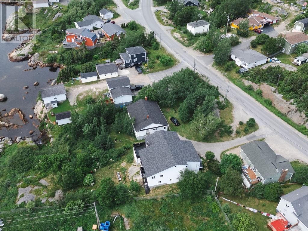
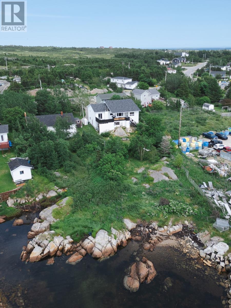
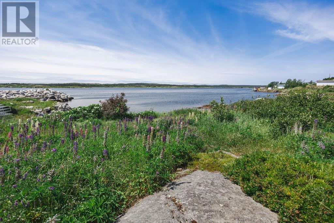
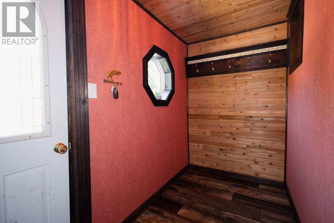
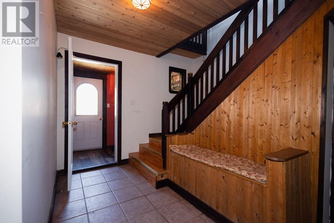
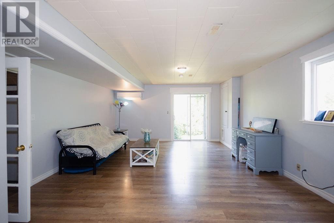
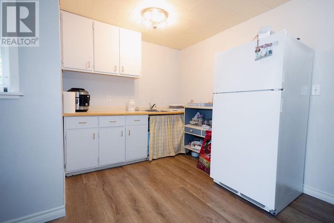
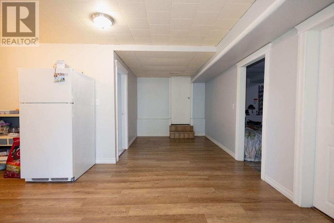
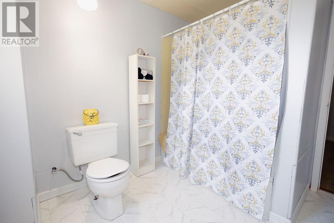
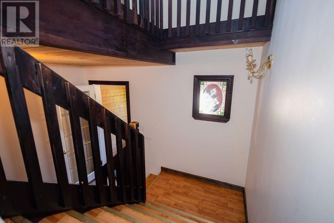
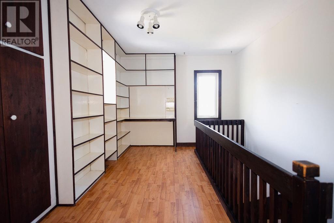
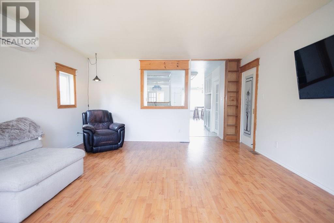
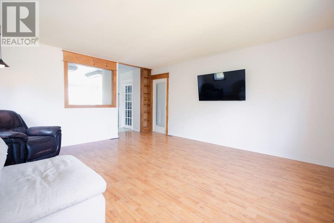
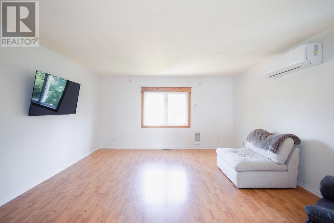
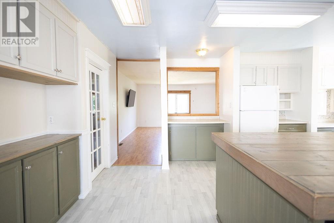
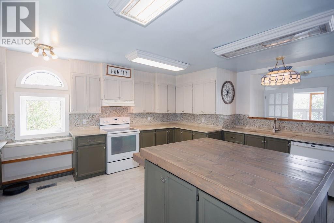
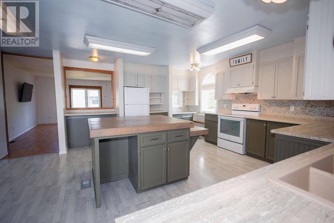
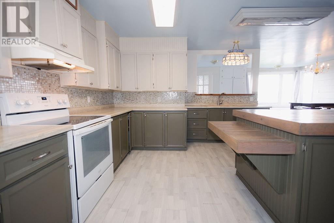
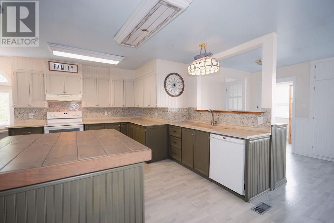
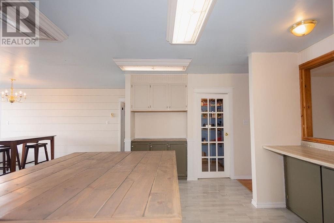
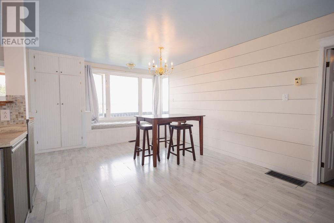
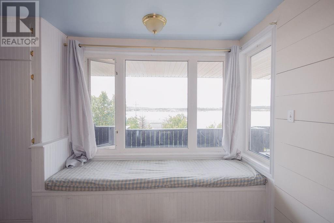
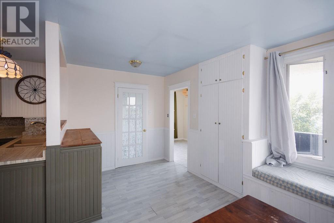
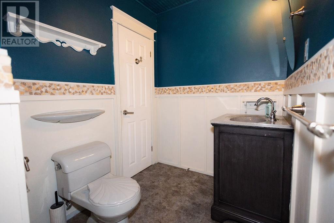
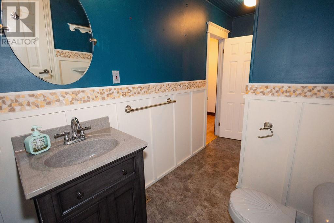
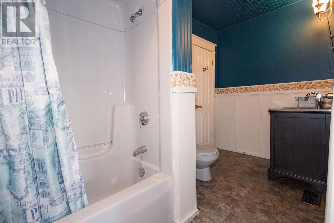
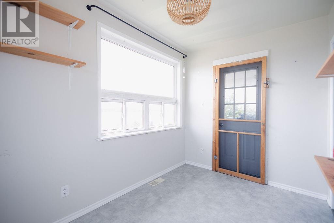
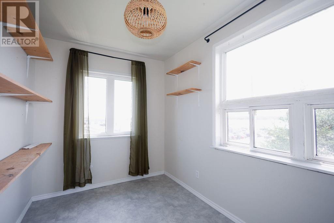
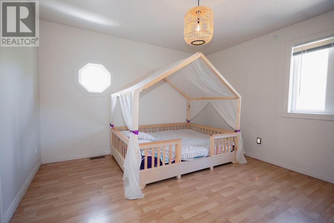
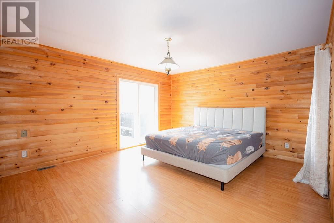
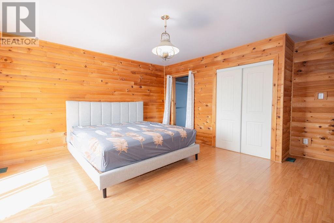
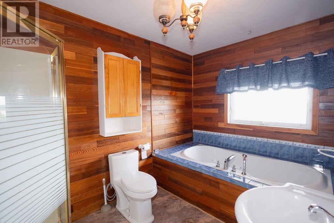
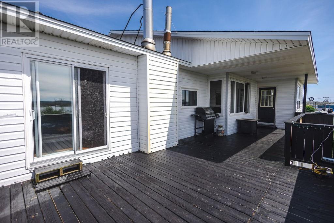
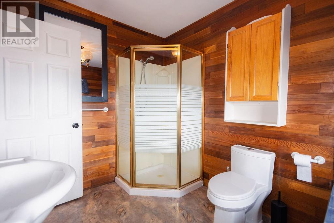
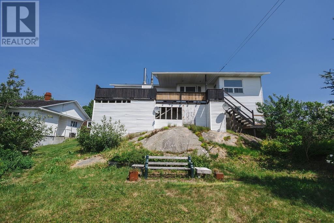
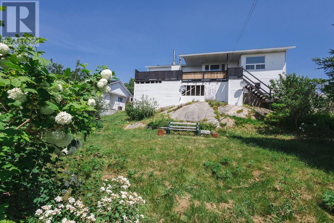
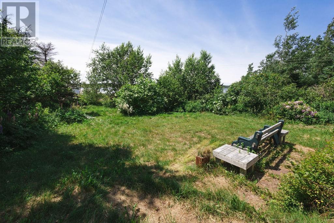
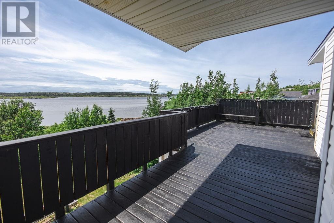
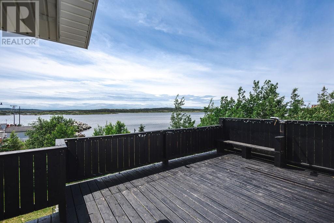
Welcome to 181 Main Street in Valleyfield! With over 2,600 square feet, two separate living areas, and a waterfront setting, this home offers an incredible amount of space, flexibility, and value. First-time buyers looking for room to grow, large or multi-generational families, and buyers interested in exploring New-Wes-Valley’s rental market will want to take a closer look at this one! Step inside the welcoming foyer, where warm tongue-and-groove pine leads into a spacious, open-concept one-bedroom in-law suite on the first floor. Complete with its own living and dining space, kitchen area, generous bedroom, and three-piece bath, it’s a fantastic setup for extended family, guests, older kids, or potential rental use. Upstairs, a cozy sitting area surrounded by floor-to-ceiling bookshelves makes the perfect reading nook, homework zone, or work-from-home space. From there, you’ll find the warm and inviting living room and the true heart of this home: that KITCHEN! Bright, spacious, and made for a crowd, it features tons of counter space, a charming island, huge windows, and an adorable window bench with gorgeous views of the water. The primary suite gets those incredible views, too, with patio doors leading to the deck and a soaker tub positioned to take full advantage of the scenery. This level also features a second bedroom, another full bath, convenient laundry, and a HUGE covered deck stretching across the back of the home. Morning coffee, family BBQs, rainy-day lounging, or an evening spent watching the water, this is a spot. There's also two heat pumps (2022) to keep you comfortable. If you're searching for an affordable home with an ocean view and more than enough room for everybody, you'll want to see this one! (id:63476)
Property Details
| MLS® Number | 1301638 |
| Property Type | Single Family |
| Equipment Type | None |
| Rental Equipment Type | None |
| View Type | Ocean View |
| Water Front Type | Waterfront |
Building
| Bathroom Total | 3 |
| Bedrooms Total | 4 |
| Appliances | Dishwasher, Stove, Washer, Dryer |
| Architectural Style | 2 Level |
| Constructed Date | 1994 |
| Construction Style Attachment | Detached |
| Cooling Type | Air Exchanger |
| Exterior Finish | Vinyl Siding |
| Flooring Type | Laminate |
| Foundation Type | Concrete |
| Heating Fuel | Oil, Wood |
| Heating Type | Heat Pump |
| Roof Material | Asphalt Shingle |
| Roof Style | Unknown |
| Stories Total | 2 |
| Size Interior | 2,690 Sqft |
| Type | House |
| Utility Water | Municipal Water |
Parking
| Attached Garage |
Land
| Access Type | Water Access, Year-round Access |
| Acreage | No |
| Landscape Features | Partially Landscaped |
| Sewer | Municipal Sewage System |
| Size Irregular | 23 X 64 |
| Size Total Text | 23 X 64|under 1/2 Acre |
| Zoning Description | Res. |
Rooms
| Level | Type | Length | Width | Dimensions |
|---|---|---|---|---|
| Second Level | Bedroom | 12 x 12 | ||
| Second Level | Primary Bedroom | 15 x 12 | ||
| Second Level | Laundry Room | 6.5 x 9.9 | ||
| Second Level | Bath (# Pieces 1-6) | 12 x 5.5 | ||
| Second Level | Dining Room | 11.5 x 11 | ||
| Second Level | Den | 6.6 x 11.6 | ||
| Second Level | Not Known | 7 x 11 | ||
| Second Level | Eat In Kitchen | 17 x 14 | ||
| Second Level | Ensuite | 7 x 11 | ||
| Second Level | Not Known | 5.6 x 7 | ||
| Second Level | Living Room | 16 x 15 | ||
| Main Level | Storage | 9.4 x 4.6 | ||
| Main Level | Not Known | 15 x 9 | ||
| Main Level | Bath (# Pieces 1-6) | 9 x 8.6 | ||
| Main Level | Not Known | 15 x 12 | ||
| Main Level | Not Known | 14.10 x 16 |
Contact Us
Contact us for more information

The trademarks REALTOR®, REALTORS®, and the REALTOR® logo are controlled by The Canadian Real Estate Association (CREA) and identify real estate professionals who are members of CREA. The trademarks MLS®, Multiple Listing Service® and the associated logos are owned by The Canadian Real Estate Association (CREA) and identify the quality of services provided by real estate professionals who are members of CREA. The trademark DDF® is owned by The Canadian Real Estate Association (CREA) and identifies CREA's Data Distribution Facility (DDF®)
August 11 2026 01:51:44
Newfoundland & Labrador Association of REALTORS®
Keller Williams Platinum Realty - Gander