
423 Route 105 Maugerville, New Brunswick E3A 8N3
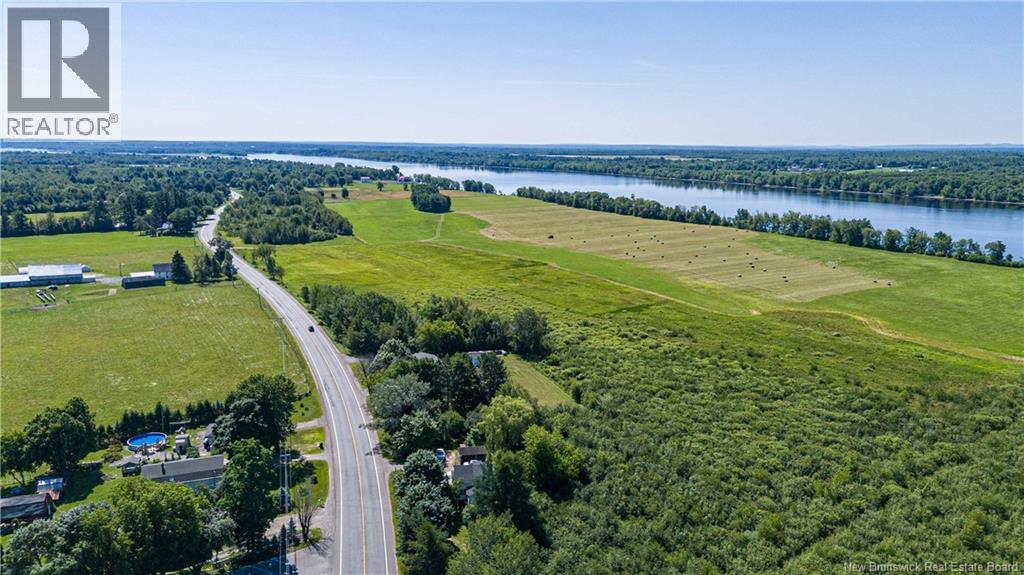
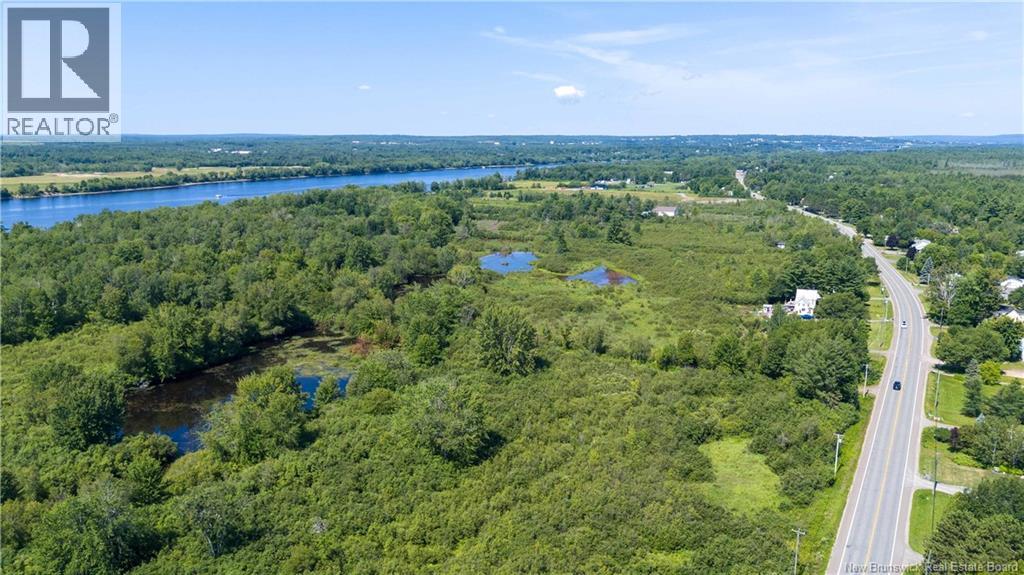

$219,900
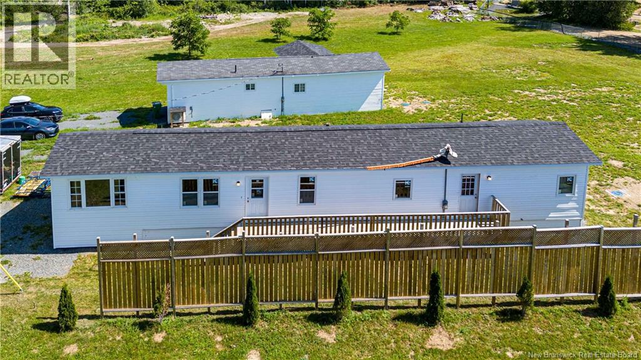
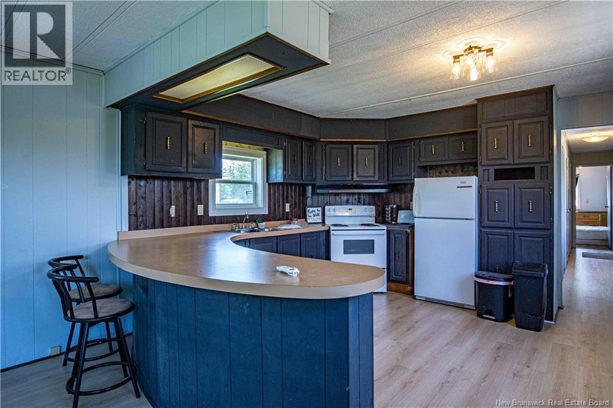
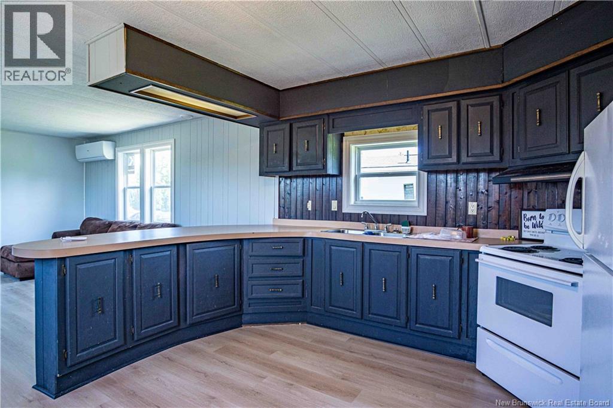

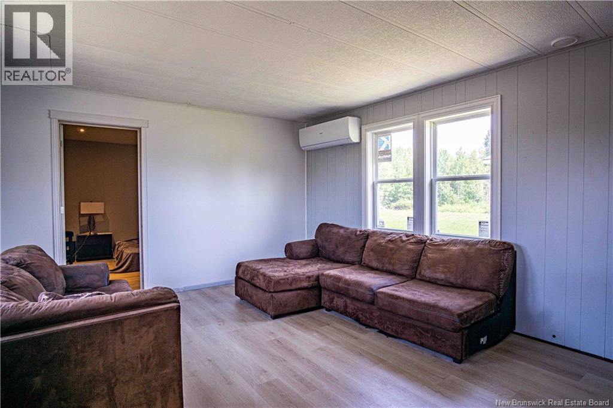
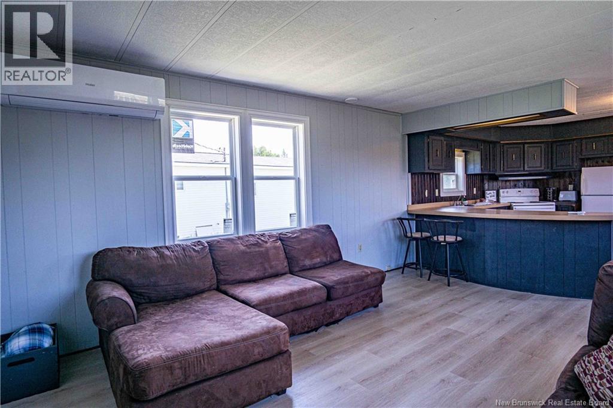
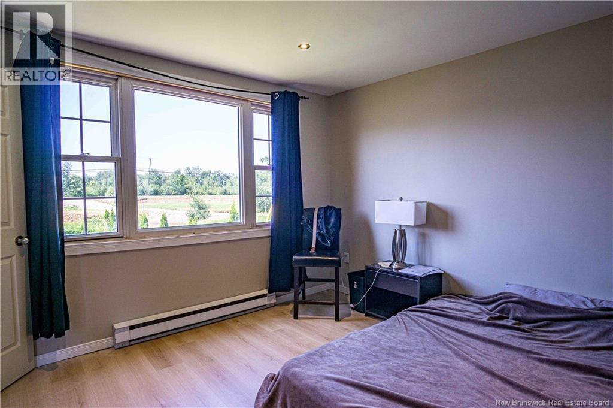
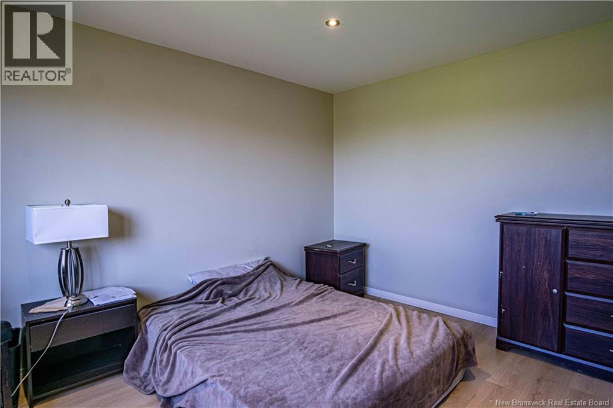
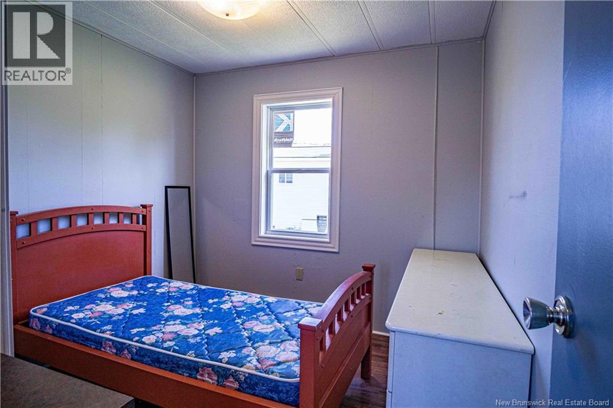
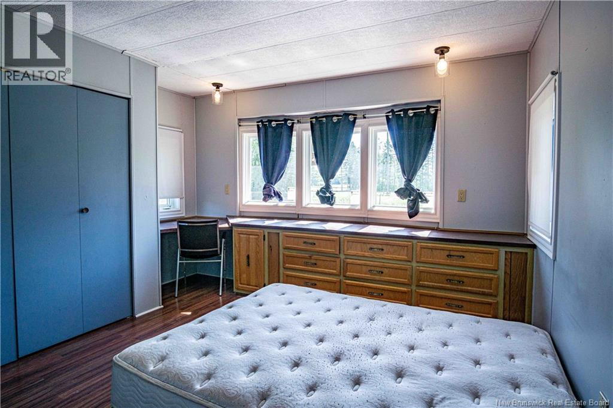
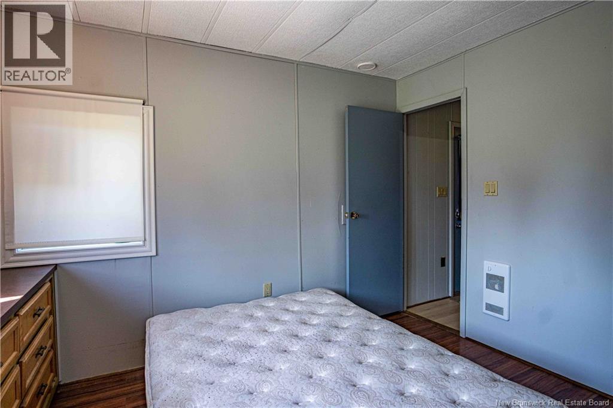
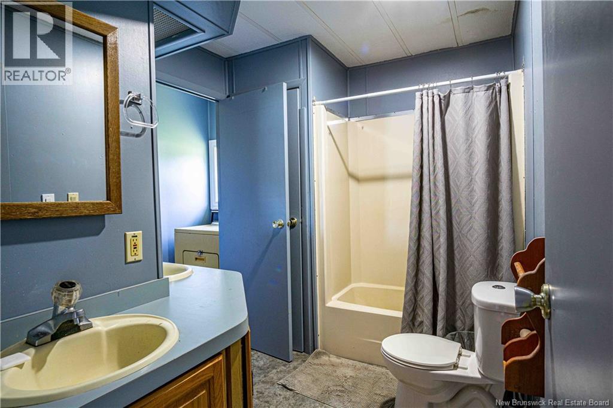
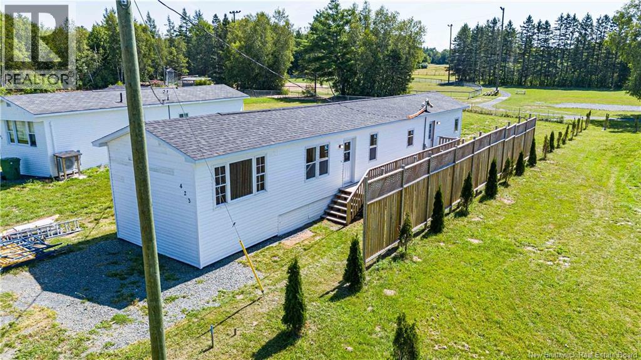
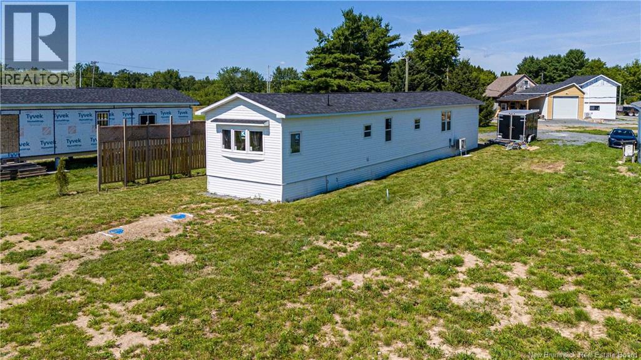
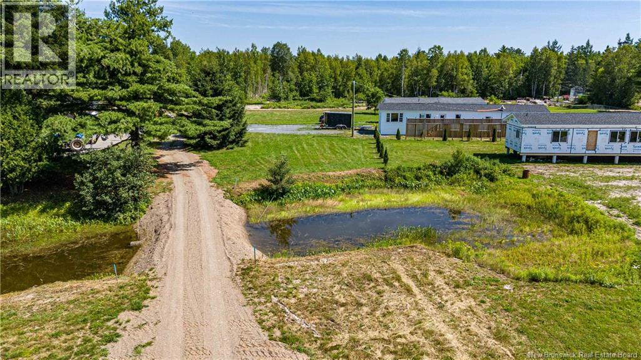
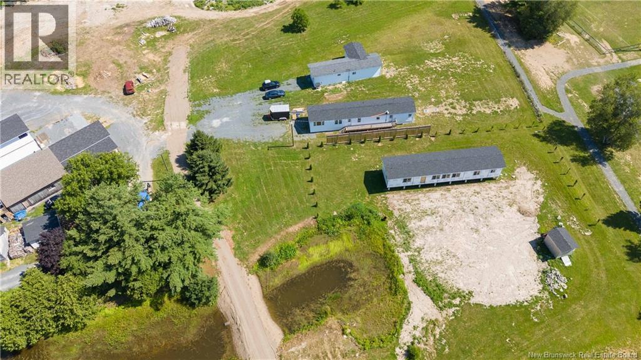
Welcome to this well-maintained 3-bedroom, 1-bath mini home, offering comfortable, affordable living with numerous recent updates already completed. Built with 2x6 construction, this home has seen important improvements including new siding, skirting, soffit, roofing, and a new heat pump for efficient year-round comfort. Most of the windows have also been replaced. Inside, you'll find a bright and functional layout with a welcoming living area and practical kitchen. The primary bedroom offers convenient built-in drawers for additional storage, while the bathroom features a double-sink vanity. Step outside onto the inviting deck, a great spot to enjoy your morning coffee or unwind at the end of the day. The property is serviced by a shared well and a new private septic system, providing added peace of mind. With its combination of recent updates, practical features, and affordable ownership, this move-in-ready home is an excellent option for first-time buyers, downsizers, or anyone looking for a comfortable and low-maintenance home. (id:63476)
Property Details
| MLS® Number | NB145672 |
| Property Type | Single Family |
| Equipment Type | None |
| Features | Balcony/deck/patio |
| Rental Equipment Type | None |
Building
| Bathroom Total | 1 |
| Bedrooms Above Ground | 3 |
| Bedrooms Total | 3 |
| Basement Type | None |
| Construction Style Attachment | Detached |
| Cooling Type | Heat Pump |
| Exterior Finish | Vinyl |
| Flooring Type | Laminate |
| Foundation Type | Block |
| Heating Type | Baseboard Heaters, Heat Pump |
| Size Interior | 1,050 Sqft |
| Total Finished Area | 1050 Sqft |
| Type | House |
| Utility Water | Drilled Well, Shared Well, Well |
Land
| Access Type | Year-round Access, Public Road |
| Acreage | Yes |
| Sewer | Septic System |
| Size Irregular | 4187 |
| Size Total | 4187 M2 |
| Size Total Text | 4187 M2 |
Rooms
| Level | Type | Length | Width | Dimensions |
|---|---|---|---|---|
| Main Level | Bedroom | 8' x 9' | ||
| Main Level | Bath (# Pieces 1-6) | 8' x 9' | ||
| Main Level | Bedroom | 12' x 14' | ||
| Main Level | Primary Bedroom | 12' x 14' | ||
| Main Level | Living Room | 14' x 8' | ||
| Main Level | Kitchen | 14' x 8' |
Contact Us
Contact us for more information

The trademarks REALTOR®, REALTORS®, and the REALTOR® logo are controlled by The Canadian Real Estate Association (CREA) and identify real estate professionals who are members of CREA. The trademarks MLS®, Multiple Listing Service® and the associated logos are owned by The Canadian Real Estate Association (CREA) and identify the quality of services provided by real estate professionals who are members of CREA. The trademark DDF® is owned by The Canadian Real Estate Association (CREA) and identifies CREA's Data Distribution Facility (DDF®)
August 26 2026 01:59:24
New Brunswick Real Estate Board
Exp Realty