
826 Birch Rd North Saanich, British Columbia V8L 5R9
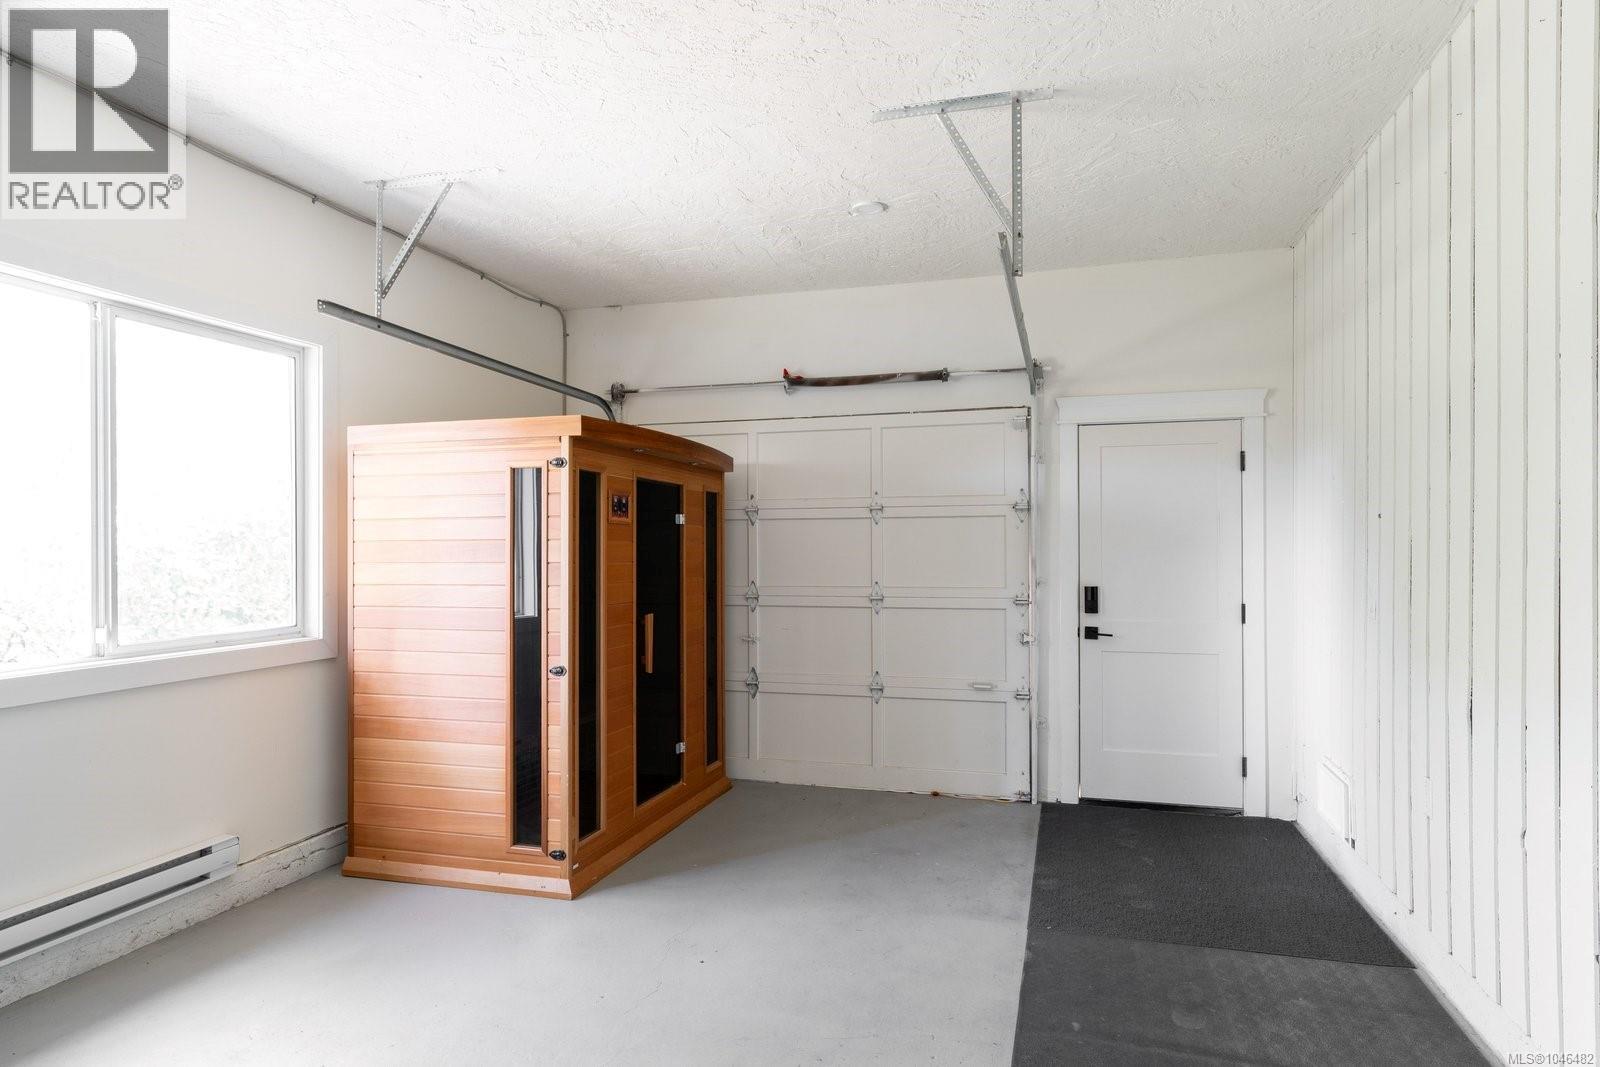
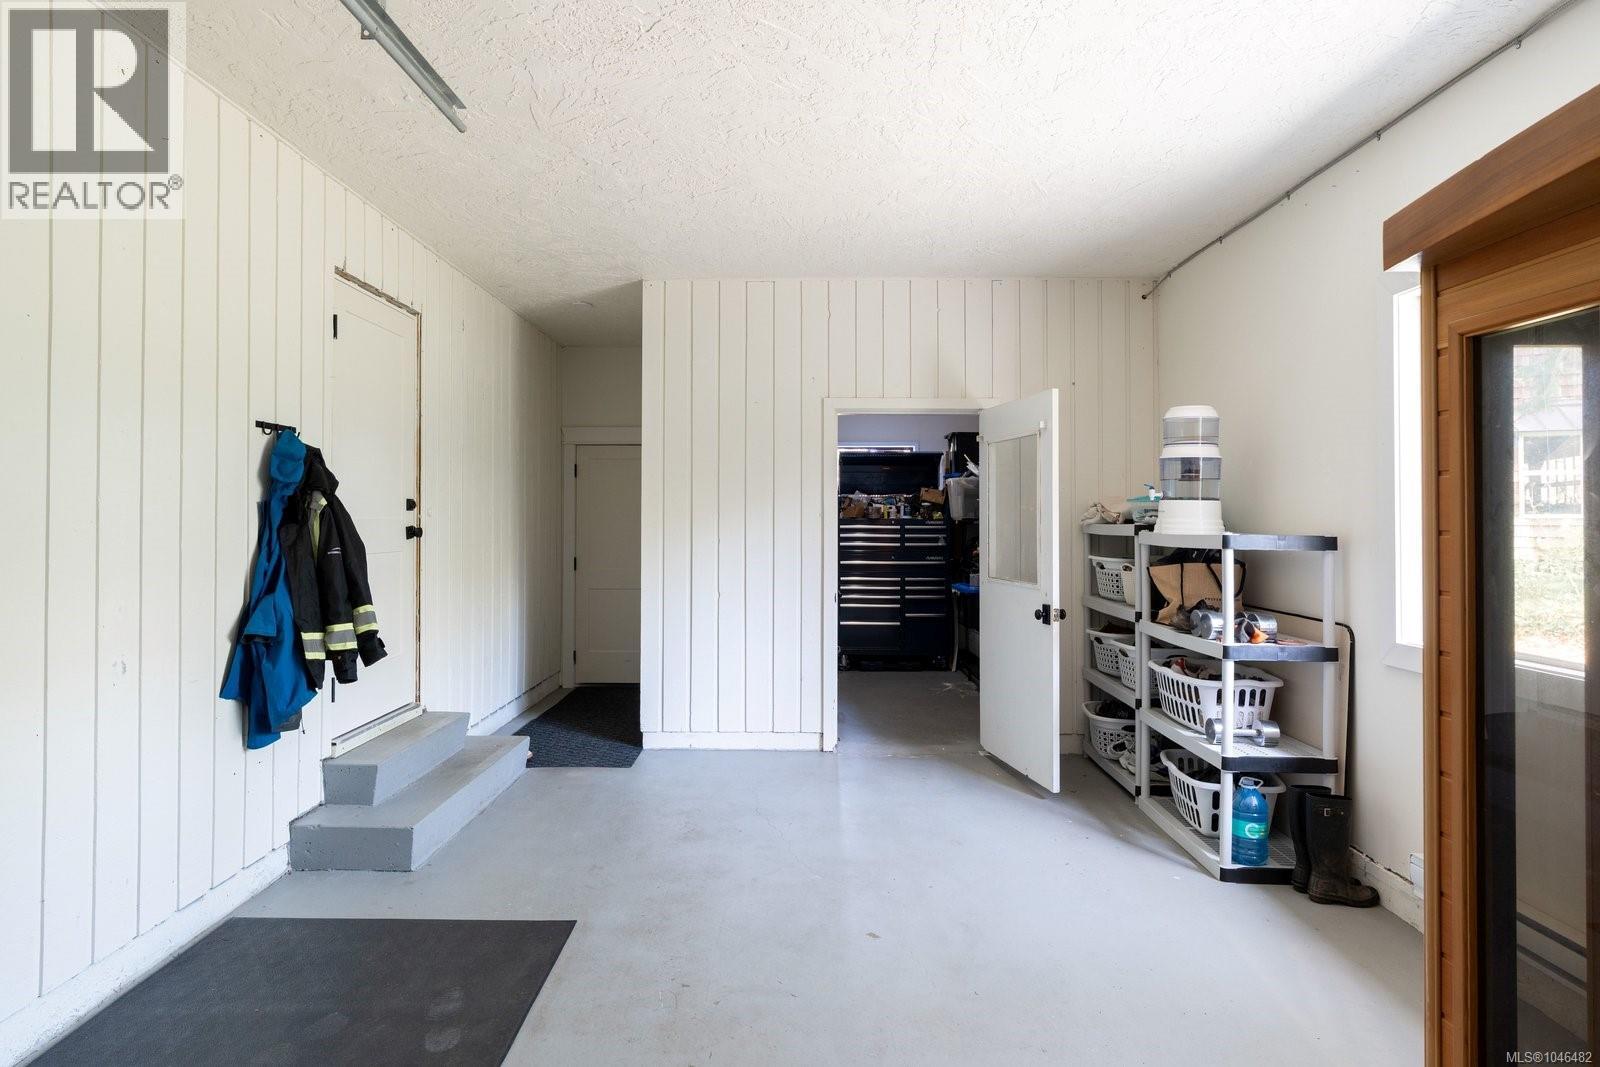

$1,499,900
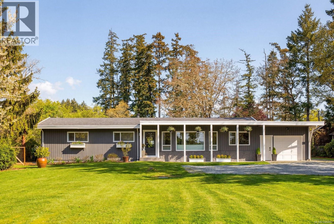
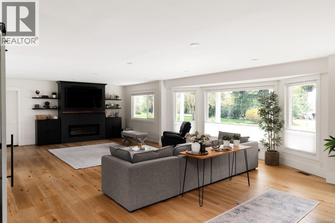
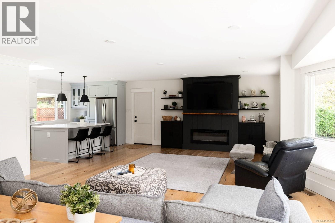
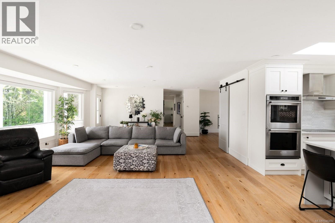
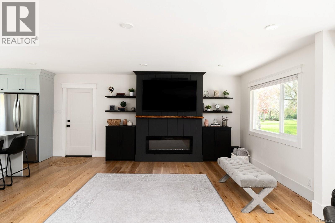
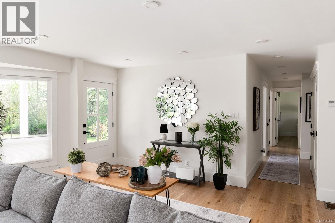
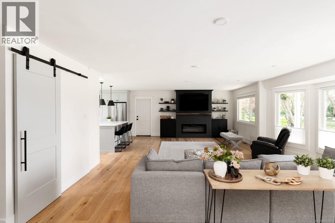
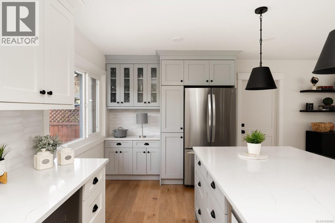
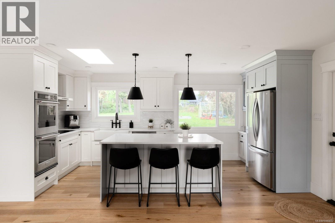
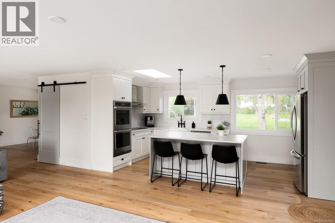
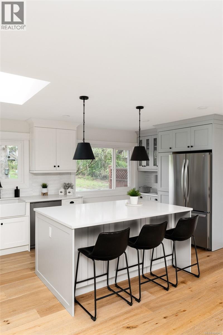
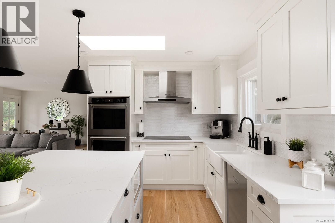
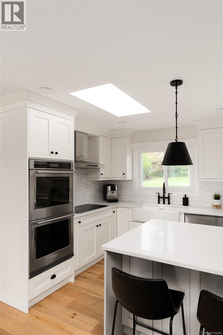
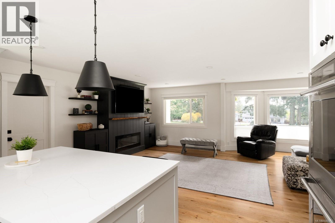
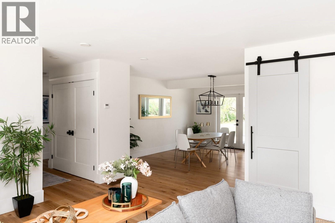
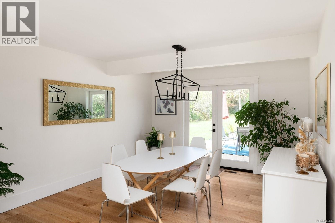
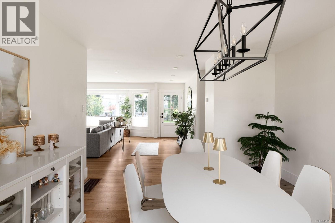
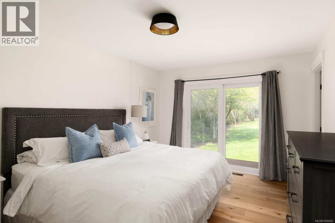
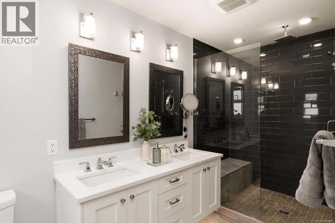
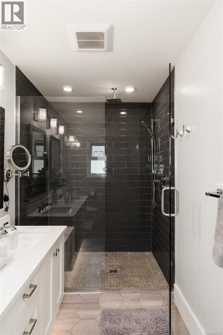
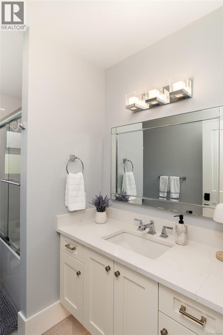
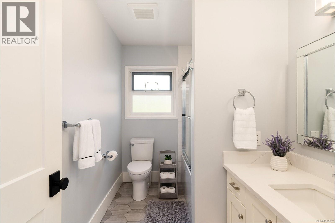
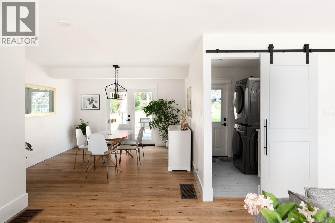
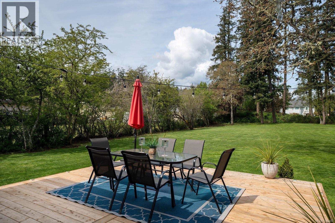
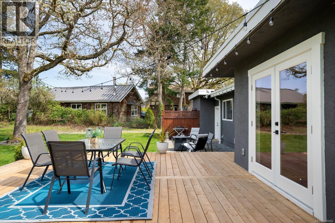
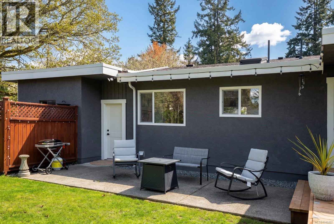
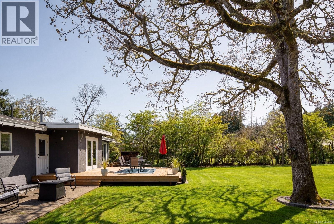
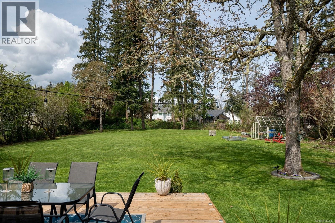
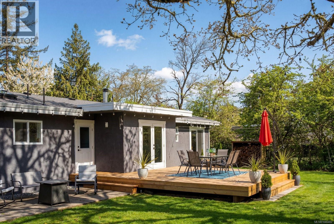
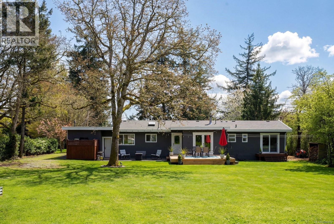
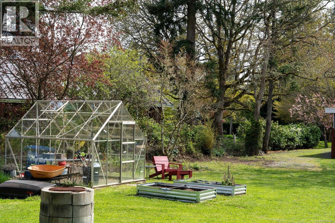
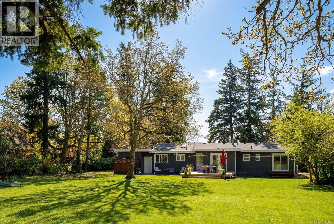
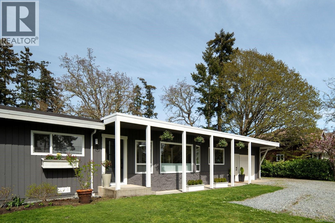
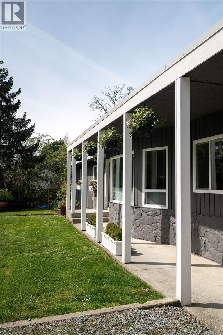
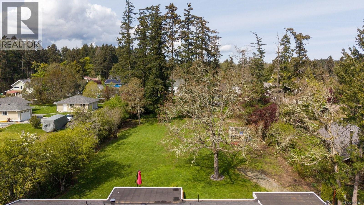
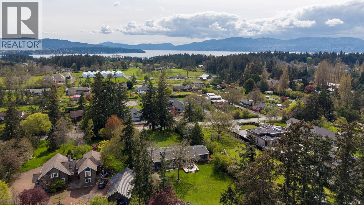
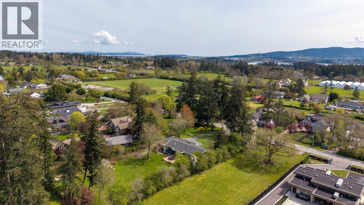
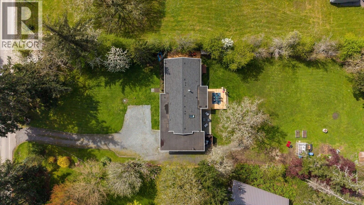
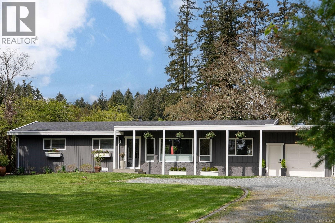
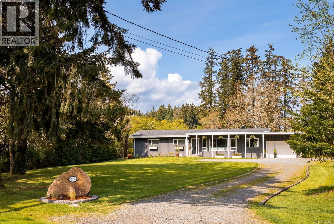
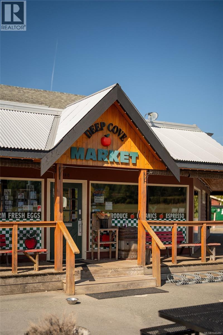
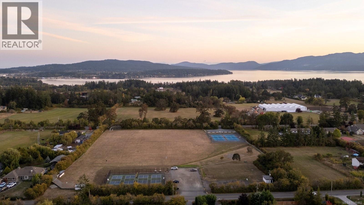
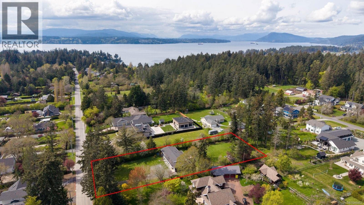
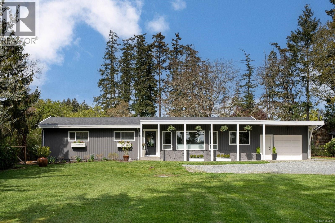
Set in the heart of sought-after Deep Cove, this extensively renovated 3-bedroom, 2-bathroom rancher offers a rare blend of timeless design and effortless one level living. Situated on a sun-drenched and beautifully private ¾ acre, the home showcases a bright, expansive layout tailored for both relaxed living and sophisticated entertaining. Completely reimagined from top to bottom, the residence features a stunning open-concept design, kitchen with dual ovens and induction cooktop, spa-inspired bathrooms with in-floor heating, custom under-mount lighting, and a heat pump ensures year-round comfort. French doors from the dining area open to an impressive deck overlooking a serene, park-like setting. The property itself presents a true blank canvas, whether expanding the gardens and landscaping or exploring North Saanich’s evolving land use opportunities, offering exciting potential for multi-generational living. Enjoy an exceptional lifestyle just moments from beaches, marinas, and scenic trails, while being minutes to Sidney, the airport, ferries, and within easy reach of downtown Victoria. (id:63476)
Property Details
| MLS® Number | 1046482 |
| Property Type | Single Family |
| Neigbourhood | Deep Cove |
| Parking Space Total | 5 |
| Plan | Vip1211 |
| Structure | Patio(s) |
Building
| Bathroom Total | 2 |
| Bedrooms Total | 3 |
| Appliances | Range, Dishwasher, Dryer, Oven - Built-in, Range - Induction, Refrigerator, Washer |
| Constructed Date | 1974 |
| Cooling Type | Air Conditioned |
| Fireplace Present | Yes |
| Fireplace Total | 1 |
| Heating Fuel | Other |
| Heating Type | Heat Pump |
| Size Interior | 1,741 Sqft |
| Type | House |
Land
| Acreage | No |
| Size Irregular | 0.71 |
| Size Total | 0.71 Ac |
| Size Total Text | 0.71 Ac |
| Zoning Type | Residential |
Rooms
| Level | Type | Length | Width | Dimensions |
|---|---|---|---|---|
| Main Level | Bathroom | 4-Piece | ||
| Main Level | Patio | 22 ft | 8 ft | 22 ft x 8 ft |
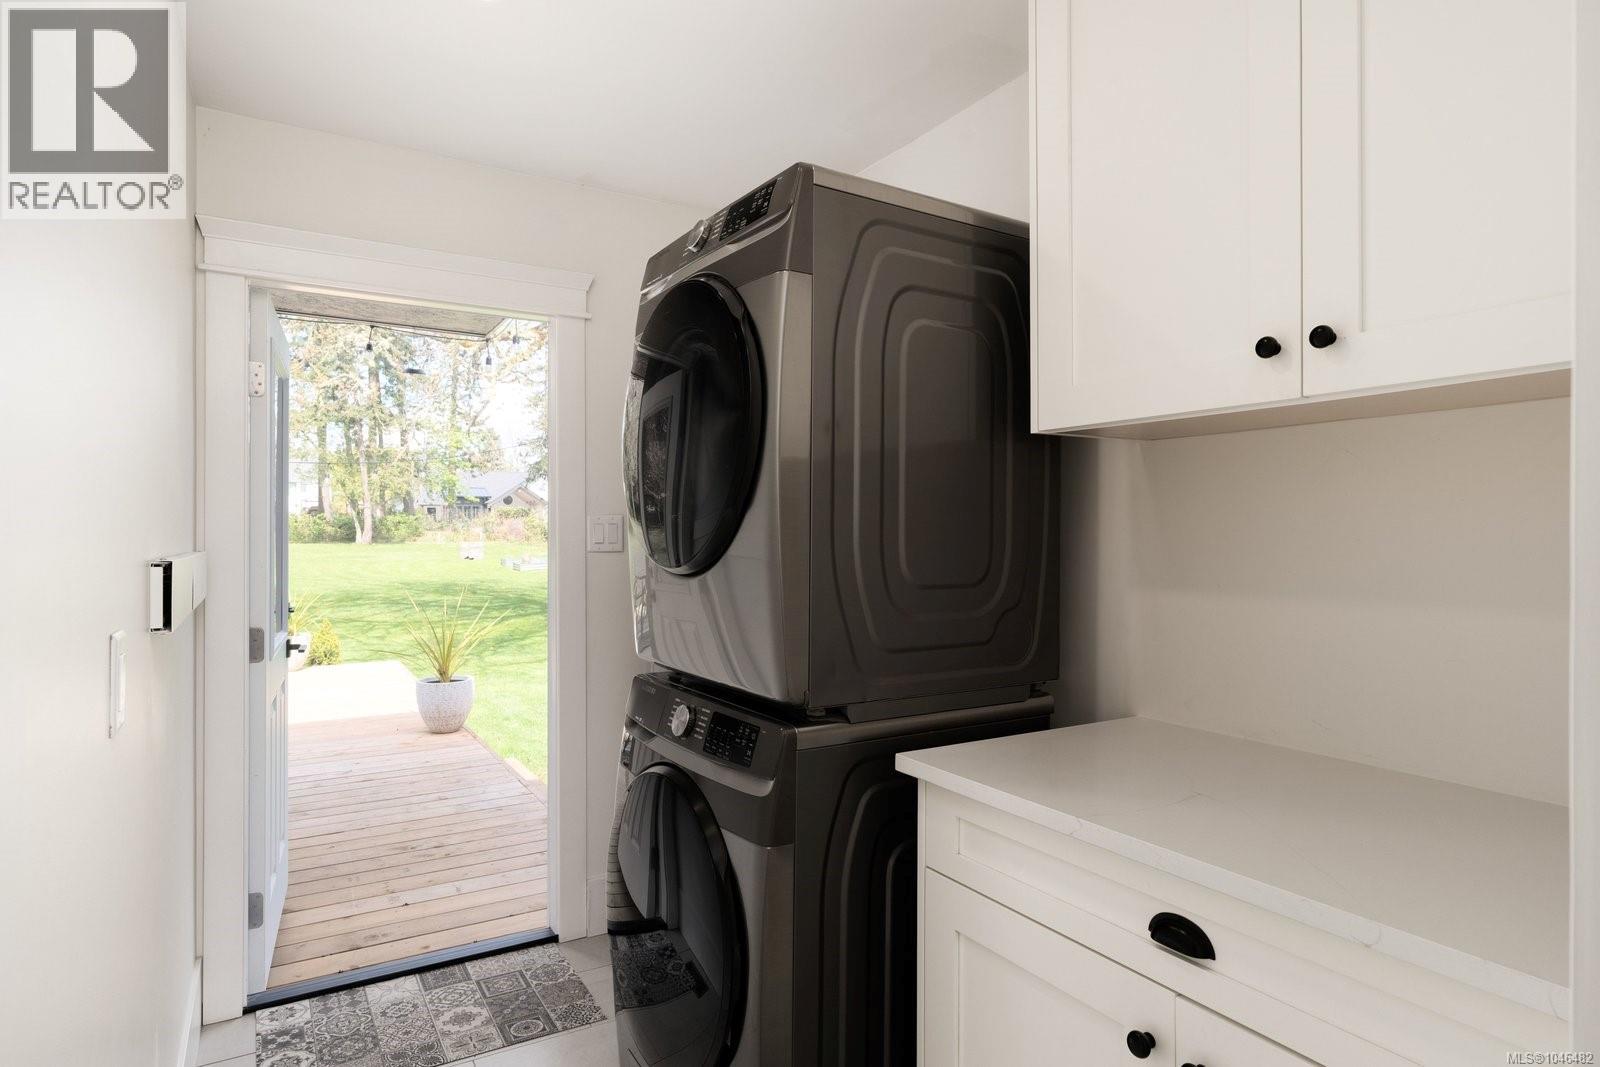
| Main Level | Laundry Room | 6 ft | 9 ft | 6 ft x 9 ft |
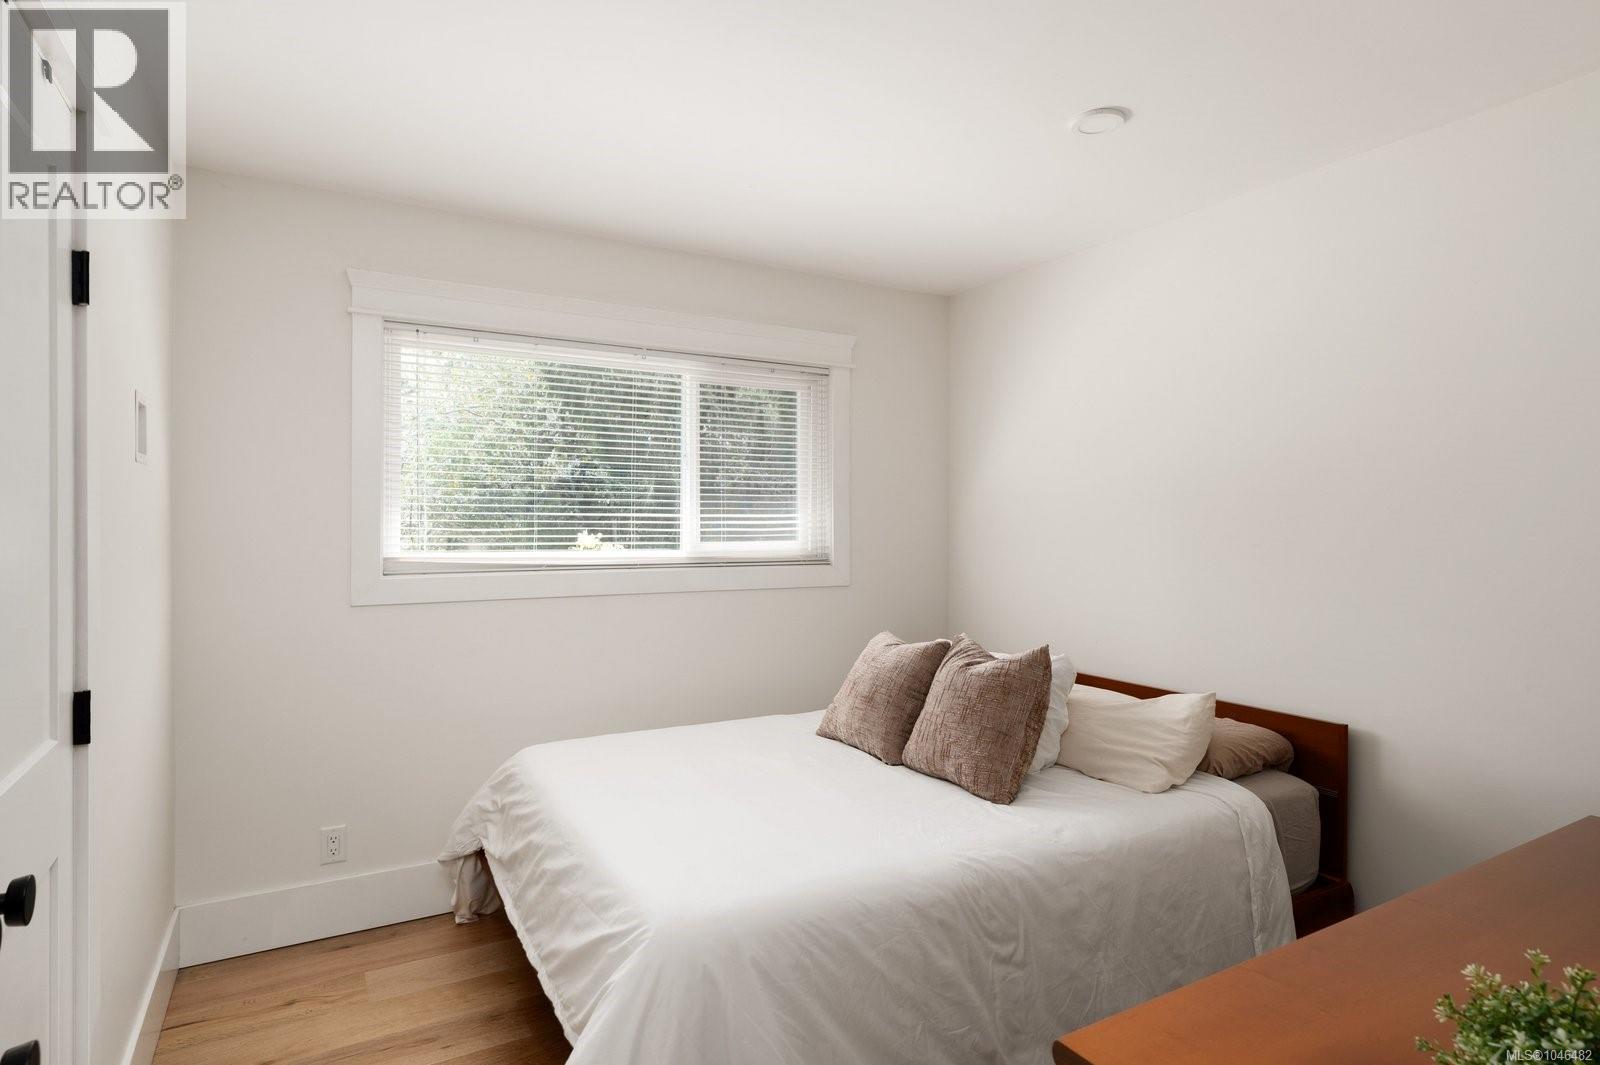
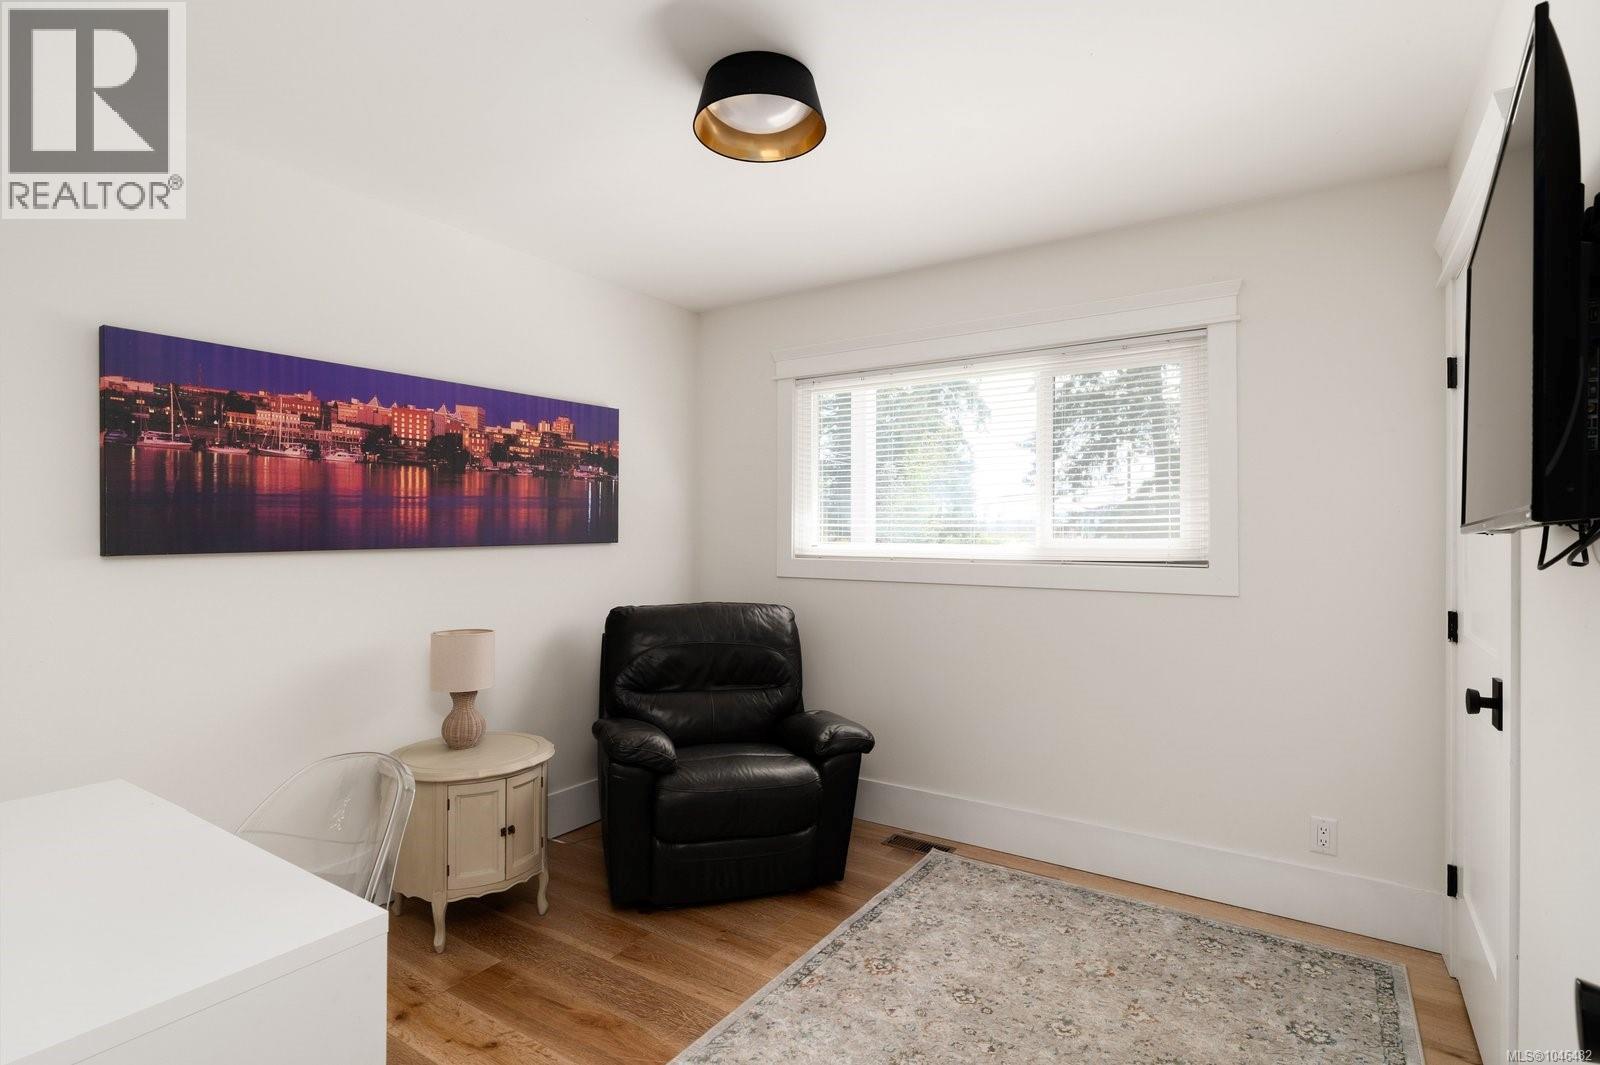
| Main Level | Bedroom | 10 ft | 10 ft | 10 ft x 10 ft |
| Main Level | Bedroom | 10 ft | 10 ft | 10 ft x 10 ft |
| Main Level | Ensuite | 4-Piece | ||
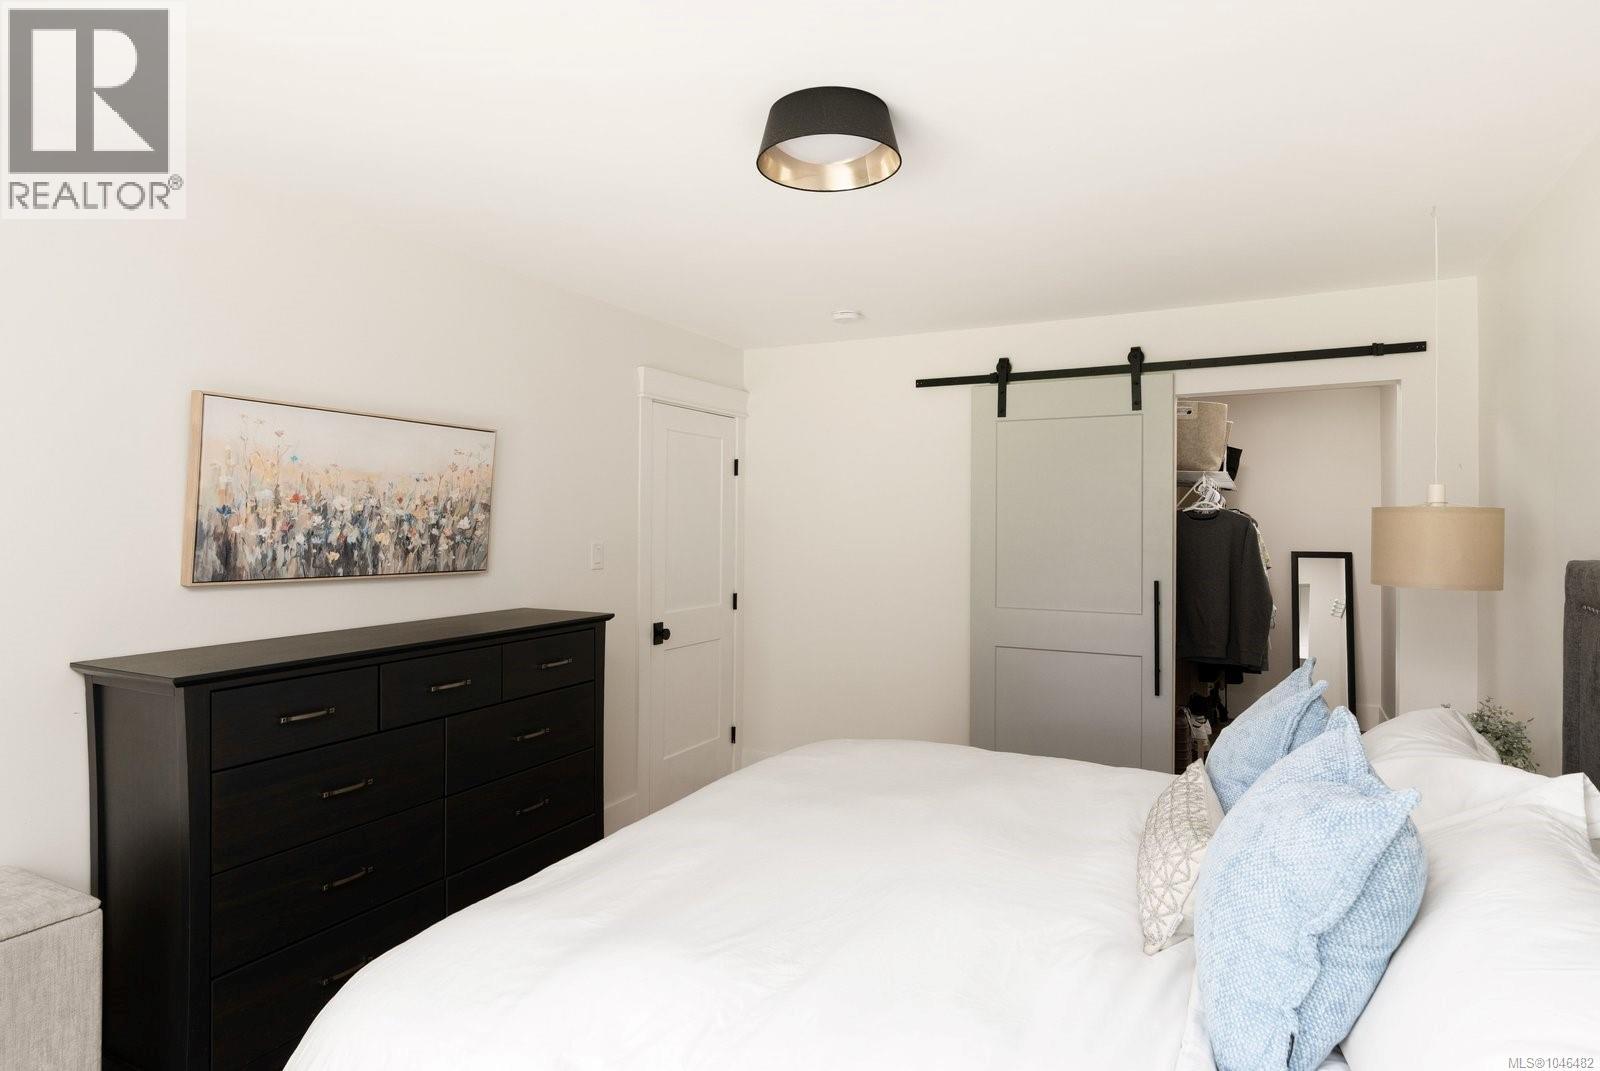
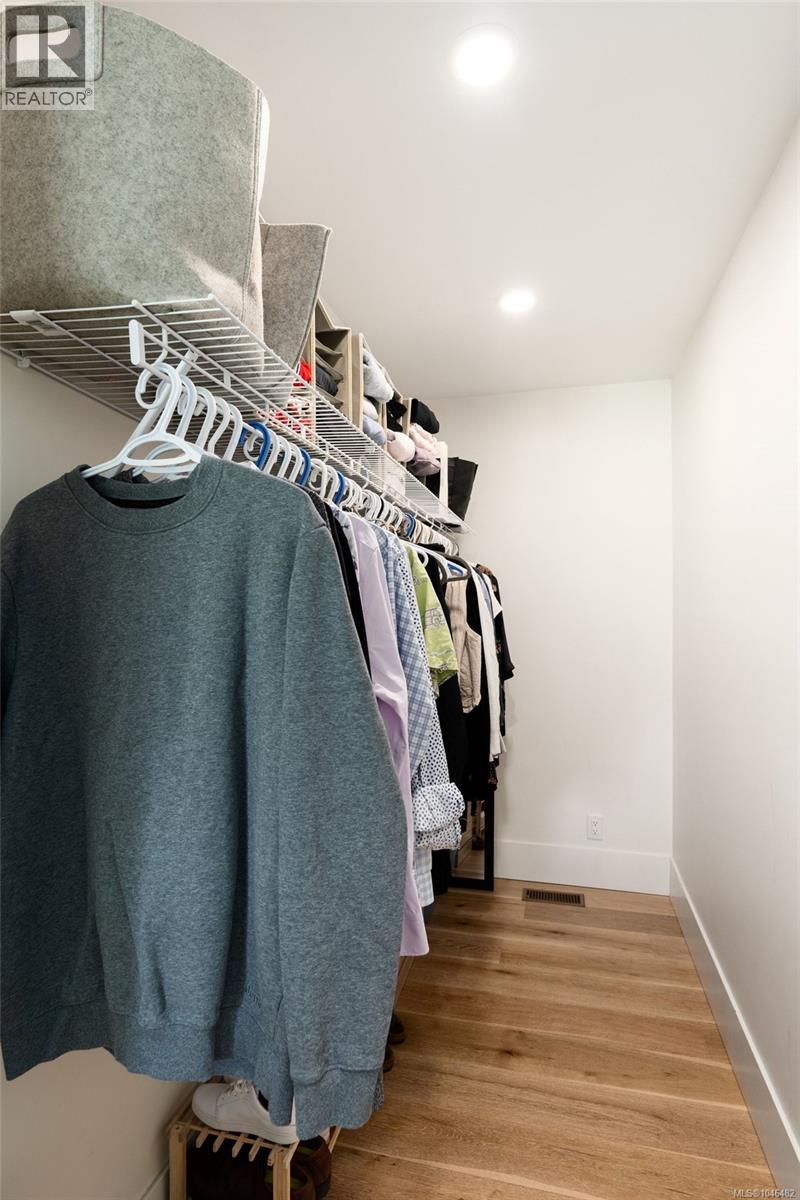
| Main Level | Primary Bedroom | 11 ft | 16 ft | 11 ft x 16 ft |
| Main Level | Kitchen | 17 ft | 9 ft | 17 ft x 9 ft |
| Main Level | Dining Room | 12 ft | 15 ft | 12 ft x 15 ft |
| Main Level | Living Room | 32 ft | 19 ft | 32 ft x 19 ft |
| Main Level | Entrance | 4 ft | 4 ft | 4 ft x 4 ft |
Contact Us
Contact us for more information

The trademarks REALTOR®, REALTORS®, and the REALTOR® logo are controlled by The Canadian Real Estate Association (CREA) and identify real estate professionals who are members of CREA. The trademarks MLS®, Multiple Listing Service® and the associated logos are owned by The Canadian Real Estate Association (CREA) and identify the quality of services provided by real estate professionals who are members of CREA. The trademark DDF® is owned by The Canadian Real Estate Association (CREA) and identifies CREA's Data Distribution Facility (DDF®)
August 10 2026 10:26:30
Victoria Real Estate Board
RE/MAX Camosun