
283 Doherty Drive Quesnel, British Columbia V2J 1B6

$349,900
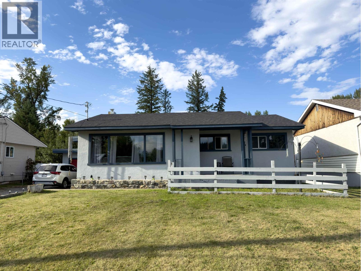
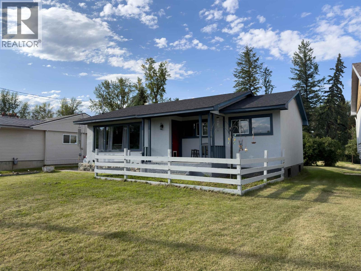
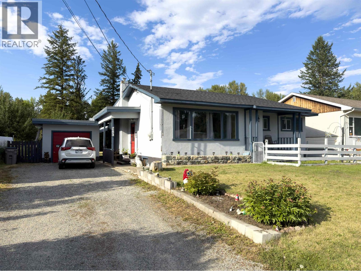
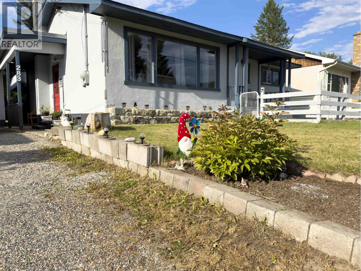
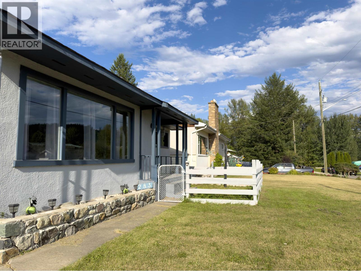
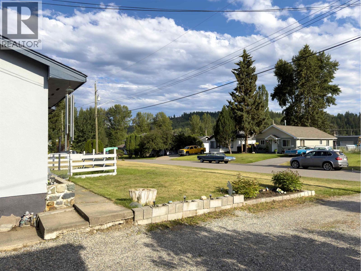
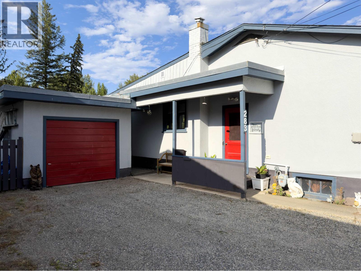
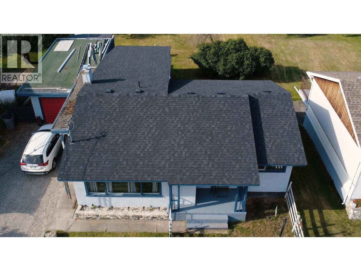
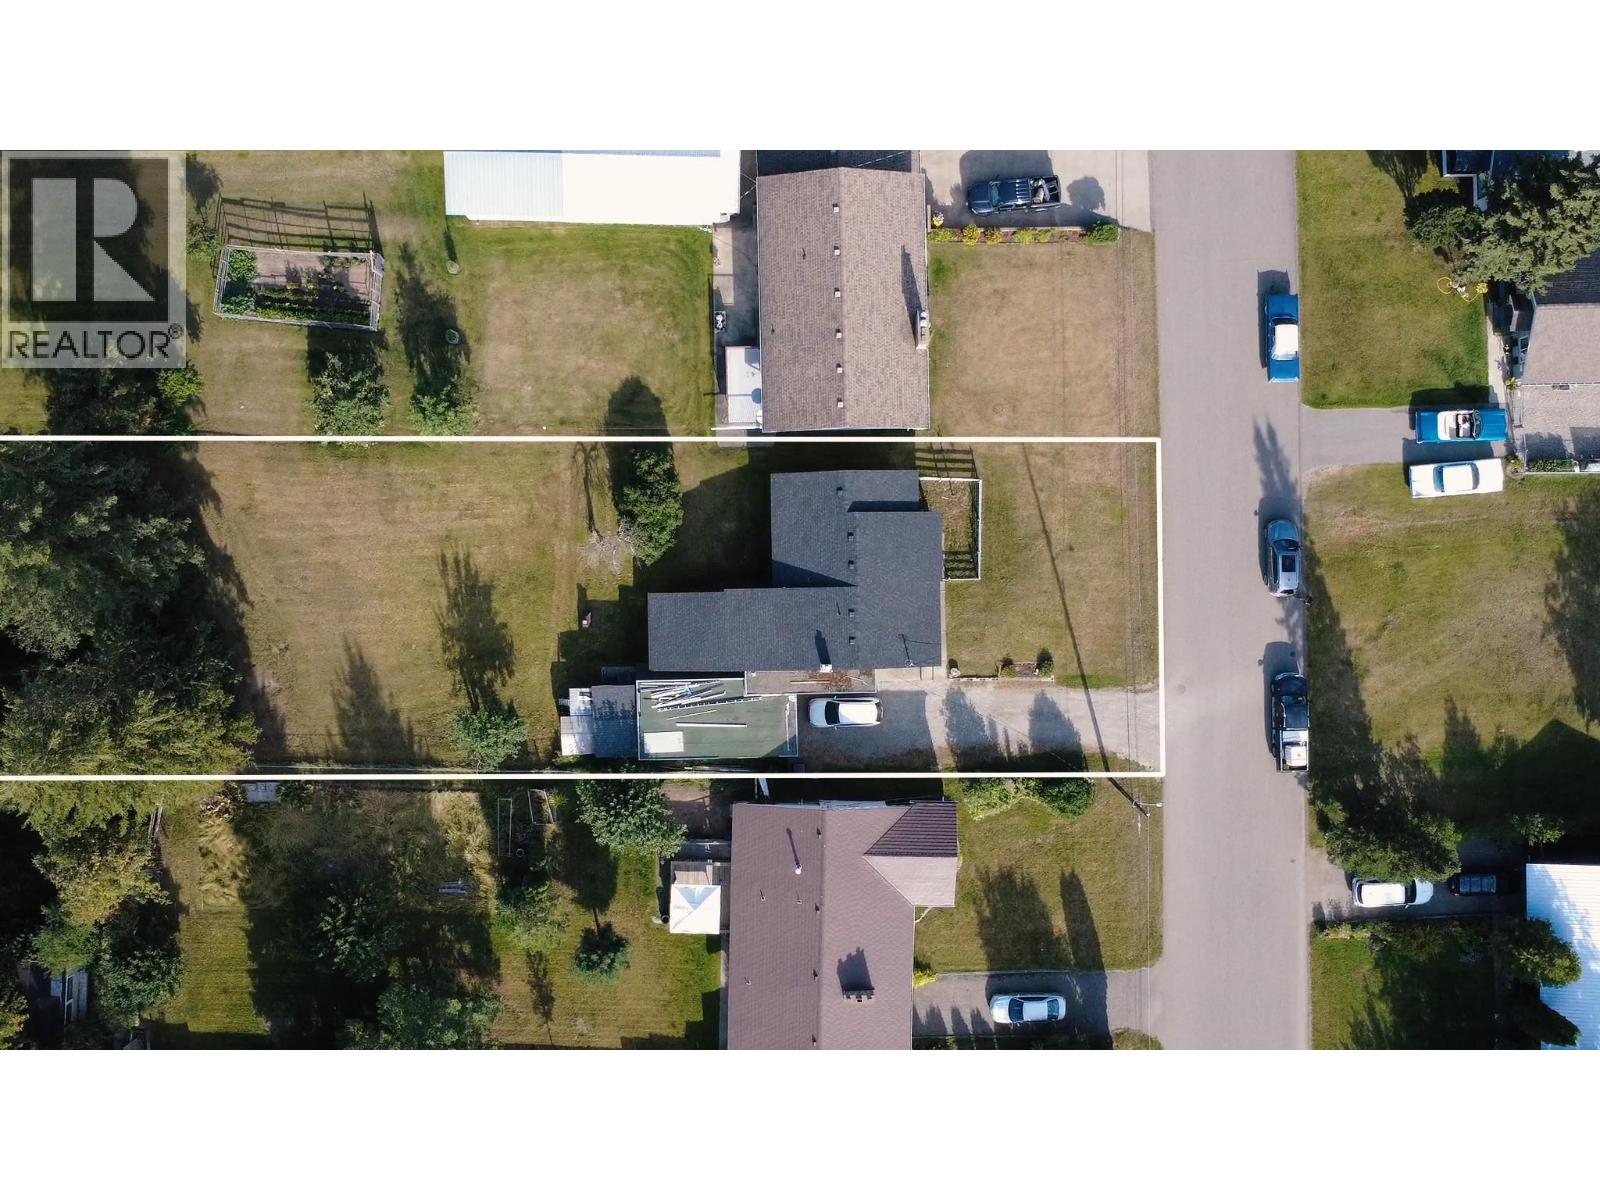
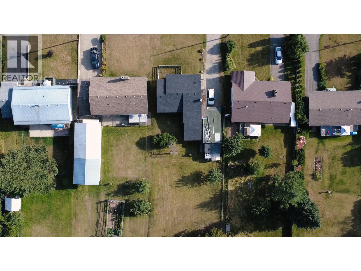
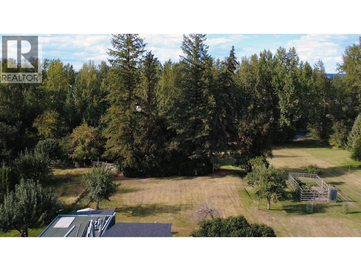
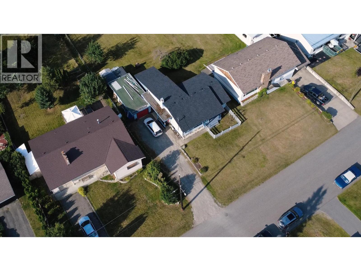
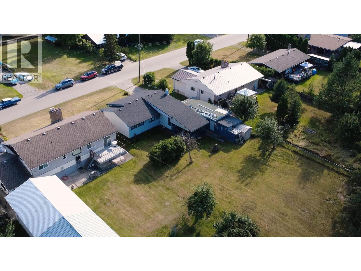
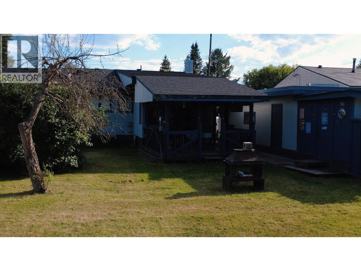
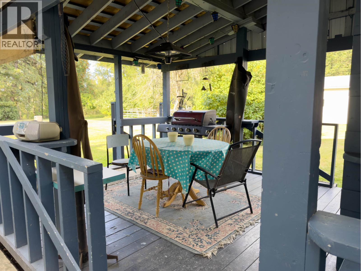
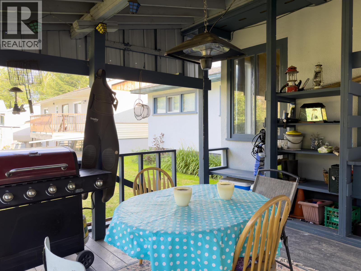
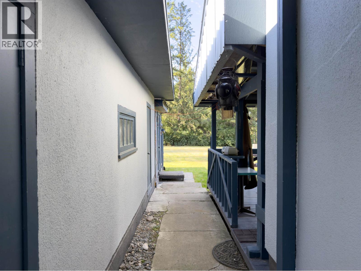
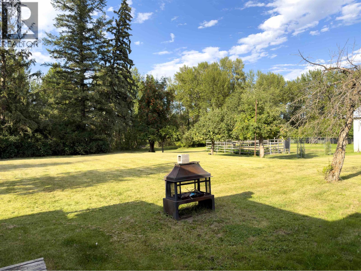
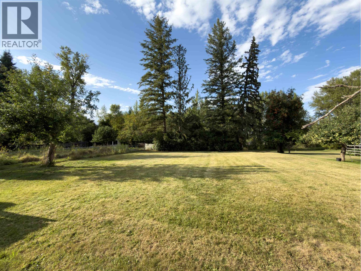
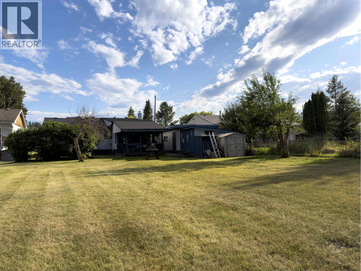
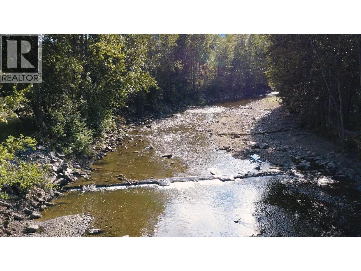
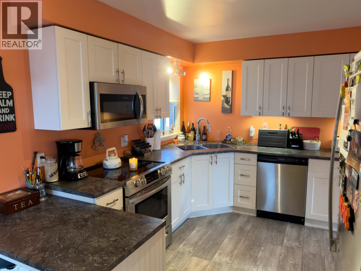
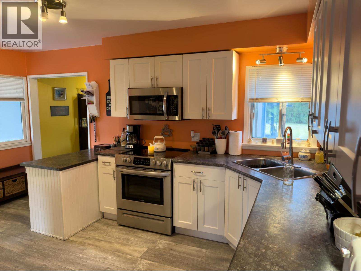
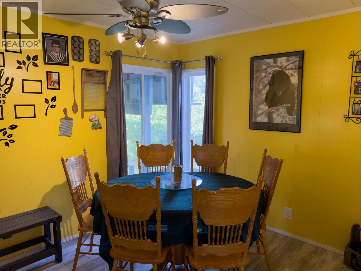
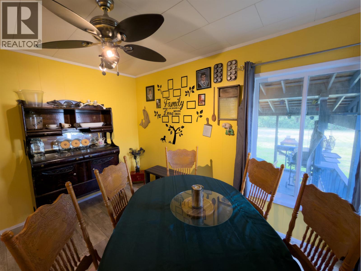
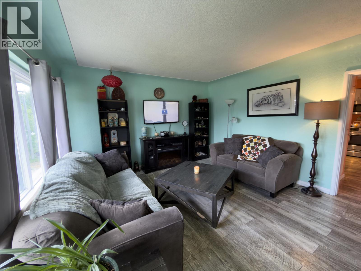
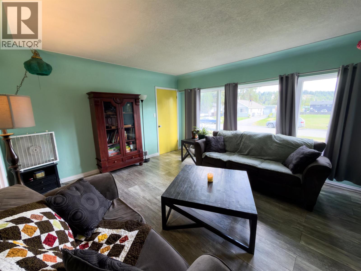
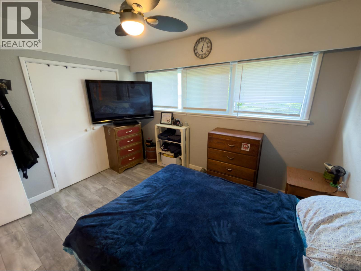
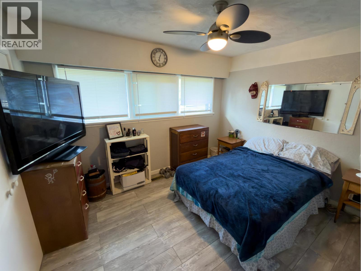
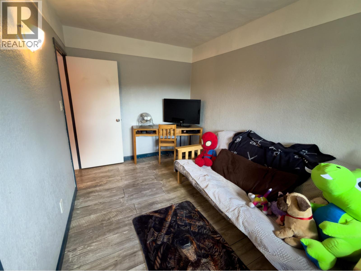
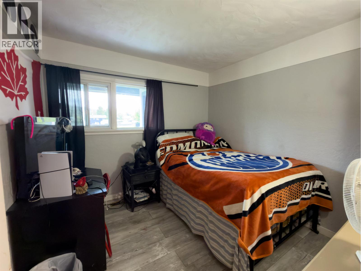
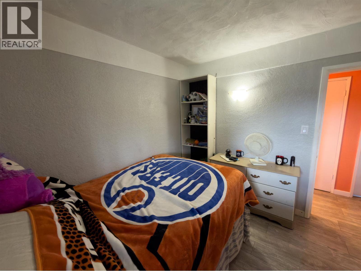
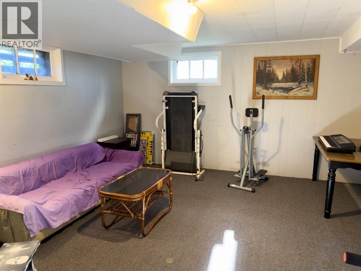
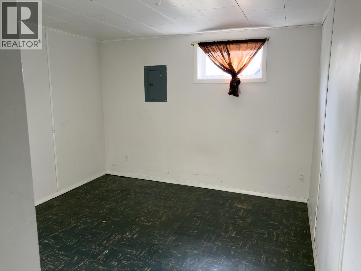
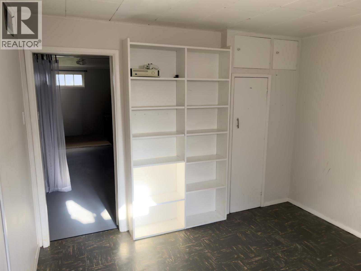
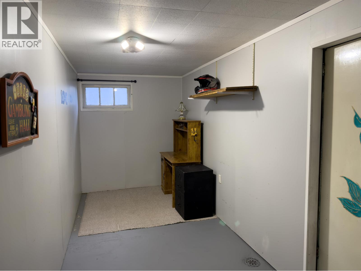
Charming 3 bedroom character home with authentic molded ceilings, renovated kitchen with pantry. Laminate floors, bright rooms with lots of natural light. Corner windows in dining room overlook a big backyard which is bordered by the sparkling waters of Baker Creek. Basement has a large rec room, 2 more rooms and laundry/utility room. Enjoy a 16x12 outdoor patio or work on your car in a 28x14 garage with attached shed and garden shed. Hot days: soak in the creek and BBQ. could this cottage style home in a quiet neighbourhood be the one for you? (id:63476)
Property Details
| MLS® Number | R3154420 |
| Property Type | Single Family |
| Storage Type | Storage |
Building
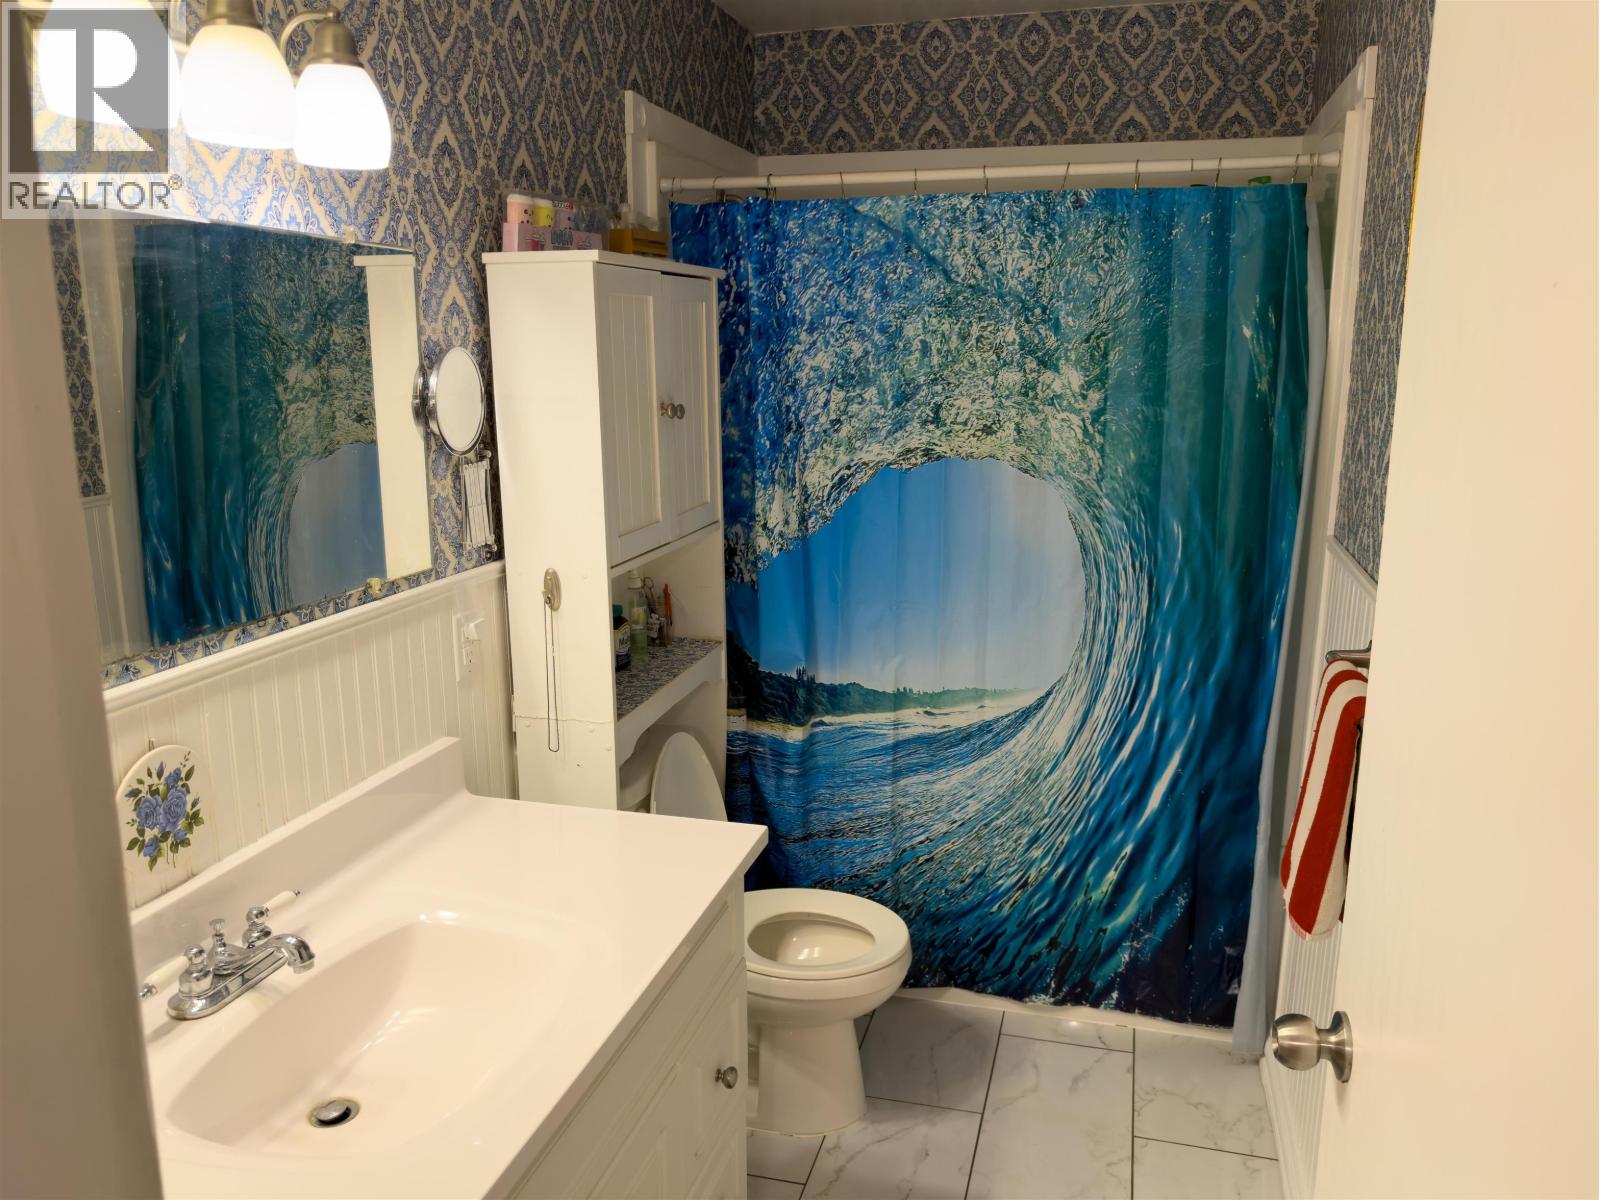
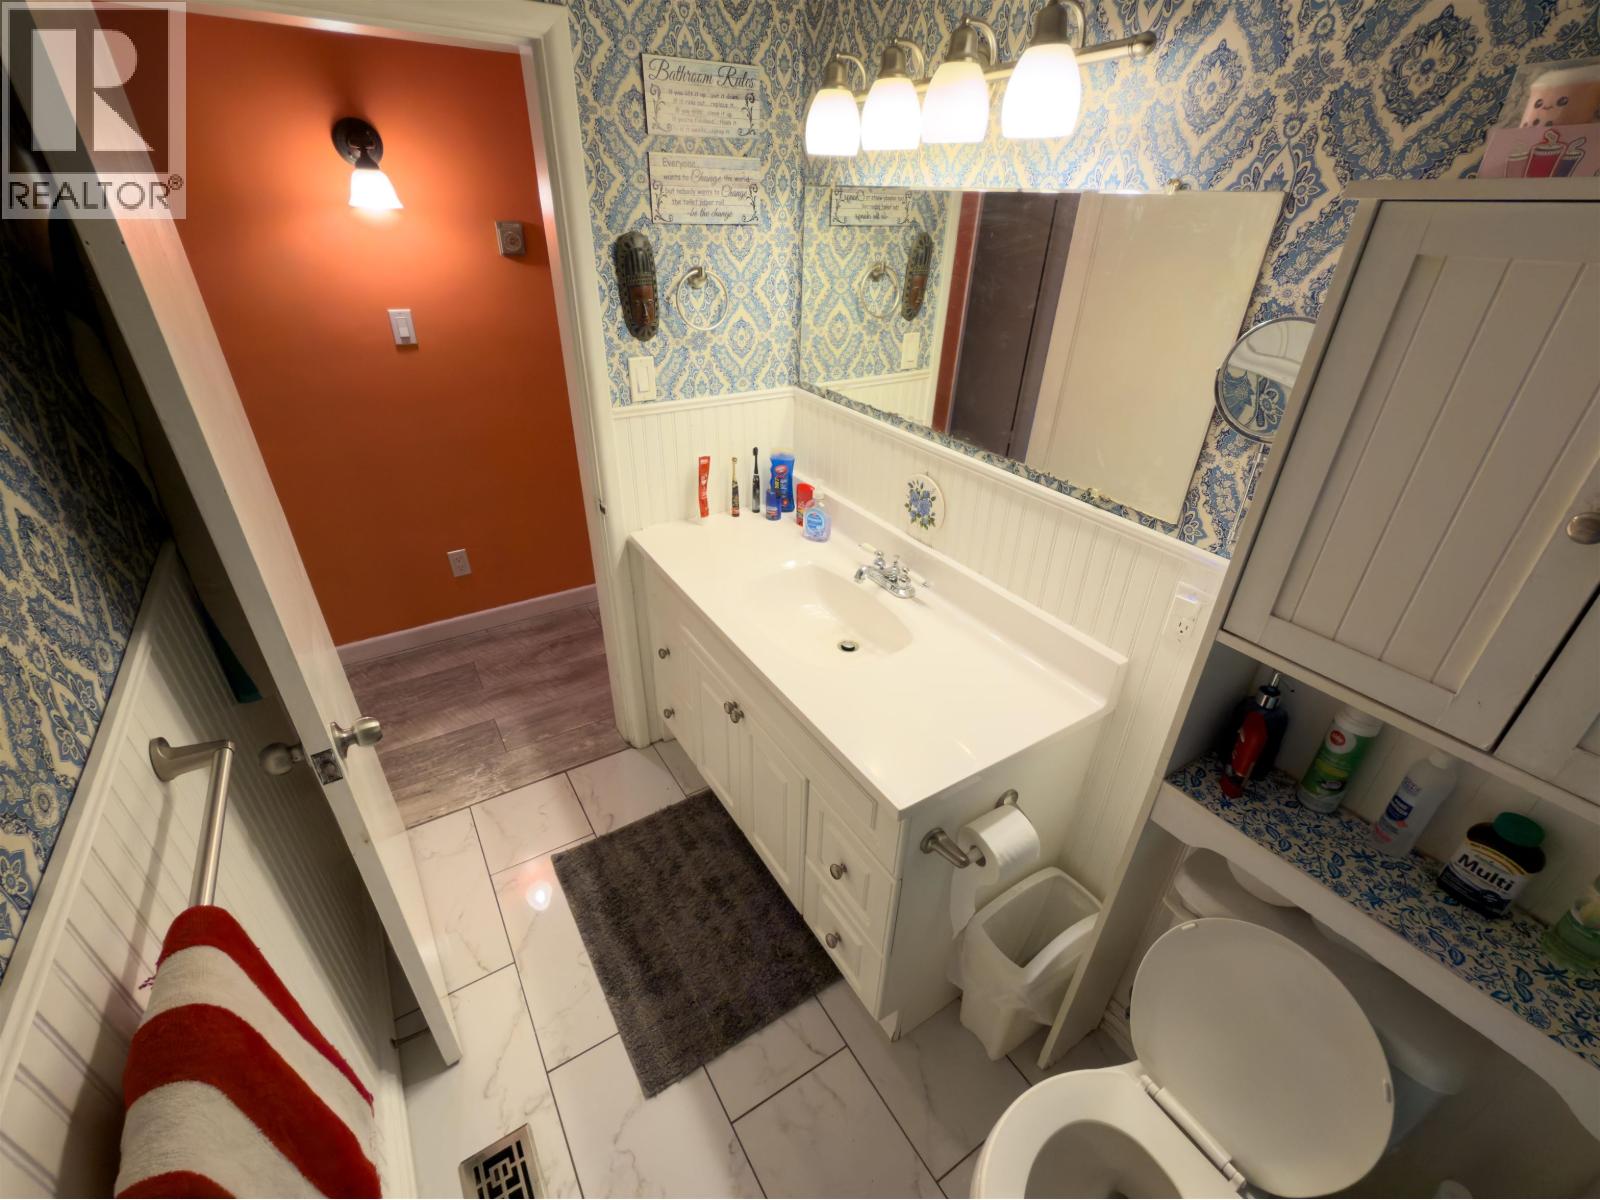
| Bathroom Total | 1 |
| Bedrooms Total | 3 |
| Appliances | Washer, Dryer, Refrigerator, Stove, Dishwasher |
| Basement Type | Full |
| Constructed Date | 1957 |
| Construction Style Attachment | Detached |
| Exterior Finish | Stucco |
| Fire Protection | Smoke Detectors |
| Fireplace Present | Yes |
| Fireplace Total | 1 |
| Fixture | Drapes/window Coverings |
| Foundation Type | Concrete Perimeter |
| Heating Fuel | Natural Gas |
| Heating Type | Forced Air |
| Roof Material | Asphalt Shingle |
| Roof Style | Conventional |
| Stories Total | 2 |
| Size Interior | 1,740 Sqft |
| Total Finished Area | 1740 Sqft |
| Type | House |
| Utility Water | Municipal Water |
Parking
| Garage | 1 |
| Open |
Land
| Acreage | No |
| Size Irregular | 0.5 |
| Size Total | 0.5 Ac |
| Size Total Text | 0.5 Ac |
Rooms
| Level | Type | Length | Width | Dimensions |
|---|---|---|---|---|
| Basement | Recreational, Games Room | 17 ft ,6 in | 14 ft ,9 in | 17 ft ,6 in x 14 ft ,9 in |
| Basement | Utility Room | 19 ft ,3 in | 9 ft ,5 in | 19 ft ,3 in x 9 ft ,5 in |
| Basement | Beverage Room | 18 ft | 6 ft | 18 ft x 6 ft |
| Basement | Other | 10 ft ,8 in | 11 ft ,4 in | 10 ft ,8 in x 11 ft ,4 in |
| Main Level | Kitchen | 15 ft ,8 in | 9 ft ,9 in | 15 ft ,8 in x 9 ft ,9 in |
| Main Level | Dining Room | 11 ft ,8 in | 9 ft ,5 in | 11 ft ,8 in x 9 ft ,5 in |
| Main Level | Living Room | 13 ft ,5 in | 15 ft ,2 in | 13 ft ,5 in x 15 ft ,2 in |
| Main Level | Primary Bedroom | 11 ft ,6 in | 9 ft ,9 in | 11 ft ,6 in x 9 ft ,9 in |
| Main Level | Bedroom 2 | 9 ft ,5 in | 9 ft ,5 in | 9 ft ,5 in x 9 ft ,5 in |
| Main Level | Bedroom 3 | 7 ft ,8 in | 13 ft | 7 ft ,8 in x 13 ft |
| Main Level | Enclosed Porch | 16 ft | 12 ft ,3 in | 16 ft x 12 ft ,3 in |
Contact Us
Contact us for more information

The trademarks REALTOR®, REALTORS®, and the REALTOR® logo are controlled by The Canadian Real Estate Association (CREA) and identify real estate professionals who are members of CREA. The trademarks MLS®, Multiple Listing Service® and the associated logos are owned by The Canadian Real Estate Association (CREA) and identify the quality of services provided by real estate professionals who are members of CREA. The trademark DDF® is owned by The Canadian Real Estate Association (CREA) and identifies CREA's Data Distribution Facility (DDF®)
August 31 2026 11:13:44
BC Northern Real Estate Board
6 Diamond Realty Inc.