
50 Ashley Crescent Fredericton, New Brunswick E3A 9J2

$430,000
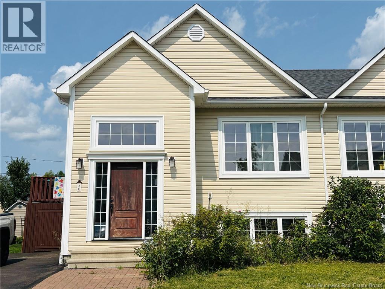
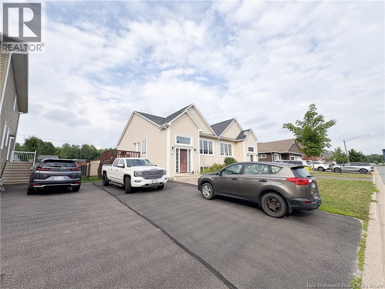
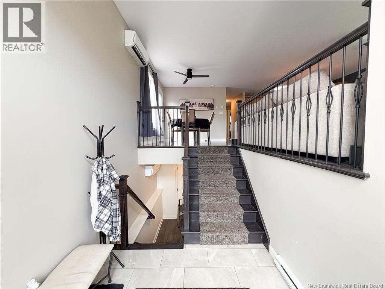
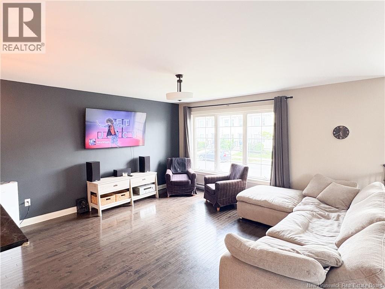
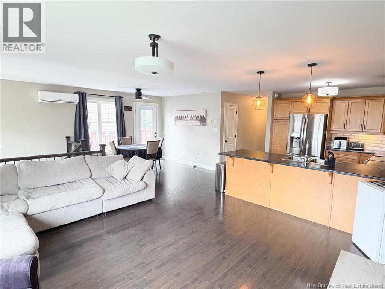
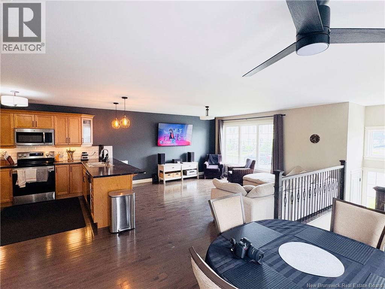
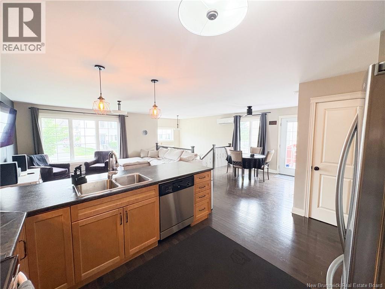
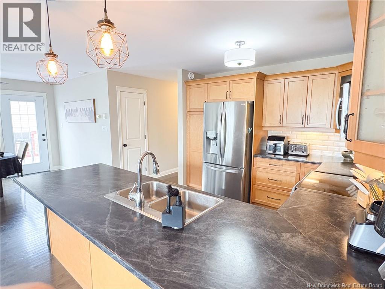
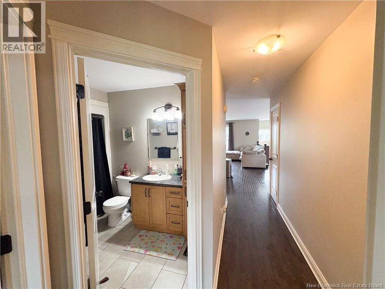
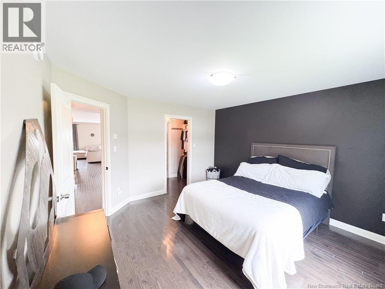
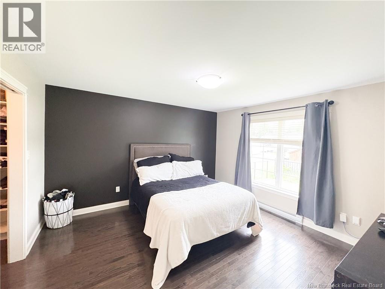
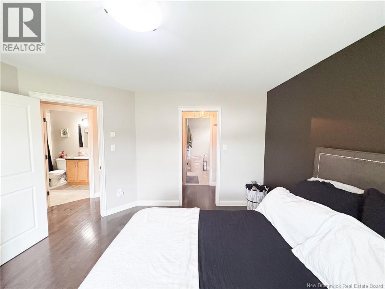
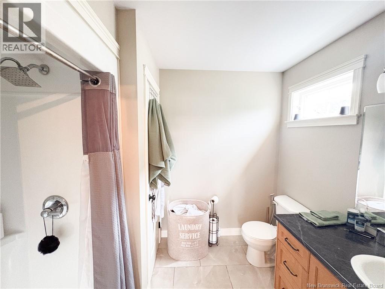
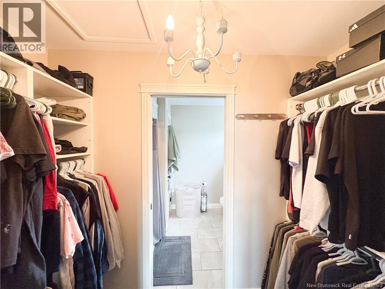
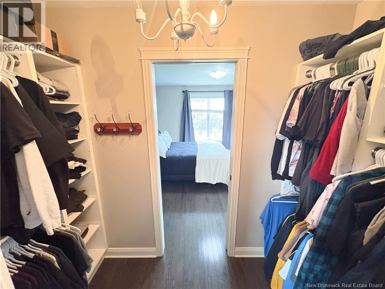
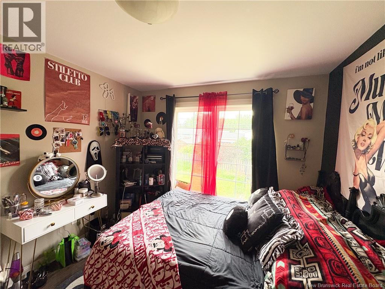
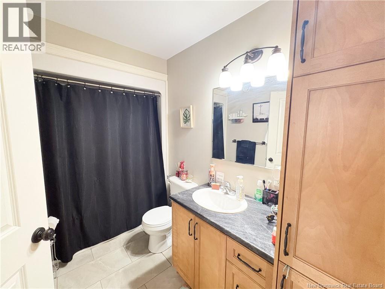
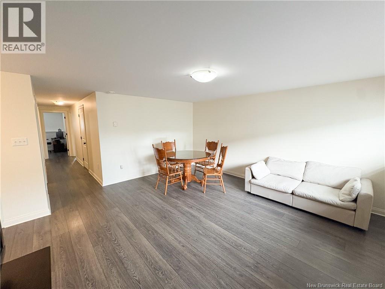
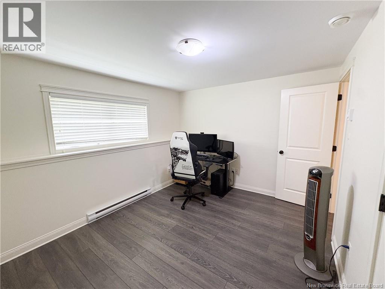
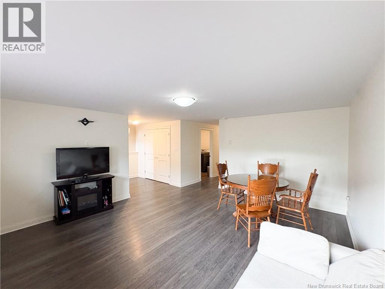
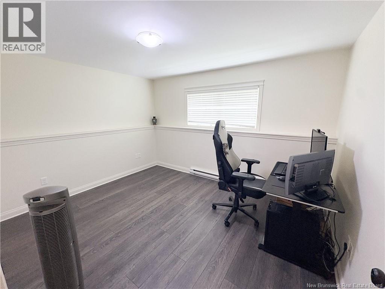
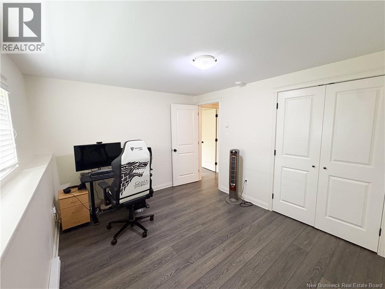
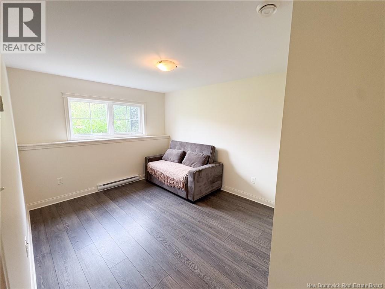
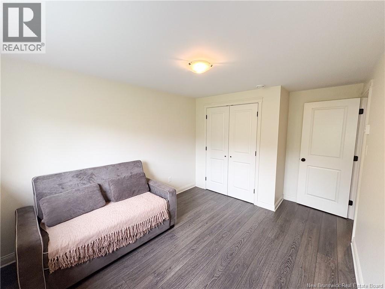
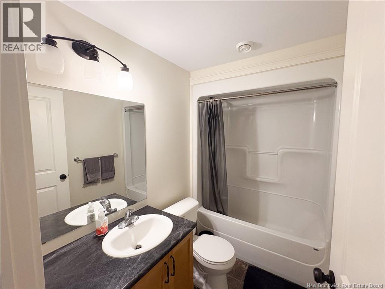
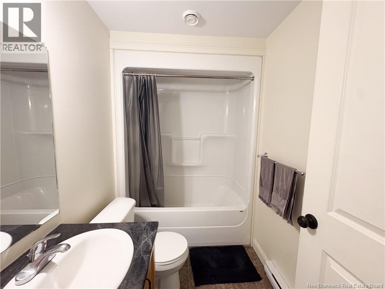
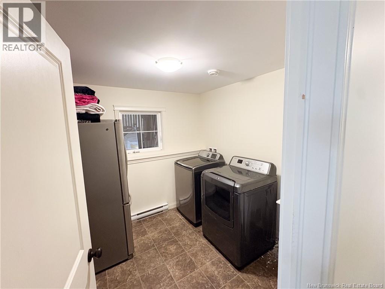
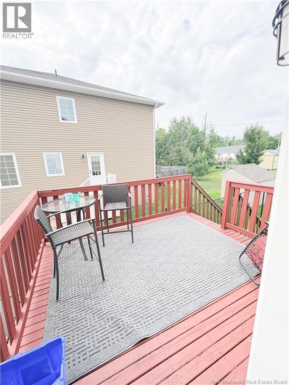
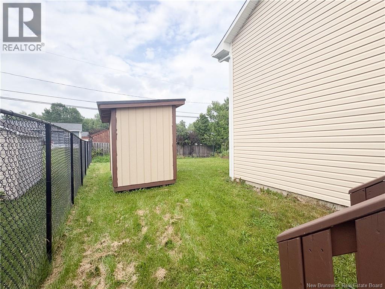
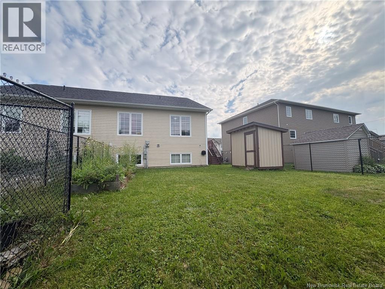
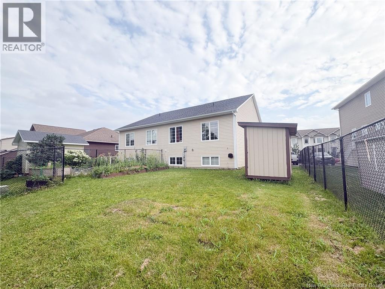
Stylish, spacious, and beautifully designed! This inviting home blends modern comfort with thoughtful functionality. The bright open-concept main level features a beautifully appointed kitchen with abundant cabinetry, generous counter space, and a stylish peninsula?perfect for entertaining. The dining area opens onto a deck and fully fenced backyard, ideal for relaxing or enjoying time with family and friends. The serene primary suite offers a walk-through closet and private 3-piece ensuite, complemented by a second bedroom and full bath. The lower level adds a spacious family room, two additional bedrooms, full bath, laundry, and ample storage. Two ductless heat pumps provide efficient year-round comfort. Ideally located close to shopping, dining, golf, and just minutes from downtown Fredericton. A beautiful home with space, style, and convenience?come see it for yourself! (id:63476)
Open House
This property has open houses!
2:00 pm
Ends at:4:00 pm
Property Details
| MLS® Number | NB145701 |
| Property Type | Single Family |
| Features | Balcony/deck/patio |
| Structure | None |
Building
| Bathroom Total | 3 |
| Bedrooms Above Ground | 2 |
| Bedrooms Below Ground | 2 |
| Bedrooms Total | 4 |
| Architectural Style | Split Entry Bungalow, 2 Level |
| Constructed Date | 2013 |
| Cooling Type | Heat Pump, Air Exchanger |
| Exterior Finish | Vinyl |
| Flooring Type | Ceramic, Laminate, Hardwood |
| Foundation Type | Concrete |
| Heating Type | Baseboard Heaters, Heat Pump |
| Stories Total | 1 |
| Size Interior | 2,200 Sqft |
| Total Finished Area | 2200 Sqft |
| Type | Row / Townhouse |
| Utility Water | Municipal Water |
Land
| Acreage | No |
| Landscape Features | Landscaped |
| Sewer | Municipal Sewage System |
| Size Irregular | 449 |
| Size Total | 449 M2 |
| Size Total Text | 449 M2 |
Rooms
| Level | Type | Length | Width | Dimensions |
|---|---|---|---|---|
| Basement | Utility Room | 12'10'' x 10' | ||
| Basement | Bedroom | 11'8'' x 10' | ||
| Basement | Bedroom | 12'6'' x 10'2'' | ||
| Basement | Bath (# Pieces 1-6) | X | ||
| Basement | Family Room | 16'10'' x 15'2'' | ||
| Main Level | Bath (# Pieces 1-6) | 9'3'' x 5'4'' | ||
| Main Level | Bedroom | 11'4'' x 10'10'' | ||
| Main Level | Ensuite | 6'7'' x 5'9'' | ||
| Main Level | Primary Bedroom | 13'5'' x 10'10'' | ||
| Main Level | Dining Room | 12' x 11'2'' | ||
| Main Level | Kitchen | X | ||
| Main Level | Living Room | 14' x 15'2'' |
Contact Us
Contact us for more information

The trademarks REALTOR®, REALTORS®, and the REALTOR® logo are controlled by The Canadian Real Estate Association (CREA) and identify real estate professionals who are members of CREA. The trademarks MLS®, Multiple Listing Service® and the associated logos are owned by The Canadian Real Estate Association (CREA) and identify the quality of services provided by real estate professionals who are members of CREA. The trademark DDF® is owned by The Canadian Real Estate Association (CREA) and identifies CREA's Data Distribution Facility (DDF®)
August 10 2026 10:11:51
New Brunswick Real Estate Board
RE/MAX East Coast Elite Realty