
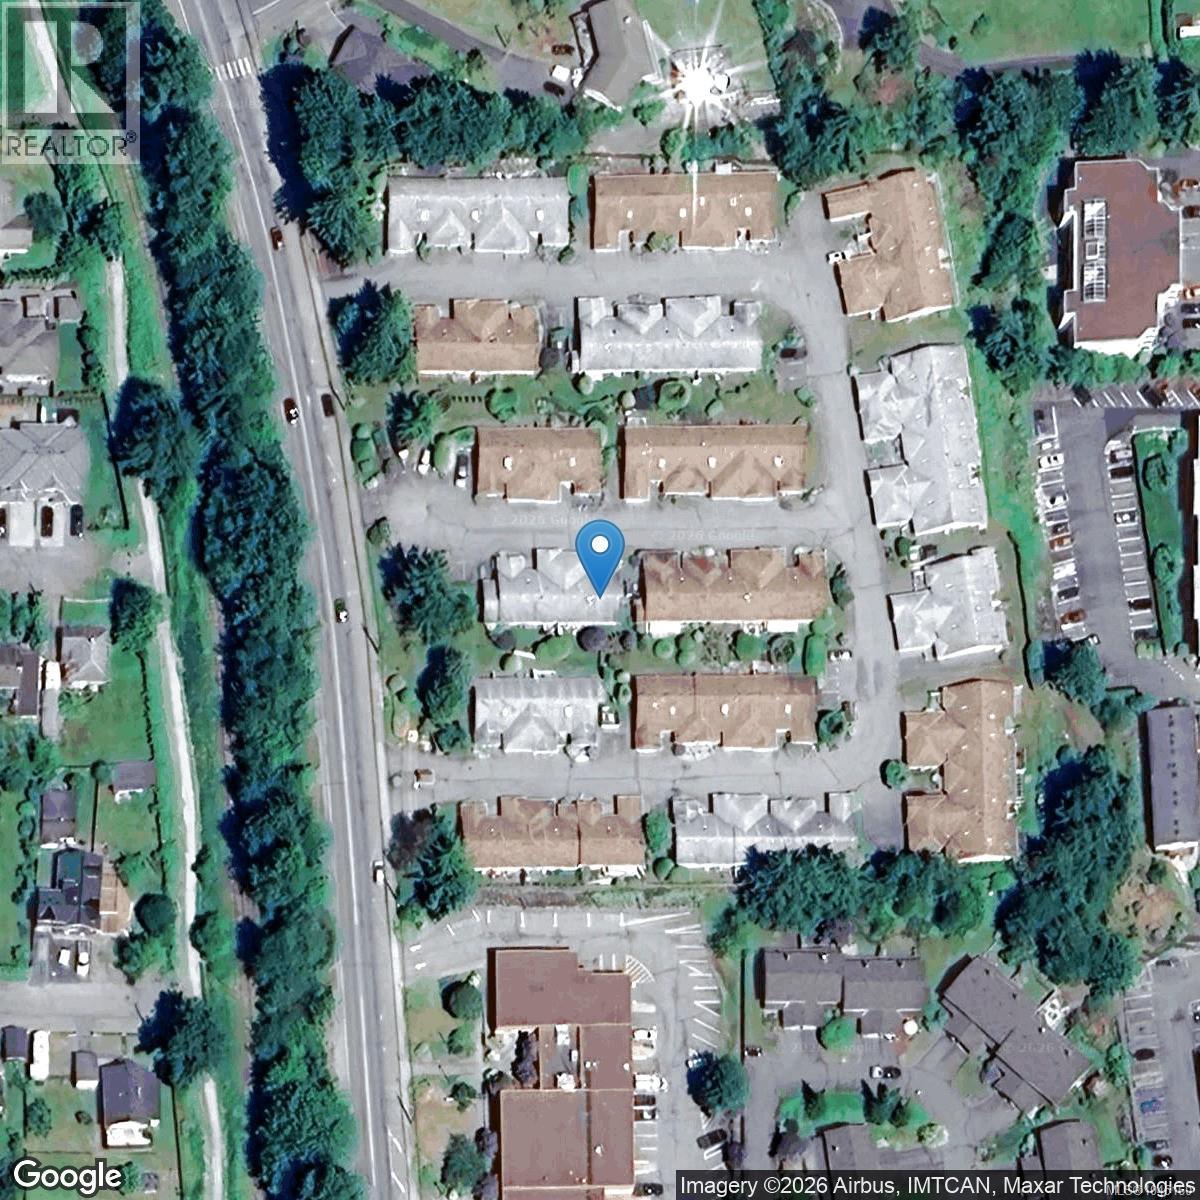
24 9933 Chemainus Rd Chemainus, British Columbia V0R 1K1

$589,000Maintenance,
$504 Monthly
Maintenance,
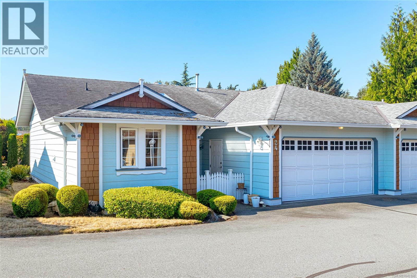
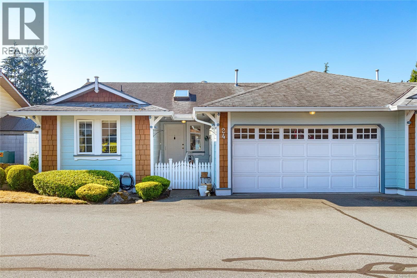
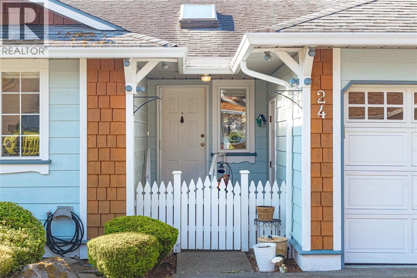
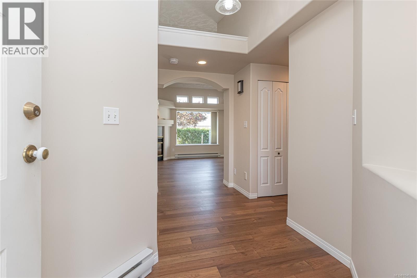
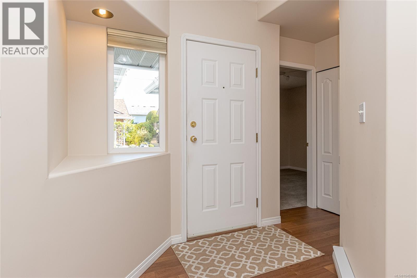
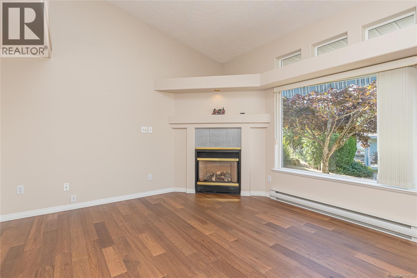
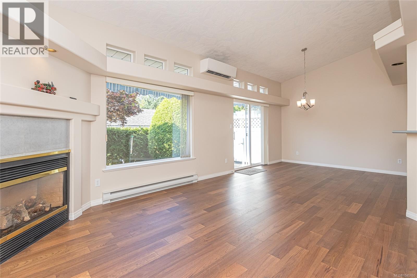
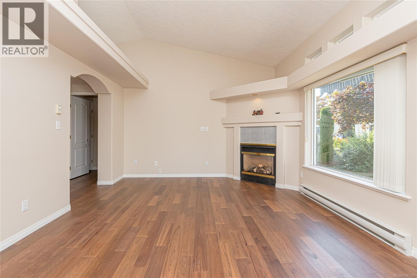
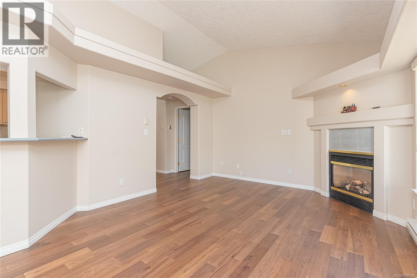
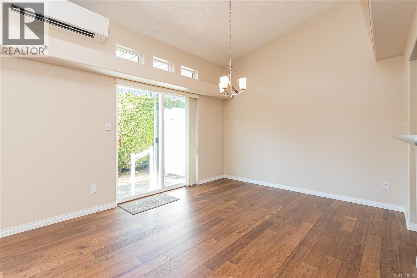
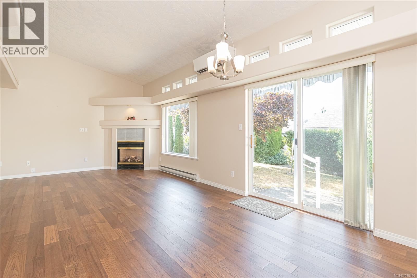
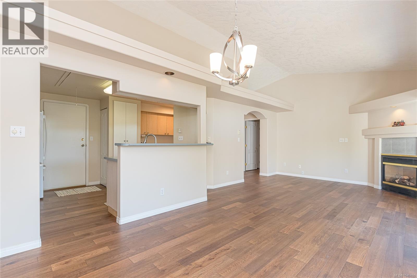
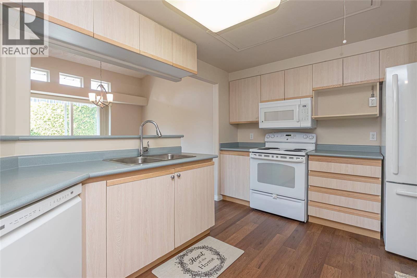
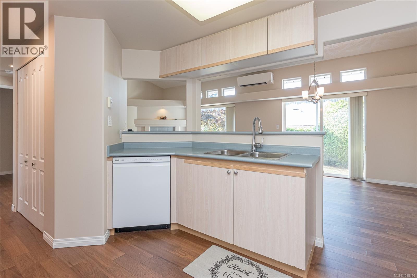
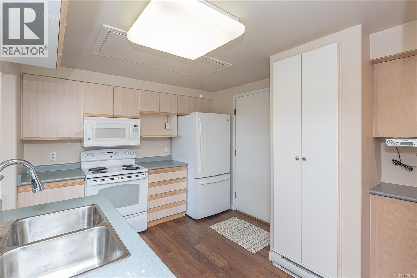
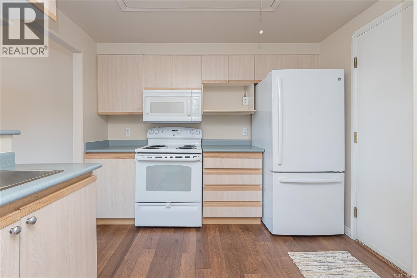
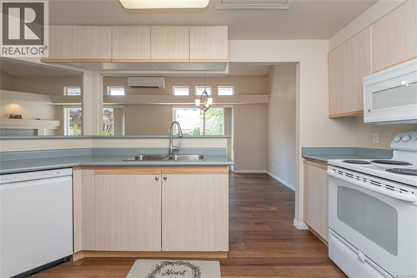
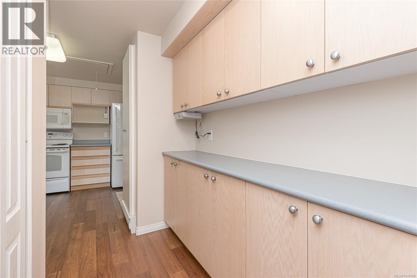
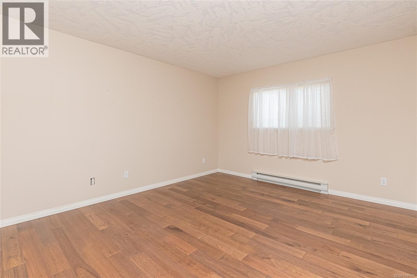
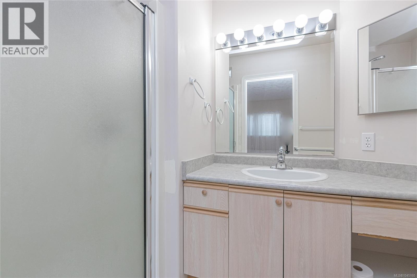
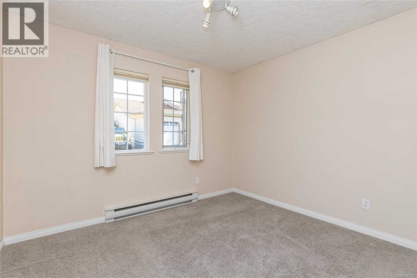
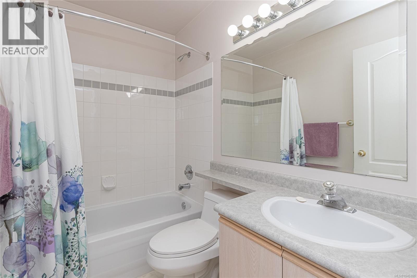
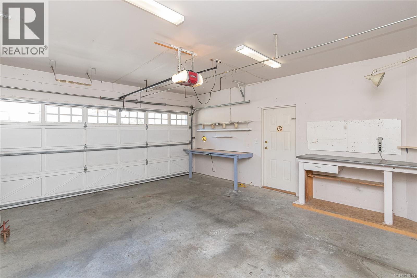
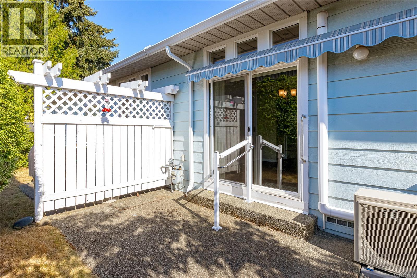
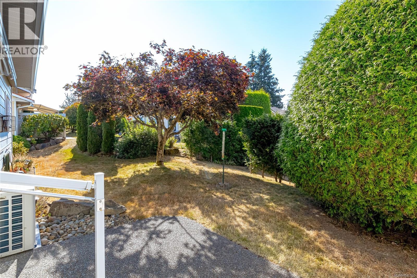
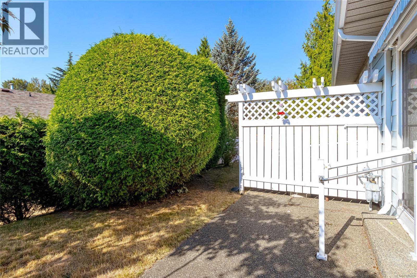
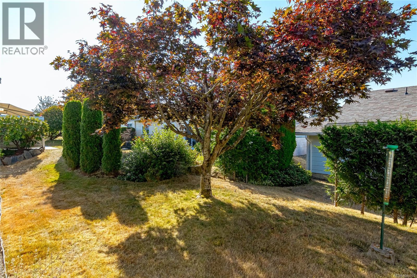
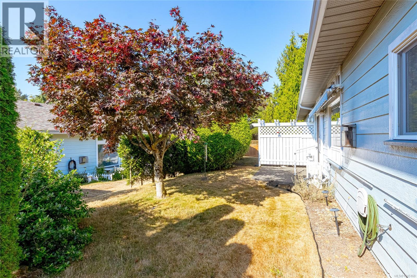
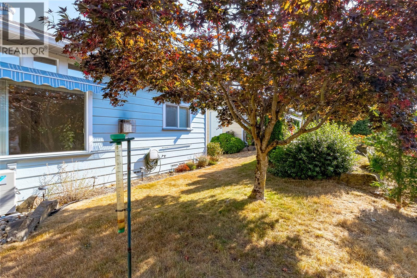
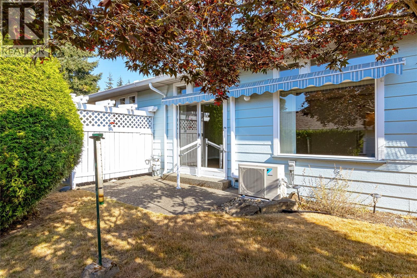
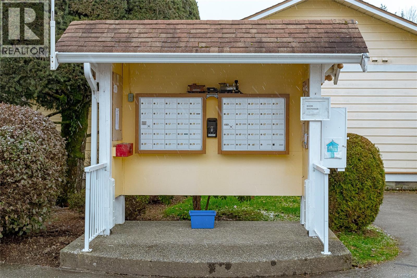
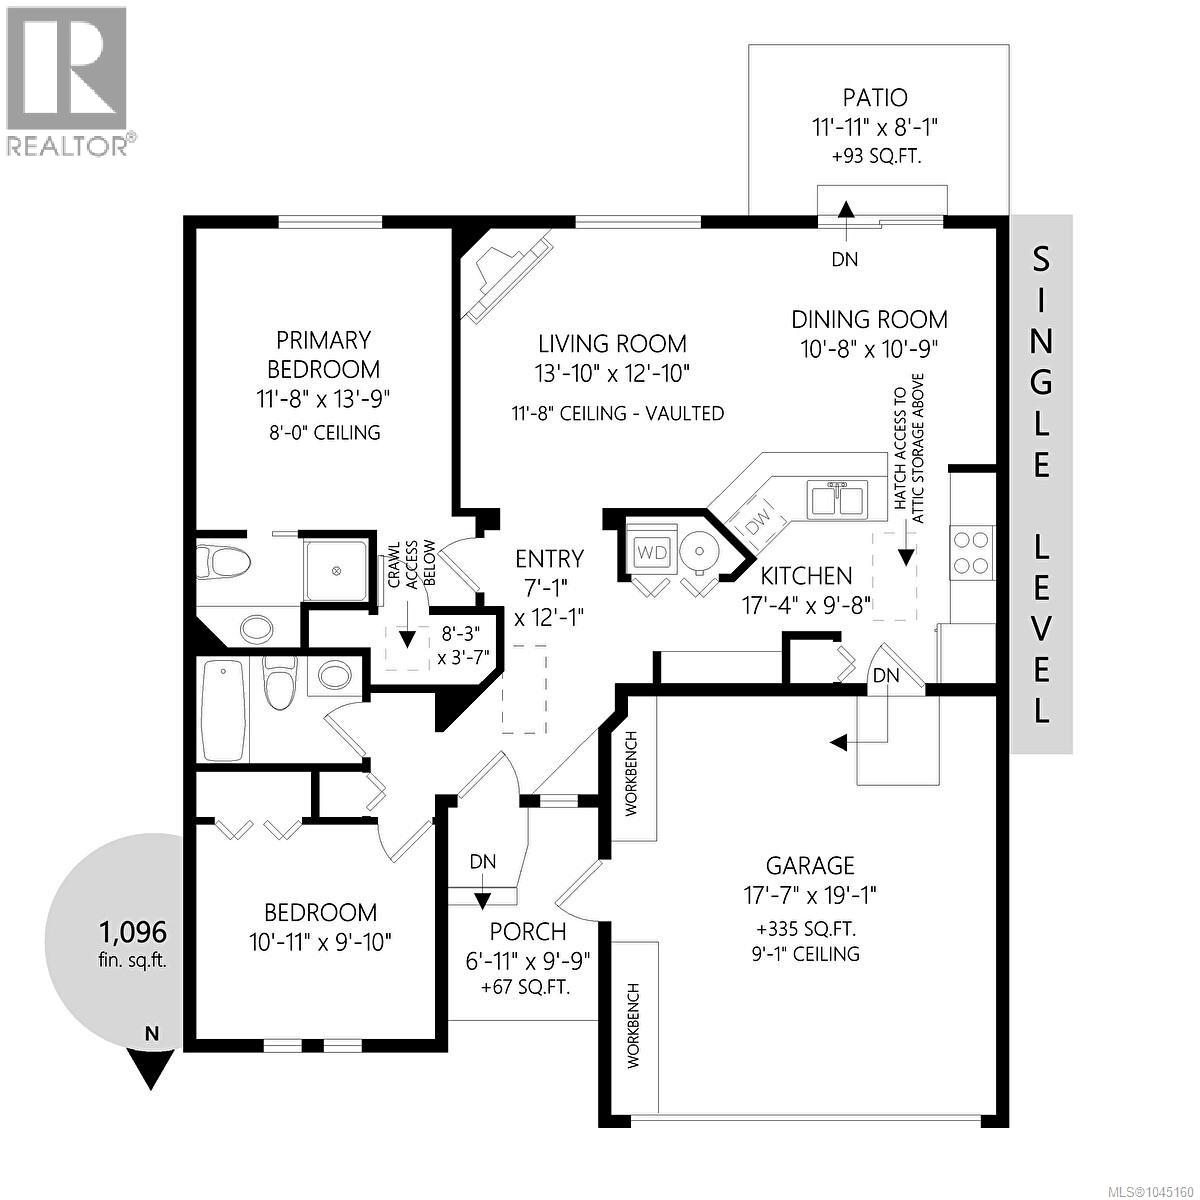
$504 MonthlyEnjoy easy one-level living in this bright and spacious 1,096 sq. ft. end-unit rancher townhome in the heart of Chemainus. Offering 2 bedrooms, 2 full bathrooms, and a a large double garage, this home combines comfort and convenience. The efficient kitchen features ample cabinetry and flows seamlessly into the open-concept dining and living room, complete with a cozy gas fireplace and large windows that fill the space with natural light. A neutral paint palette and skylights create a warm, inviting atmosphere throughout. The generous primary bedroom includes a walk-in closet and private ensuite, while the second bedroom is perfect for guests, family, or a home office. Ideally located close to shopping, parks, golf, walking trails, and all the recreation and amenities that charming Chemainus has to offer. (id:63476)
Property Details
| MLS® Number | 1045160 |
| Property Type | Single Family |
| Neigbourhood | Chemainus |
| Community Features | Pets Allowed With Restrictions, Age Restrictions |
| Parking Space Total | 11 |
| Plan | Vis3067 |
Building
| Bathroom Total | 2 |
| Bedrooms Total | 2 |
| Appliances | Dryer, Range - Electric, Refrigerator, Washer |
| Constructed Date | 1996 |
| Cooling Type | Air Conditioned |
| Fireplace Present | Yes |
| Fireplace Total | 1 |
| Heating Type | Baseboard Heaters, Forced Air, Heat Pump |
| Size Interior | 1,096 Sqft |
| Type | Row / Townhouse |
Parking
| Garage |
Land
| Acreage | No |
| Zoning Type | Multi-family |
Rooms
| Level | Type | Length | Width | Dimensions |
|---|---|---|---|---|
| Main Level | Bedroom | 10'11 x 9'10 | ||
| Main Level | Bathroom | 4-Piece | ||
| Main Level | Ensuite | 3-Piece | ||
| Main Level | Primary Bedroom | 11'8 x 13'9 | ||
| Main Level | Kitchen | 17'4 x 9'8 | ||
| Main Level | Dining Room | 10'8 x 10'9 | ||
| Main Level | Living Room | 13'10 x 12'10 | ||
| Main Level | Entrance | 7'1 x 12'1 |
Contact Us
Contact us for more information

The trademarks REALTOR®, REALTORS®, and the REALTOR® logo are controlled by The Canadian Real Estate Association (CREA) and identify real estate professionals who are members of CREA. The trademarks MLS®, Multiple Listing Service® and the associated logos are owned by The Canadian Real Estate Association (CREA) and identify the quality of services provided by real estate professionals who are members of CREA. The trademark DDF® is owned by The Canadian Real Estate Association (CREA) and identifies CREA's Data Distribution Facility (DDF®)
August 10 2026 08:41:34
Vancouver Island Real Estate Board
RE/MAX Generation (Ch)