
248 Mawdsley Crescent Grande Cache, Alberta t0e 0y0

$219,900
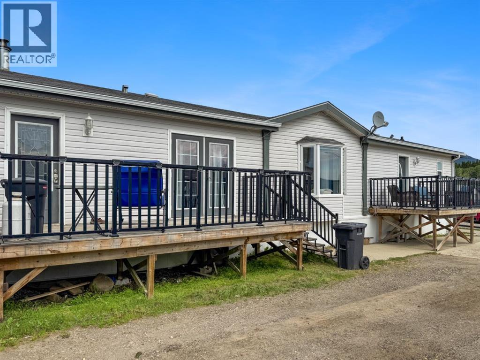
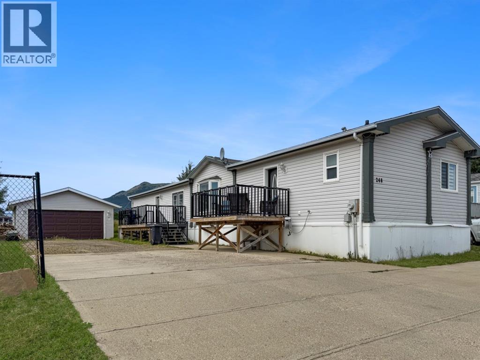
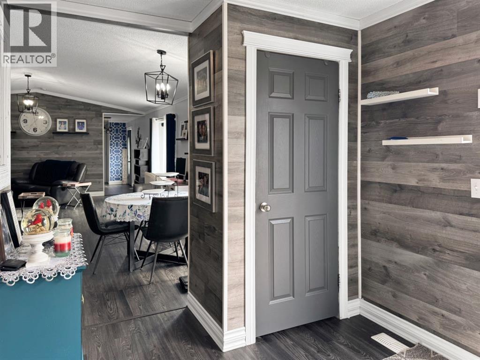
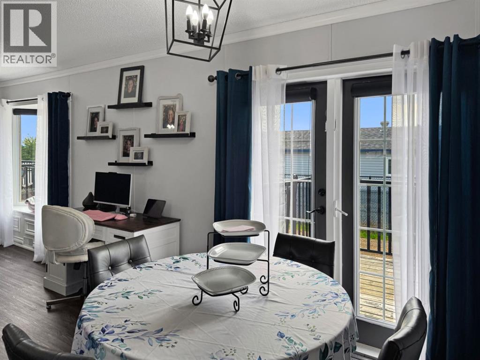
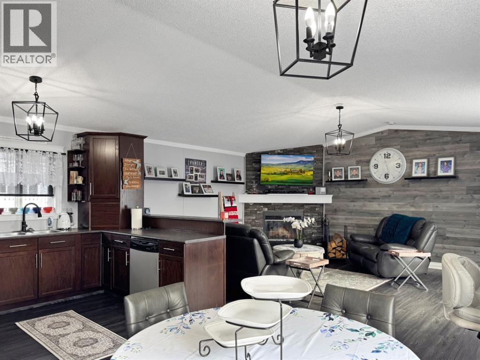
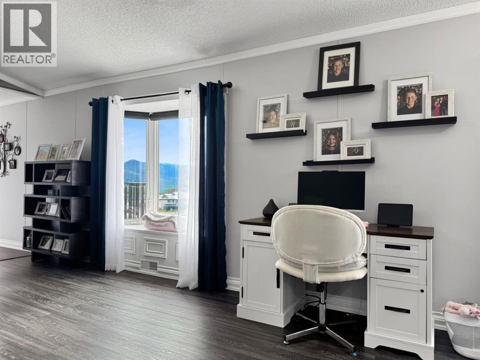
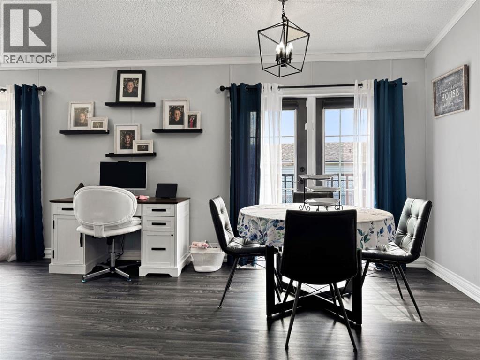
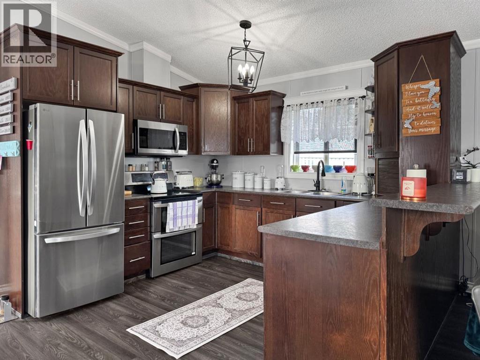
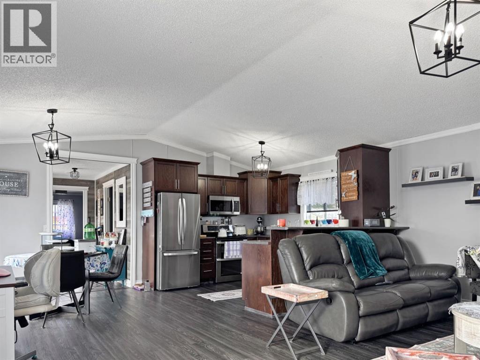
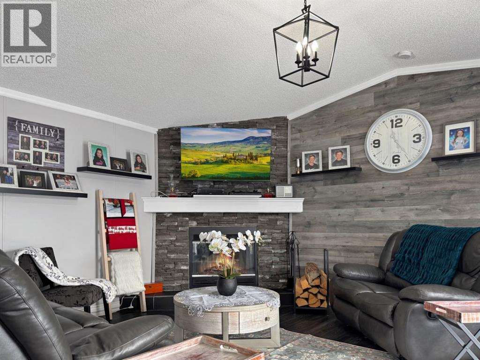
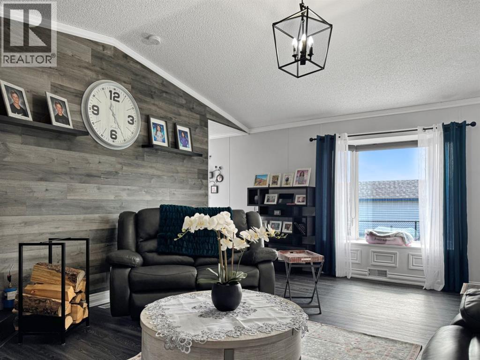
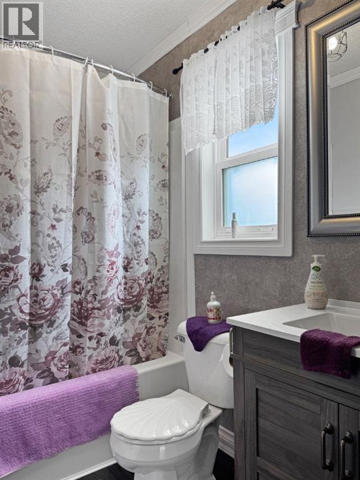
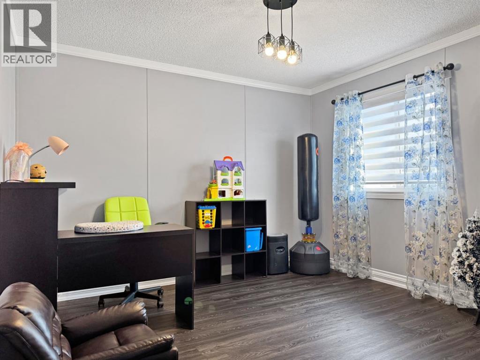
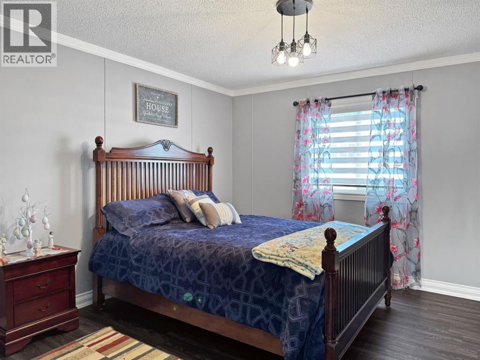
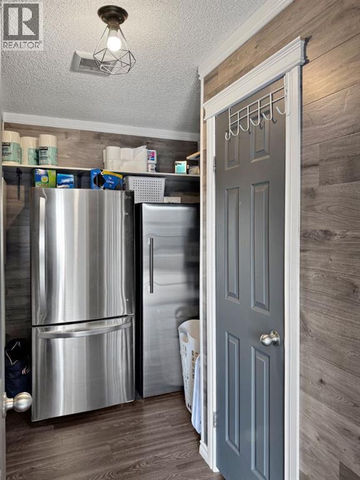
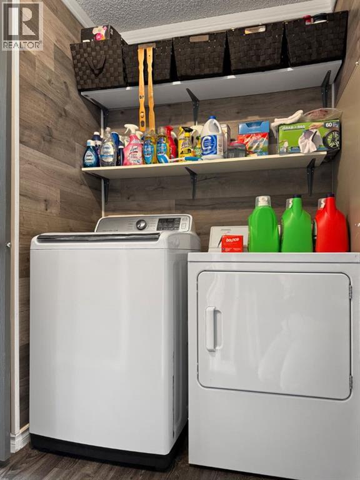
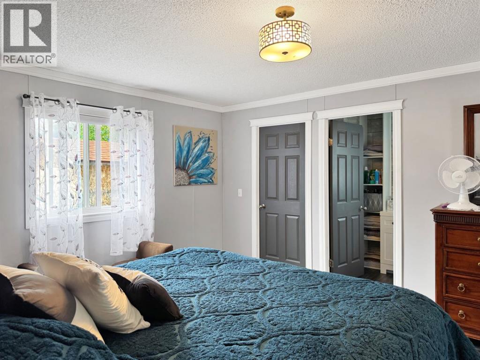
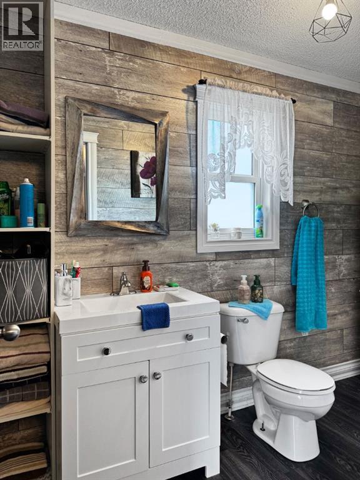
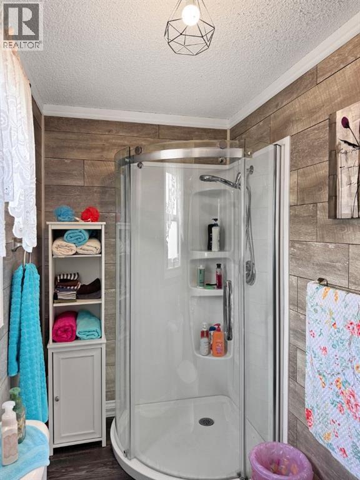
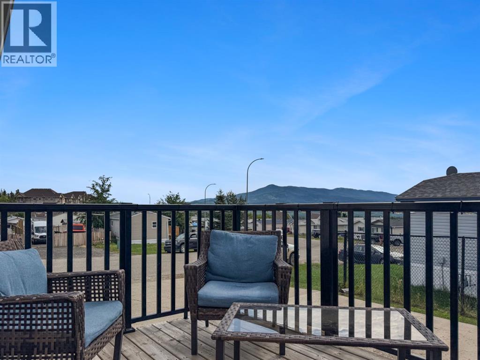
This is one of those homes that just feels good the minute you walk through the door.This 2006 double-wide mobile sits on titled land and has been exceptionally well cared for. But what really stands out is how beautifully it has been finished. The updates, lighting, flooring, cabinetry and décor all work together so nicely. It feels warm, tasteful and put together without being overdone. You can tell this home has been loved.The kitchen is beautiful, with updated cabinetry, matching stainless steel appliances, a breakfast bar, plenty of pantry and storage space, and french doors leading out to the deck. The living room is warm and inviting with a gorgeous wood-burning fireplace — the kind of space you’ll actually want to spend time in.The primary bedroom is spacious with a walk-in closet and 2-piece ensuite, with two more generous bedrooms, a large laundry room and plenty of storage throughout.And then there’s the outside. A huge driveway with room for all the toys, a 20x24 garage, no rear neighbours and two beautiful decks with mountain views. The yard is also nicely manageable, so you can enjoy the property without spending your whole summer maintaining it.Everything about this home has been thoughtfully done. The finishes are tasteful, the condition is exceptional, and it truly feels move-in ready — not a project waiting for you once you get the keys.The sellers are also willing to negotiate the furnishings into the sale, making the move even easier.Beautifully finished, incredibly well cared for and loaded with the things that are hard to find — titled land, a garage, tons of parking and storage, mountain views and no rear neighbours.A pretty special find on Mawdsley Crescent. (id:63476)
Property Details
| MLS® Number | A2335347 |
| Property Type | Single Family |
| Amenities Near By | Golf Course, Park, Playground, Recreation Nearby, Schools, Shopping, Water Nearby |
| Community Features | Golf Course Development, Lake Privileges, Fishing |
| Parking Space Total | 4 |
| Plan | 9722205 |
| Structure | Deck |
Building
| Bathroom Total | 2 |
| Bedrooms Above Ground | 3 |
| Bedrooms Total | 3 |
| Appliances | Refrigerator, Range - Electric, Dishwasher, Washer & Dryer |
| Architectural Style | Mobile Home |
| Basement Type | None |
| Constructed Date | 2006 |
| Construction Material | Wood Frame |
| Construction Style Attachment | Detached |
| Cooling Type | None |
| Exterior Finish | Vinyl Siding |
| Fireplace Present | Yes |
| Fireplace Total | 1 |
| Flooring Type | Laminate |
| Foundation Type | None |
| Heating Type | Forced Air |
| Stories Total | 1 |
| Size Interior | 1,528 Sqft |
| Total Finished Area | 1528 Sqft |
| Type | Manufactured Home |
Parking
| Detached Garage | 2 |
| Other | |
| Parking Pad |
Land
| Acreage | No |
| Fence Type | Fence |
| Land Amenities | Golf Course, Park, Playground, Recreation Nearby, Schools, Shopping, Water Nearby |
| Size Frontage | 16.76 M |
| Size Irregular | 6587.00 |
| Size Total | 6587 Sqft|4,051 - 7,250 Sqft |
| Size Total Text | 6587 Sqft|4,051 - 7,250 Sqft |
| Zoning Description | Gc-ldr |
Rooms
| Level | Type | Length | Width | Dimensions |
|---|---|---|---|---|
| Main Level | Kitchen | 18.67 Ft x 10.58 Ft | ||
| Main Level | Laundry Room | 10.08 Ft x 9.42 Ft | ||
| Main Level | Primary Bedroom | 15.58 Ft x 13.25 Ft | ||
| Main Level | 3pc Bathroom | 4.92 Ft x 10.17 Ft | ||
| Main Level | Living Room | 18.67 Ft x 15.00 Ft | ||
| Main Level | Bedroom | 13.17 Ft x 11.58 Ft | ||
| Main Level | Bedroom | 11.42 Ft x 13.17 Ft | ||
| Main Level | 4pc Bathroom | 7.92 Ft x 5.00 Ft |
Contact Us
Contact us for more information

The trademarks REALTOR®, REALTORS®, and the REALTOR® logo are controlled by The Canadian Real Estate Association (CREA) and identify real estate professionals who are members of CREA. The trademarks MLS®, Multiple Listing Service® and the associated logos are owned by The Canadian Real Estate Association (CREA) and identify the quality of services provided by real estate professionals who are members of CREA. The trademark DDF® is owned by The Canadian Real Estate Association (CREA) and identifies CREA's Data Distribution Facility (DDF®)
August 17 2026 12:45:43
Grande Prairie & Area Association of REALTORS®
Grassroots Realty Group Ltd.