
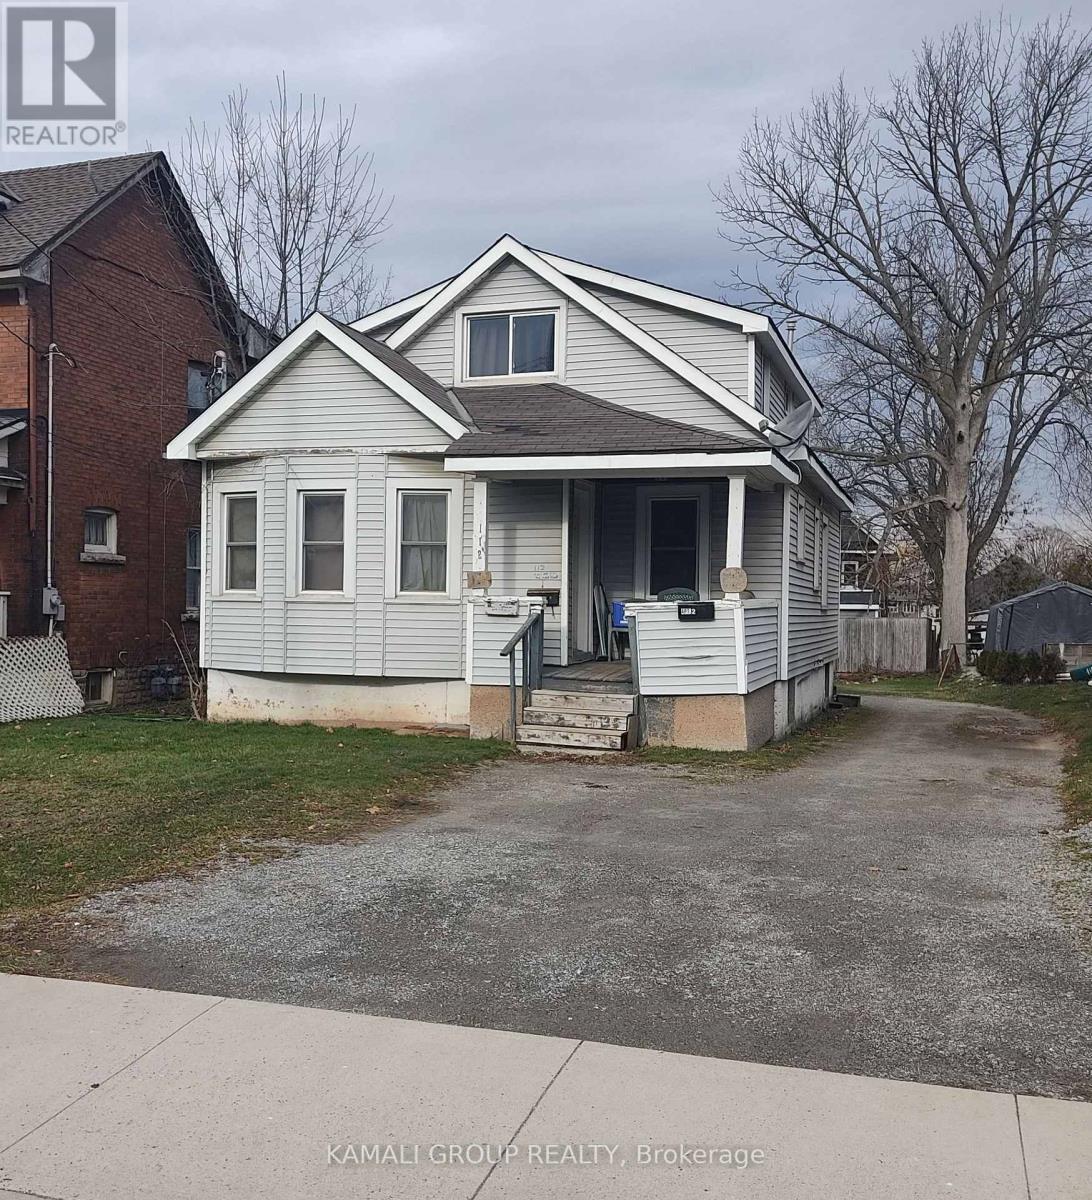
Bsmt - 112 Dorothy Street Welland, Ontario L3B 3V9

$1,300 Monthly
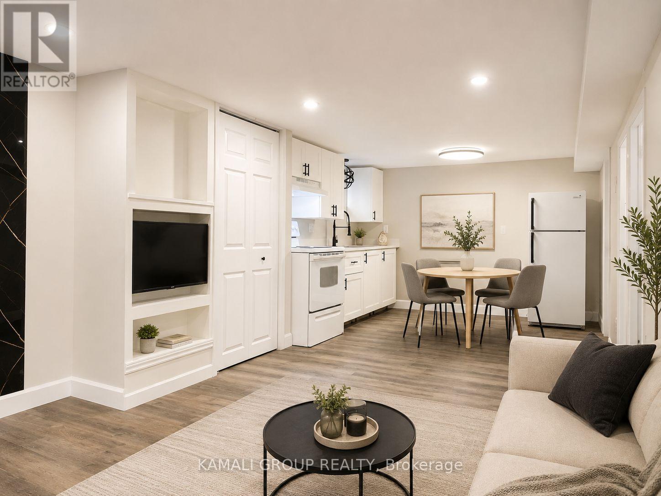
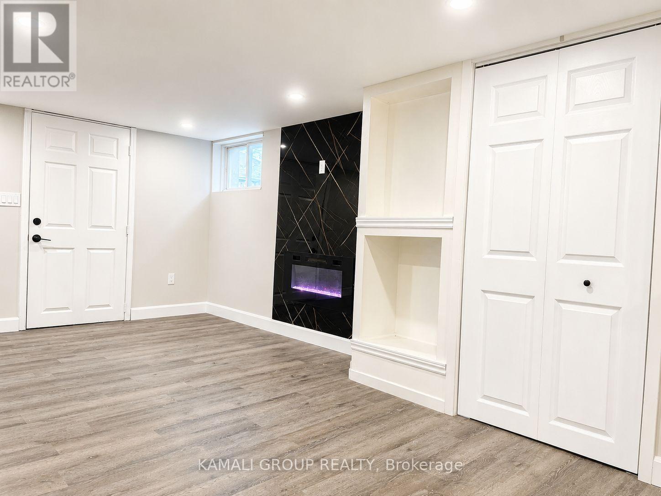
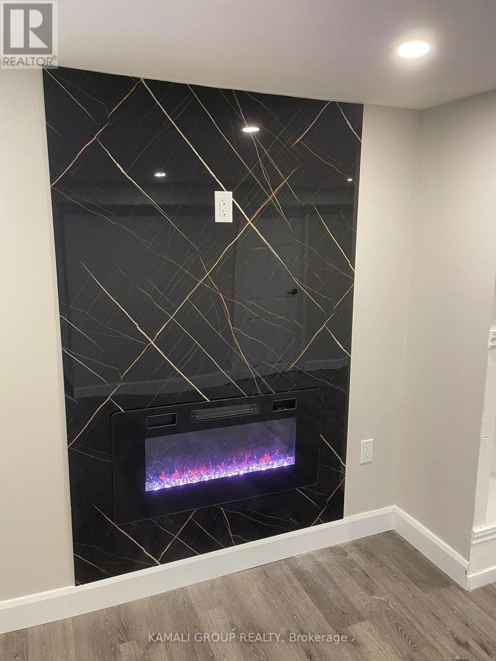
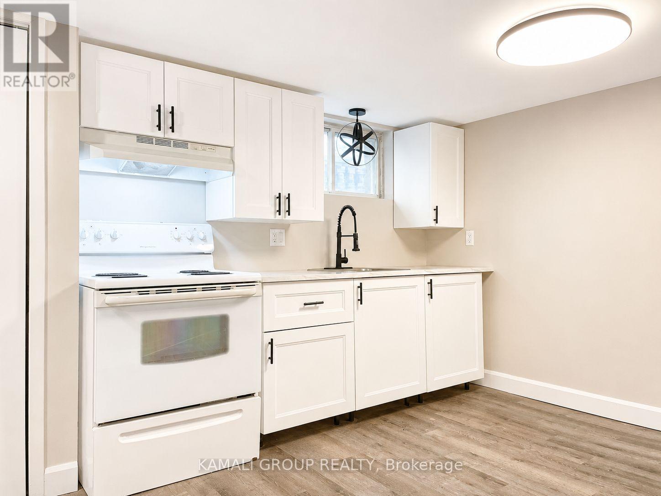
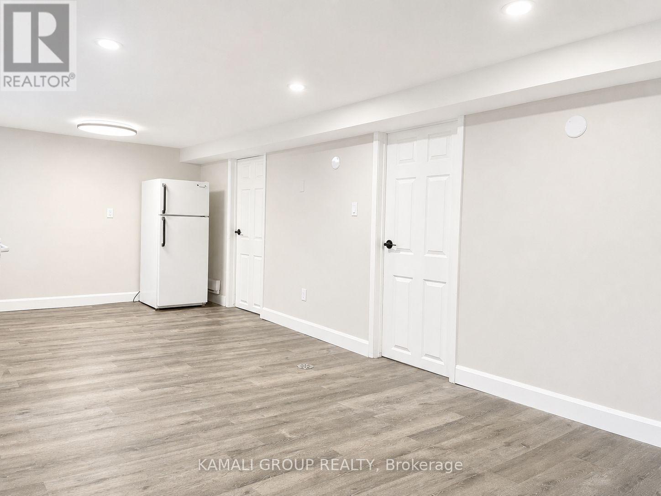
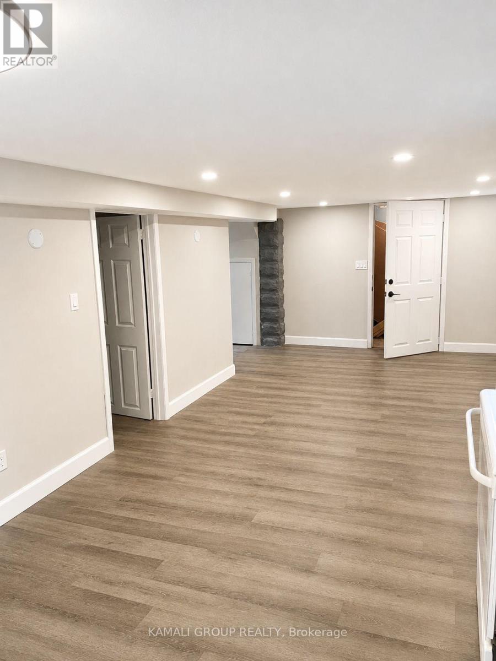
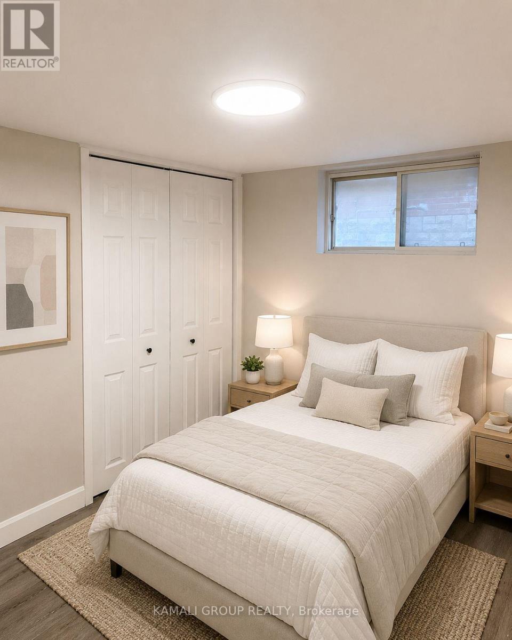
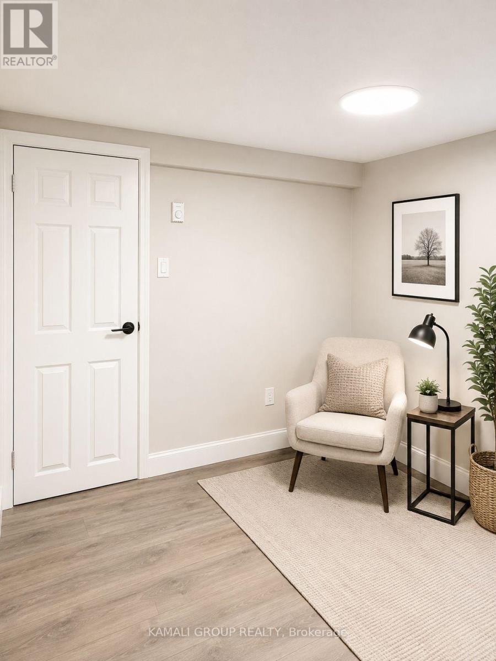
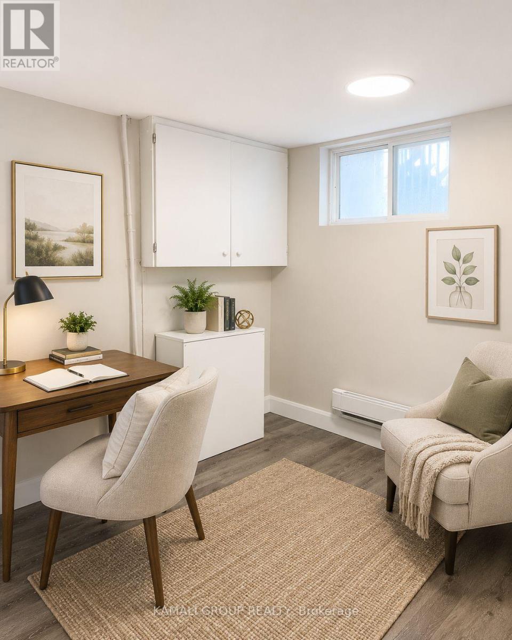
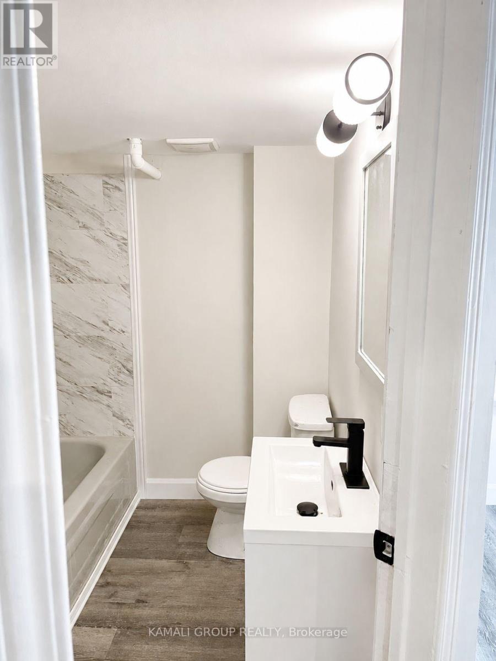
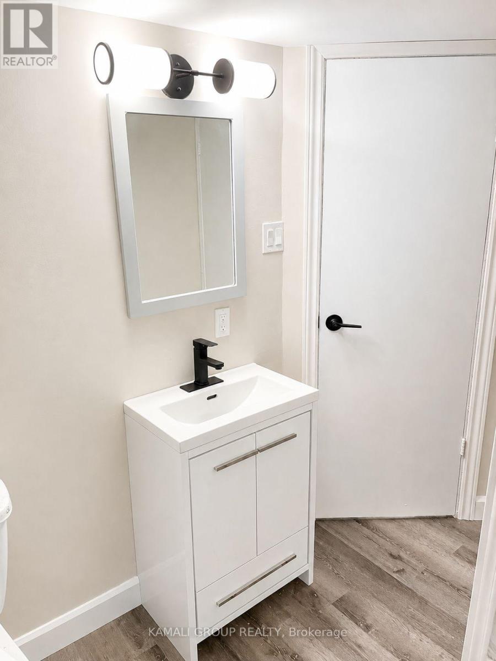
Move-In Now! 2 Bedroom Renovated Basement Apartment With Parking! Open Concept, Large Primary Rooms, Above-Grade Windows and Potlights Throughout. Electric Fireplace and Built-in Shelves In Living Room. Kitchen With Ample Storage and Modern Fixtures, 2 Bedrooms With Closet Space and Above-Grade Windows. 4 Pc Bathroom, Separate Entrance, Private Ensuite Laundry, 1 Parking Spot. Minutes to Niagara Health Hospital, Youngs Sportsplex, FreshCo, No Frills. Nearby Parks, Welland Market Square, Niagara College & Hwy 406. (id:63476)
Property Details
| MLS® Number | X13659026 |
| Property Type | Single Family |
| Community Name | 768 - Welland Downtown |
| Amenities Near By | Park, Public Transit, Hospital, Schools |
| Community Features | Community Centre |
| Parking Space Total | 1 |
Building
| Bathroom Total | 1 |
| Bedrooms Above Ground | 2 |
| Bedrooms Total | 2 |
| Basement Features | Apartment In Basement, Separate Entrance |
| Basement Type | N/a, N/a |
| Construction Style Attachment | Detached |
| Cooling Type | None |
| Exterior Finish | Vinyl Siding |
| Fireplace Present | Yes |
| Flooring Type | Vinyl |
| Foundation Type | Unknown |
| Heating Fuel | Electric |
| Heating Type | Baseboard Heaters |
| Stories Total | 2 |
| Size Interior | 1,100 - 1,500 Sqft |
| Type | House |
| Utility Water | Municipal Water |
Parking
| No Garage |
Land
| Acreage | No |
| Land Amenities | Park, Public Transit, Hospital, Schools |
| Sewer | Sanitary Sewer |
| Size Depth | 134 Ft ,6 In |
| Size Frontage | 36 Ft ,1 In |
| Size Irregular | 36.1 X 134.5 Ft |
| Size Total Text | 36.1 X 134.5 Ft |
| Surface Water | River/stream |
Rooms
| Level | Type | Length | Width | Dimensions |
|---|---|---|---|---|
| Basement | Living Room | 7.51 m | 3.17 m | 7.51 m x 3.17 m |
| Basement | Kitchen | 7.51 m | 3.17 m | 7.51 m x 3.17 m |
| Basement | Bedroom | 3.2 m | 2.53 m | 3.2 m x 2.53 m |
| Basement | Bedroom | 2.84 m | 2.66 m | 2.84 m x 2.66 m |
Contact Us
Contact us for more information

The trademarks REALTOR®, REALTORS®, and the REALTOR® logo are controlled by The Canadian Real Estate Association (CREA) and identify real estate professionals who are members of CREA. The trademarks MLS®, Multiple Listing Service® and the associated logos are owned by The Canadian Real Estate Association (CREA) and identify the quality of services provided by real estate professionals who are members of CREA. The trademark DDF® is owned by The Canadian Real Estate Association (CREA) and identifies CREA's Data Distribution Facility (DDF®)
August 21 2026 06:04:08
Toronto Regional Real Estate Board
Kamali Group Realty