
16758 86 Avenue Surrey, British Columbia V4N 5N4

$1,924,990
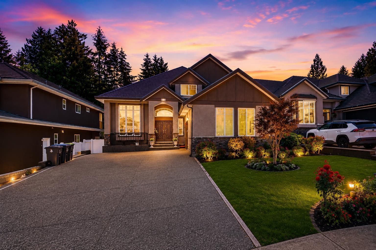
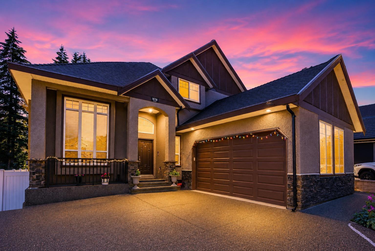
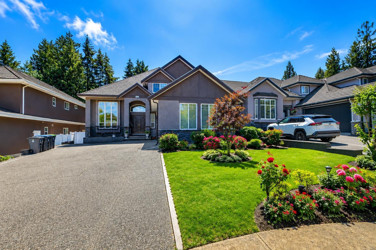
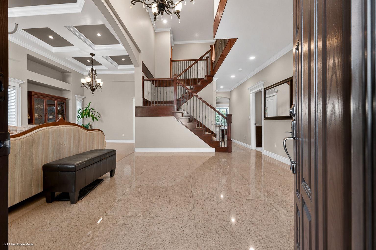
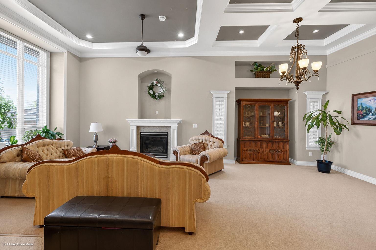
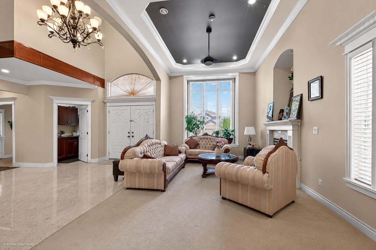
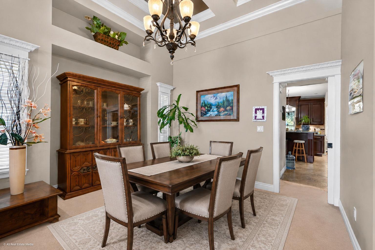
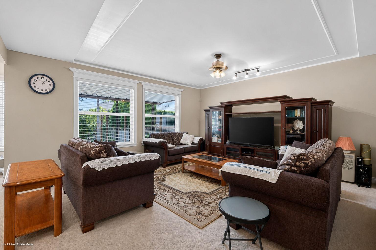
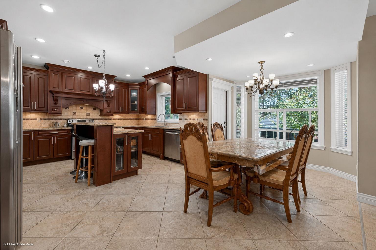
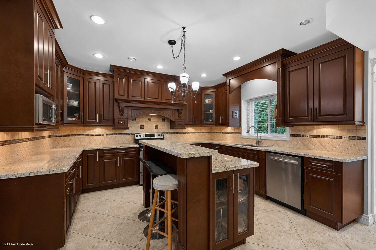
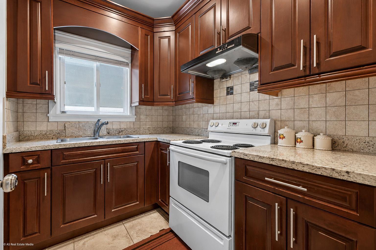
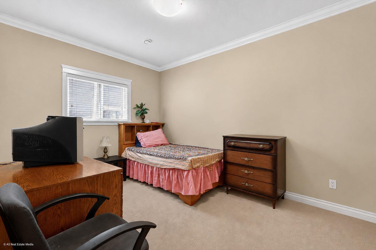
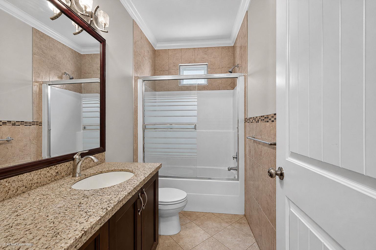
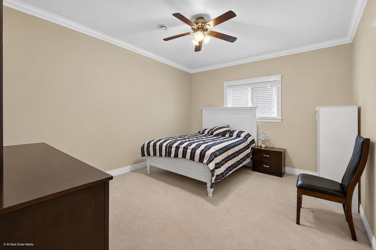
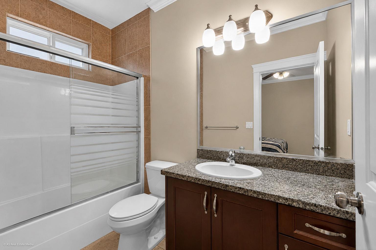
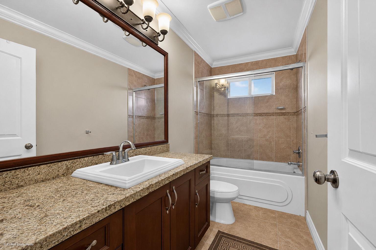
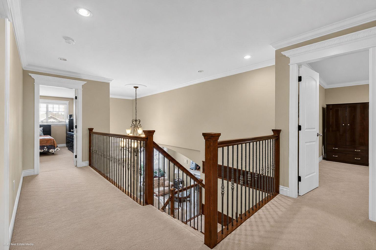
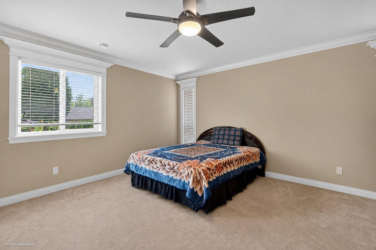
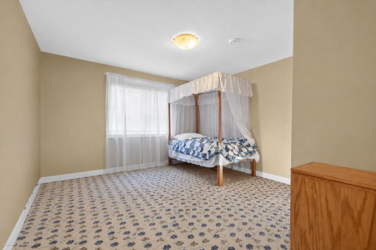
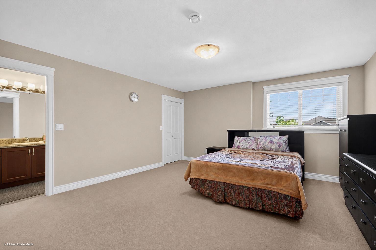
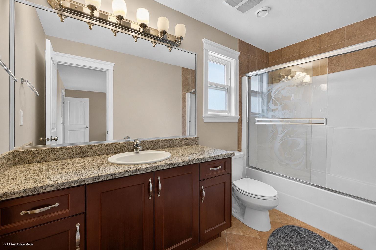
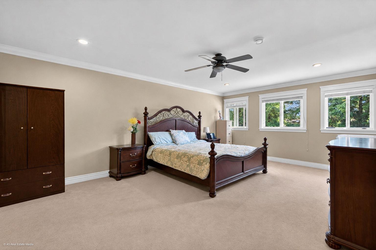
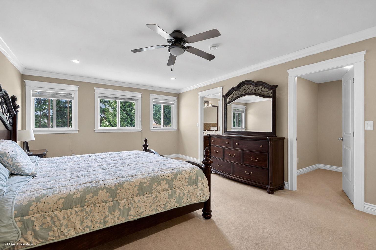
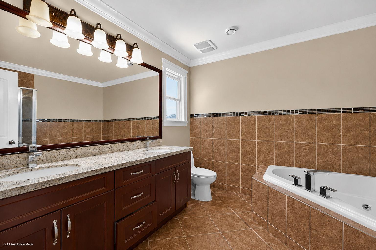
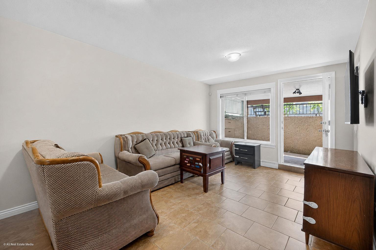
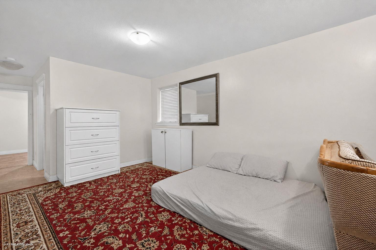
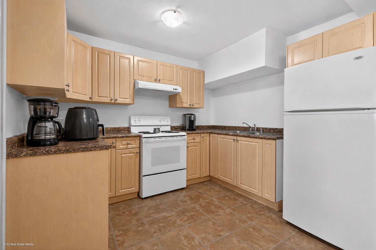
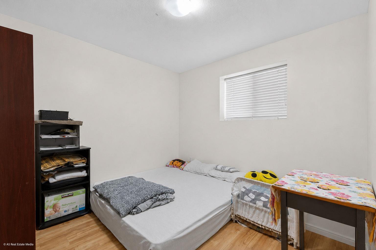
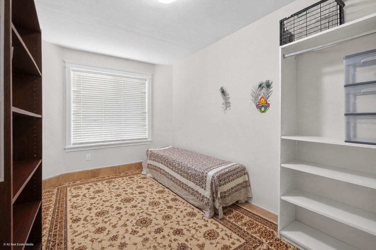
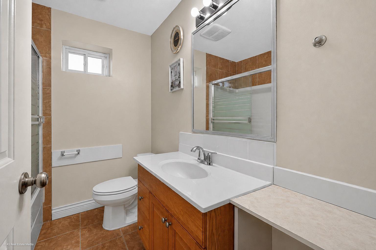
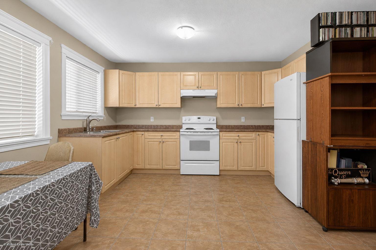
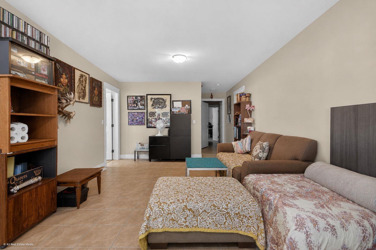
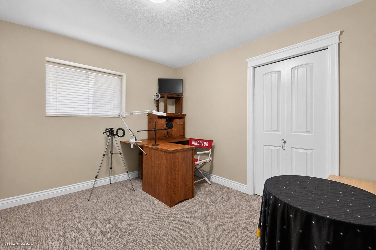
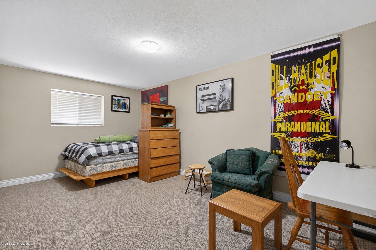
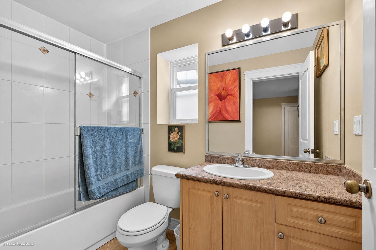
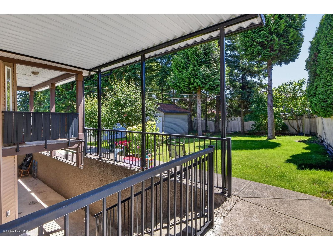
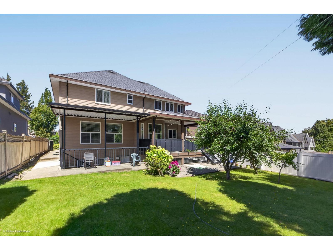
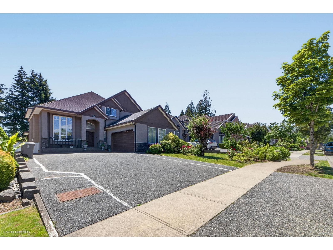
First time ever on the market! Proudly offered by the original owners, this custom-built 3-level home in prestigious Fleetwood Tynehead sits on a large 8,500+ sq. ft. rectangular lot. Boasting over 5,500 sq. ft. of living space, this impressive residence features 10 bedrooms and 7 full bathrooms. The main floor offers a spacious living room, family room, kitchen with spice kitchen, plus 2 bedrooms and 2 full baths. Upstairs features 4 generous bedrooms and 3 full bathrooms. The fully finished basement includes two separate 2-bedroom suites, providing excellent mortgage-helper income. L-shaped garage, ample driveway parking for 6+ vehicles, and a highly desirable location close to schools, parks, shopping, and transit. A rare opportunity in one of Surrey's most sought-after neighbourhoods! (id:63476)
Property Details
| MLS® Number | R3154108 |
| Property Type | Single Family |
| Parking Space Total | 8 |
Building
| Bathroom Total | 7 |
| Bedrooms Total | 10 |
| Age | 18 Years |
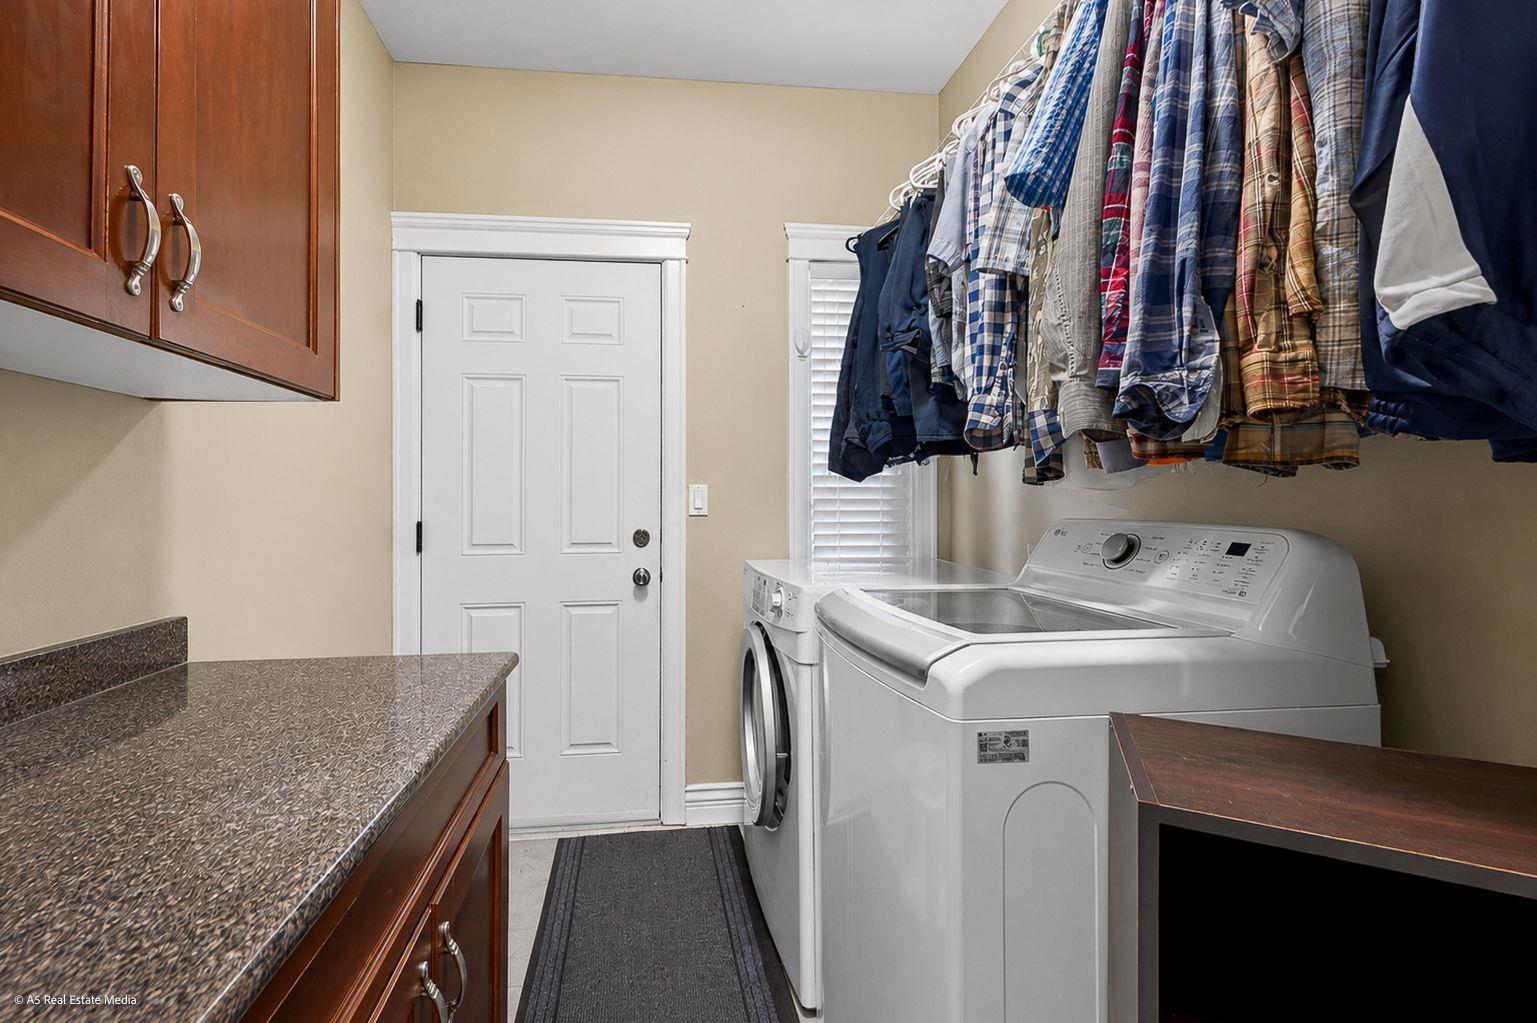
| Amenities | Laundry - In Suite |
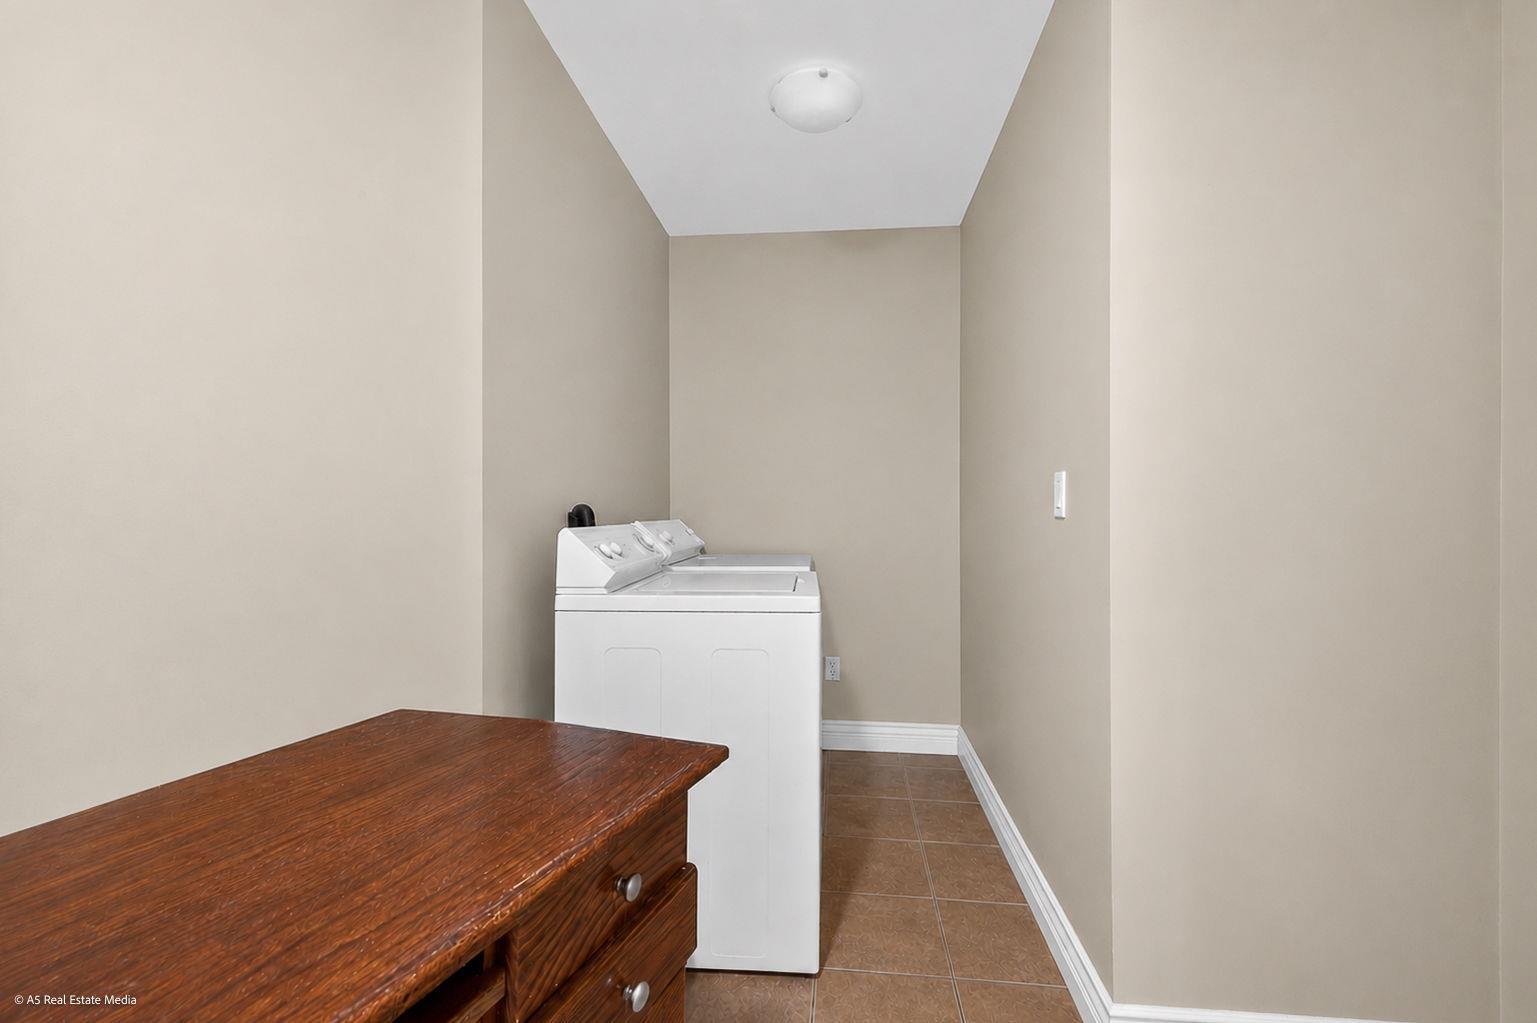
| Appliances | Washer, Dryer, Refrigerator, Stove, Dishwasher |
| Architectural Style | 2 Level, 3 Level |
| Basement Development | Finished |
| Basement Features | Separate Entrance |
| Basement Type | Full (finished) |
| Construction Style Attachment | Detached |
| Fireplace Present | Yes |
| Fireplace Total | 1 |
| Heating Fuel | Natural Gas |
| Heating Type | Forced Air |
| Size Interior | 5,522 Sqft |
| Type | House |
| Utility Water | Municipal Water |
Parking
| Other | |
| Garage |
Land
| Acreage | No |
| Sewer | Storm Sewer |
| Size Irregular | 8579 |
| Size Total | 8579 Sqft |
| Size Total Text | 8579 Sqft |
Utilities
| Electricity | Available |
| Natural Gas | Available |
| Water | Available |
Contact Us
Contact us for more information

The trademarks REALTOR®, REALTORS®, and the REALTOR® logo are controlled by The Canadian Real Estate Association (CREA) and identify real estate professionals who are members of CREA. The trademarks MLS®, Multiple Listing Service® and the associated logos are owned by The Canadian Real Estate Association (CREA) and identify the quality of services provided by real estate professionals who are members of CREA. The trademark DDF® is owned by The Canadian Real Estate Association (CREA) and identifies CREA's Data Distribution Facility (DDF®)
August 16 2026 11:30:38
Fraser Valley Real Estate Board
Exp Realty Of Canada, Inc., RE/MAX Performance Realty