
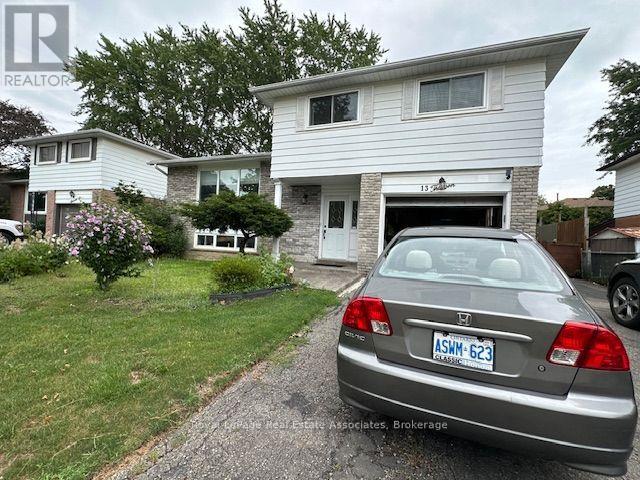
13 Edwin Drive Brampton, Ontario L6Y 1A2

$2,500 Monthly
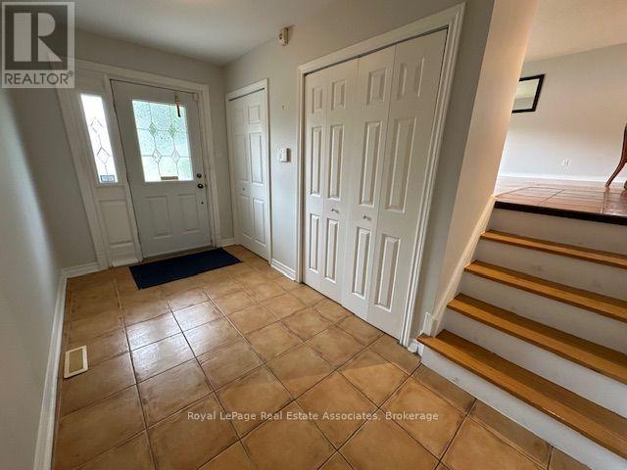
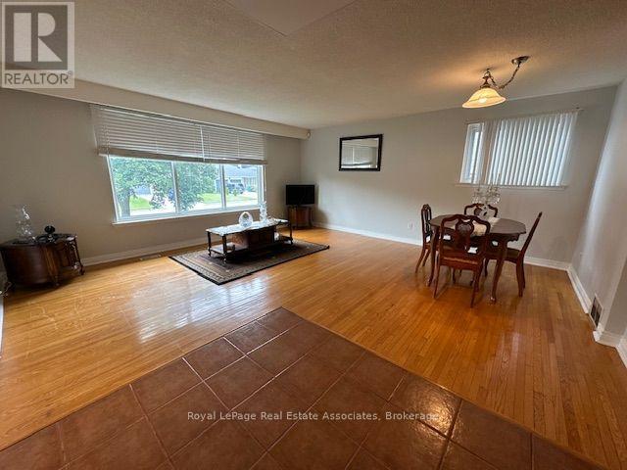
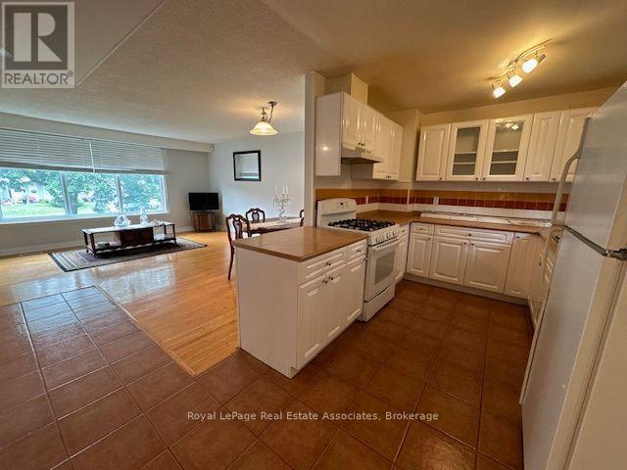
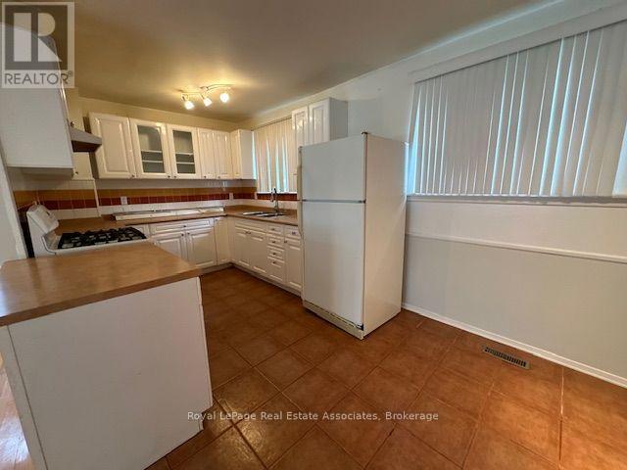
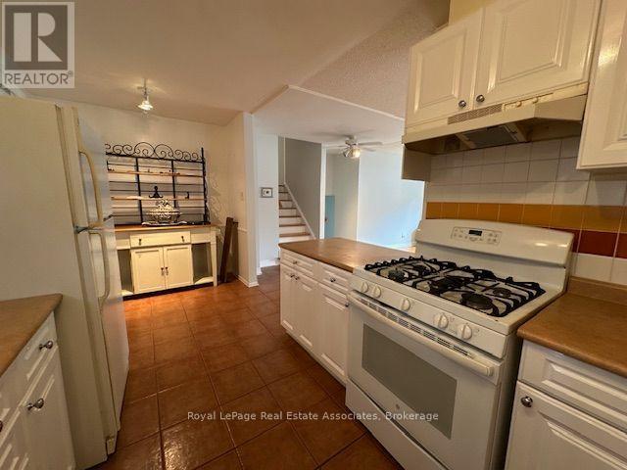
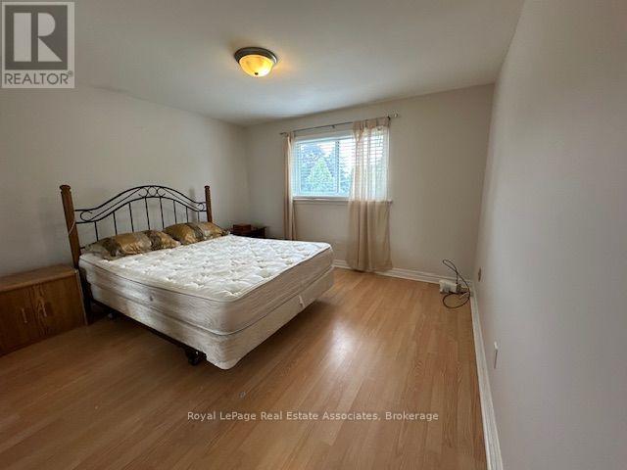
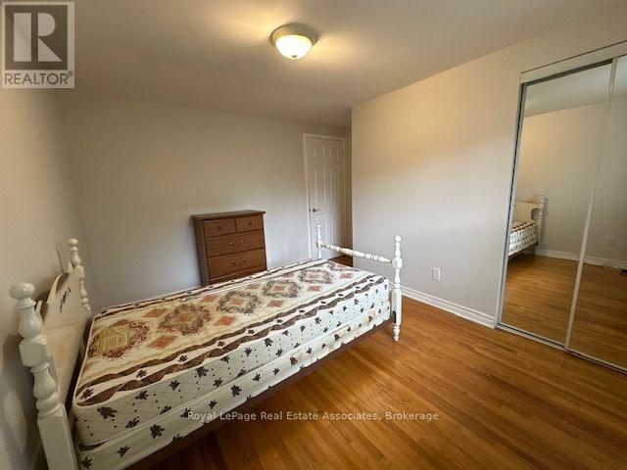
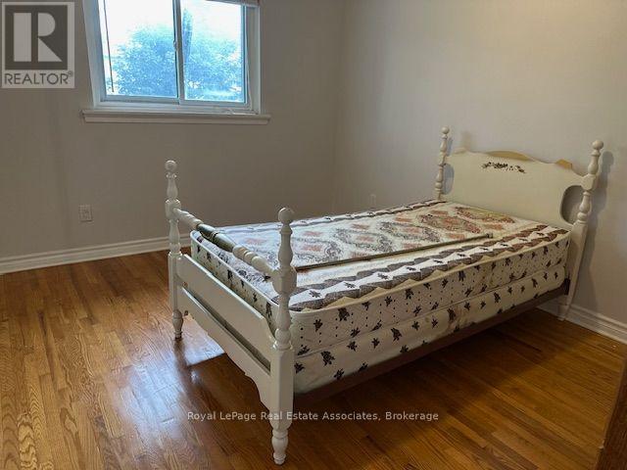
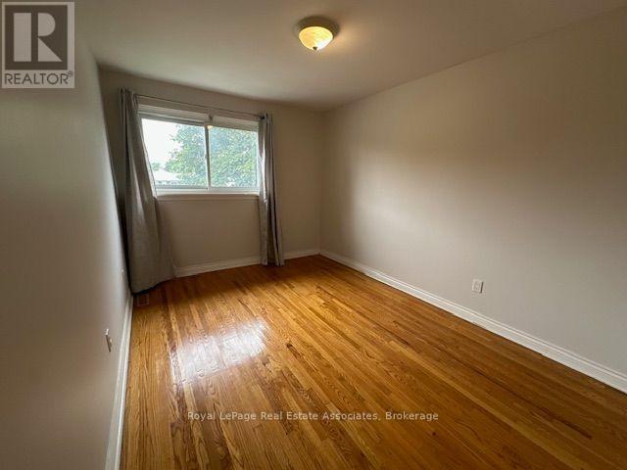
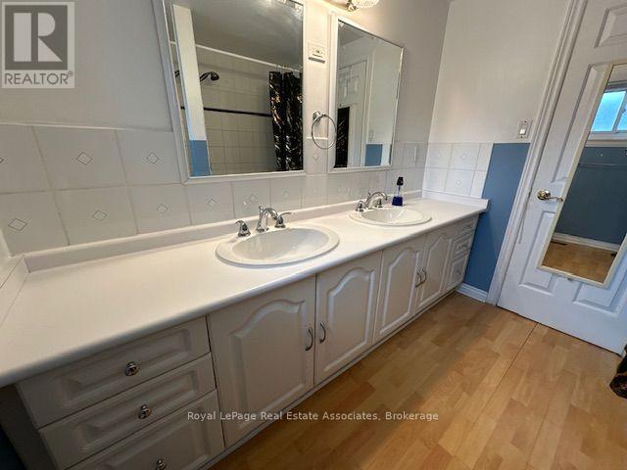
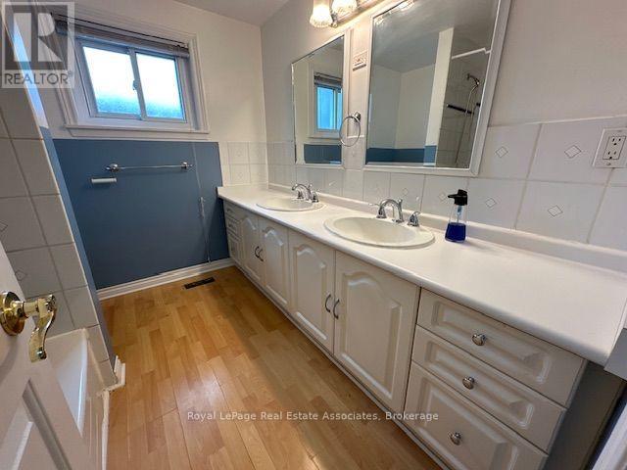
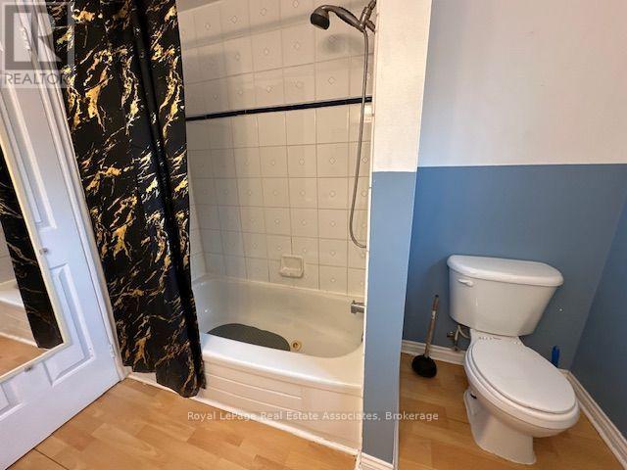
Fantastic Upper Level Detached Home in Family Oriented Community, Great Location just minutes to Shopper's World, Bus Terminal and ALL Amenities; Walk to High School and Primary Schools. Park and walking trails just steps from your door. Private Entrance. Owner occupied home. Features: Large Living and Dining Room with wall to wall Picture window overlooking front garden, hardwood Floors. Spacious Eat-in Kitchen with 2 Windows, Tile Floor, Lot's of storage and counter space, Glass Cabinet Doors, Double Sink overlooking backyard. Upper Level 4 Bedrooms, all good sizes with closets and large windows. Washroom has large vanity with double sink, tub with shower head, and window. All Utilities Included: Hydro, Water, and Gas, Central Air Conditioning; Maintenance Free living - Snow removal and Grass Cutting all done for you. 2-3 Tandem parking spots available. (id:63476)
Property Details
| MLS® Number | W13658820 |
| Property Type | Single Family |
| Community Name | Brampton South |
| Amenities Near By | Park, Public Transit |
| Features | Carpet Free |
| Parking Space Total | 2 |
Building
| Bathroom Total | 1 |
| Bedrooms Above Ground | 3 |
| Bedrooms Total | 3 |
| Appliances | Blinds, Stove, Refrigerator |
| Basement Type | None |
| Construction Style Attachment | Detached |
| Construction Style Split Level | Sidesplit |
| Cooling Type | Central Air Conditioning |
| Exterior Finish | Aluminum Siding, Brick |
| Fireplace Present | Yes |
| Flooring Type | Hardwood, Ceramic, Laminate |
| Foundation Type | Poured Concrete |
| Heating Fuel | Natural Gas |
| Heating Type | Forced Air |
| Size Interior | 1,100 - 1,500 Sqft |
| Type | House |
| Utility Water | Municipal Water |
Parking
| Garage |
Land
| Acreage | No |
| Land Amenities | Park, Public Transit |
| Sewer | Sanitary Sewer |
| Size Depth | 100 Ft |
| Size Frontage | 56 Ft |
| Size Irregular | 56 X 100 Ft |
| Size Total Text | 56 X 100 Ft |
Rooms
| Level | Type | Length | Width | Dimensions |
|---|---|---|---|---|
| Main Level | Living Room | 5.37 m | 3.05 m | 5.37 m x 3.05 m |
| Main Level | Dining Room | 3.5 m | 2.8 m | 3.5 m x 2.8 m |
| Main Level | Kitchen | 5.37 m | 2.15 m | 5.37 m x 2.15 m |
| Upper Level | Primary Bedroom | 4.3 m | 3.58 m | 4.3 m x 3.58 m |
| Upper Level | Bedroom 4 | 4.3 m | 3.58 m | 4.3 m x 3.58 m |
| Upper Level | Bedroom 3 | 4.25 m | 2.68 m | 4.25 m x 2.68 m |
| Upper Level | Bedroom 2 | 3.6 m | 3.56 m | 3.6 m x 3.56 m |
| Ground Level | Foyer | 1.5 m | 1.5 m x Measurements not available |
Contact Us
Contact us for more information

The trademarks REALTOR®, REALTORS®, and the REALTOR® logo are controlled by The Canadian Real Estate Association (CREA) and identify real estate professionals who are members of CREA. The trademarks MLS®, Multiple Listing Service® and the associated logos are owned by The Canadian Real Estate Association (CREA) and identify the quality of services provided by real estate professionals who are members of CREA. The trademark DDF® is owned by The Canadian Real Estate Association (CREA) and identifies CREA's Data Distribution Facility (DDF®)
August 10 2026 07:35:37
Toronto Regional Real Estate Board
Royal LePage Real Estate Associates