
214 - 80 King William Street Hamilton, Ontario L8R 0A1

$1,800 Monthly
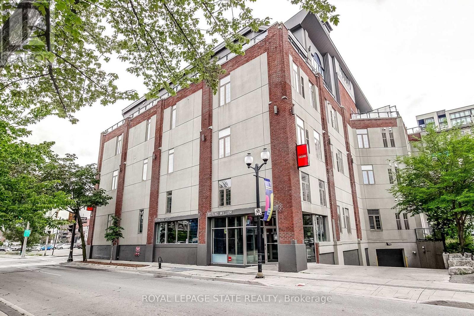
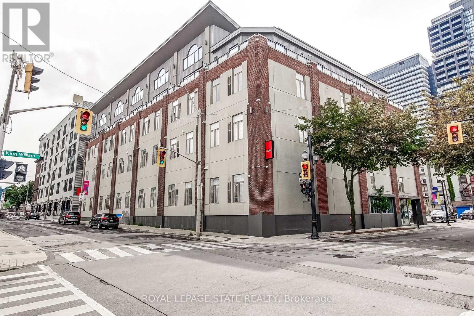
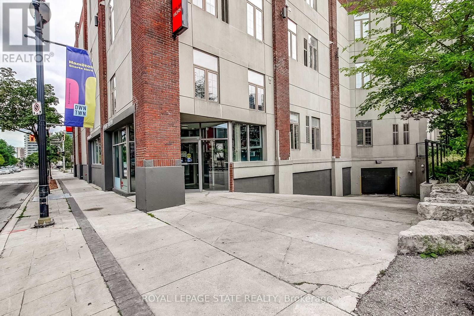
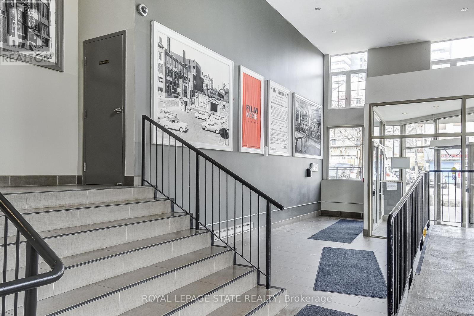
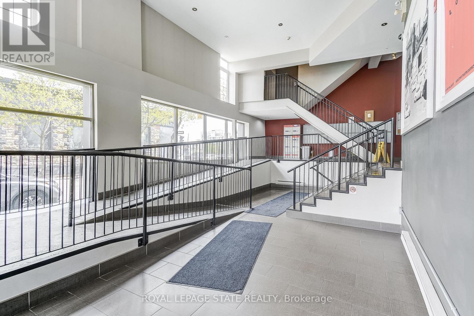
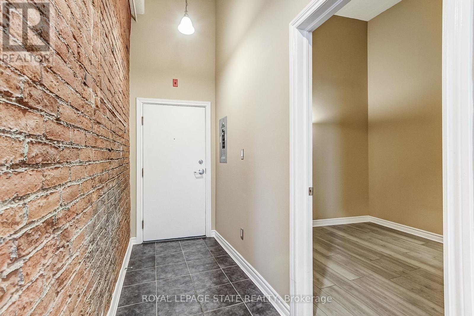
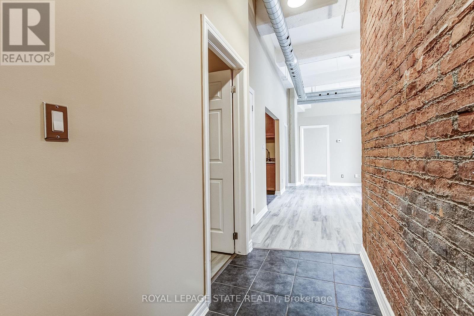
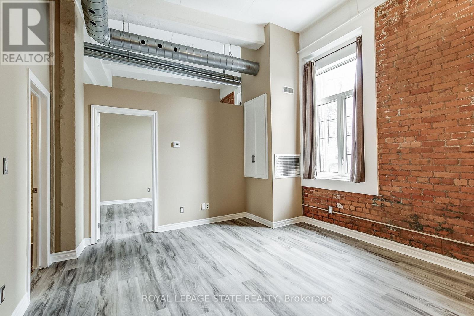
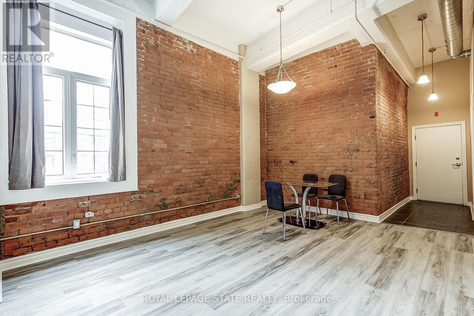
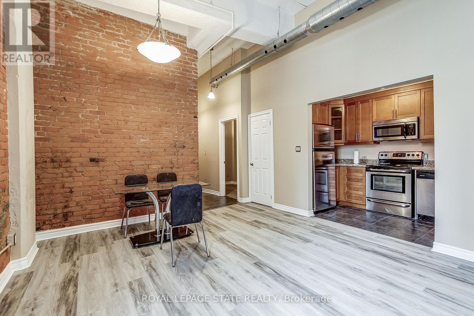
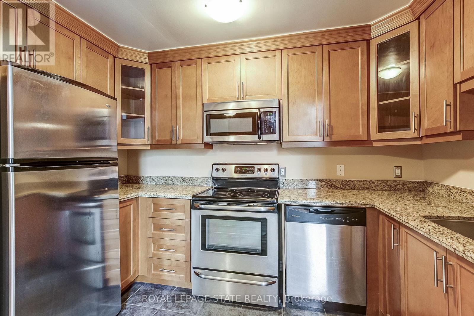
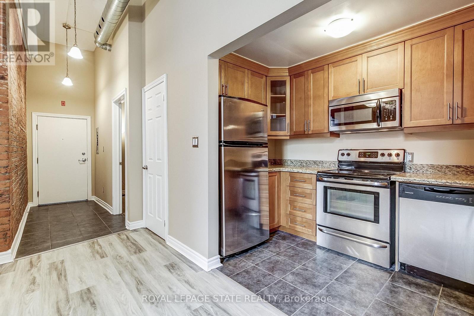
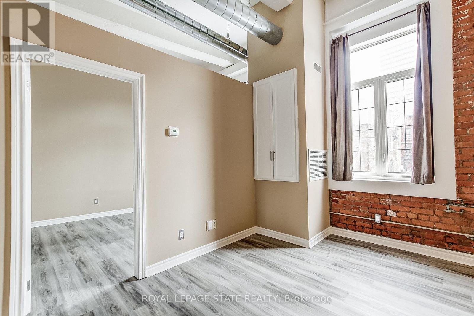
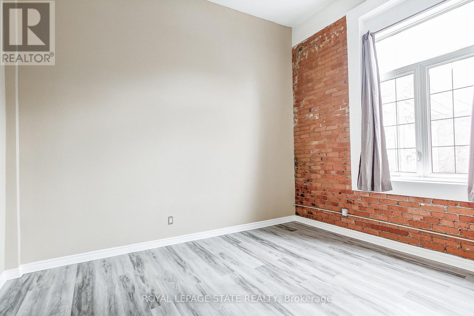
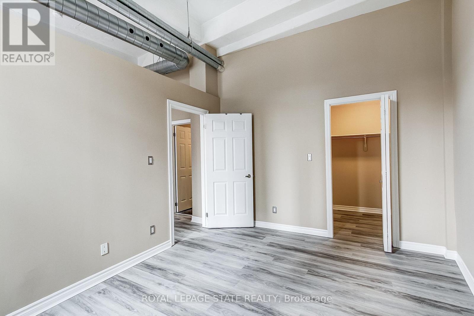
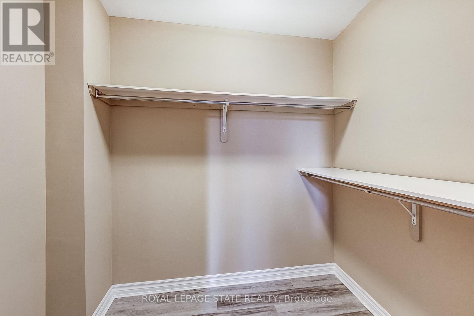
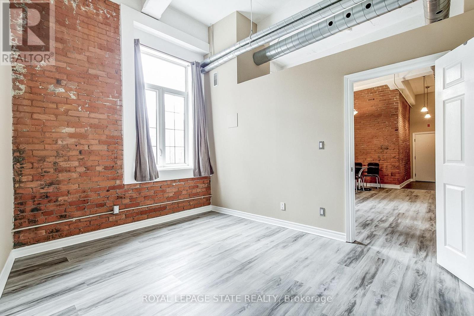
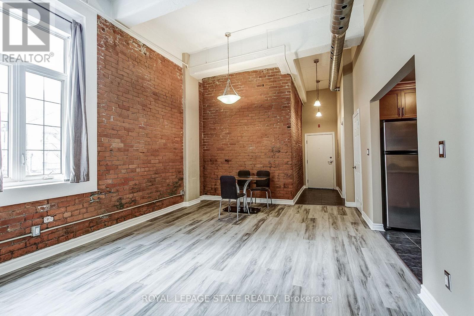
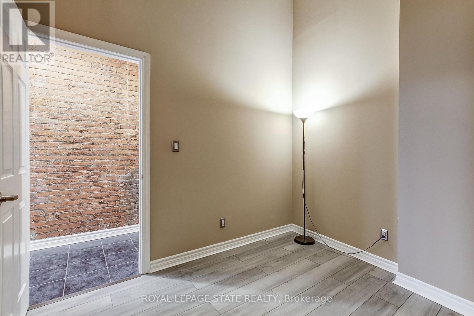
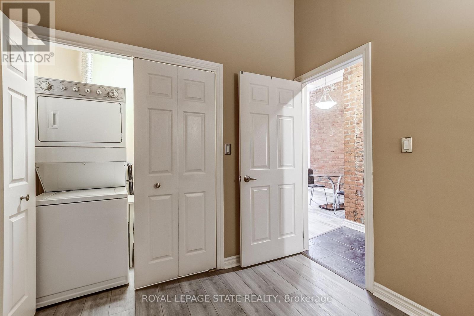
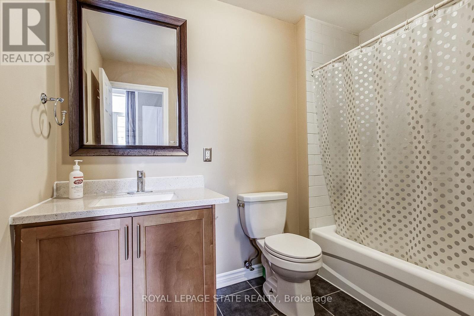
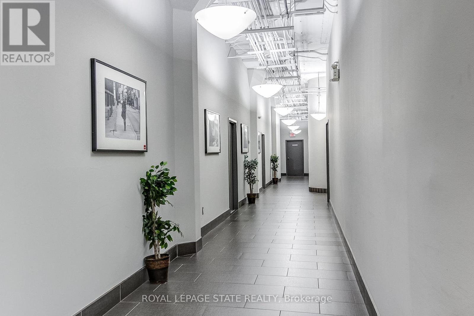
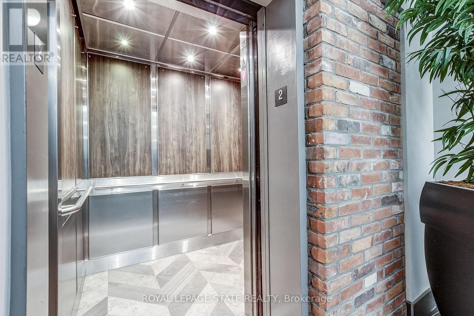
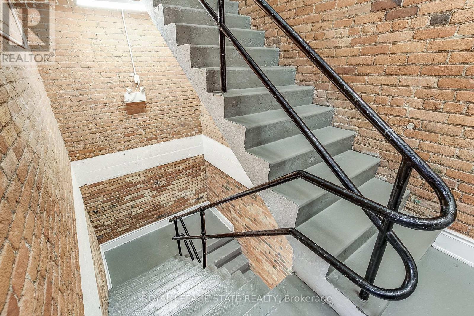
Welcome to the Iconic Film Work Lofts in the Heart of Vibrant Downtown Hamilton! This STYLISH 1 Bedroom + Den Condo is Steps from everything the City has to Offer - Walk to the GO Station, Farmer's Market, Bayfront Park, Trendy Restaurants, Cafes, Galleries, and the Excitement of Art Crawl & Supercrawl. Offering 800+ sq. ft. of Open-concept Living, this Character-filled Loft Blends Industrial Charm with Modern Comfort. Soaring Ceilings, Exposed Brick, and Oversized Windows Create a Bright and Airy Atmosphere. The Kitchen features Stainless Steel Appliances & Granite Countertops. The Spacious Bedroom has a Walk-in Closet, and the Versatile Den is Perfect for a Home Office, Creative Studio, or Guest Space. Complete with In-suite Laundry and a Storage Locker, this Loft also Offers Easy Access to Public Transit, with Convenient Parking available in the Multiple Adjacent Lots. Ideal for Professionals, Mature Students & Interns Seeking Loft Living with Convenience & Style. Available for Immediate Occupancy. Min. 1 year Lease. Tenant Pays Heat & Hydro. (id:63476)
Property Details
| MLS® Number | X13658594 |
| Property Type | Single Family |
| Community Name | Beasley |
| Amenities Near By | Park, Public Transit, Place Of Worship |
| Community Features | Pets Allowed With Restrictions, Community Centre |
| Features | Elevator, Carpet Free, In Suite Laundry |
Building
| Bathroom Total | 1 |
| Bedrooms Above Ground | 1 |
| Bedrooms Total | 1 |
| Amenities | Separate Electricity Meters, Separate Heating Controls, Storage - Locker |
| Appliances | Dishwasher, Dryer, Hood Fan, Microwave, Stove, Washer, Refrigerator |
| Basement Type | None |
| Cooling Type | Central Air Conditioning |
| Exterior Finish | Brick, Stucco |
| Flooring Type | Tile |
| Heating Fuel | Natural Gas |
| Heating Type | Forced Air |
| Size Interior | 800 - 899 Sqft |
| Type | Apartment |
Parking
| Underground | |
| Garage |
Land
| Acreage | No |
| Land Amenities | Park, Public Transit, Place Of Worship |
Rooms
| Level | Type | Length | Width | Dimensions |
|---|---|---|---|---|
| Main Level | Dining Room | 2.25 m | 3.93 m | 2.25 m x 3.93 m |
| Main Level | Living Room | 3.57 m | 3.99 m | 3.57 m x 3.99 m |
| Main Level | Kitchen | 3.34 m | 1.8 m | 3.34 m x 1.8 m |
| Main Level | Bathroom | 2.68 m | 1.8 m | 2.68 m x 1.8 m |
| Main Level | Bedroom | 3.39 m | 4.05 m | 3.39 m x 4.05 m |
| Main Level | Foyer | 3.34 m | 1.24 m | 3.34 m x 1.24 m |
| Main Level | Den | 3.05 m | 2.72 m | 3.05 m x 2.72 m |
Contact Us
Contact us for more information

The trademarks REALTOR®, REALTORS®, and the REALTOR® logo are controlled by The Canadian Real Estate Association (CREA) and identify real estate professionals who are members of CREA. The trademarks MLS®, Multiple Listing Service® and the associated logos are owned by The Canadian Real Estate Association (CREA) and identify the quality of services provided by real estate professionals who are members of CREA. The trademark DDF® is owned by The Canadian Real Estate Association (CREA) and identifies CREA's Data Distribution Facility (DDF®)
August 10 2026 06:38:58
Toronto Regional Real Estate Board
Royal LePage State Realty