
7250 Marble Hill Road, Eastern Hillsides Chilliwack, British Columbia V4Z 0A3

$1,299,000
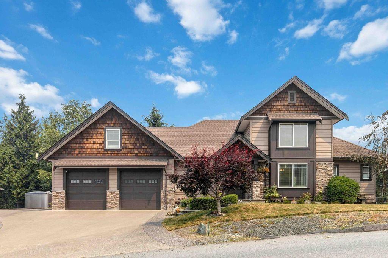
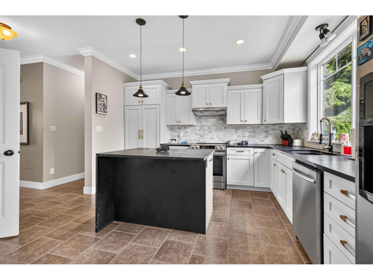
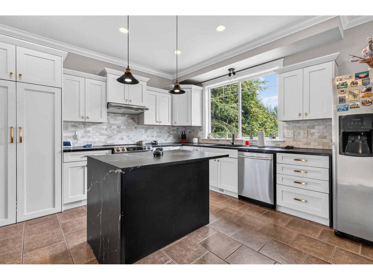
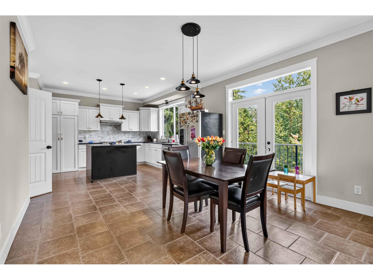
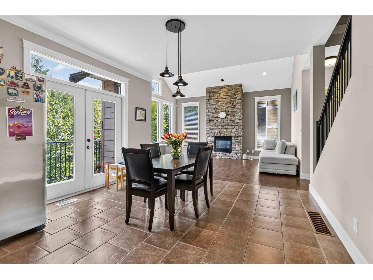
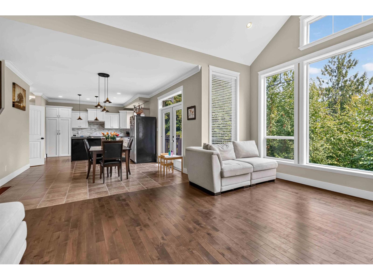
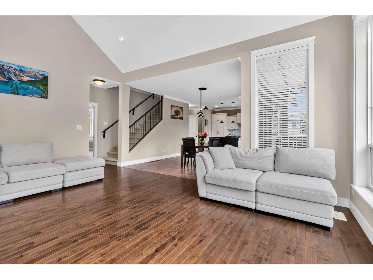
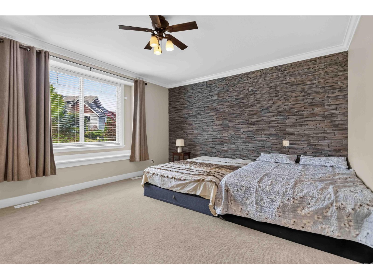
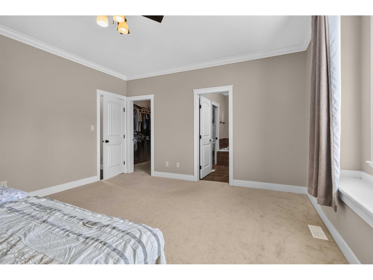
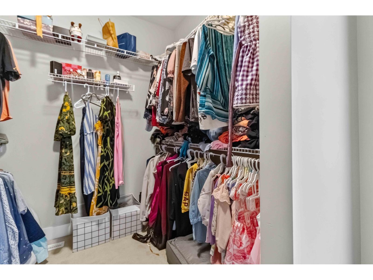
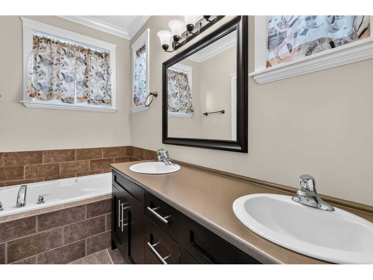
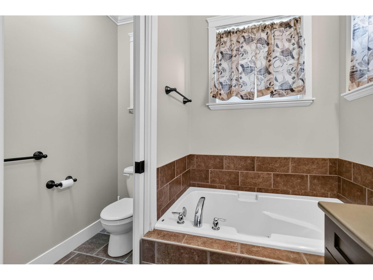
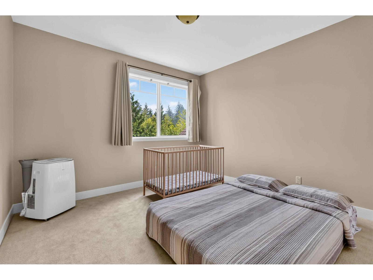
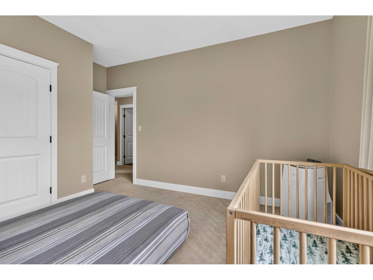
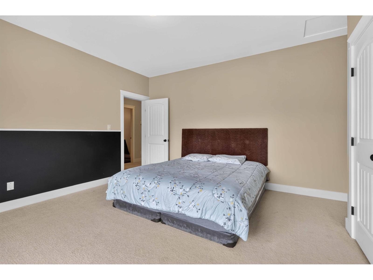
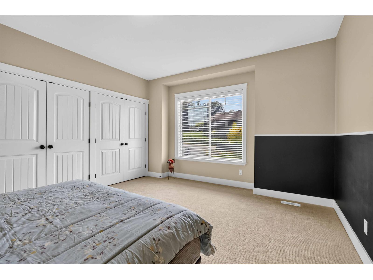
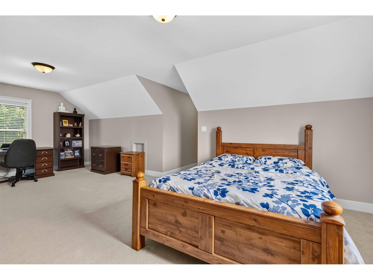
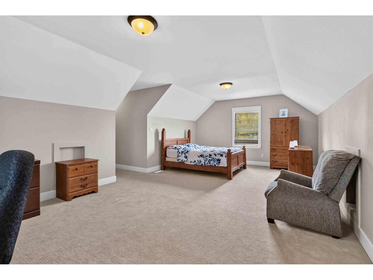
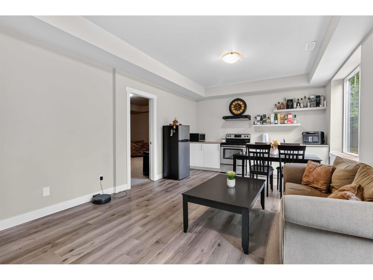
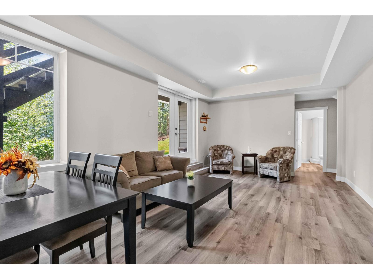
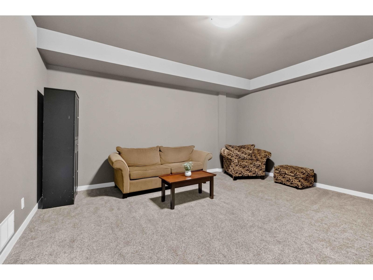
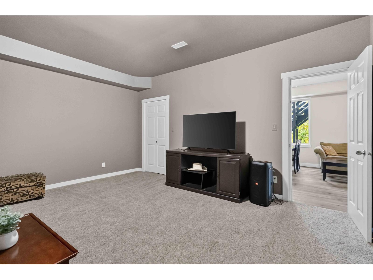
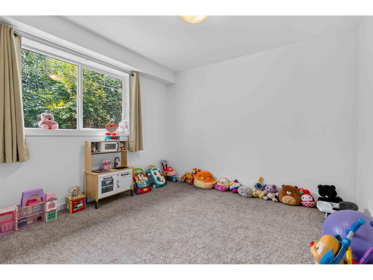
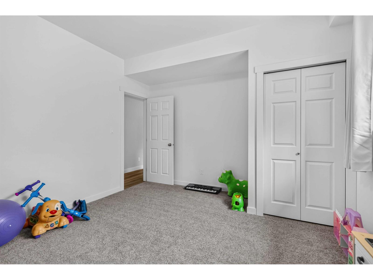
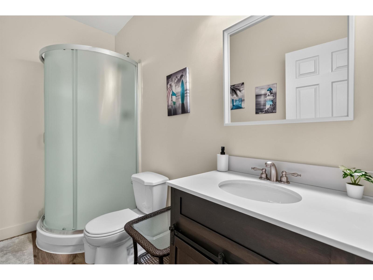
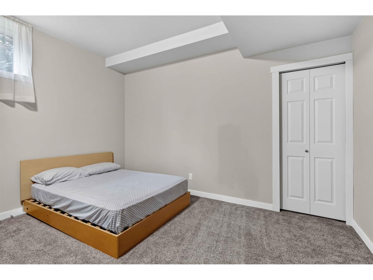
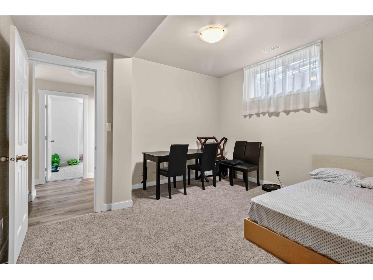
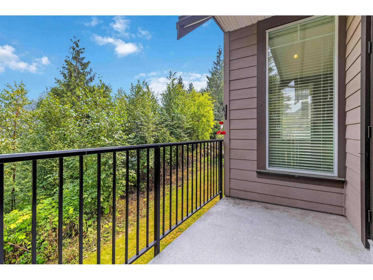
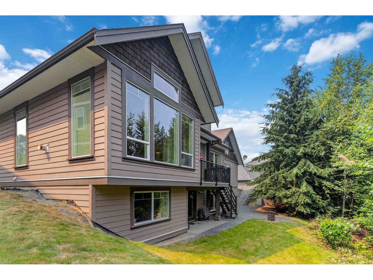
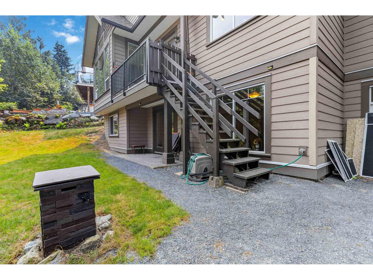
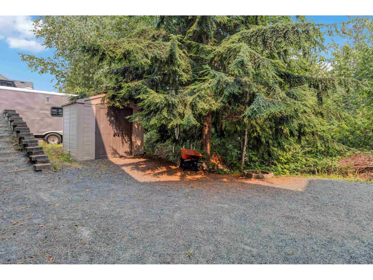
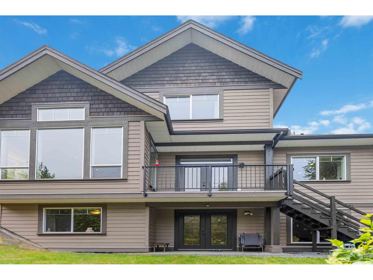
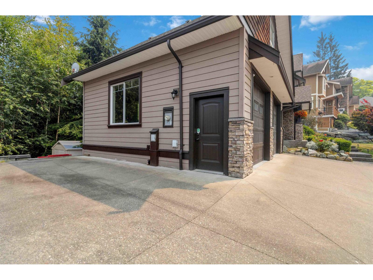
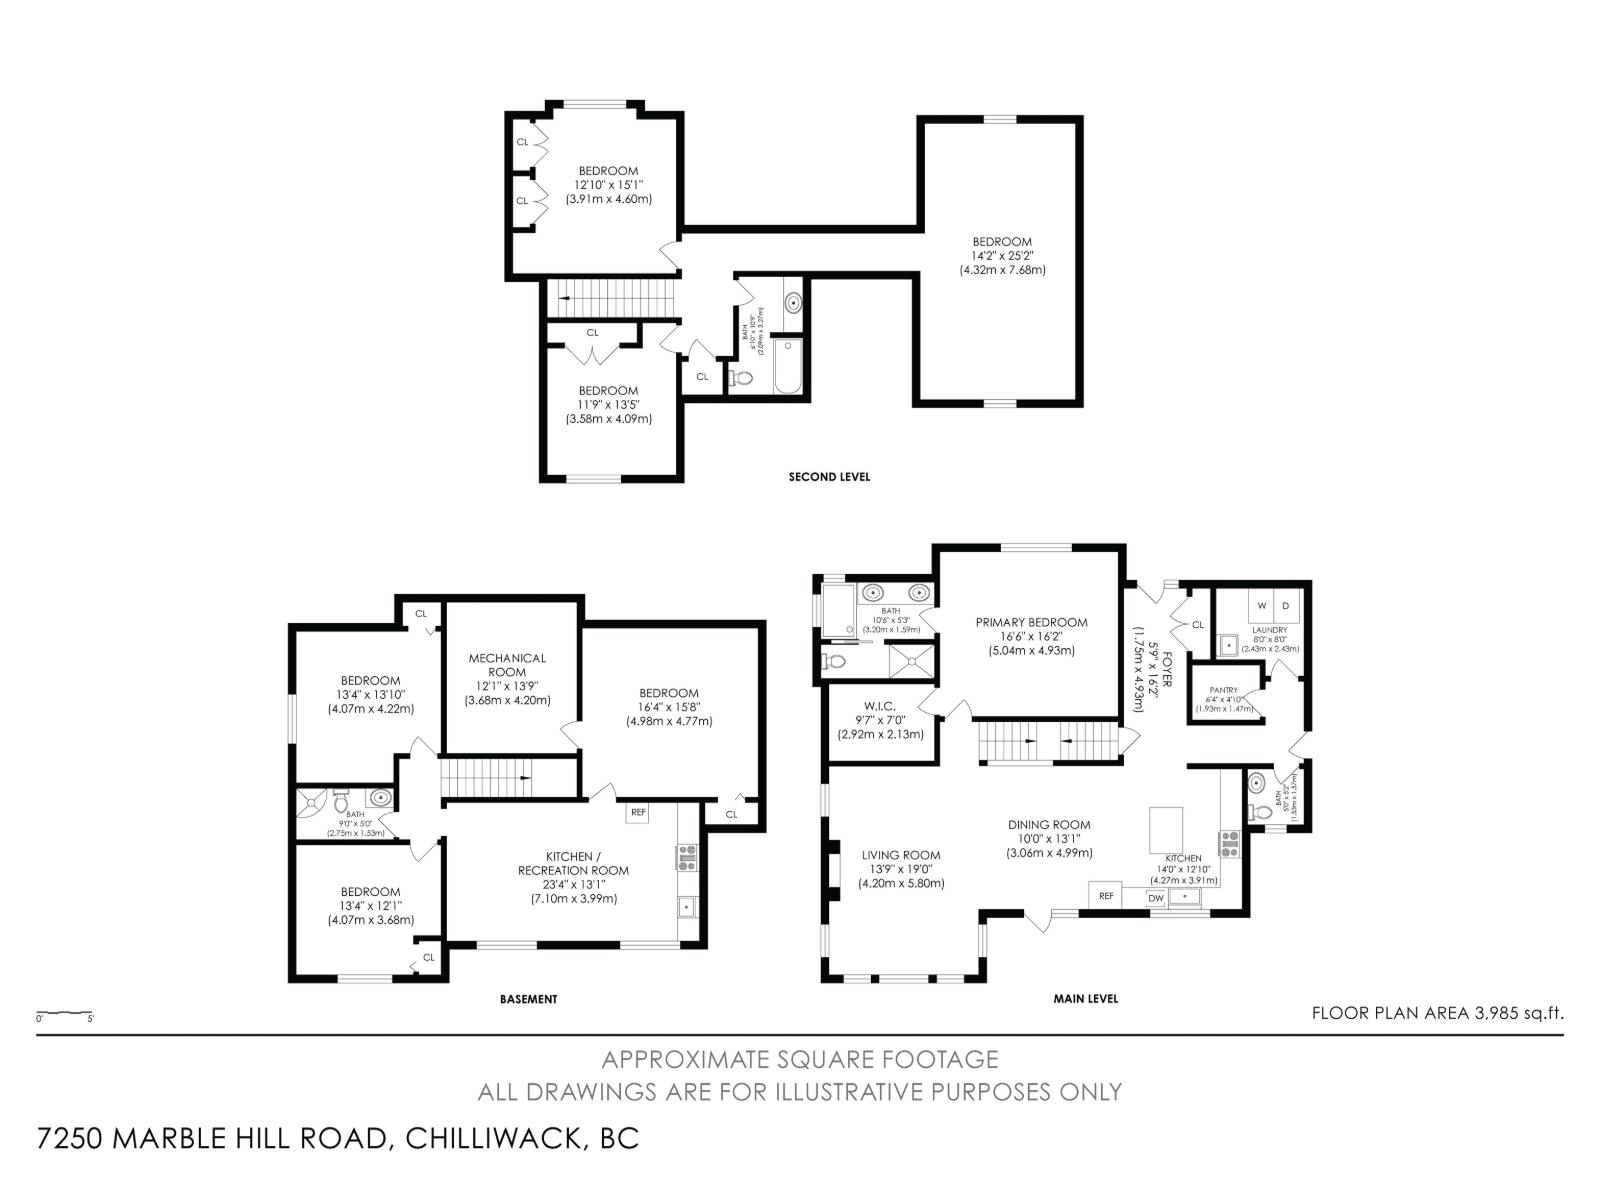
Discover this immaculate executive home offering luxury, space, and versatility! The main floor features a spacious primary bedroom, with 2"“3 large bedrooms upstairs. The bright daylight walkout suite offers 2"“3 bedrooms, perfect for extended family or a mortgage helper as it has a separate exterior entrance. Enjoy sweeping beautiful valley views from the front and mountain and forest views from the back. The open-concept living area features an updated kitchen with matte quartz countertops and white cabinetry. Extras include A/C, an oversized garage, RV parking, and ample parking. Just 10 minutes to town, close to hiking trails, excellent schools, and a school bus stop across the street. A rare opportunity you won't want to miss! (id:63476)
Property Details
| MLS® Number | R3154122 |
| Property Type | Single Family |
| View Type | Mountain View, Valley View |
Building
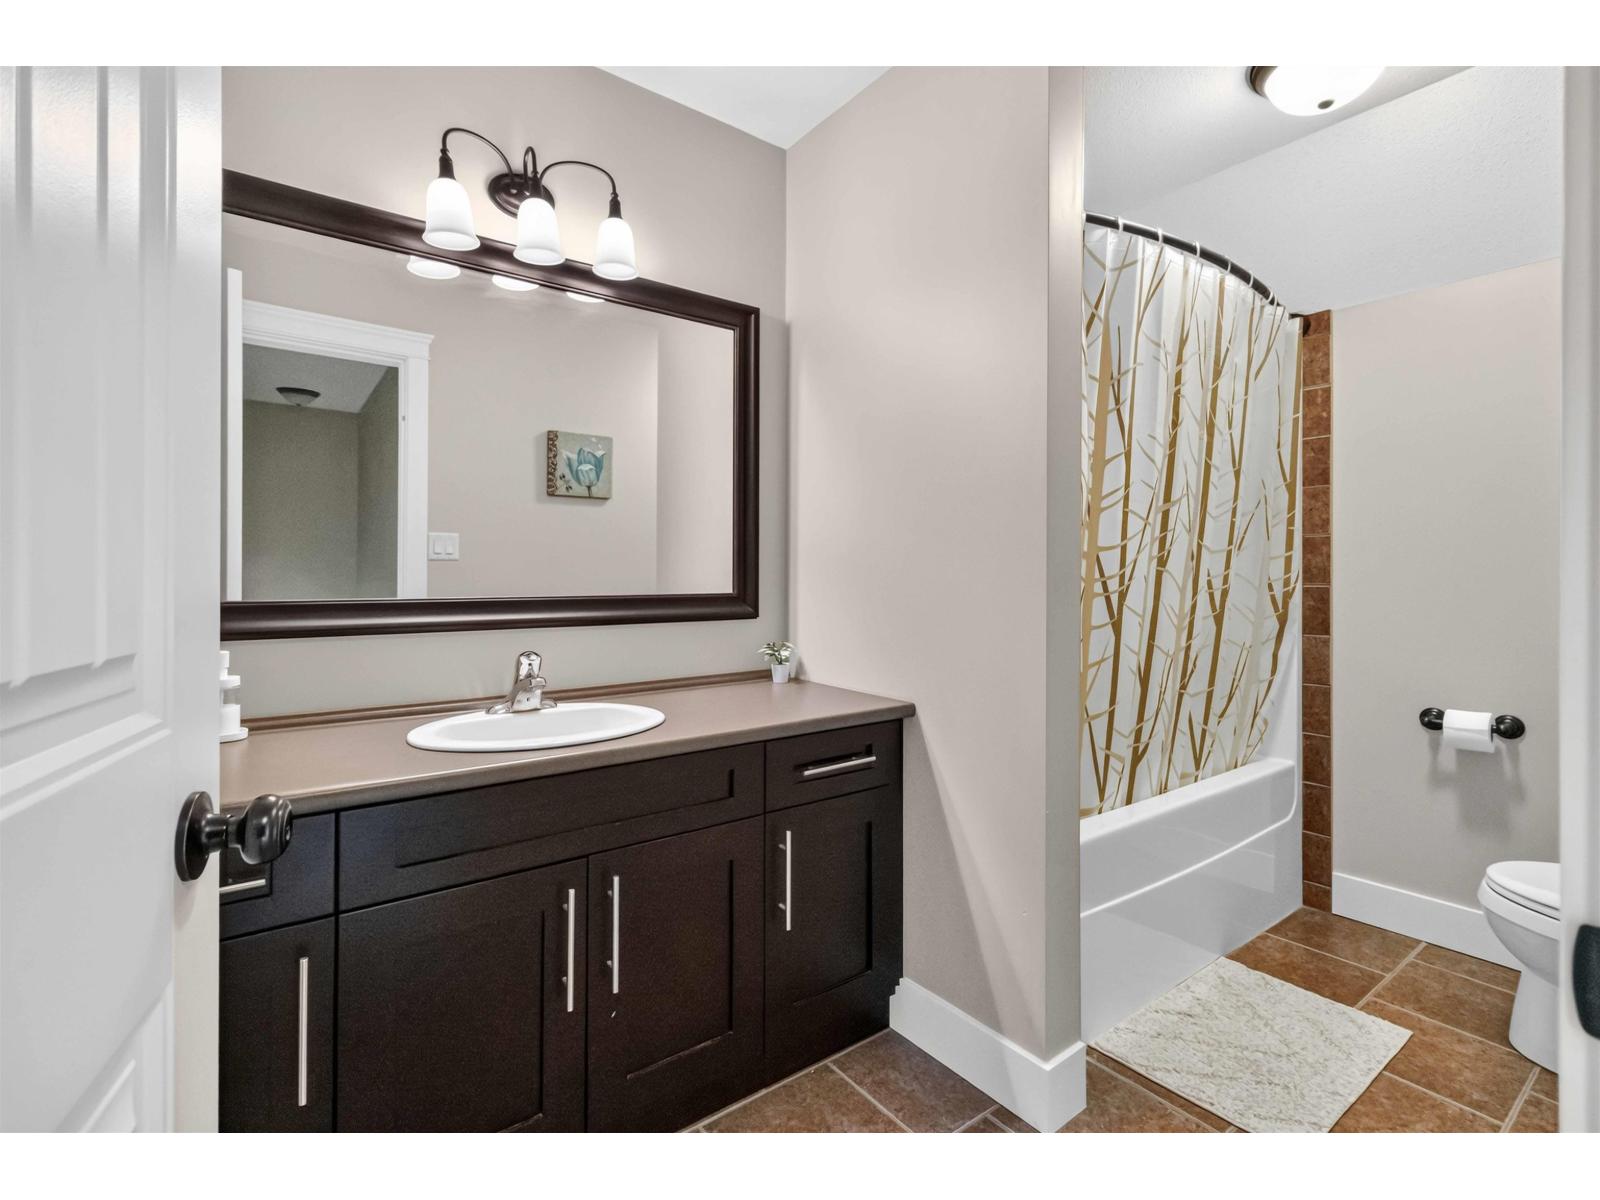
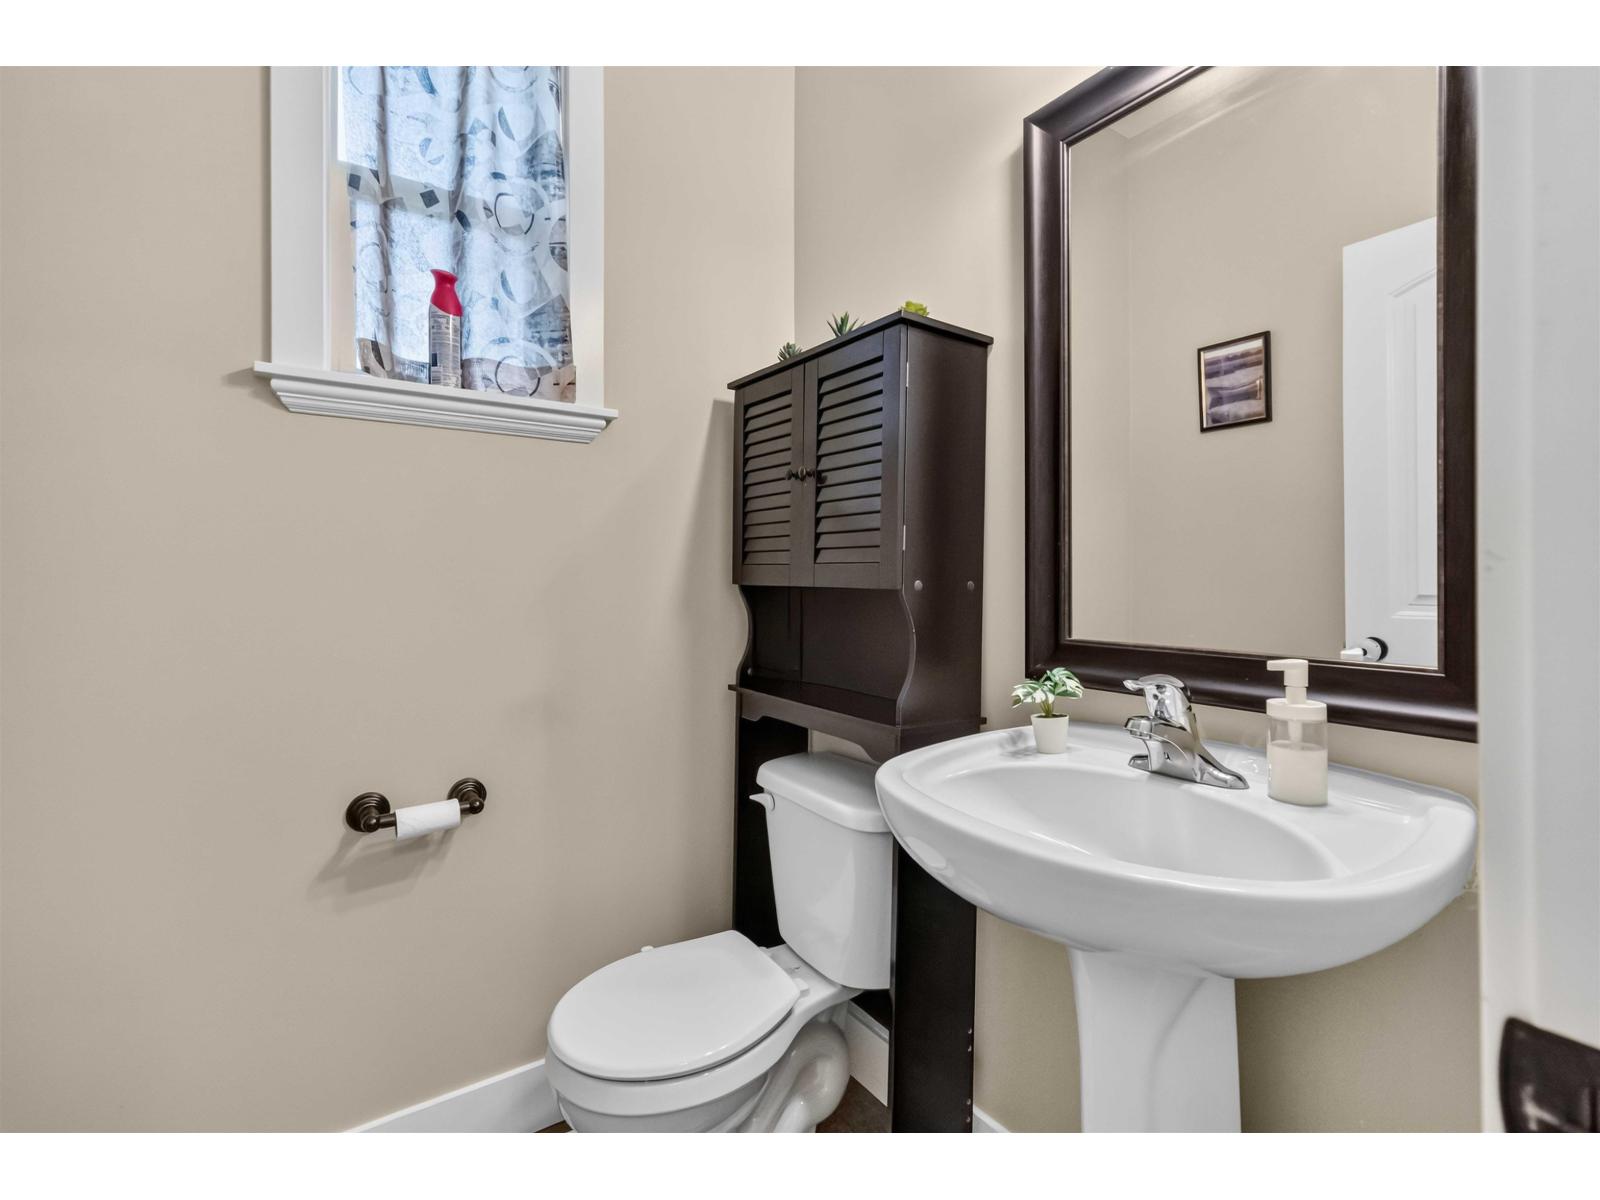
| Bathroom Total | 4 |
| Bedrooms Total | 5 |
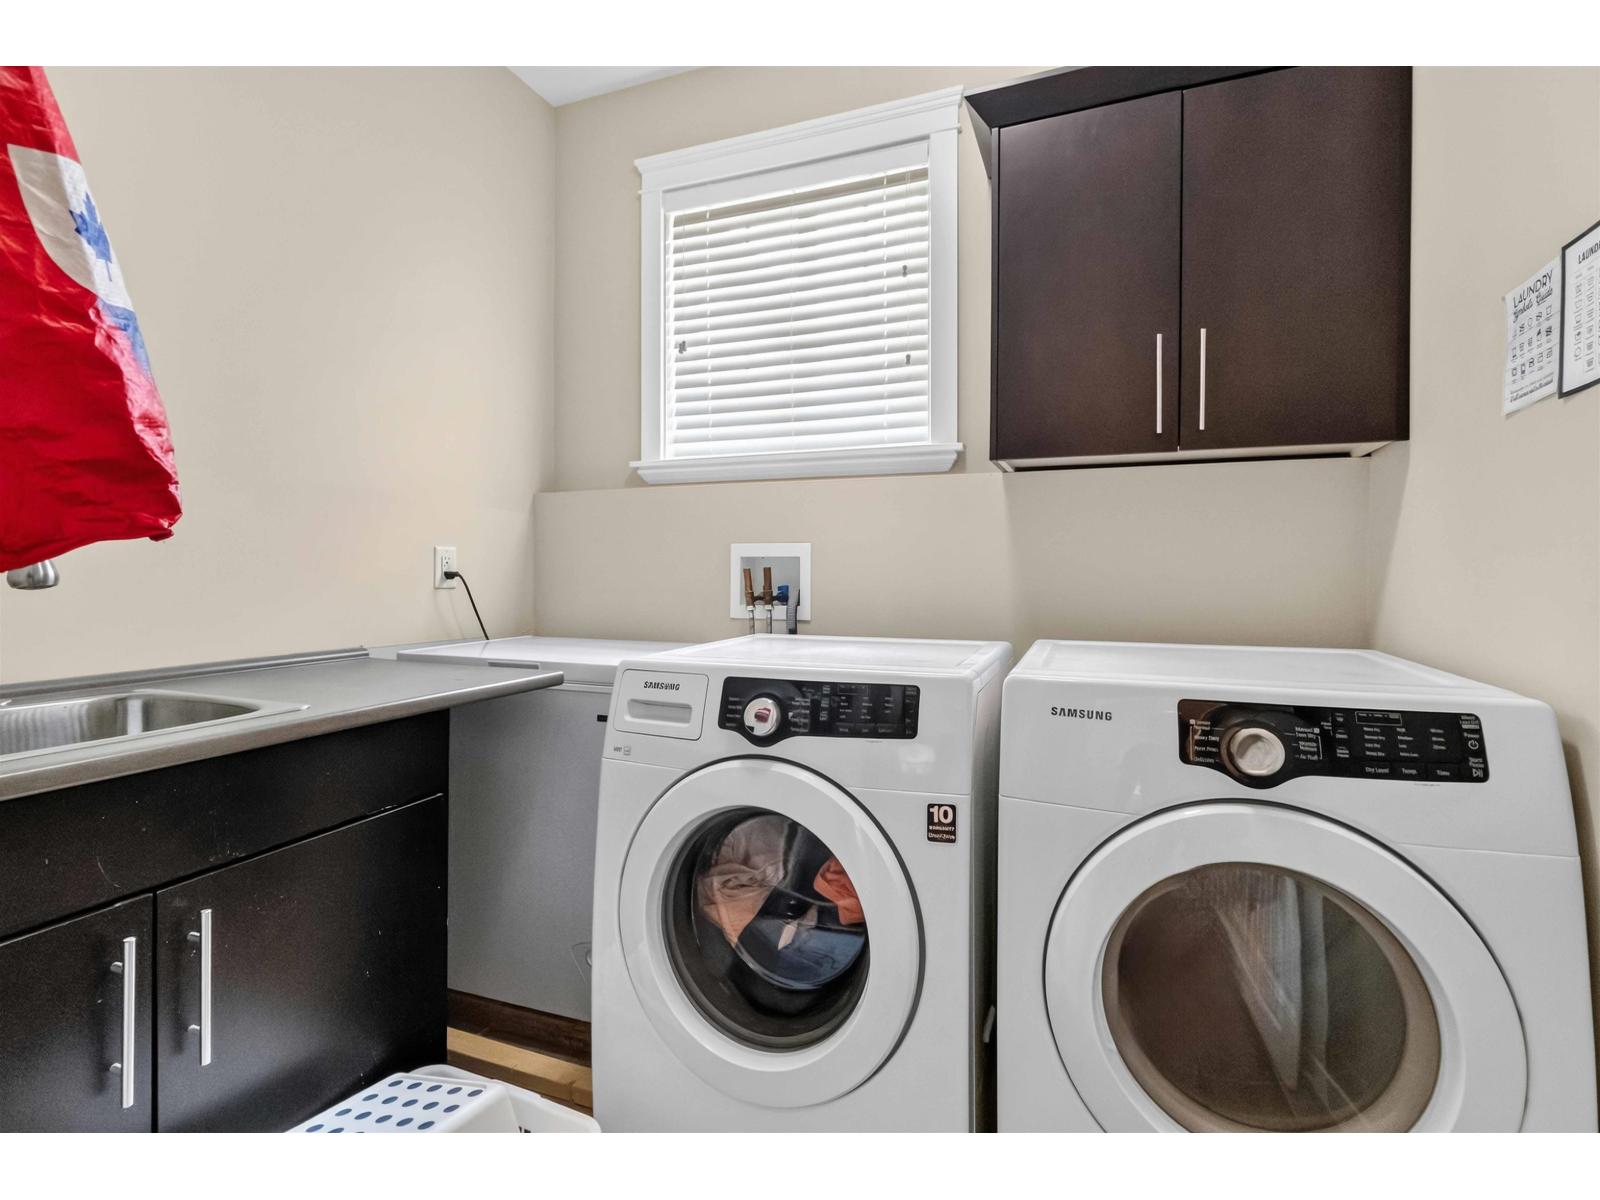
| Appliances | Washer, Dryer, Refrigerator, Stove, Dishwasher |
| Basement Development | Finished |
| Basement Type | Full (finished) |
| Constructed Date | 2010 |
| Construction Style Attachment | Detached |
| Cooling Type | Central Air Conditioning |
| Fireplace Present | Yes |
| Fireplace Total | 1 |
| Heating Type | Forced Air |
| Stories Total | 3 |
| Size Interior | 3,985 Sqft |
| Type | House |
Parking
| Garage | 2 |
| R V |
Land
| Acreage | No |
| Size Depth | 183 Ft |
| Size Frontage | 93 Ft |
| Size Irregular | 15943 |
| Size Total | 15943 Sqft |
| Size Total Text | 15943 Sqft |
Rooms
| Level | Type | Length | Width | Dimensions |
|---|---|---|---|---|
| Above | Bedroom 2 | 15 ft ,4 in | 16 ft | 15 ft ,4 in x 16 ft |
| Above | Bedroom 3 | 14 ft ,6 in | 12 ft | 14 ft ,6 in x 12 ft |
| Above | Recreational, Games Room | 24 ft ,6 in | 13 ft ,10 in | 24 ft ,6 in x 13 ft ,10 in |
| Basement | Bedroom 4 | 13 ft ,7 in | 13 ft ,5 in | 13 ft ,7 in x 13 ft ,5 in |
| Basement | Bedroom 5 | 13 ft ,6 in | 12 ft ,1 in | 13 ft ,6 in x 12 ft ,1 in |
| Basement | Living Room | 12 ft ,8 in | 12 ft ,7 in | 12 ft ,8 in x 12 ft ,7 in |
| Basement | Kitchen | 12 ft ,6 in | 11 ft ,3 in | 12 ft ,6 in x 11 ft ,3 in |
| Basement | Media | 15 ft ,3 in | 16 ft ,4 in | 15 ft ,3 in x 16 ft ,4 in |
| Basement | Laundry Room | 3 ft | 3 ft | 3 ft x 3 ft |
| Basement | Storage | 14 ft ,2 in | 12 ft ,1 in | 14 ft ,2 in x 12 ft ,1 in |
| Main Level | Living Room | 22 ft ,4 in | 13 ft ,10 in | 22 ft ,4 in x 13 ft ,10 in |
| Main Level | Dining Room | 12 ft ,10 in | 10 ft ,1 in | 12 ft ,10 in x 10 ft ,1 in |
| Main Level | Kitchen | 12 ft ,10 in | 14 ft ,3 in | 12 ft ,10 in x 14 ft ,3 in |
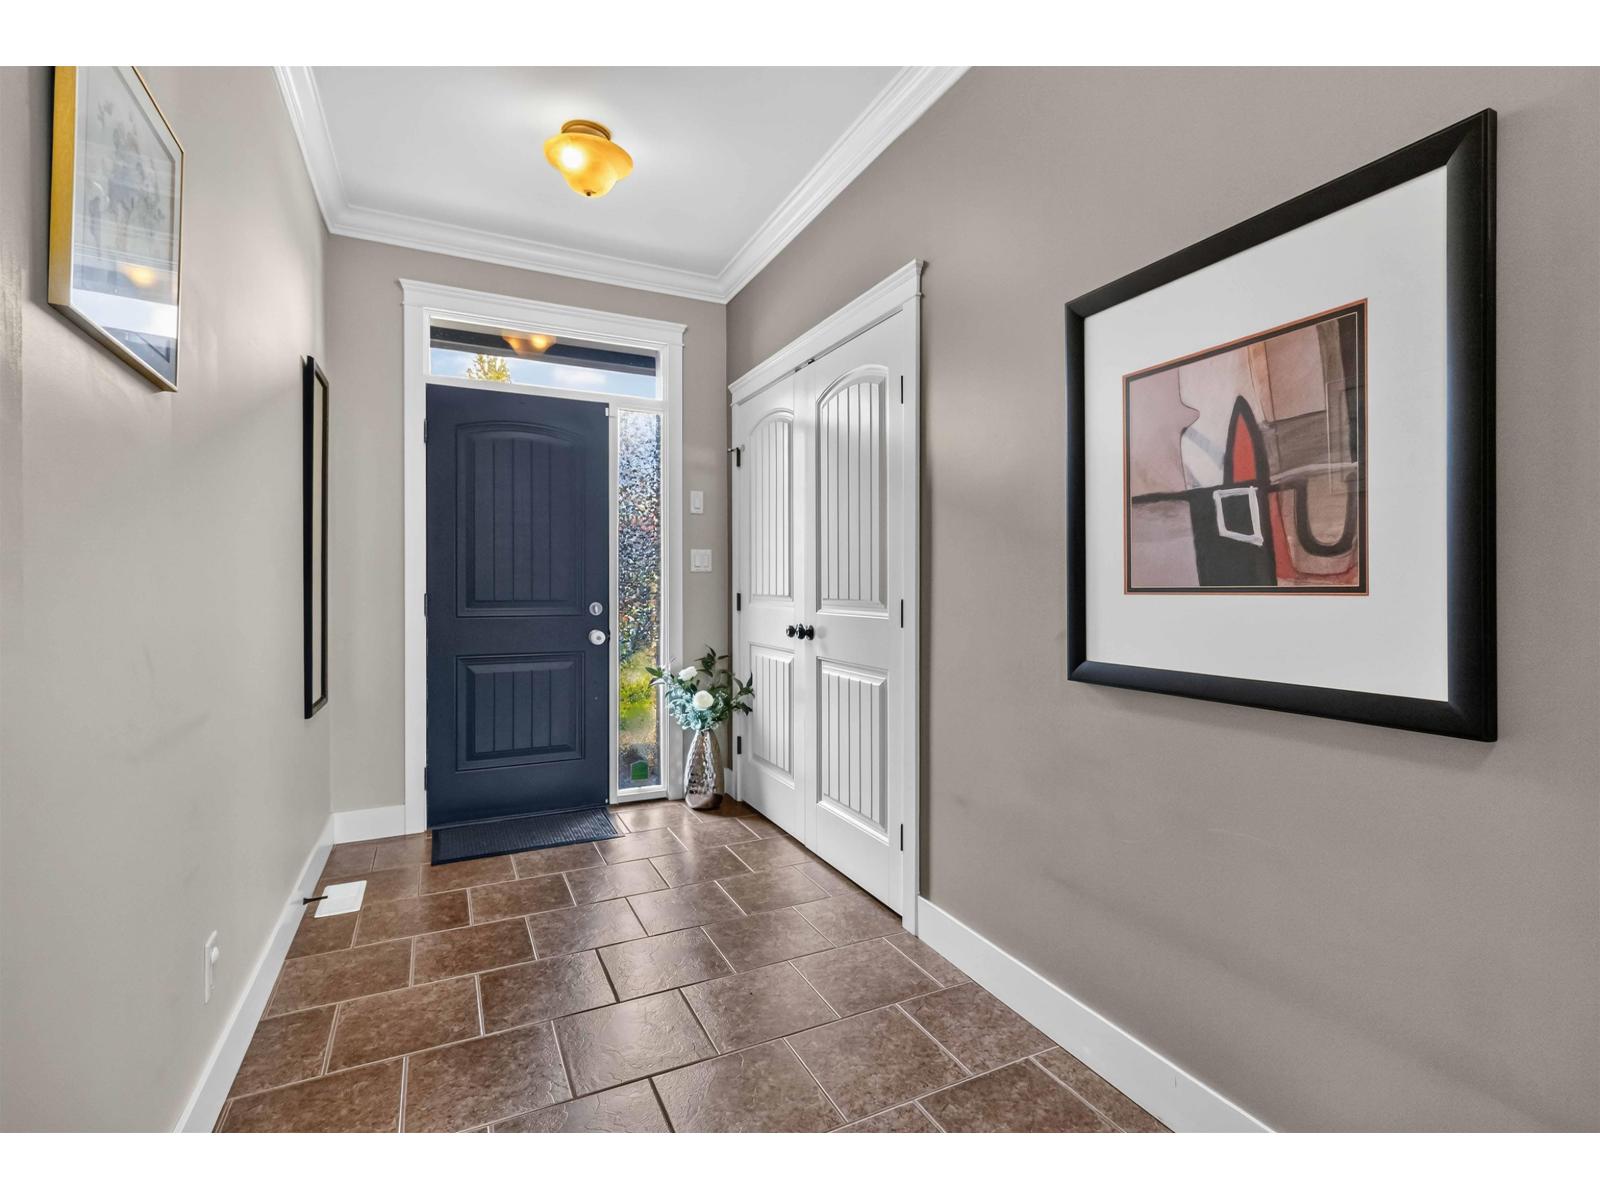
| Main Level | Foyer | 6 ft ,7 in | 5 ft ,11 in | 6 ft ,7 in x 5 ft ,11 in |
| Main Level | Laundry Room | 7 ft ,6 in | 7 ft ,8 in | 7 ft ,6 in x 7 ft ,8 in |
| Main Level | Primary Bedroom | 14 ft ,3 in | 16 ft ,1 in | 14 ft ,3 in x 16 ft ,1 in |
Contact Us
Contact us for more information

The trademarks REALTOR®, REALTORS®, and the REALTOR® logo are controlled by The Canadian Real Estate Association (CREA) and identify real estate professionals who are members of CREA. The trademarks MLS®, Multiple Listing Service® and the associated logos are owned by The Canadian Real Estate Association (CREA) and identify the quality of services provided by real estate professionals who are members of CREA. The trademark DDF® is owned by The Canadian Real Estate Association (CREA) and identifies CREA's Data Distribution Facility (DDF®)
August 17 2026 01:21:44
Chilliwack & District Real Estate Board
Team 3000 Realty Ltd.