
7915 Machete Lake Road Bridge Lake, British Columbia V0K 1E0

$2,500,000
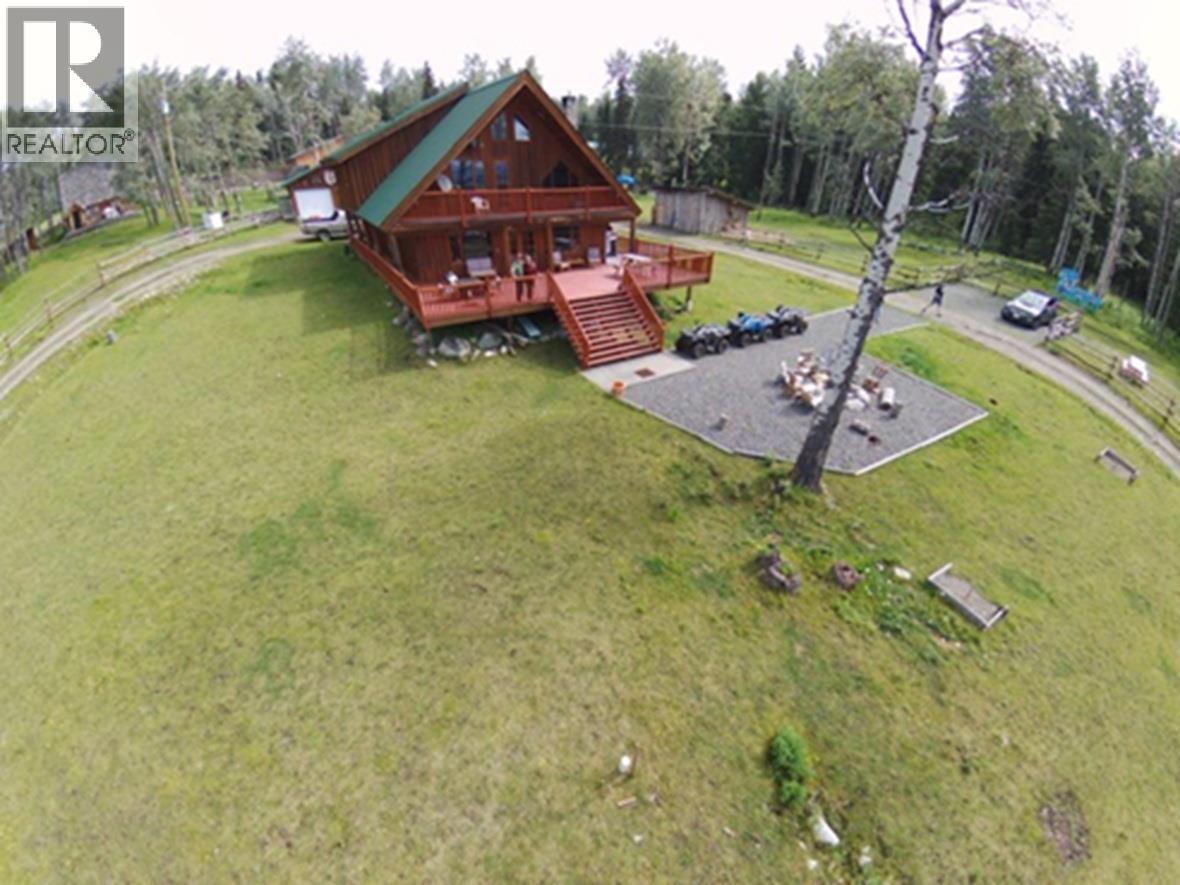
Welcome to Montana Hill Lodge, an exceptional 137-acre estate in the heart of the Cariboo offering unmatched privacy, stunning views, and extensive trail systems. Formerly a guest ranch, the property features four guest cabins, each with a full bathroom, kitchenette, and private hot tub, plus a fully equipped farmhouse cabin. The impressive main residence offers a chefs kitchen with an industrial gas range, double ovens, two dishwashers, a wine fridge, and a spacious great room with a wood-burning fireplace. Additional features include four bedrooms, four bathrooms, an office, games room, laundry room, heated garage/workshop, barn, and picturesque ponds. A rare opportunity to own a remarkable recreational retreat, family estate, or hospitality property. (id:63476)
Property Details
| MLS® Number | R3154168 |
| Property Type | Single Family |
| View Type | Lake View, Mountain View |
Building
| Bathroom Total | 4 |
| Bedrooms Total | 4 |
| Appliances | Washer, Dryer, Refrigerator, Stove, Dishwasher, Hot Tub |
| Basement Development | Finished |
| Basement Type | N/a (finished) |
| Constructed Date | 1995 |
| Construction Style Attachment | Detached |
| Exterior Finish | Wood |
| Fireplace Present | Yes |
| Fireplace Total | 1 |
| Foundation Type | Concrete Perimeter |
| Heating Fuel | Propane |
| Roof Material | Metal |
| Roof Style | Conventional |
| Stories Total | 3 |
| Size Interior | 3,287 Sqft |
| Total Finished Area | 3287 Sqft |
| Type | House |
| Utility Water | Drilled Well |
Parking
| Carport | |
| R V |
Land
| Acreage | Yes |
| Size Irregular | 5967720 |
| Size Total | 5967720 Sqft |
| Size Total Text | 5967720 Sqft |
Rooms
| Level | Type | Length | Width | Dimensions |
|---|---|---|---|---|
| Above | Bedroom 3 | 10 ft ,1 in | 12 ft ,9 in | 10 ft ,1 in x 12 ft ,9 in |
| Above | Bedroom 4 | 12 ft ,8 in | 12 ft ,9 in | 12 ft ,8 in x 12 ft ,9 in |
| Above | Flex Space | 17 ft ,5 in | 9 ft ,3 in | 17 ft ,5 in x 9 ft ,3 in |
| Above | Primary Bedroom | 19 ft ,1 in | 18 ft | 19 ft ,1 in x 18 ft |
| Basement | Bedroom 2 | 15 ft ,1 in | 14 ft ,1 in | 15 ft ,1 in x 14 ft ,1 in |
| Main Level | Dining Room | 17 ft ,4 in | 10 ft ,6 in | 17 ft ,4 in x 10 ft ,6 in |
| Main Level | Recreational, Games Room | 19 ft ,2 in | 12 ft ,2 in | 19 ft ,2 in x 12 ft ,2 in |
| Main Level | Great Room | 28 ft ,2 in | 18 ft ,6 in | 28 ft ,2 in x 18 ft ,6 in |
| Main Level | Kitchen | 15 ft ,2 in | 17 ft ,8 in | 15 ft ,2 in x 17 ft ,8 in |
| Main Level | Laundry Room | 23 ft ,6 in | 8 ft ,1 in | 23 ft ,6 in x 8 ft ,1 in |
Contact Us
Contact us for more information

The trademarks REALTOR®, REALTORS®, and the REALTOR® logo are controlled by The Canadian Real Estate Association (CREA) and identify real estate professionals who are members of CREA. The trademarks MLS®, Multiple Listing Service® and the associated logos are owned by The Canadian Real Estate Association (CREA) and identify the quality of services provided by real estate professionals who are members of CREA. The trademark DDF® is owned by The Canadian Real Estate Association (CREA) and identifies CREA's Data Distribution Facility (DDF®)
August 10 2026 05:52:03
BC Northern Real Estate Board
Sotheby's International Realty Canada