
34 Rachel Shediac, New Brunswick E4P 9A4

$324,900
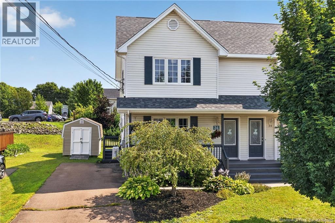
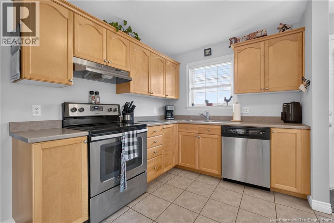
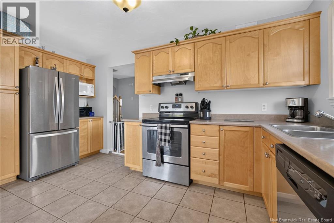
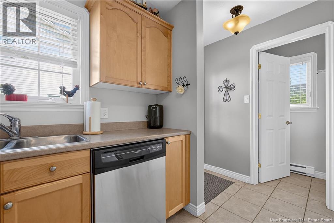
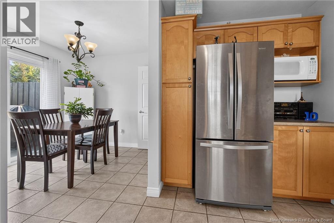
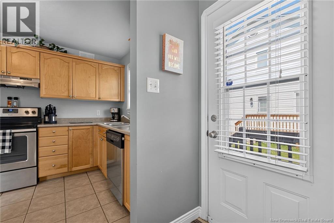
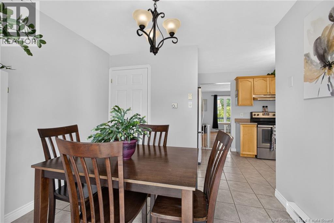
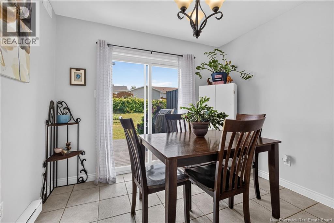
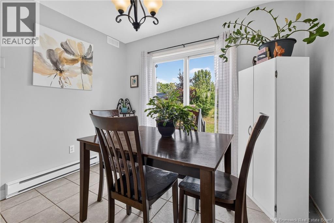
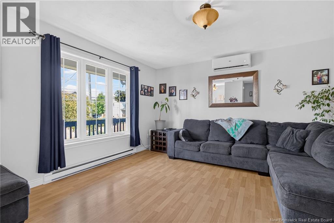
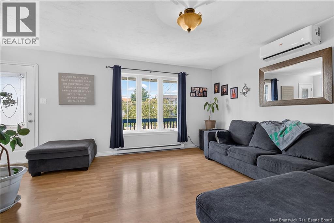
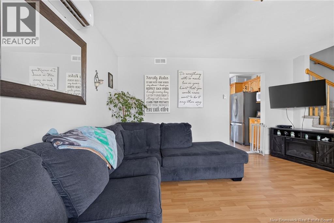
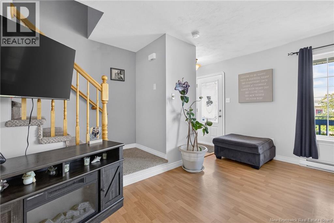
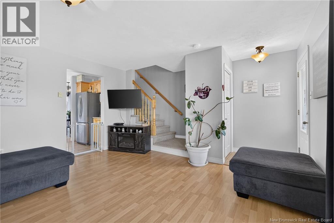
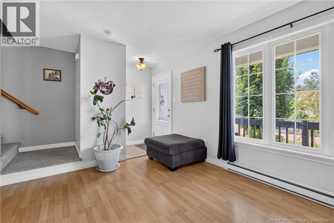
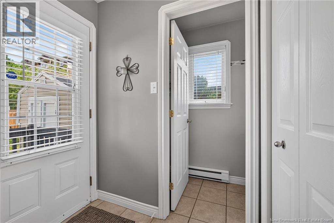
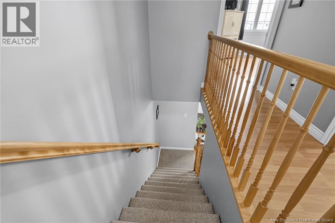
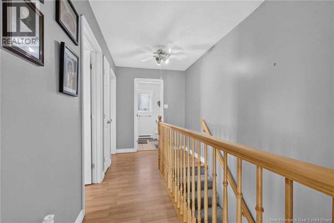
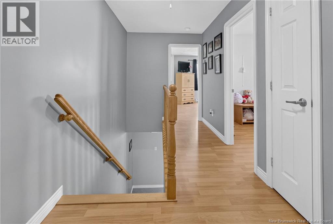
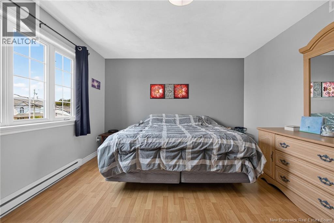
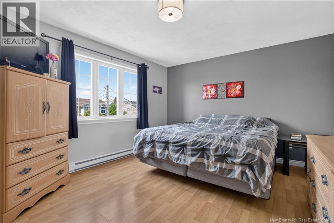
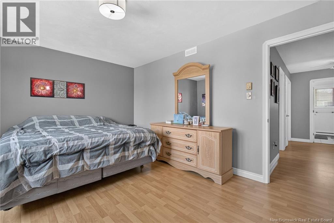
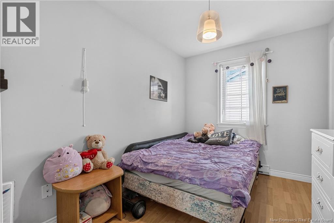
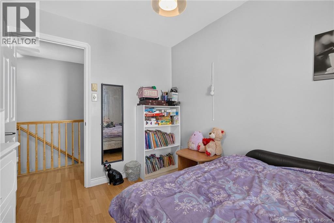
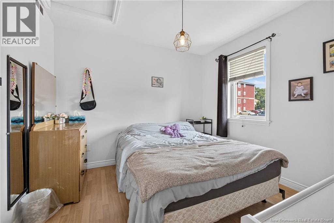
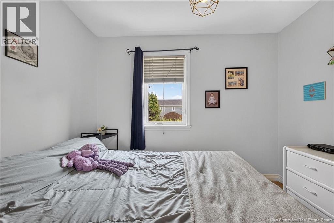
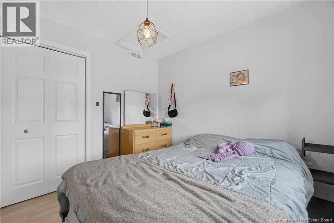
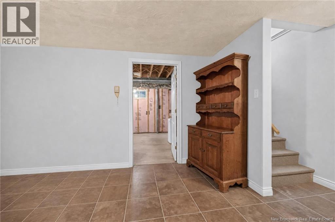
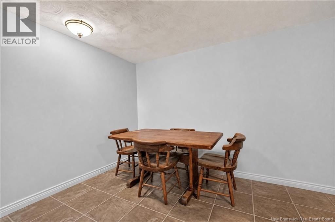
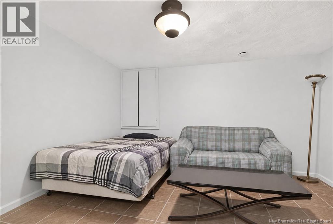
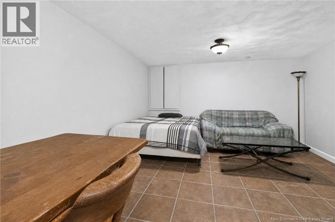
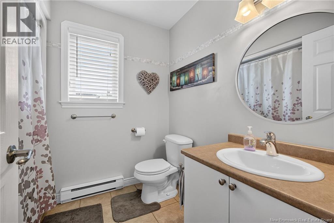
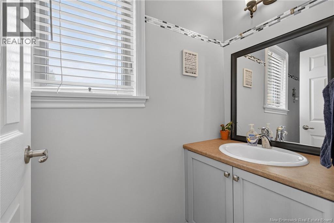
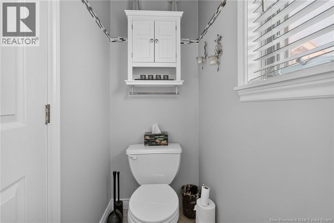
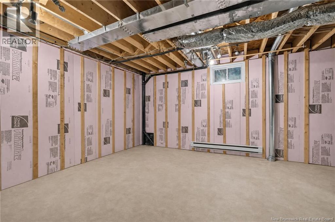
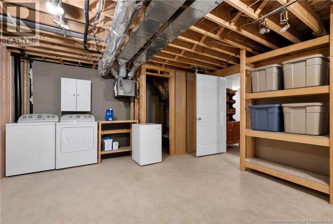
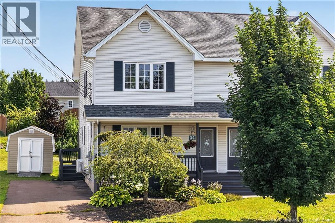
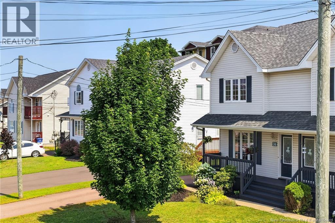
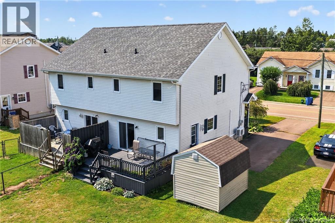
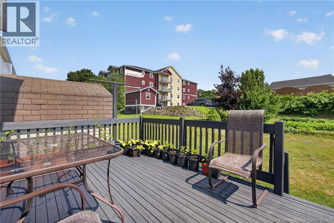
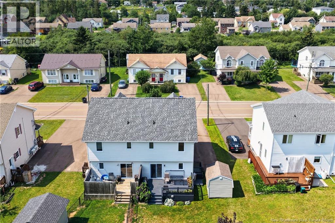
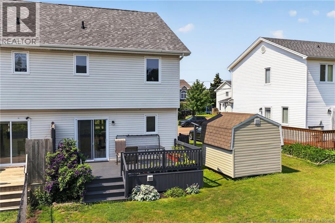
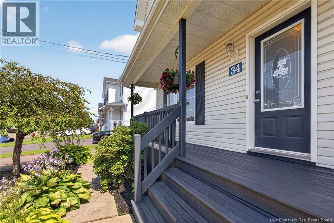
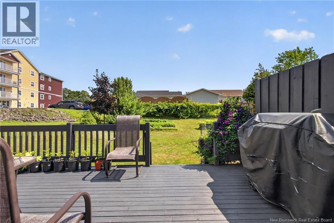
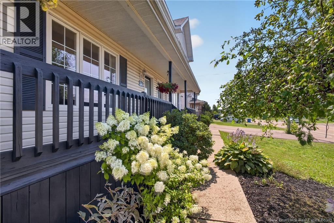
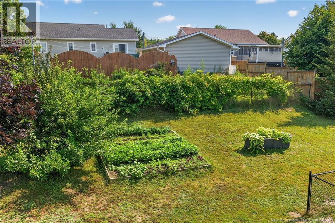
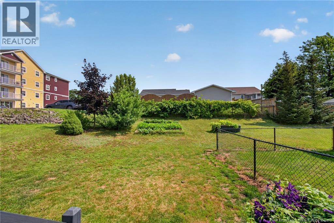
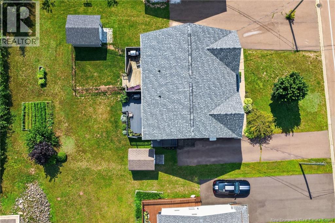
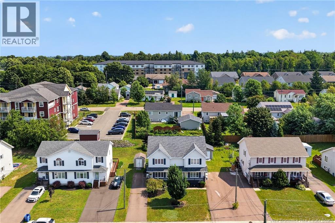
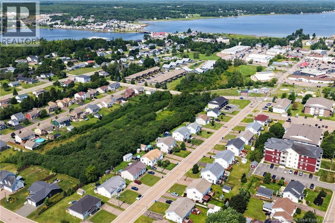
Welcome to this beautifully maintained semi-detached home, ideally situated on a spacious landscaped lot in the heart of Shediac. Just a short walk to the downtown core and only minutes from the world-famous Parlee Beach, this property offers the perfect combination of convenience, comfort and coastal living. Several other beautiful beaches are also within a short drive. Mini split heat pump for year-round comfort. Heat and air conditioning. The main floor features a bright and inviting living room, a functional kitchen with an adjoining dining area, and patio doors leading to a large back deckan ideal space for summer BBQs or enjoying your morning coffee. A tastefully updated 2-piece bathroom and two convenient entry closets complete this level. Upstairs, you'll find a spacious primary bedroom with double closets and a large window that fills the room with natural light, along with two additional generously sized bedrooms, a full 4-piece bathroom and plenty of storage space. The finished basement adds valuable living space with a large family room that's perfect for movie nights, a playroom, home gym or hobby area. The utility room includes the laundry area and ample shelving for additional storage. Outside, enjoy the beautifully landscaped yard, a paved driveway, an 8 x 10 storage shed, and a covered front veranda that's the perfect place to unwind while taking in the evening sunset. Built in 2003 and offering approximately 1,680 square feet of finished living space on three levels, this home has been lovingly maintained and updated over the years. Kitchen appliances and washer and dryer are included, making this home truly move-in ready. Don't miss your opportunity to own this fantastic property in one of Shediac's most desirable neighborhoods. Book your private showing today! (id:63476)
Property Details
| MLS® Number | NB145640 |
| Property Type | Single Family |
| Amenities Near By | Recreation Nearby, Shopping |
| Features | Level Lot, Balcony/deck/patio |
| Structure | Shed |
Building
| Bathroom Total | 2 |
| Bedrooms Above Ground | 3 |
| Bedrooms Total | 3 |
| Basement Development | Finished |
| Basement Type | Full (finished) |
| Constructed Date | 2003 |
| Cooling Type | Heat Pump |
| Exterior Finish | Vinyl |
| Flooring Type | Carpeted, Ceramic, Laminate |
| Foundation Type | Concrete |
| Half Bath Total | 1 |
| Heating Fuel | Electric |
| Heating Type | Baseboard Heaters, Heat Pump |
| Stories Total | 2 |
| Size Interior | 1,680 Sqft |
| Total Finished Area | 1680 Sqft |
| Utility Water | Municipal Water |
Land
| Access Type | Year-round Access, Public Road |
| Acreage | No |
| Land Amenities | Recreation Nearby, Shopping |
| Landscape Features | Landscaped |
| Sewer | Municipal Sewage System |
| Size Irregular | 383 |
| Size Total | 383 M2 |
| Size Total Text | 383 M2 |
Rooms
| Level | Type | Length | Width | Dimensions |
|---|---|---|---|---|
| Second Level | 4pc Bathroom | 6'6'' x 5'4'' | ||
| Second Level | Bedroom | 11'1'' x 8'2'' | ||
| Second Level | Bedroom | 9'11'' x 10'3'' | ||
| Second Level | Primary Bedroom | 16' x 11'9'' | ||
| Basement | Storage | 13'8'' x 12'7'' | ||
| Basement | Family Room | 13' x 12'6'' | ||
| Main Level | 2pc Bathroom | 8'4'' x 4'1'' | ||
| Main Level | Living Room | 13'8'' x 14'1'' | ||
| Main Level | Dining Room | 9'7'' x 8'5'' | ||
| Main Level | Kitchen | 14'10'' x 8'6'' |
Contact Us
Contact us for more information

The trademarks REALTOR®, REALTORS®, and the REALTOR® logo are controlled by The Canadian Real Estate Association (CREA) and identify real estate professionals who are members of CREA. The trademarks MLS®, Multiple Listing Service® and the associated logos are owned by The Canadian Real Estate Association (CREA) and identify the quality of services provided by real estate professionals who are members of CREA. The trademark DDF® is owned by The Canadian Real Estate Association (CREA) and identifies CREA's Data Distribution Facility (DDF®)
August 10 2026 05:05:20
New Brunswick Real Estate Board
Assist 2 Sell Hub City Realty