
1 532 1/2 Fisgard St Victoria, British Columbia V8W 1R4

$820,000Maintenance,
$515.09 Monthly
Maintenance,
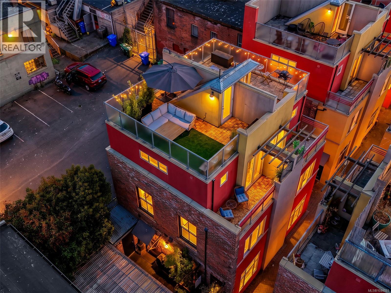
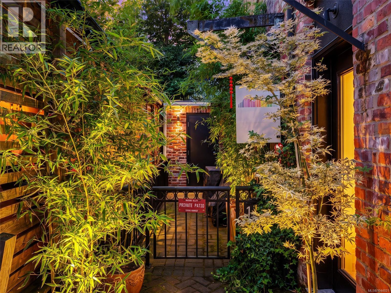
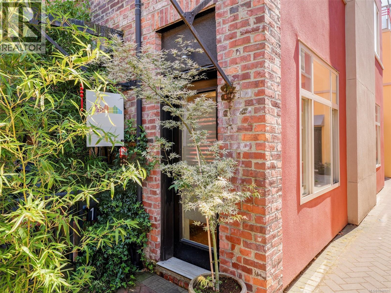
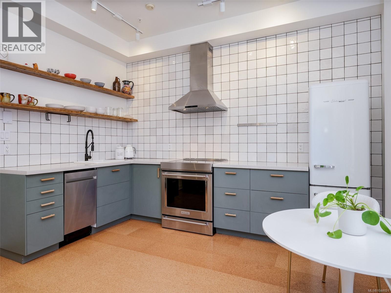
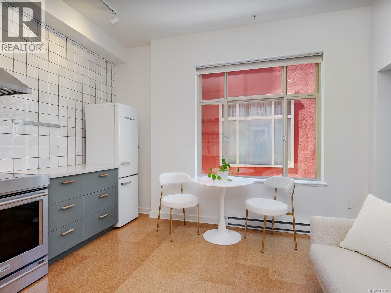
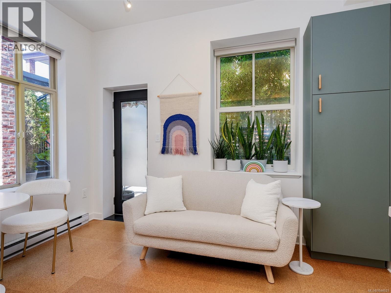
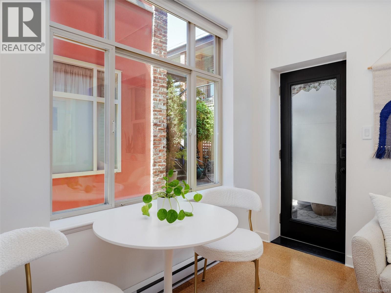
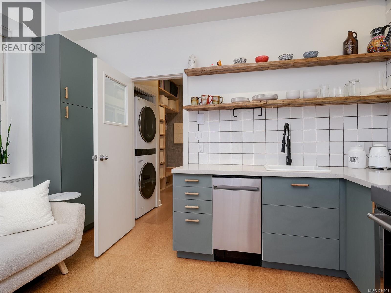
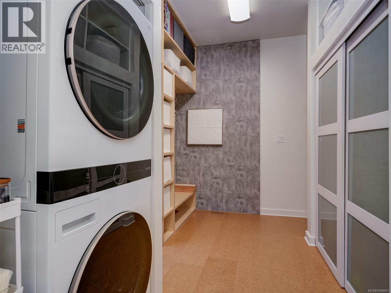
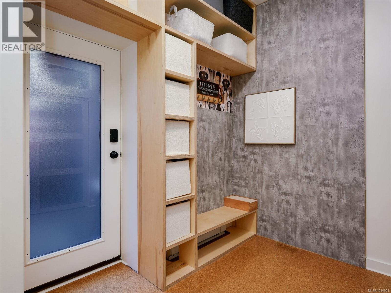
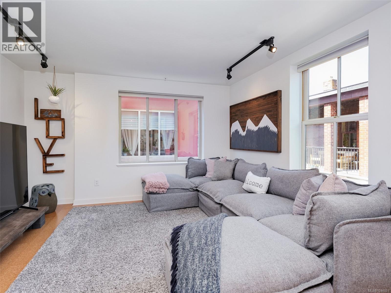
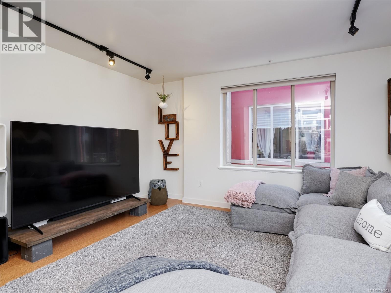
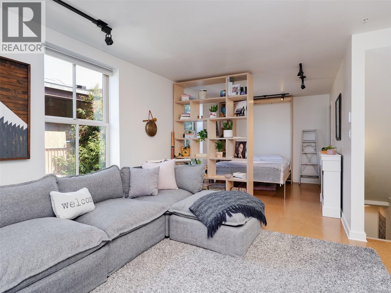
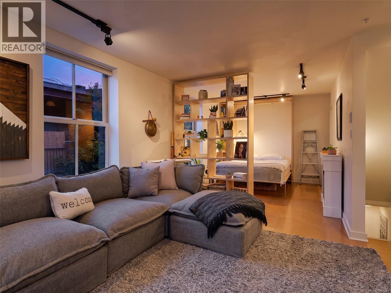
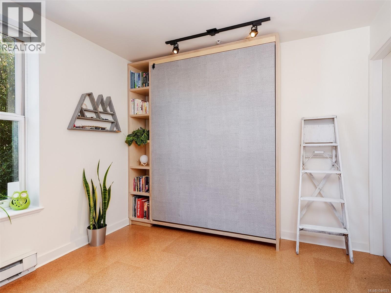
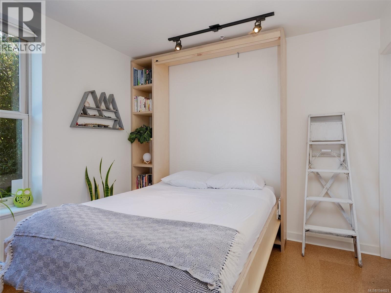
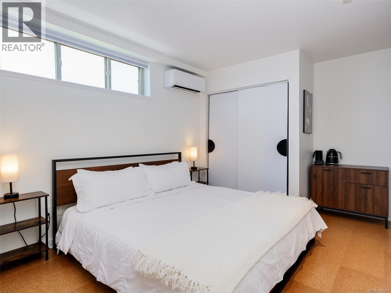
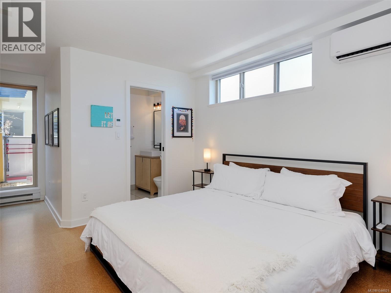
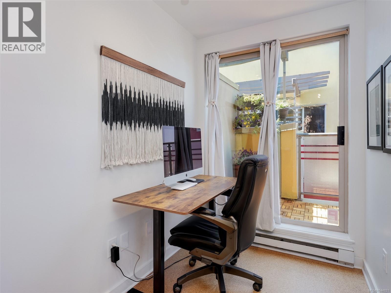
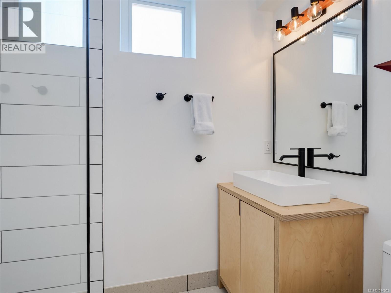
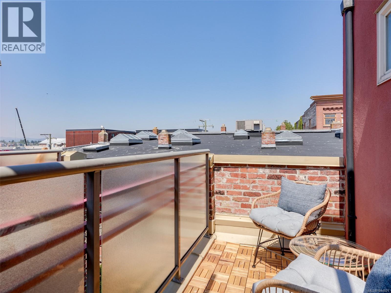
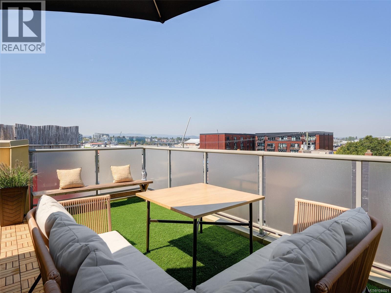
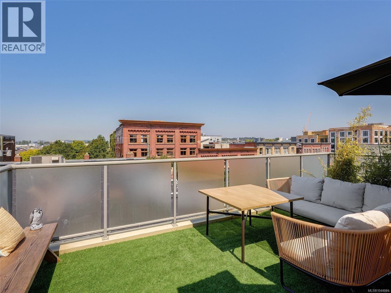
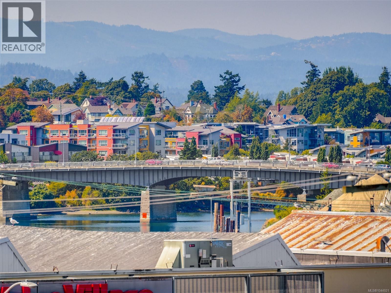
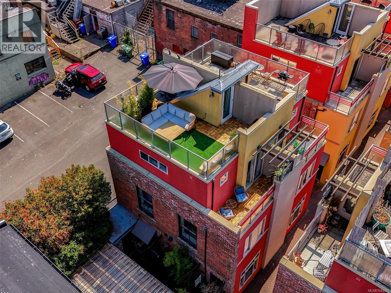
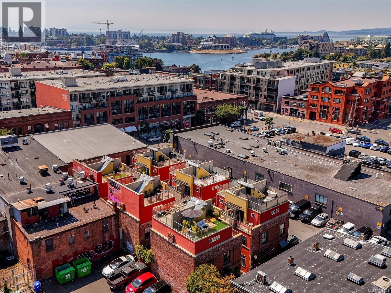
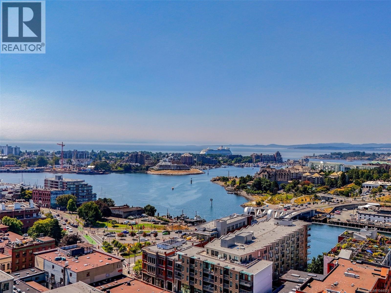
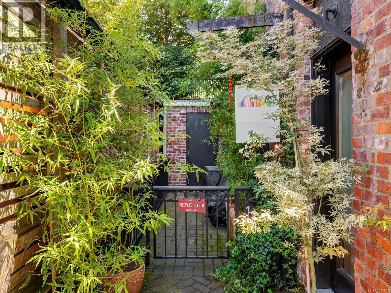
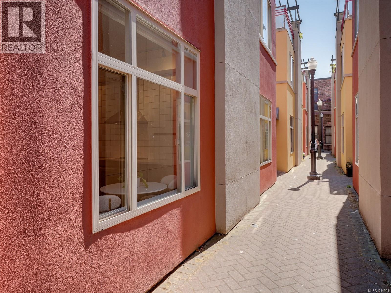
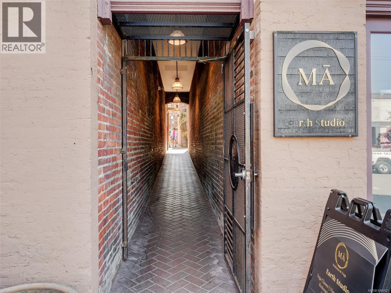
$515.09 MonthlyRare live/work opportunity in Victoria’s historic Chinatown! This award-winning townhome in vibrant Dragon Alley perfectly blends premium residential living with commercial storefront utility. Fully renovated top-to-bottom with A/C, high-end finishes, the home is flooded with natural light from large windows on every floor. The main level features a decadent kitchen, (perfect for a caterer) a private patio with dual entry access to a retail storefront, office, or studio, and also direct access to living quarters above. The upper levels offer a bright, open-concept living area, a den with Murphy bed, and a peaceful primary bedroom oasis. Best of all, enjoy outdoor living with a private balcony, and a rare private rooftop patio boasting near-panoramic city and mountain and ocean views. Unbeatable location with a 99 Walk Score, steps from the city's finest dining, cafes, shopping, the waterfront and Galloping Goose Trail. Pet-friendly, fully rentable, and highly versatile. (id:63476)
Property Details
| MLS® Number | 1044921 |
| Property Type | Single Family |
| Neigbourhood | Downtown |
| Community Name | Dragon Alley |
| Community Features | Pets Allowed With Restrictions, Family Oriented |
| Features | Central Location, Other |
| Plan | Vis4896 |
| Structure | Patio(s) |
| View Type | City View, Ocean View |
Building
| Bathroom Total | 2 |
| Bedrooms Total | 2 |
| Appliances | Dishwasher, Dryer, Range - Electric, Refrigerator, Washer |
| Architectural Style | Other |
| Constructed Date | 1999 |
| Cooling Type | Air Conditioned |
| Heating Fuel | Electric |
| Heating Type | Baseboard Heaters, Heat Pump |
| Size Interior | 1,135 Sqft |
| Type | Row / Townhouse |
Parking
| None |
Land
| Access Type | Road Access |
| Acreage | No |
| Zoning Type | Residential/commercial |
Rooms
| Level | Type | Length | Width | Dimensions |
|---|---|---|---|---|
| Second Level | Bedroom | 9' x 10' | ||
| Second Level | Living Room | 13' x 14' | ||
| Third Level | Office | 6' x 9' | ||
| Third Level | Bathroom | 5' x 7' | ||
| Third Level | Primary Bedroom | 10' x 11' | ||
| Third Level | Balcony | 5' x 14' | ||
| Main Level | Mud Room | 7' x 12' | ||
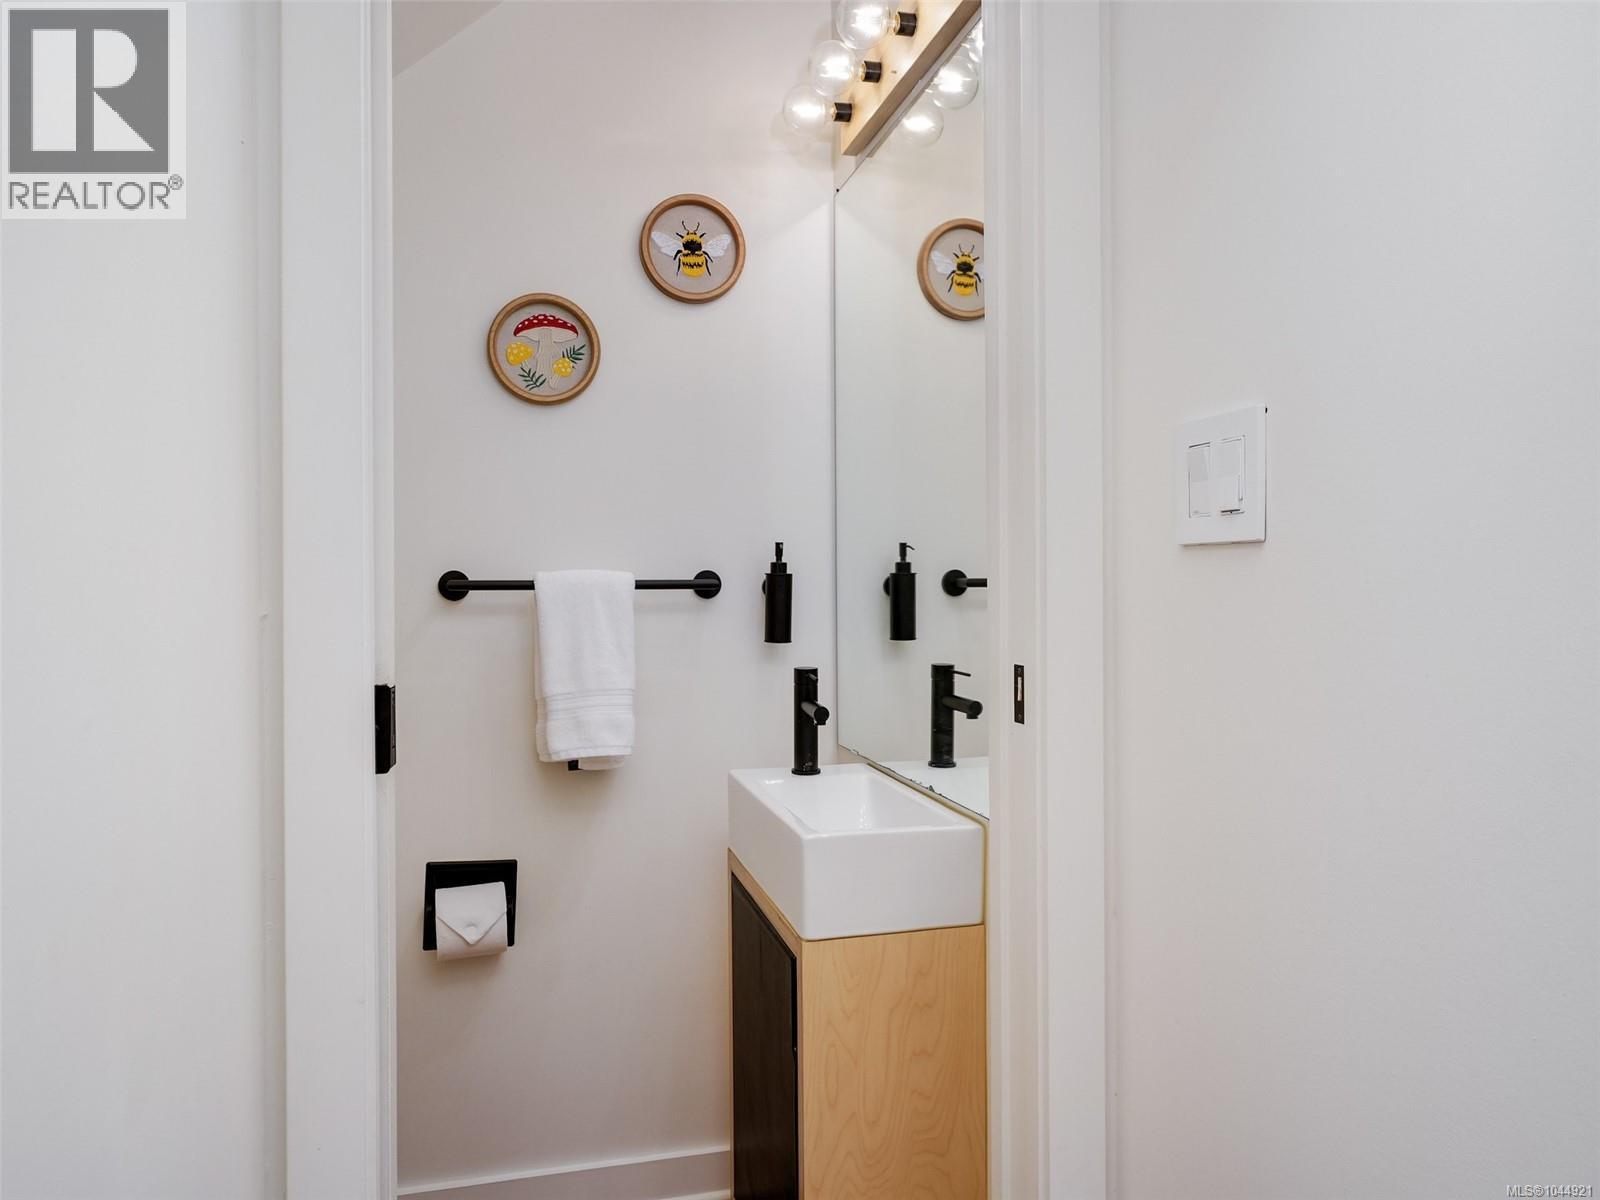
| Main Level | Bathroom | 3' x 5' | ||
| Main Level | Kitchen | 12' x 13' | ||
| Main Level | Patio | 6' x 15' |
Contact Us
Contact us for more information

The trademarks REALTOR®, REALTORS®, and the REALTOR® logo are controlled by The Canadian Real Estate Association (CREA) and identify real estate professionals who are members of CREA. The trademarks MLS®, Multiple Listing Service® and the associated logos are owned by The Canadian Real Estate Association (CREA) and identify the quality of services provided by real estate professionals who are members of CREA. The trademark DDF® is owned by The Canadian Real Estate Association (CREA) and identifies CREA's Data Distribution Facility (DDF®)
August 10 2026 02:43:39
Victoria Real Estate Board
Sotheby's International Realty Canada