
20 Apollo Court Halifax, Nova Scotia B3M 1H1

$599,900
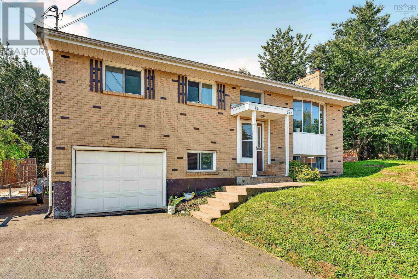
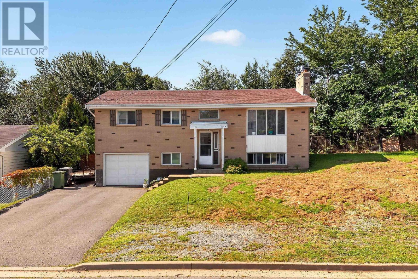
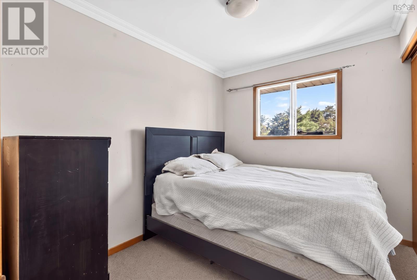
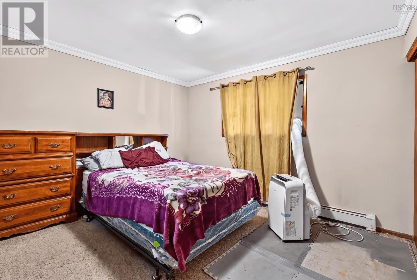
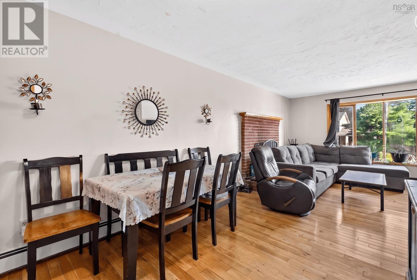
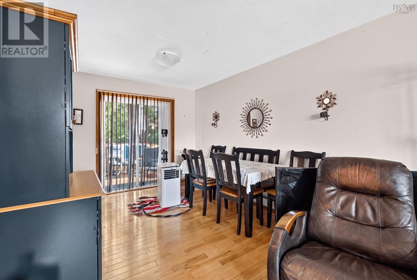
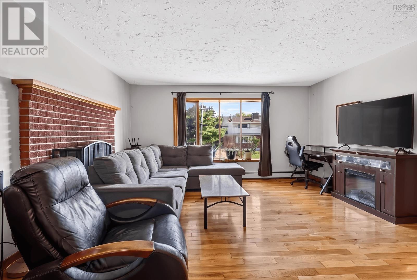
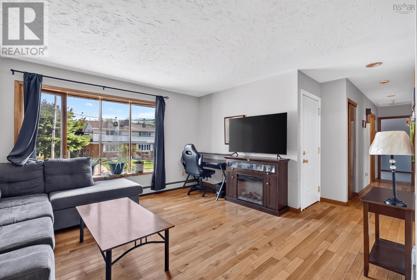
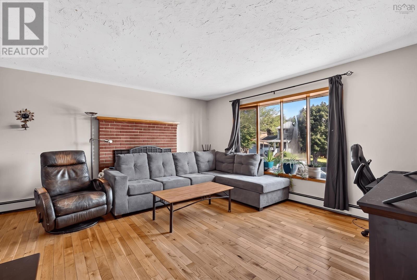
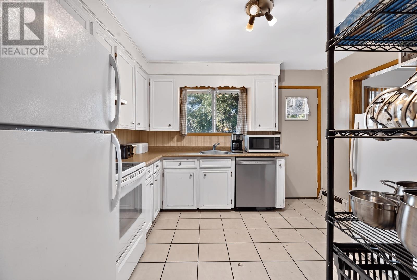
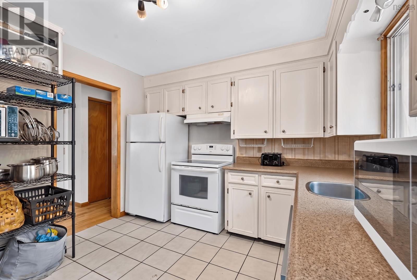
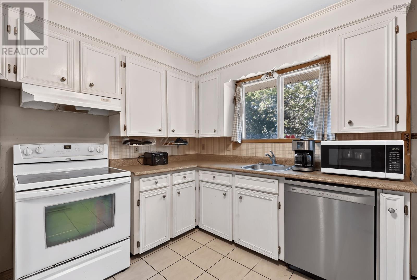
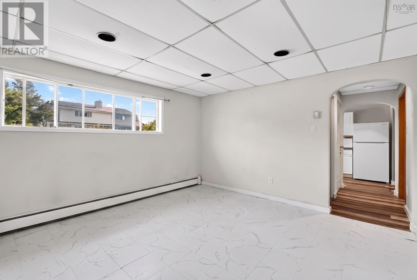
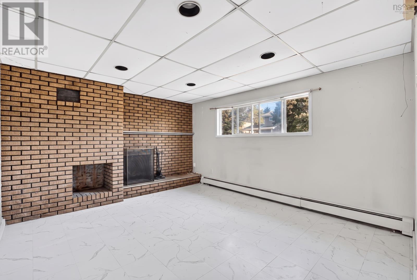
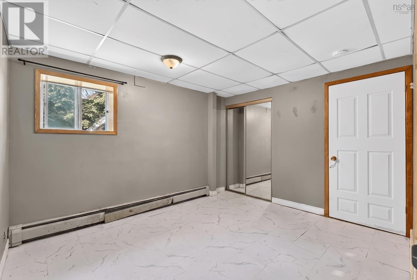
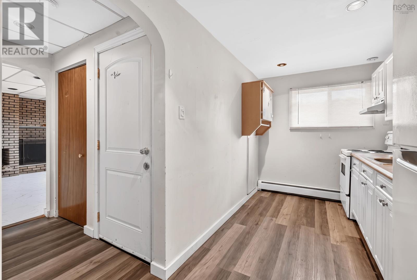
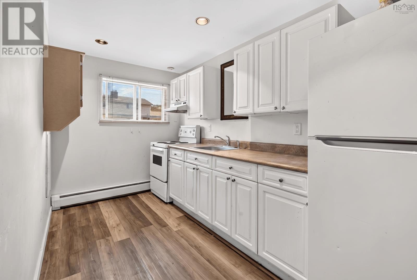
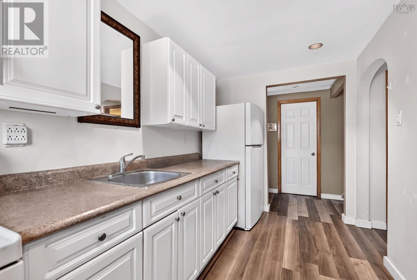
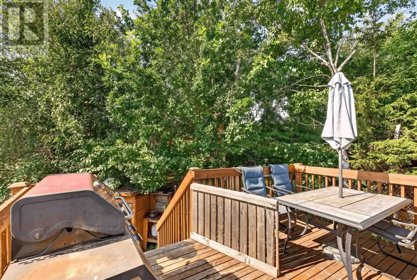
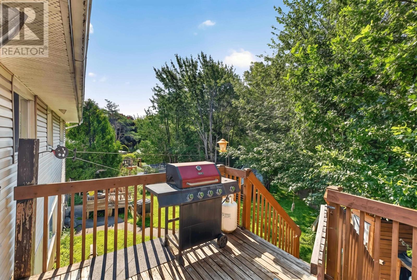
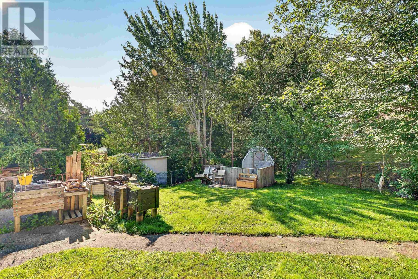
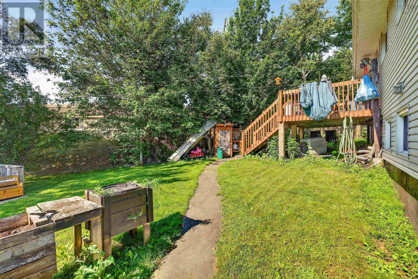
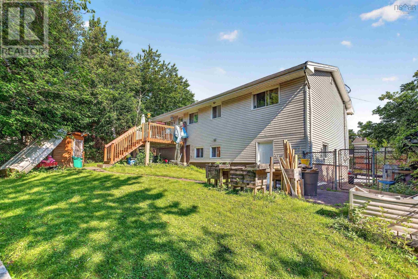
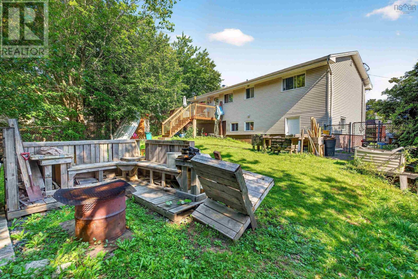
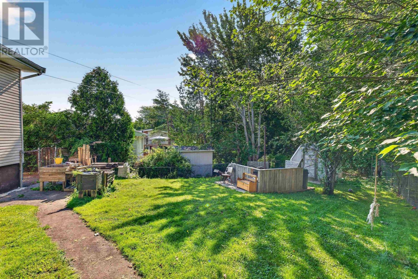
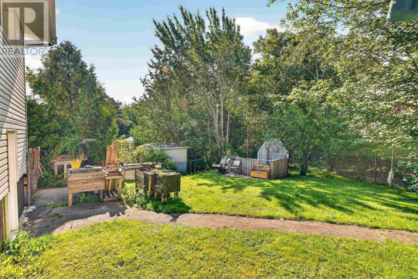
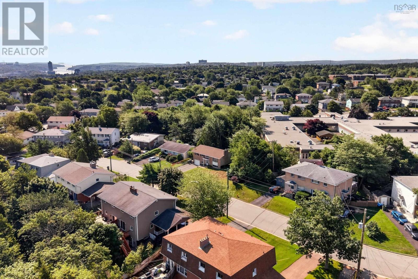
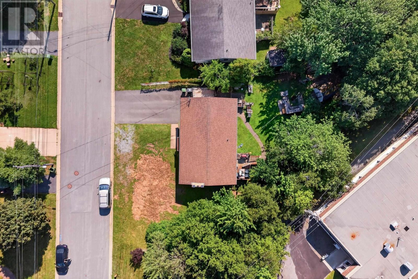
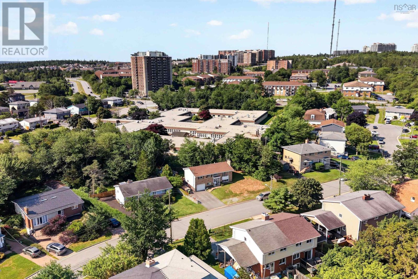
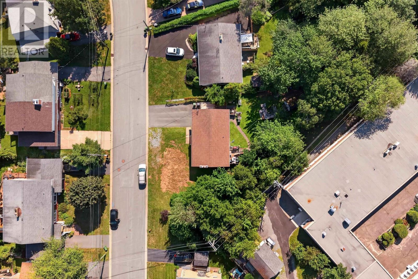
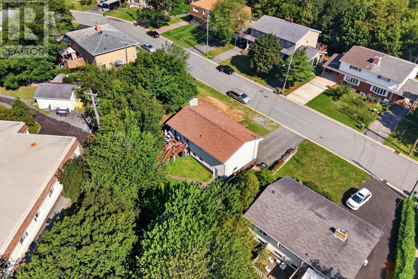
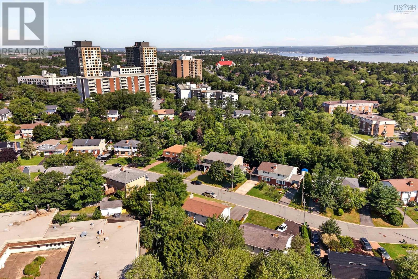
Welcome to 20 Apollo Crt, a bright and versatile 3 -bedroom split entry home nestled on a quiet, family friendly cul-de-sac in Clayton Park. This property features a completely separate, self contained 1-bedroom suite that is perfect as an in-law suite or rental to help with the mortgage. The main level is perfect as owner occupied with 3 bedrooms, a large kitchen and dining area that flows seamlessly into an open, sunlit living room. Complete with lots of parking, a single attached garage, and private yard space this home provides a quiet retreat while keeping you minutes away from local schools, parks and shopping. (id:63476)
Property Details
| MLS® Number | 202620137 |
| Property Type | Single Family |
| Community Name | Halifax |
| Amenities Near By | Golf Course, Park, Playground, Public Transit, Shopping, Place Of Worship |
| Community Features | Recreational Facilities, School Bus |
| Features | Level |
Building
| Bathroom Total | 2 |
| Bedrooms Above Ground | 3 |
| Bedrooms Below Ground | 1 |
| Bedrooms Total | 4 |
| Appliances | None |
| Basement Features | Walk Out |
| Basement Type | Full |
| Constructed Date | 1978 |
| Construction Style Attachment | Detached |
| Exterior Finish | Brick, Vinyl |
| Fireplace Present | Yes |
| Flooring Type | Carpeted, Ceramic Tile, Hardwood, Laminate |
| Foundation Type | Poured Concrete |
| Heating Fuel | Electric |
| Heating Type | Baseboard Heaters, Hot Water |
| Stories Total | 1 |
| Size Interior | 1,792 Sqft |
| Total Finished Area | 1792 Sqft |
| Type | House |
| Utility Water | Municipal Water |
Parking
| Garage | |
| Attached Garage | |
| Paved Yard |
Land
| Acreage | No |
| Land Amenities | Golf Course, Park, Playground, Public Transit, Shopping, Place Of Worship |
| Landscape Features | Landscaped |
| Sewer | Municipal Sewage System |
| Size Irregular | 0.1819 |
| Size Total | 0.1819 Ac |
| Size Total Text | 0.1819 Ac |
Rooms
| Level | Type | Length | Width | Dimensions |
|---|---|---|---|---|
| Basement | Family Room | 14.8 X 12.4 | ||
| Basement | Kitchen | 12.4 X 6.9 | ||
| Basement | Laundry Room | 10.3 X 8.10 | ||
| Basement | Bedroom | 11.11 X 9.10 | ||
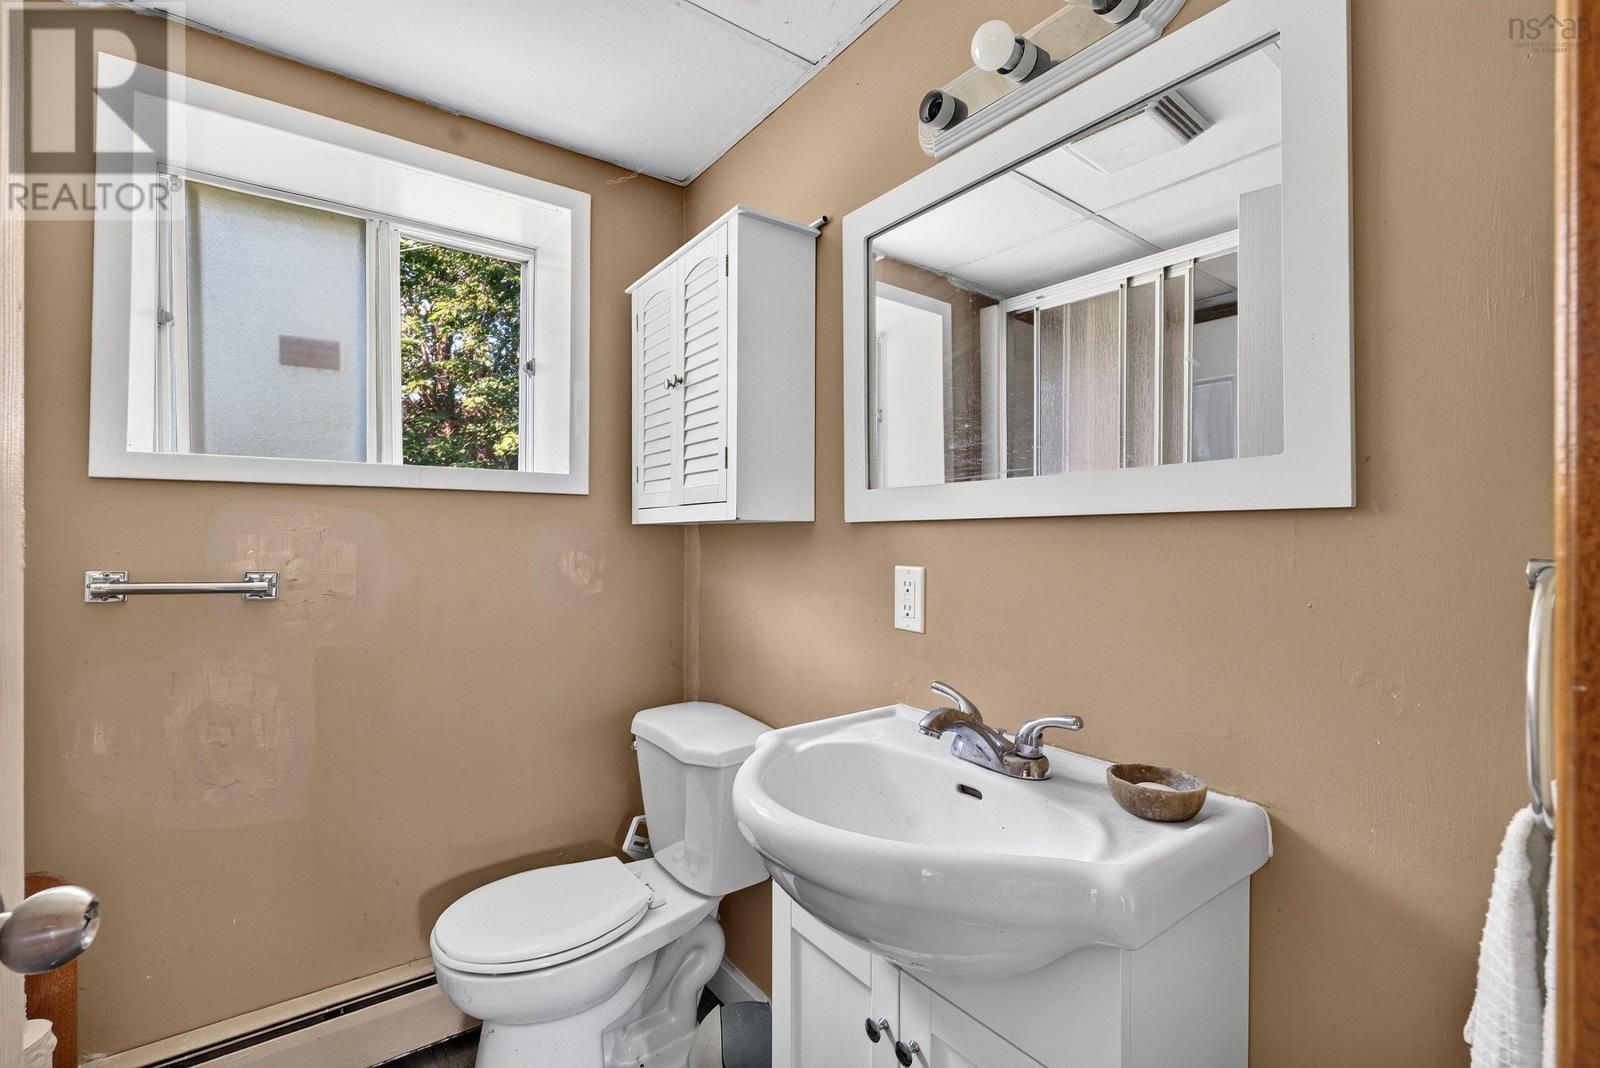
| Basement | 3pc Bathroom | 7.4 X 5.8 | ||
| Main Level | Living Room | 15.3 X 13 | ||
| Main Level | Kitchen | 11.5 X 10.6 | ||
| Main Level | Dining Room | 10.11 X 9.8 | ||
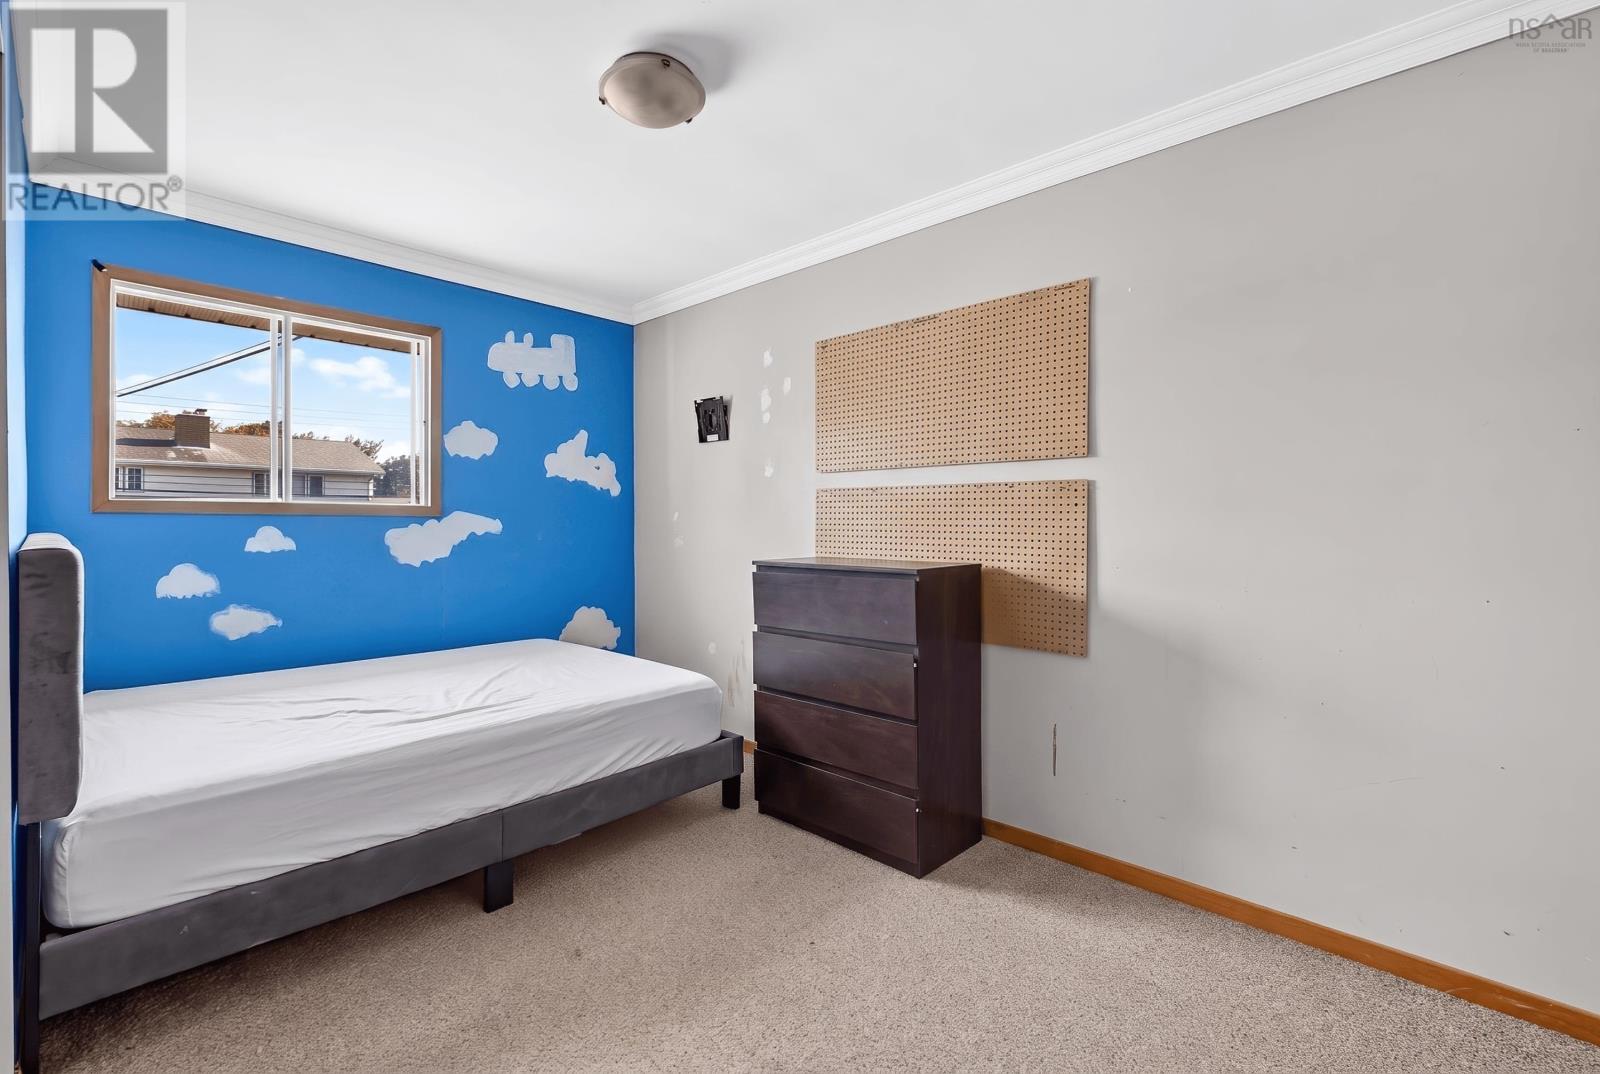
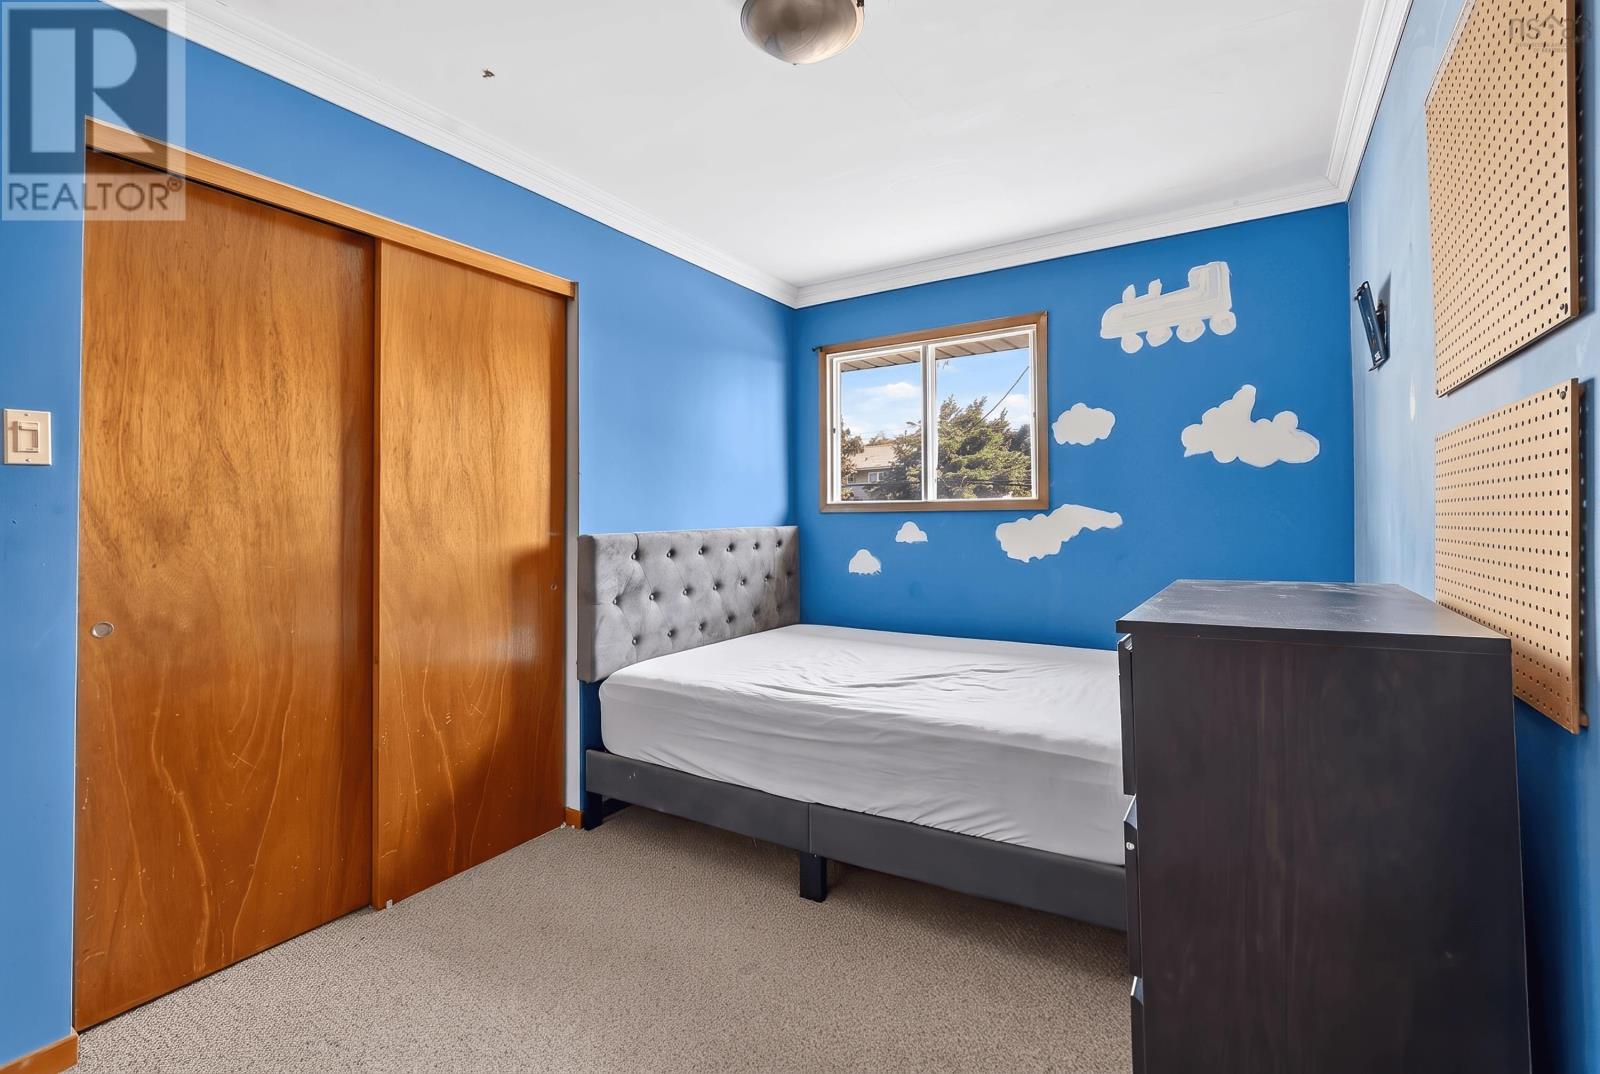
| Main Level | Primary Bedroom | 11.7 X 10.5 | ||
| Main Level | Bedroom | 13.8 X 8.2 | ||
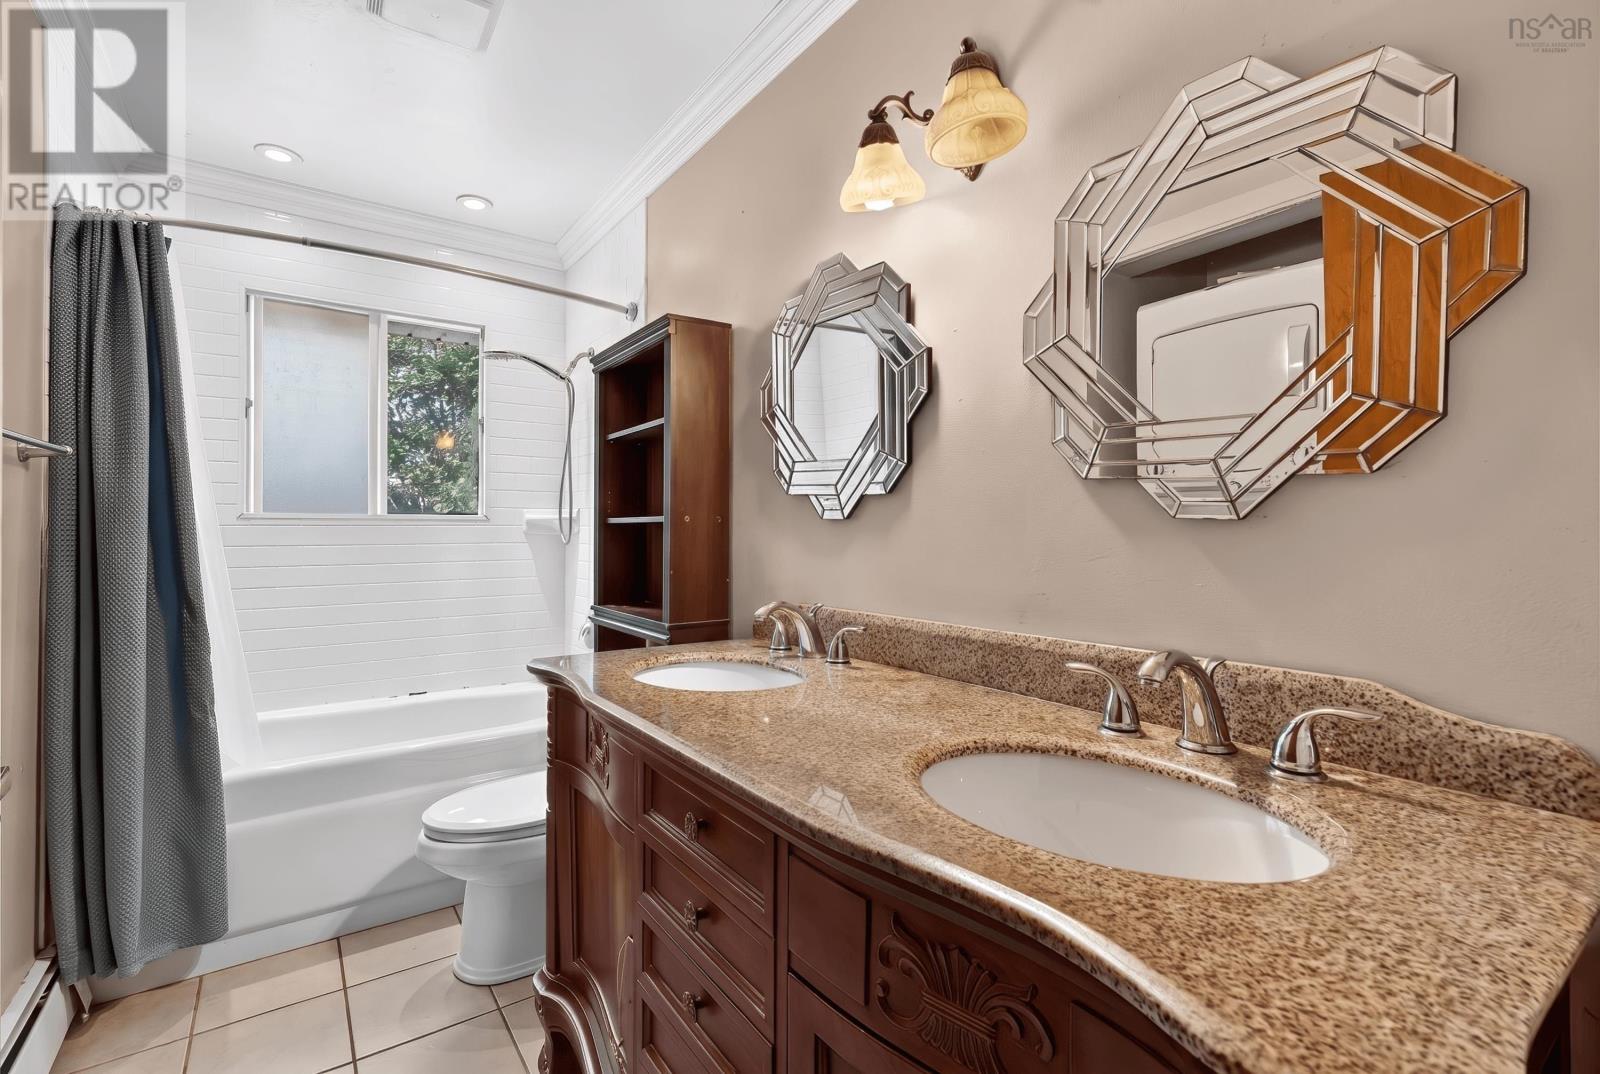
| Main Level | 5pc Bathroom | 10.5 X 4.11 | ||
| Main Level | Bedroom | 9.8 X 7.9 |
Contact Us
Contact us for more information

The trademarks REALTOR®, REALTORS®, and the REALTOR® logo are controlled by The Canadian Real Estate Association (CREA) and identify real estate professionals who are members of CREA. The trademarks MLS®, Multiple Listing Service® and the associated logos are owned by The Canadian Real Estate Association (CREA) and identify the quality of services provided by real estate professionals who are members of CREA. The trademark DDF® is owned by The Canadian Real Estate Association (CREA) and identifies CREA's Data Distribution Facility (DDF®)
August 10 2026 03:45:20
Nova Scotia Association of REALTORS®
Press Realty Inc.