
882881 65 Highway E Timiskaming, Ontario P0J 1P0

$425,000
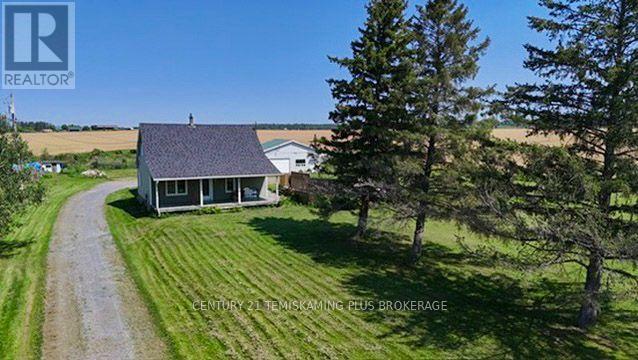
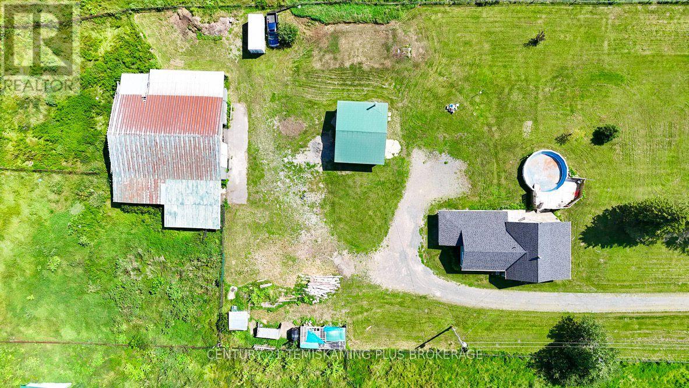
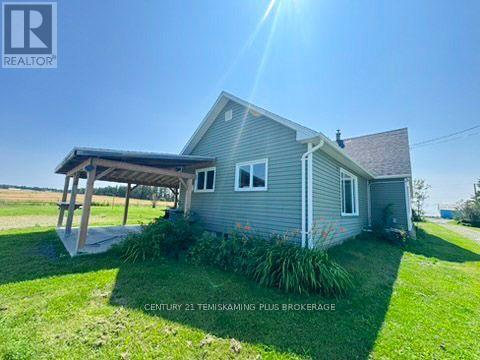
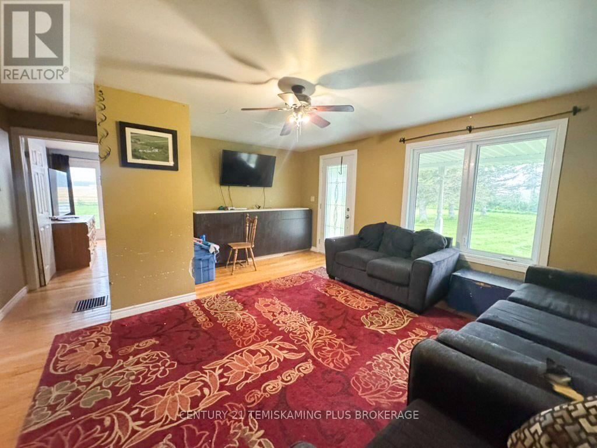
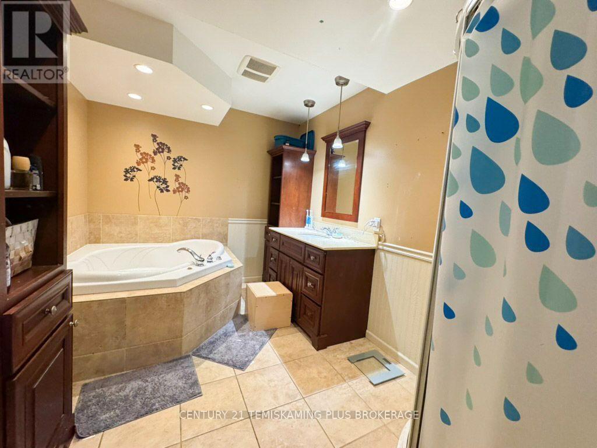
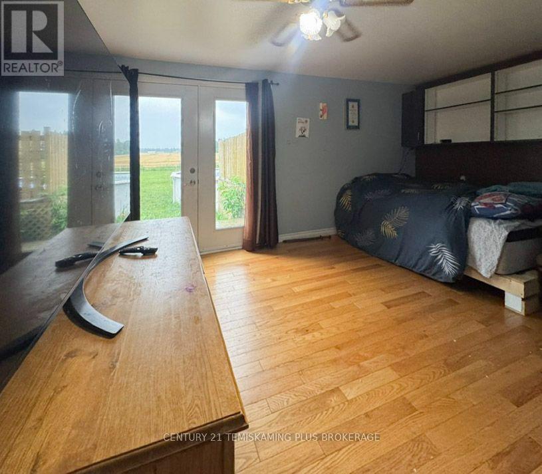
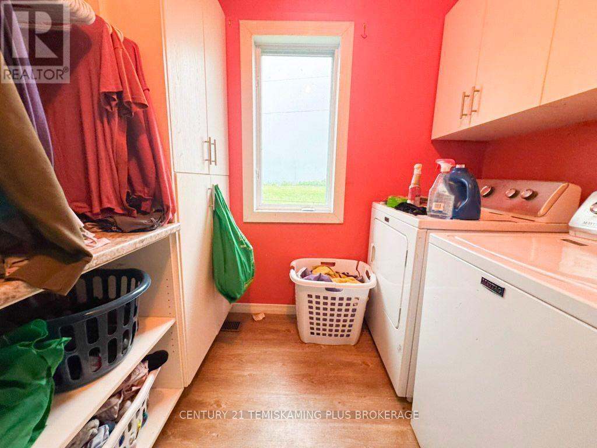
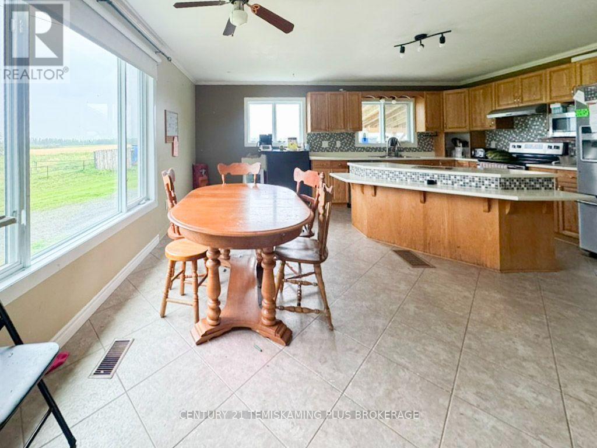
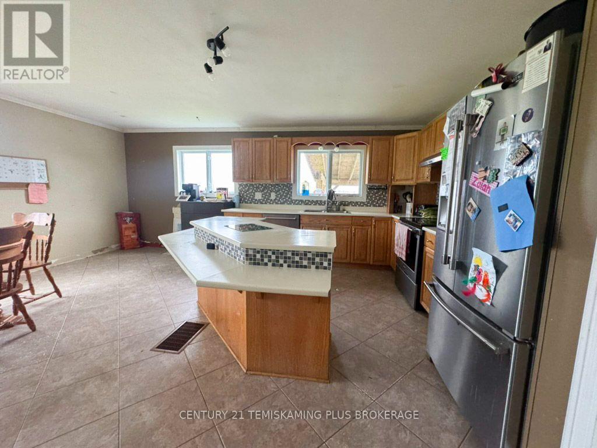
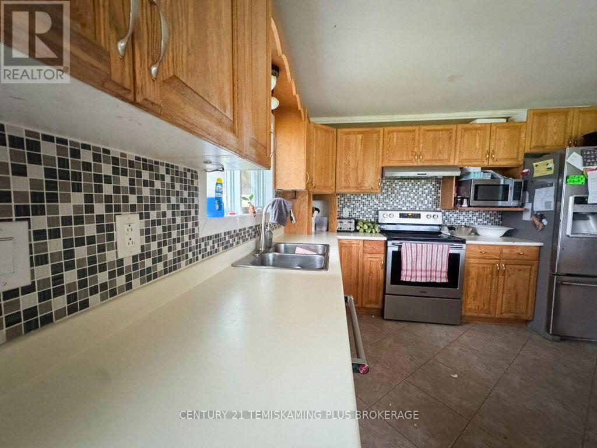
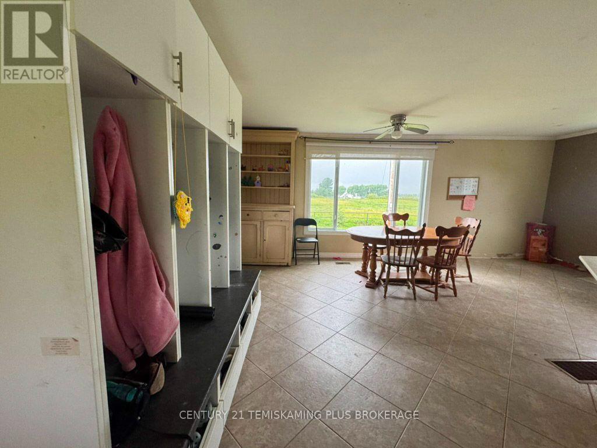
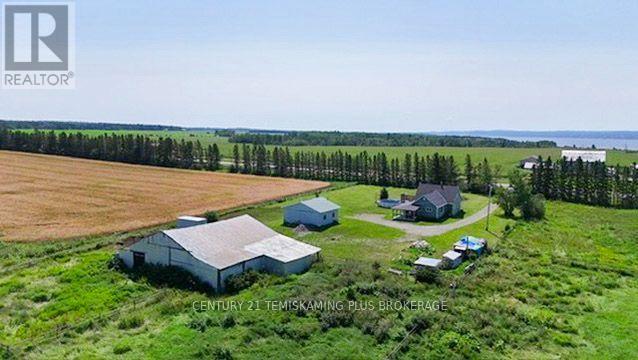
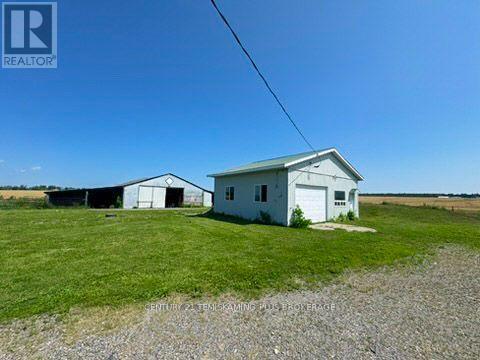
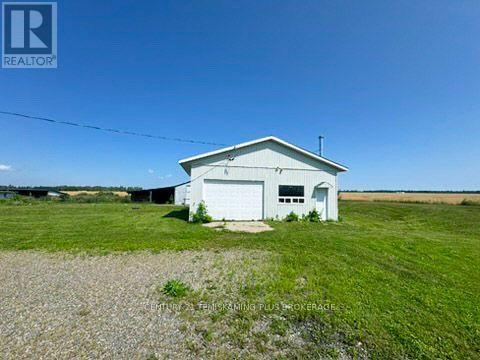
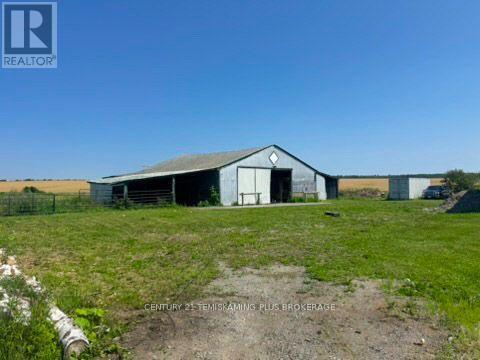
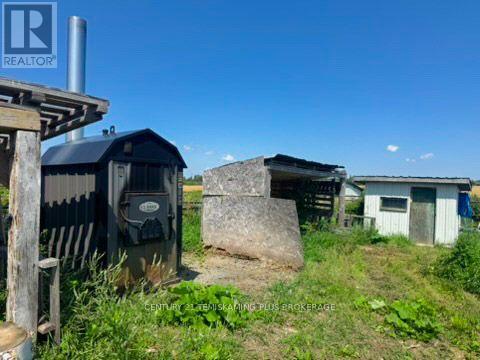
Enjoy country living just minutes from town on this 5-acre hobby farm, complete with an established horse setup. The home features an open-concept kitchen and dining area with a large island, a spacious primary bedroom with walk-in closet, and an updated main bath with convenient laundry. The insulated garage is wired, heated from the home's boiler, and equipped with hot water and grey-water hookups. Equestrians will appreciate the barn with paddocks, along with fenced pasture and a riding ring. A tree-lined driveway provides privacy and a true country feel, all less than two minutes from town. A rare opportunity to find this much space so close to everything. (id:63476)
Property Details
| MLS® Number | T13657644 |
| Property Type | Single Family |
| Community Name | TIM - Outside - Rural |
| Parking Space Total | 11 |
| Structure | Deck, Patio(s), Porch, Barn, Paddocks/corralls |
Building
| Bathroom Total | 1 |
| Bedrooms Above Ground | 1 |
| Bedrooms Total | 1 |
| Appliances | Garage Door Opener Remote(s), Water Heater, Water Softener, Water Meter |
| Basement Development | Partially Finished |
| Basement Type | N/a (partially Finished) |
| Construction Style Attachment | Detached |
| Cooling Type | Central Air Conditioning |
| Exterior Finish | Vinyl Siding |
| Foundation Type | Unknown |
| Heating Fuel | Electric, Wood |
| Heating Type | Baseboard Heaters, Forced Air |
| Stories Total | 2 |
| Size Interior | 1,100 - 1,500 Sqft |
| Type | House |
| Utility Water | Dug Well |
Parking
| Detached Garage | |
| Garage |
Land
| Acreage | Yes |
| Fence Type | Fully Fenced |
| Sewer | Septic System |
| Size Depth | 559 Ft |
| Size Frontage | 392 Ft |
| Size Irregular | 392 X 559 Ft ; 392 Feet By 559 Feet |
| Size Total Text | 392 X 559 Ft ; 392 Feet By 559 Feet|5 - 9.99 Acres |
| Zoning Description | Rural |
Rooms
| Level | Type | Length | Width | Dimensions |
|---|---|---|---|---|
| Basement | Other | 5.63 m | 4.57 m | 5.63 m x 4.57 m |
| Basement | Utility Room | 8.38 m | 6.4 m | 8.38 m x 6.4 m |
| Main Level | Kitchen | 5.63 m | 5.79 m | 5.63 m x 5.79 m |
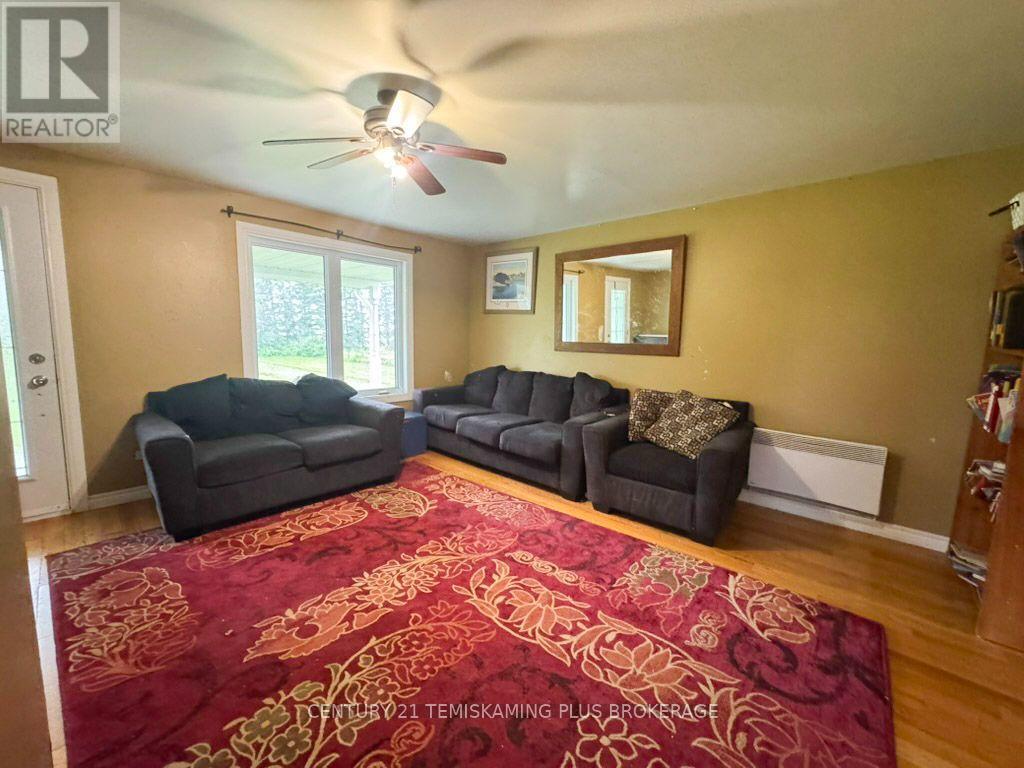
| Main Level | Living Room | 5.02 m | 4.57 m | 5.02 m x 4.57 m |
| Main Level | Laundry Room | 1.52 m | 2.43 m | 1.52 m x 2.43 m |
| Main Level | Primary Bedroom | 4.82 m | 3.63 m | 4.82 m x 3.63 m |
Utilities
| Electricity | Installed |
Contact Us
Contact us for more information

The trademarks REALTOR®, REALTORS®, and the REALTOR® logo are controlled by The Canadian Real Estate Association (CREA) and identify real estate professionals who are members of CREA. The trademarks MLS®, Multiple Listing Service® and the associated logos are owned by The Canadian Real Estate Association (CREA) and identify the quality of services provided by real estate professionals who are members of CREA. The trademark DDF® is owned by The Canadian Real Estate Association (CREA) and identifies CREA's Data Distribution Facility (DDF®)
August 11 2026 07:51:48
Timmins Cochrane & Timiskaming District Association of REALTORS®
Century 21 Temiskaming Plus Brokerage