
1732 Route 845 Clifton Royal, New Brunswick E5S 2J6

$450,000
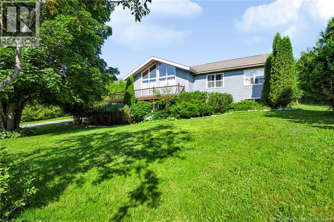
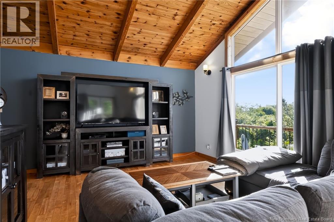
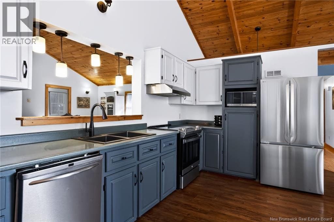
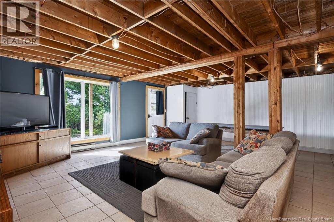
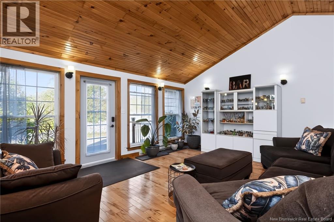
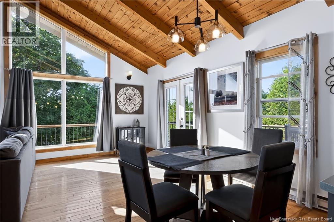
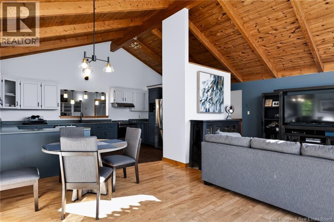
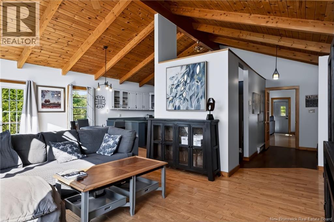
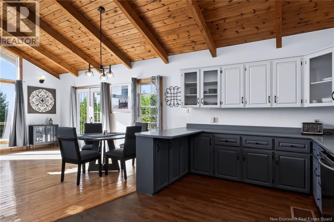
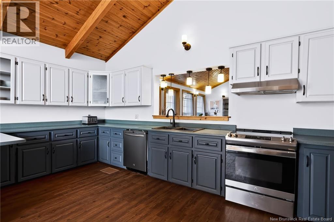
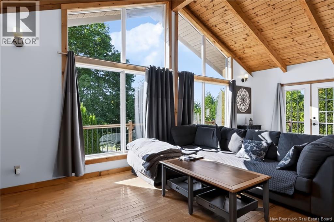
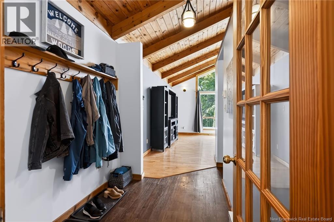
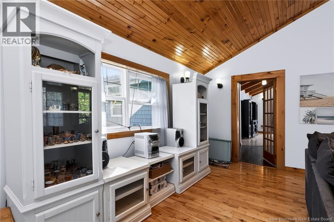
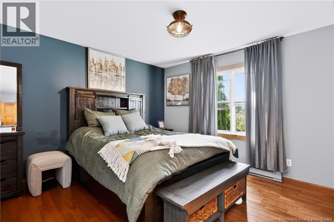
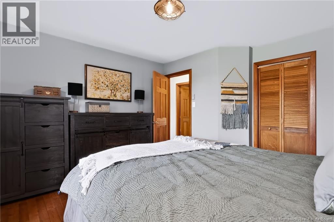
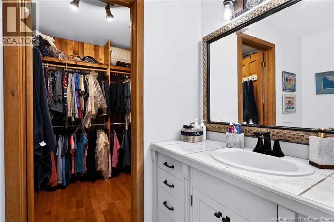
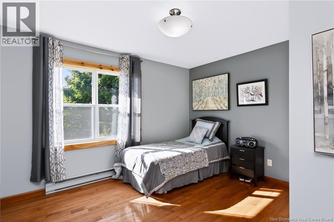
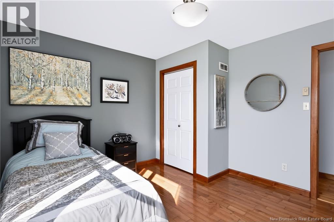
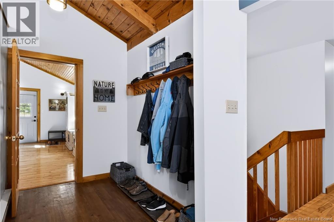
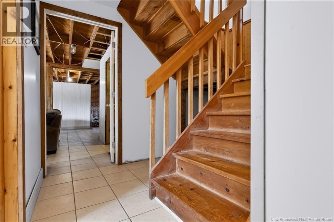
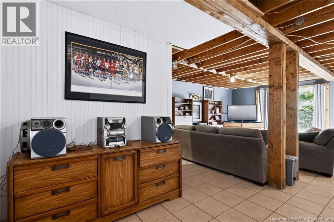
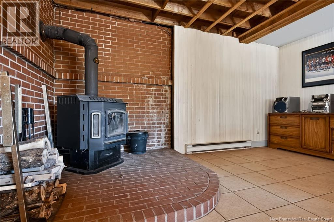
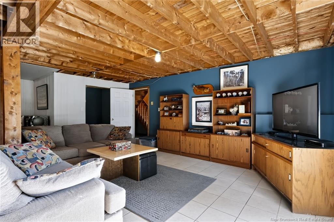
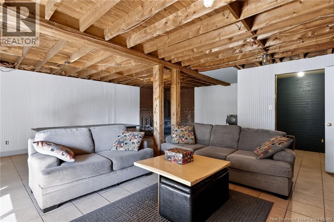
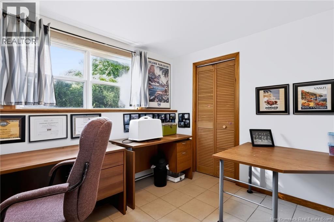
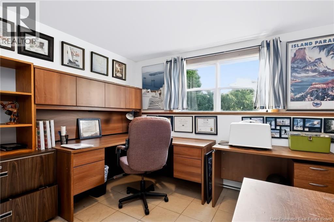
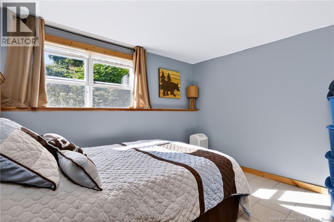
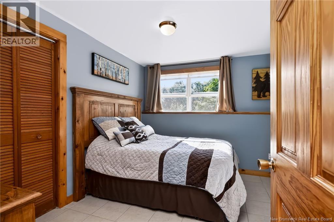
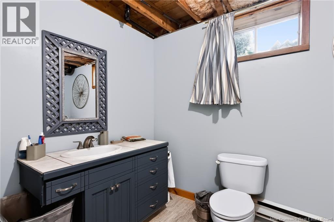
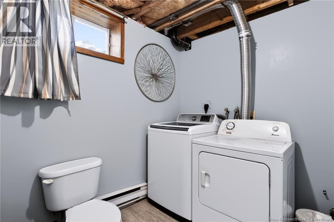
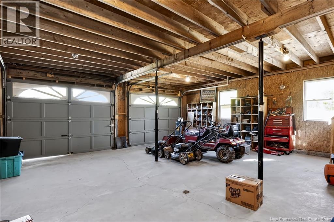
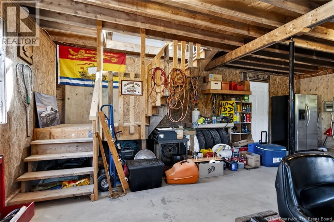
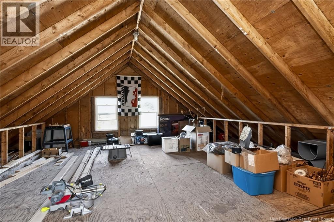
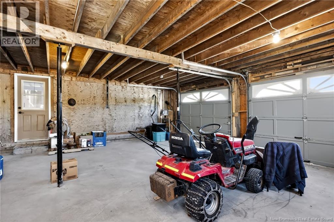
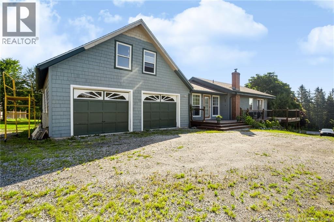
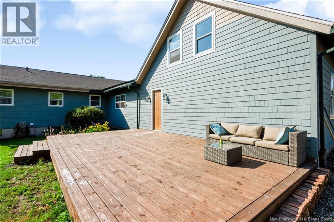
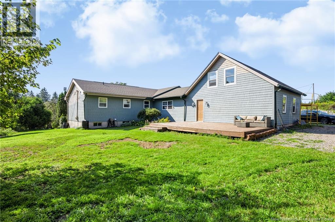
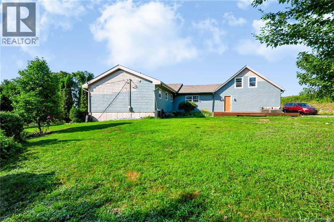
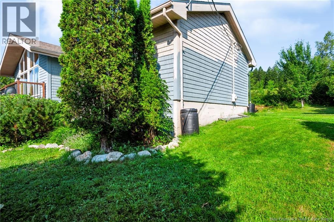
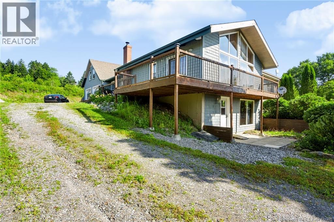
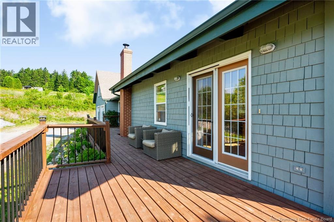
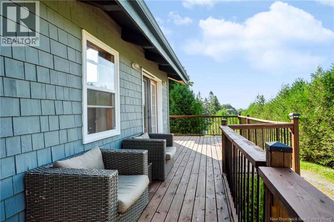
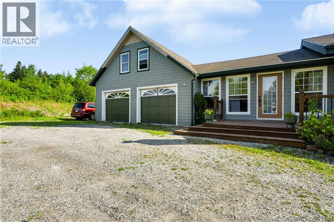
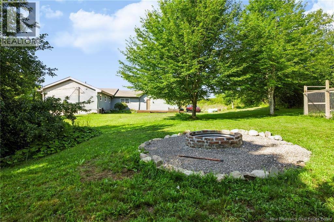
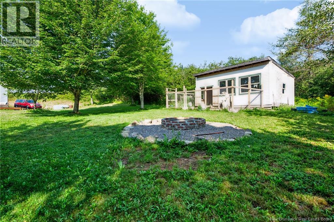
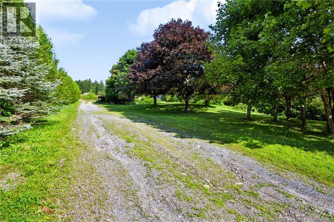
Welcome to 1732 Route 845, Clifton Royal. With a beautifully private, landscaped 1+ acre lot, this home offers 4 bedrooms, 1-1/2 bathrooms, large rooms, a nice deck and a fantastic, spacious main-floor family room. This home has an attached 2-car garage with a loft for storage, a beautiful open concept with a living room with high ceilings, lovely kitchen, large rec-room with woodstove and has a nice rustic feel throughout. Located on the Kingston Peninsula, this home is approximately 10-minutes to the Gondola Point ferry. With seasonal views of the Kennebecasis River, this home has plenty to offer its next family and comes with 5 appliances, a separate shed for you outdoor accessories and has been well cared for and is worth a look! (id:63476)
Property Details
| MLS® Number | NB145622 |
| Property Type | Single Family |
| Equipment Type | Water Heater |
| Features | Level Lot, Sloping, Balcony/deck/patio |
| Rental Equipment Type | Water Heater |
Building
| Bathroom Total | 2 |
| Bedrooms Above Ground | 2 |
| Bedrooms Below Ground | 2 |
| Bedrooms Total | 4 |
| Architectural Style | Bungalow, 2 Level |
| Basement Development | Finished |
| Basement Features | Walk Out |
| Basement Type | Full (finished) |
| Constructed Date | 1993 |
| Exterior Finish | Cedar Shingles, Wood |
| Flooring Type | Ceramic, Vinyl, Hardwood |
| Foundation Type | Concrete |
| Half Bath Total | 1 |
| Heating Fuel | Electric, Wood |
| Heating Type | Baseboard Heaters, Stove |
| Stories Total | 1 |
| Size Interior | 2,718 Sqft |
| Total Finished Area | 2718 Sqft |
| Type | House |
| Utility Water | Drilled Well, Well |
Parking
| Attached Garage |
Land
| Access Type | Year-round Access, Public Road |
| Acreage | Yes |
| Landscape Features | Landscaped |
| Sewer | Septic System |
| Size Irregular | 48815 |
| Size Total | 48815 Sqft |
| Size Total Text | 48815 Sqft |
Rooms
| Level | Type | Length | Width | Dimensions |
|---|---|---|---|---|
| Second Level | Loft | 24'5'' x 18'0'' | ||
| Basement | Other | 8'6'' x 6'5'' | ||
| Basement | Recreation Room | 26'2'' x 23'5'' | ||
| Basement | Bedroom | 11'8'' x 11'4'' | ||
| Basement | 2pc Bathroom | 9'9'' x 7'4'' | ||
| Basement | Laundry Room | 9'9'' x 7'4'' | ||
| Basement | Bedroom | 11'9'' x 11'5'' | ||
| Basement | Utility Room | 7'11'' x 7'5'' | ||
| Main Level | Other | 9'9'' x 6'8'' | ||
| Main Level | Primary Bedroom | 13'2'' x 11'0'' | ||
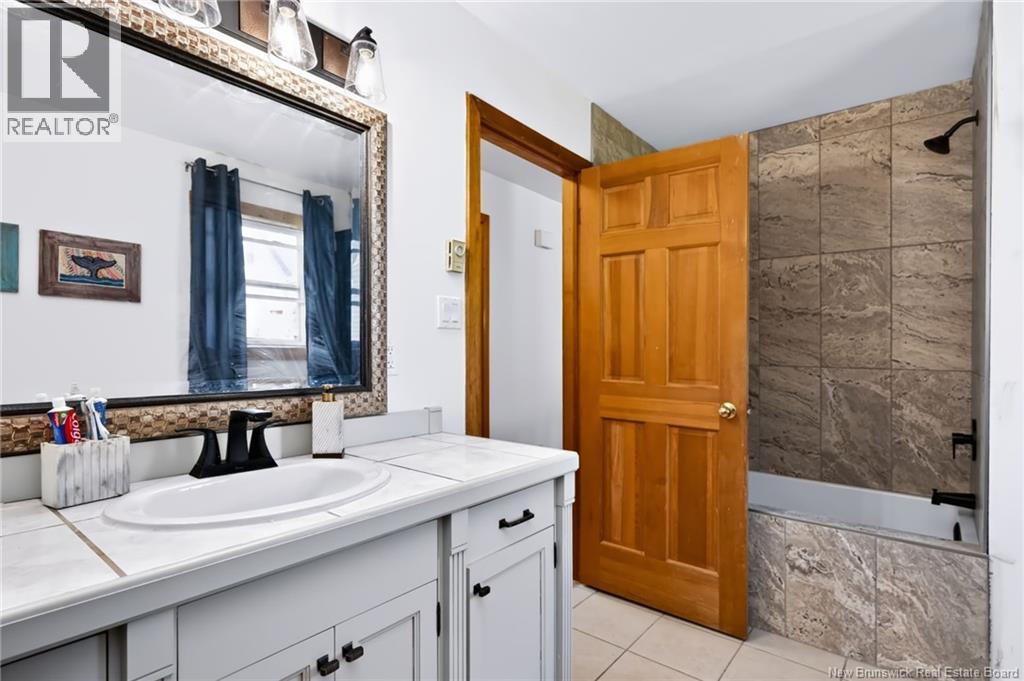
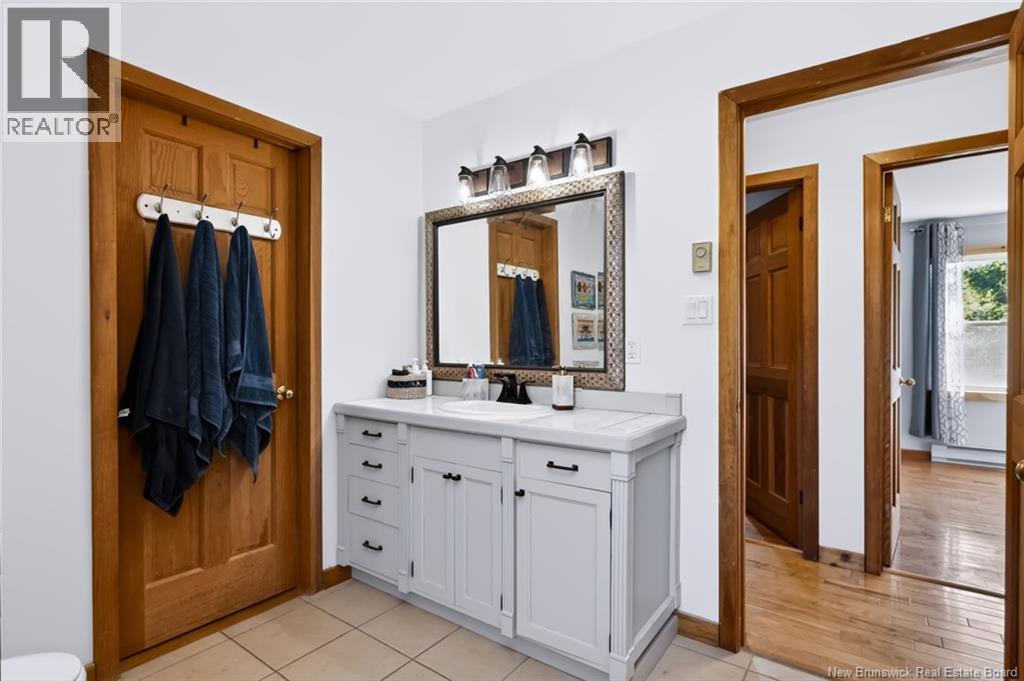
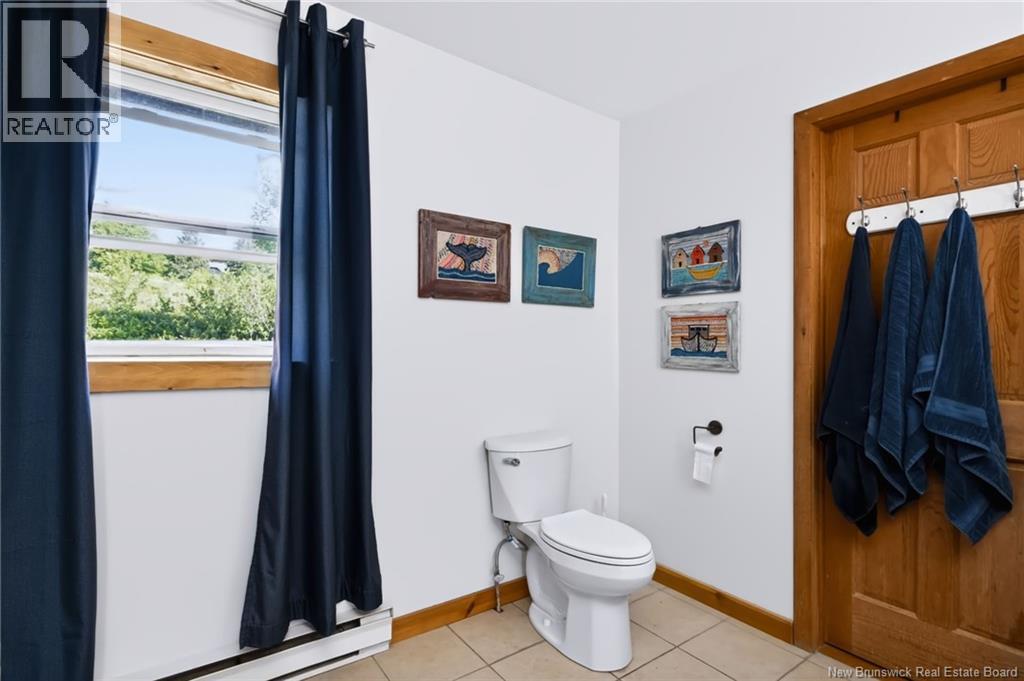
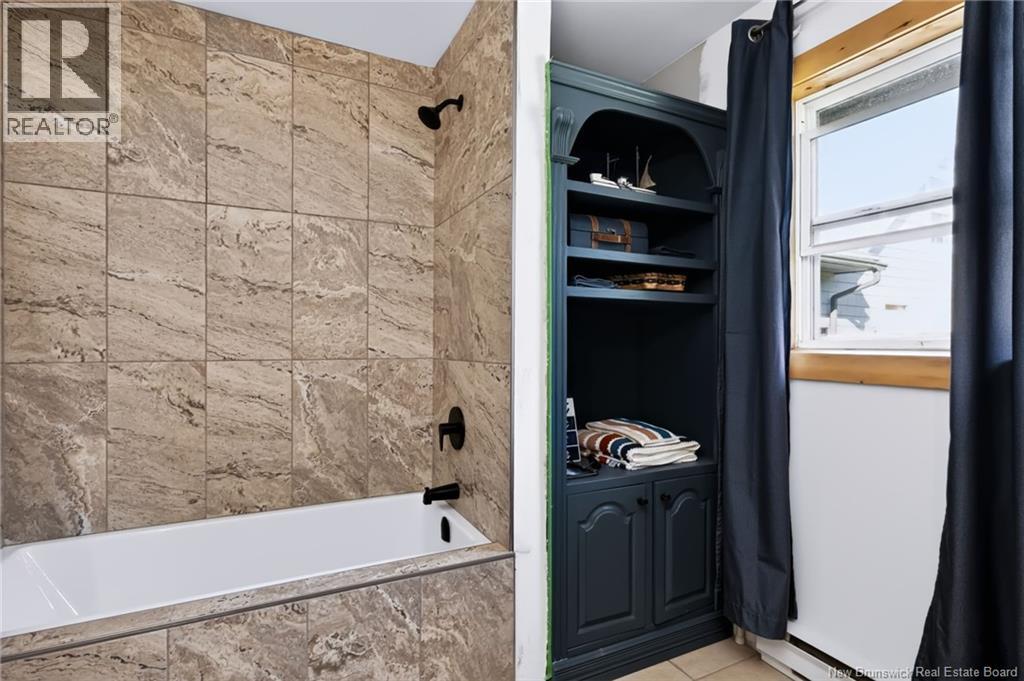
| Main Level | 4pc Bathroom | 11'5'' x 7'11'' | ||
| Main Level | Bedroom | 12'0'' x 10'11'' | ||
| Main Level | Other | 24'11'' x 24'5'' | ||
| Main Level | Family Room | 21'3'' x 17'10'' | ||
| Main Level | Other | 8'0'' x 6'1'' | ||
| Main Level | Living Room | 23'10'' x 13'3'' | ||
| Main Level | Kitchen | 17'5'' x 9'10'' | ||
| Main Level | Dining Room | 11'9'' x 8'0'' |
Contact Us
Contact us for more information

The trademarks REALTOR®, REALTORS®, and the REALTOR® logo are controlled by The Canadian Real Estate Association (CREA) and identify real estate professionals who are members of CREA. The trademarks MLS®, Multiple Listing Service® and the associated logos are owned by The Canadian Real Estate Association (CREA) and identify the quality of services provided by real estate professionals who are members of CREA. The trademark DDF® is owned by The Canadian Real Estate Association (CREA) and identifies CREA's Data Distribution Facility (DDF®)
August 16 2026 06:11:39
New Brunswick Real Estate Board
Royal LePage Atlantic