
1660 Ch Robertville Robertville, New Brunswick E8K 2T1

$114,900
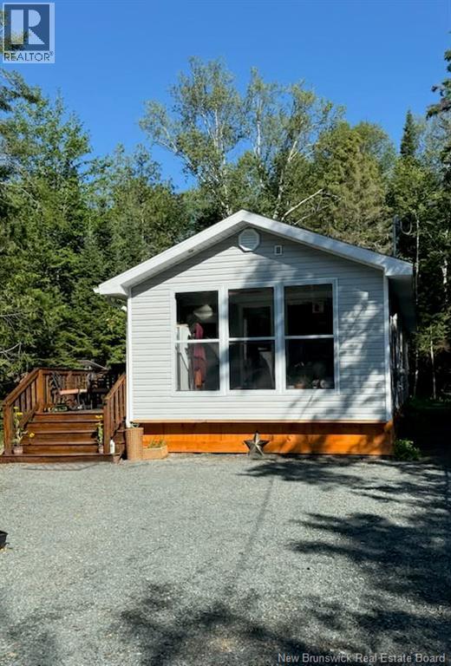
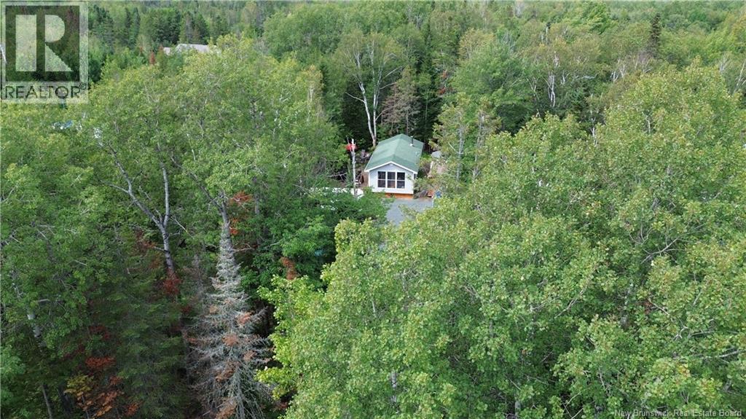
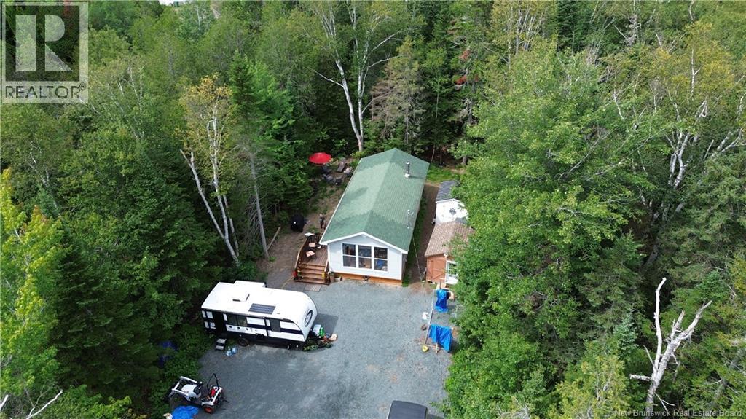
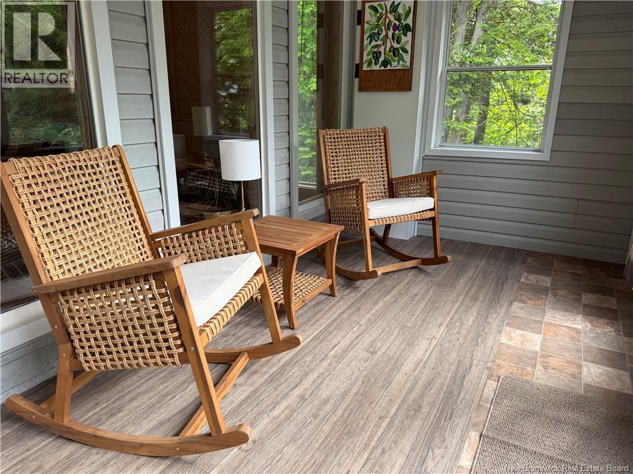
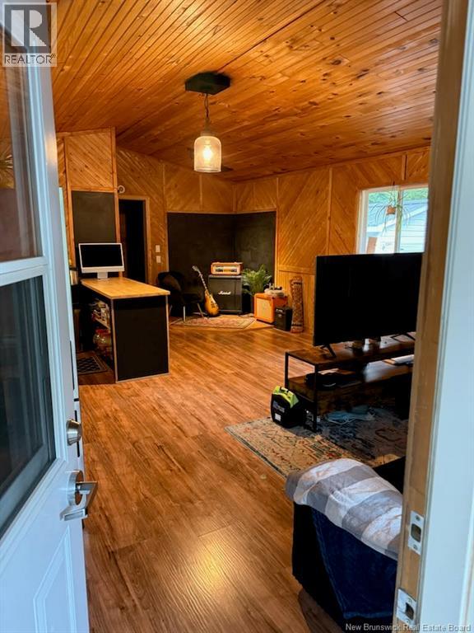
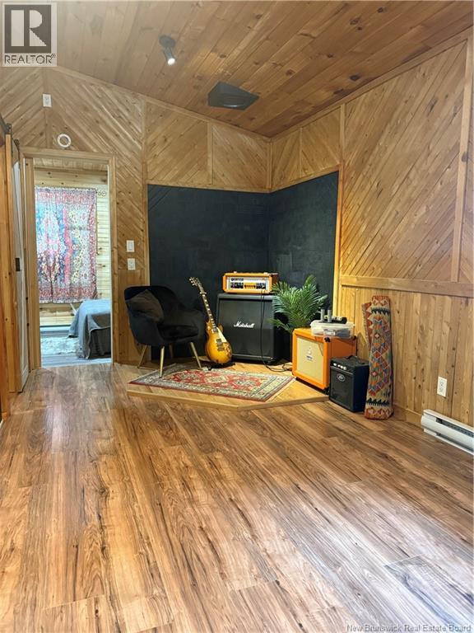
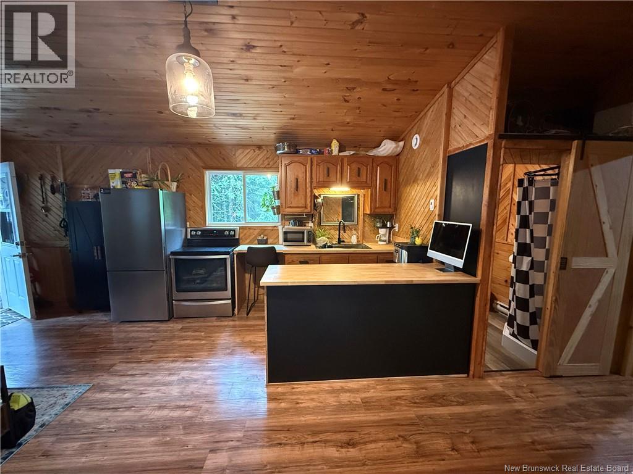
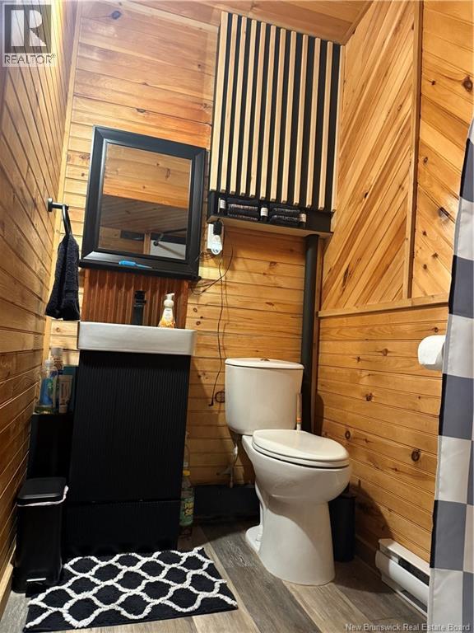
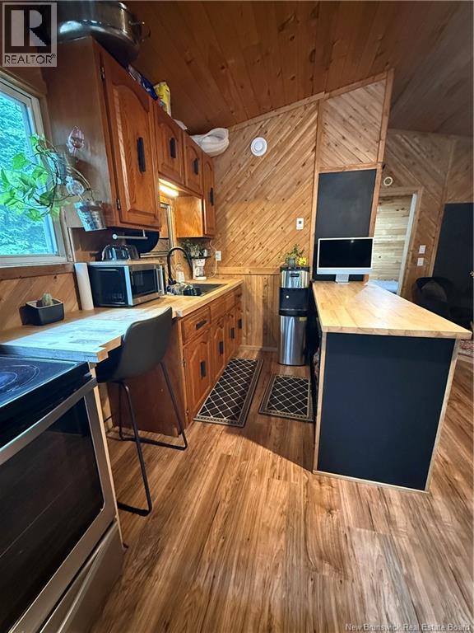
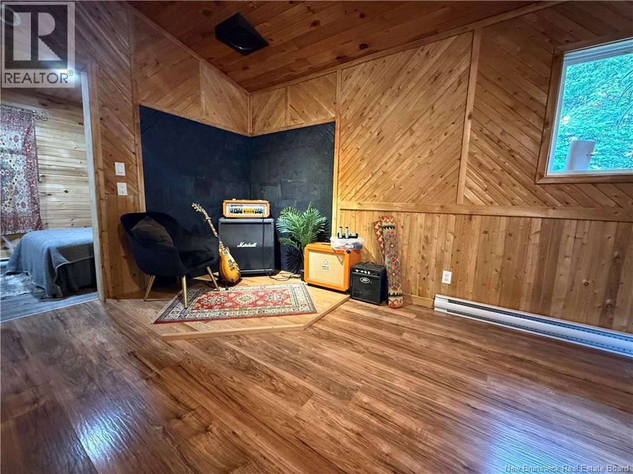
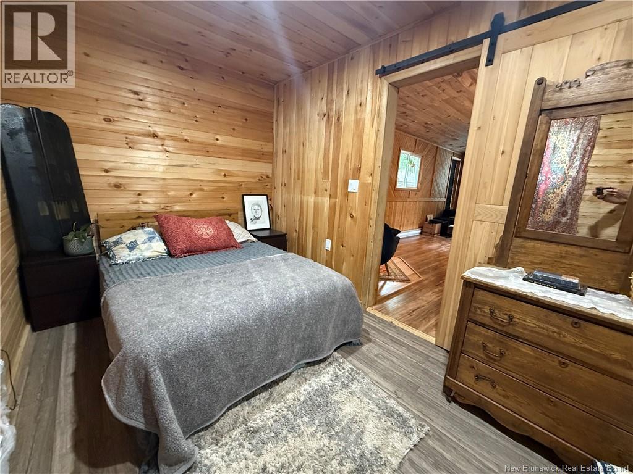
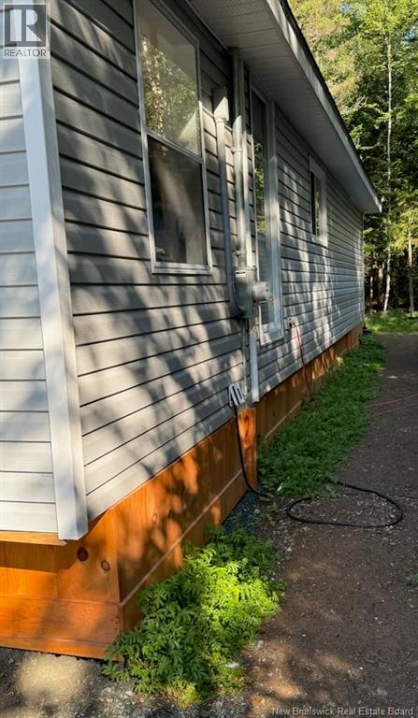
Comfortable One-Bedroom Home A Jewel in the Woods This charming 640 sq. ft. home sits on a private 1.24-acre lot surrounded by mature trees the perfect retreat for singles, couples, or retirees ready to stop renting and start owning. Located just 7 minutes from Principale Street in Beresford, you get peaceful country living without sacrificing convenience. Inside, the open-concept kitchen and living area features warm wood accents and a brand-new sunroom. The home includes a cozy bedroom, a utility room, and a three-piece bathroom. New appliances: electric convection stove, washer, and dryer. Heated by electric baseboards with a new air exchanger. Outside, a welcoming new wooden porch greets you. The property has been fully updated from the ground up: new Post foundation , upgraded exterior insulation, new well, piping, water conditioner with UV filtration, new sewer line with approved municipal hook-up, and upgraded electrical and plumbing throughout. Move-in ready and worry-free fully inspected and compliant with 2025 Belle-Baie building codes, all permits in place. Plenty of room to expand with additional bedrooms or a heated garage. A rare opportunity to own a turnkey property in a serene natural setting. (id:63476)
Property Details
| MLS® Number | NB145604 |
| Property Type | Single Family |
| Features | Balcony/deck/patio |
| Structure | Workshop |
Building
| Bathroom Total | 1 |
| Bedrooms Above Ground | 1 |
| Bedrooms Total | 1 |
| Architectural Style | Chalet |
| Basement Type | None |
| Construction Style Attachment | Detached |
| Cooling Type | Air Exchanger |
| Exterior Finish | Vinyl |
| Foundation Type | Pillars & Posts |
| Size Interior | 662 Sqft |
| Total Finished Area | 662 Sqft |
| Type | House |
| Utility Water | Well |
Land
| Acreage | Yes |
| Sewer | Municipal Sewage System |
| Size Irregular | 1.25 |
| Size Total | 1.25 Ac |
| Size Total Text | 1.25 Ac |
Rooms
| Level | Type | Length | Width | Dimensions |
|---|---|---|---|---|
| Main Level | Sunroom | 15'3'' x 7'10'' | ||
| Main Level | Living Room/dining Room | 23'4'' x 15'3'' | ||
| Main Level | 3pc Bathroom | 4'5'' x 4'3'' | ||
| Main Level | Bedroom | 15'3'' x 7'10'' |
Contact Us
Contact us for more information

The trademarks REALTOR®, REALTORS®, and the REALTOR® logo are controlled by The Canadian Real Estate Association (CREA) and identify real estate professionals who are members of CREA. The trademarks MLS®, Multiple Listing Service® and the associated logos are owned by The Canadian Real Estate Association (CREA) and identify the quality of services provided by real estate professionals who are members of CREA. The trademark DDF® is owned by The Canadian Real Estate Association (CREA) and identifies CREA's Data Distribution Facility (DDF®)
September 01 2026 01:25:40
New Brunswick Real Estate Board
RE/MAX Professionals