
8535 215 Highway Maitland, Nova Scotia B6L 5H3

$238,900
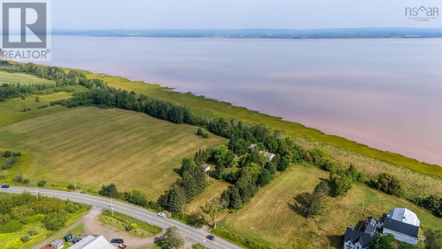
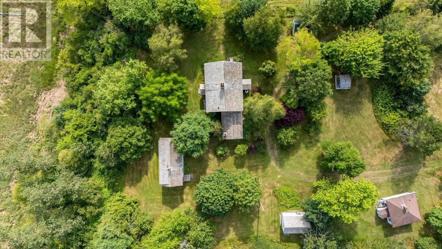
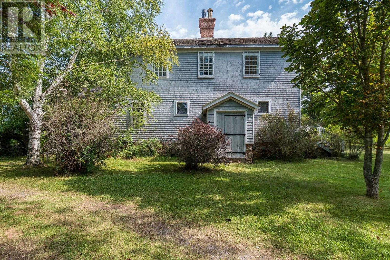
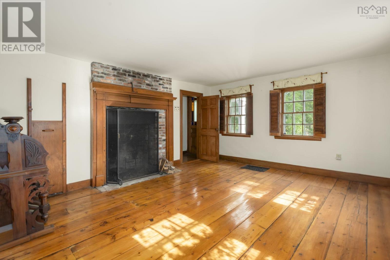
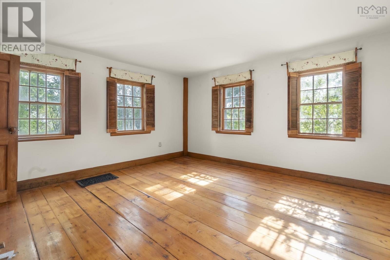
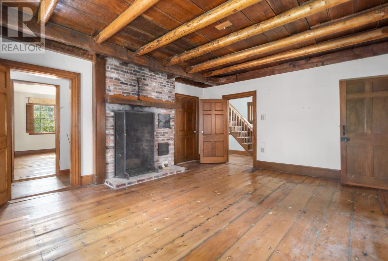
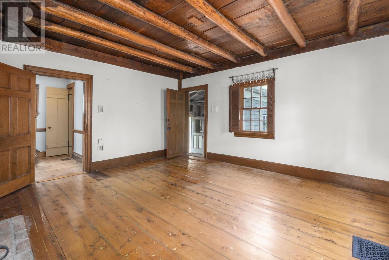
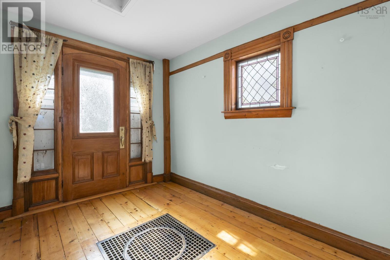
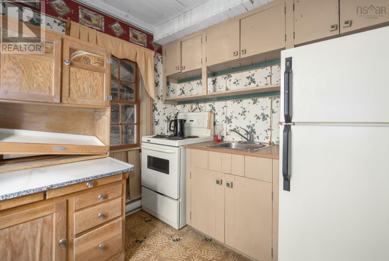
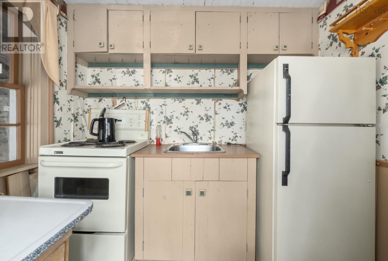
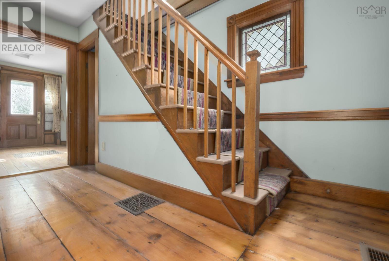
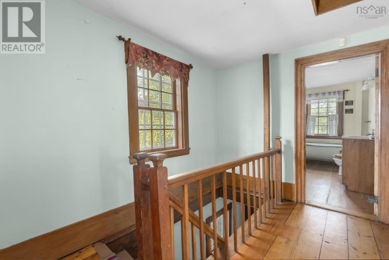
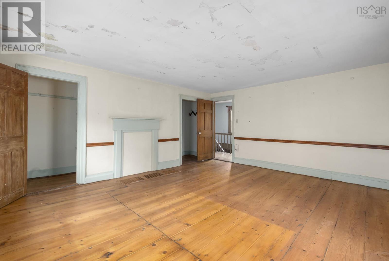
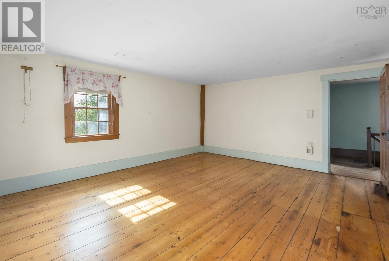
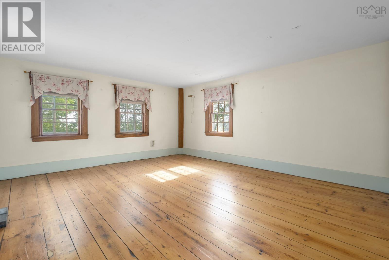
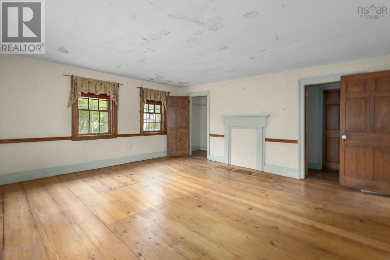
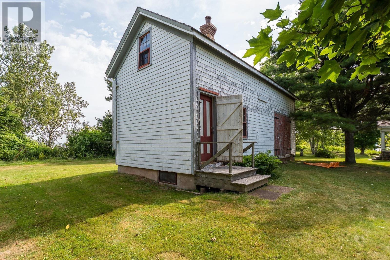
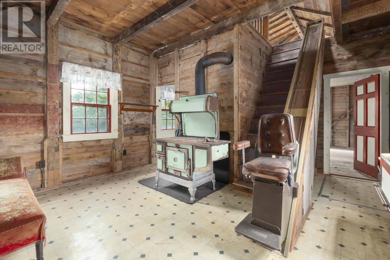
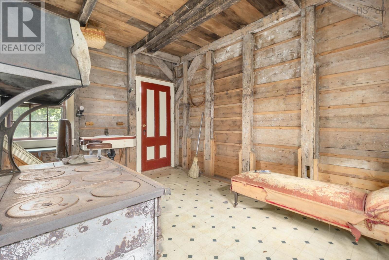
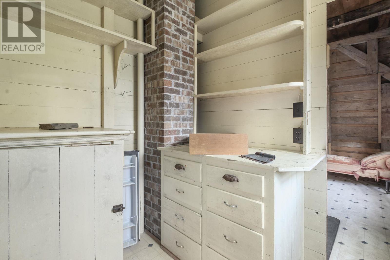
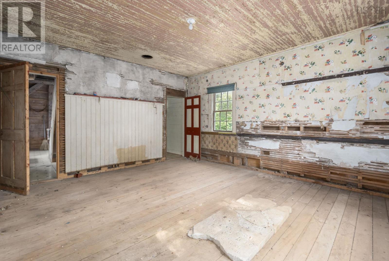
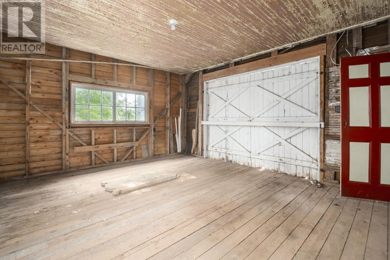
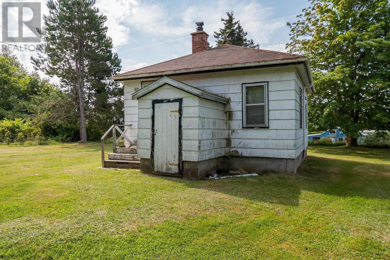
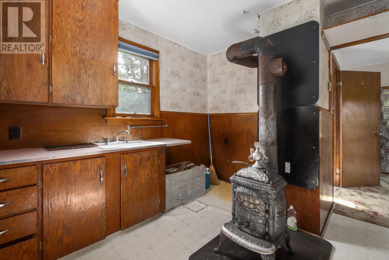
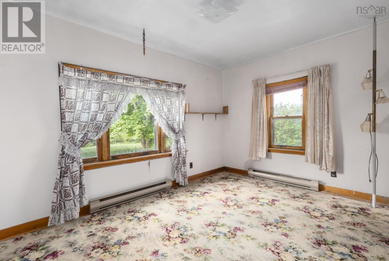
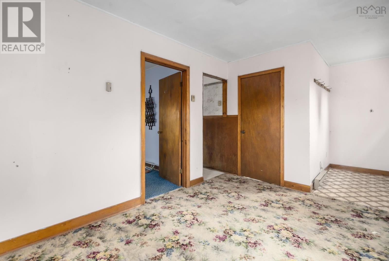
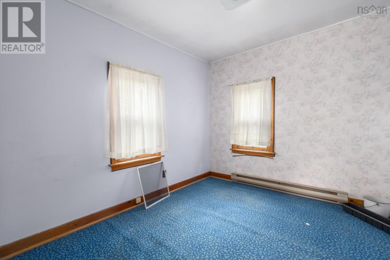
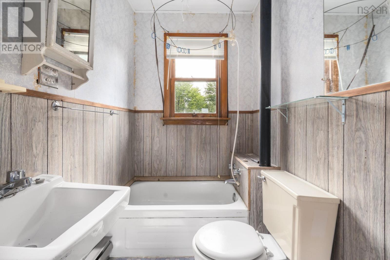
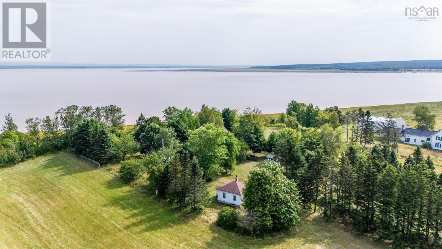
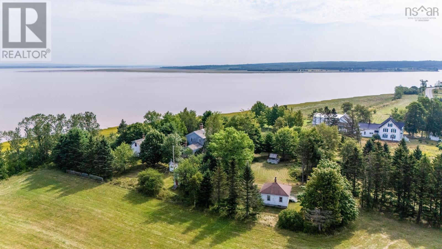
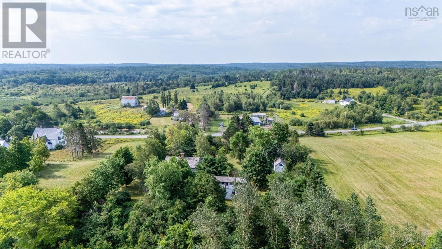
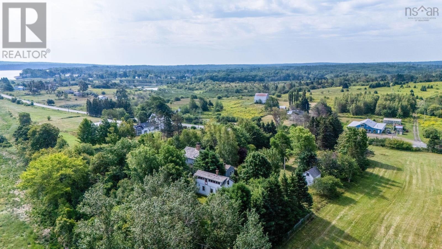
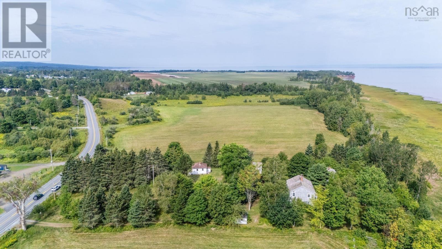
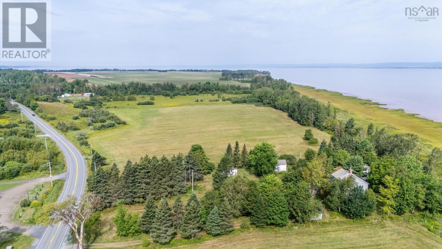
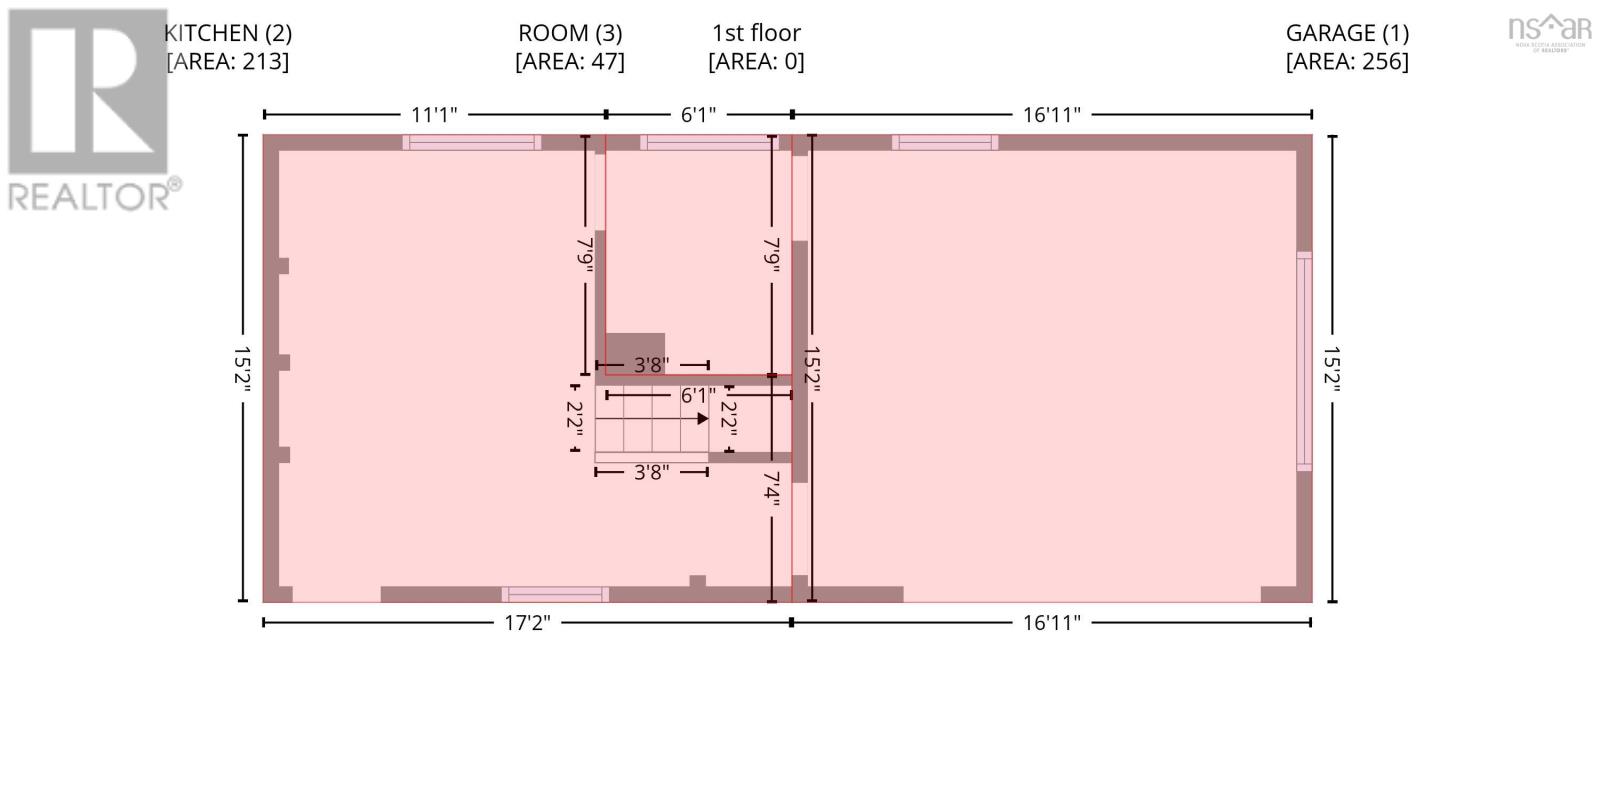
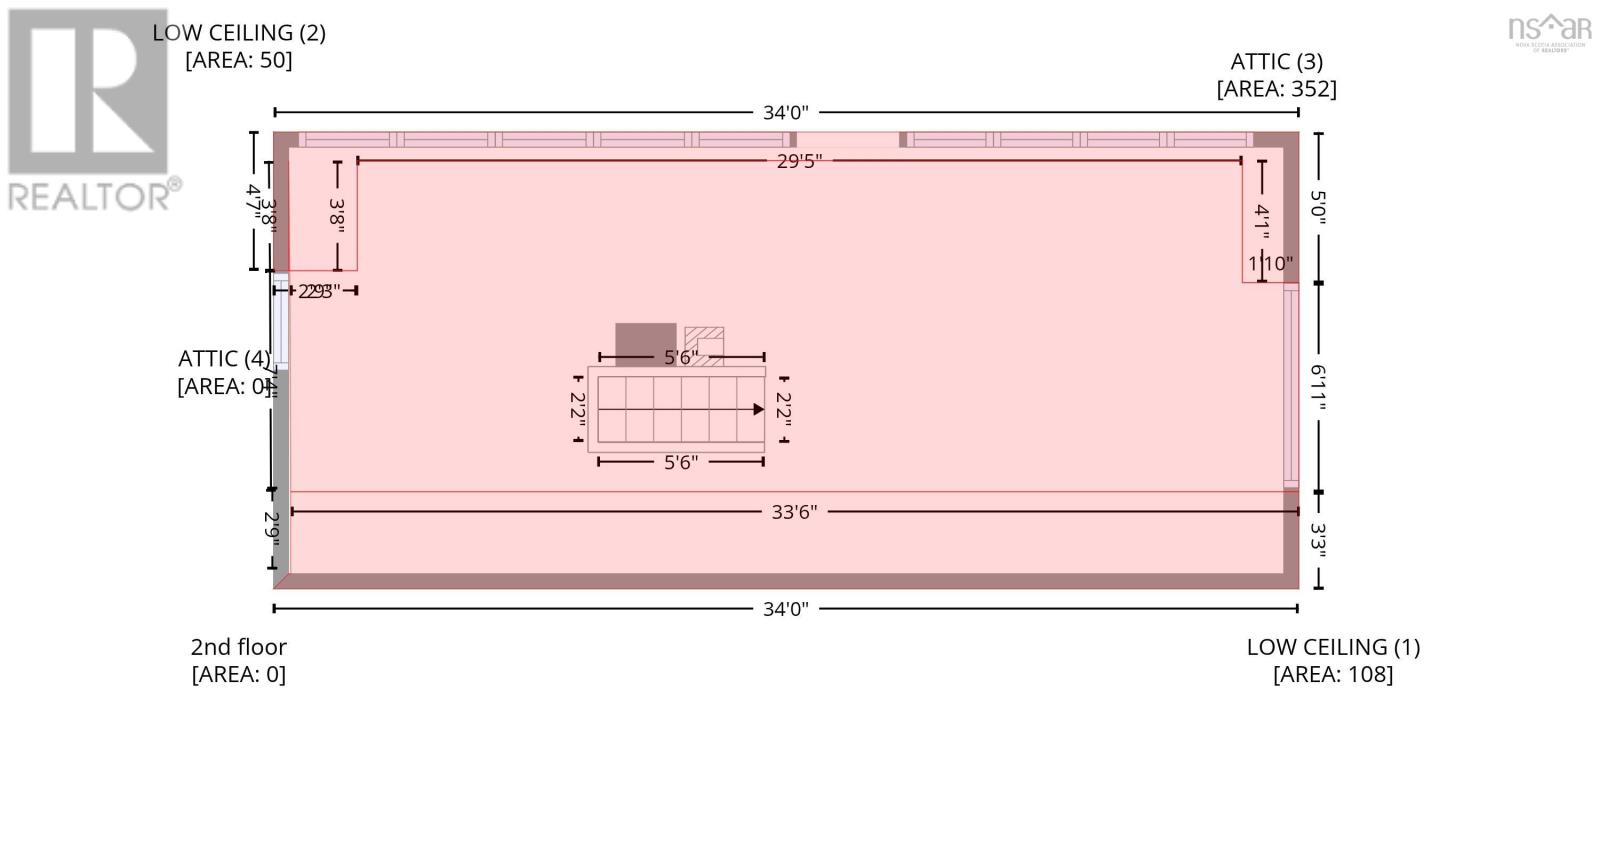
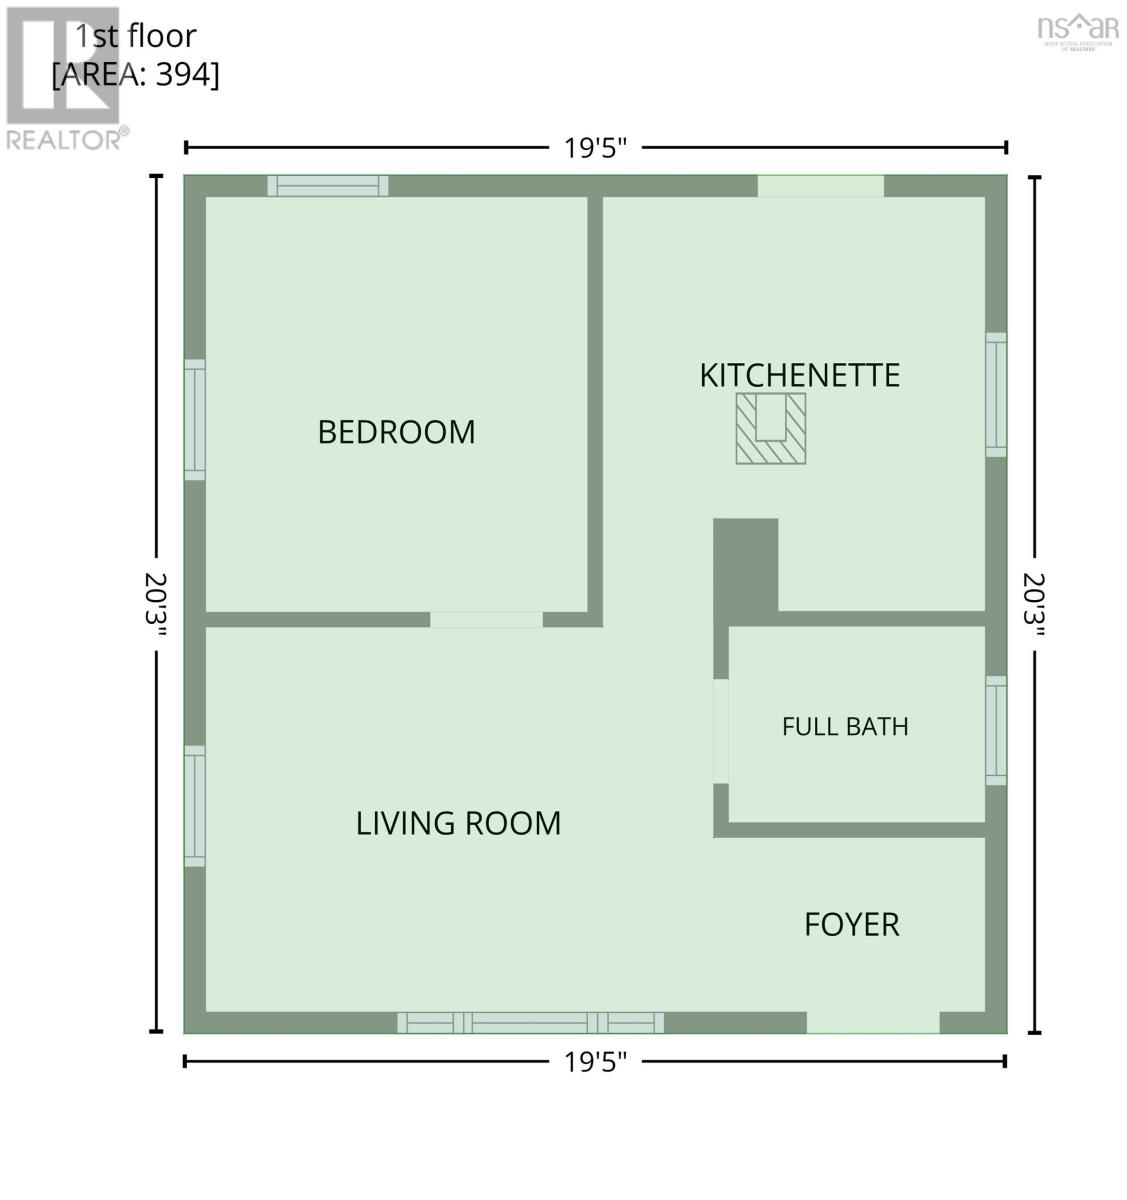
Some houses simply witness history; this one has lived through it. Built around 1790, this remarkable property has watched over two centuries of tides rise and fall along the Bay of Fundy, and it's ready to welcome its next chapter. Set against a backdrop of some of the most dramatic coastal views in Nova Scotia, the property extends well beyond the main house. A carriage house stands as a nod to a slower, more storied past, while a separate guest house offers flexibility for visiting family, a studio, or additional income potential. This is not a turn-key home - it's an invitation. For the right buyer, this property offers something increasingly hard to find: authenticity, acreage, outbuildings, and a front-row seat to one of the natural world's most extraordinary phenomena. (id:63476)
Property Details
| MLS® Number | 202620158 |
| Property Type | Single Family |
| Community Name | Maitland |
| Structure | Shed |
| View Type | Ocean View |
| Water Front Type | Waterfront On Ocean |
Building
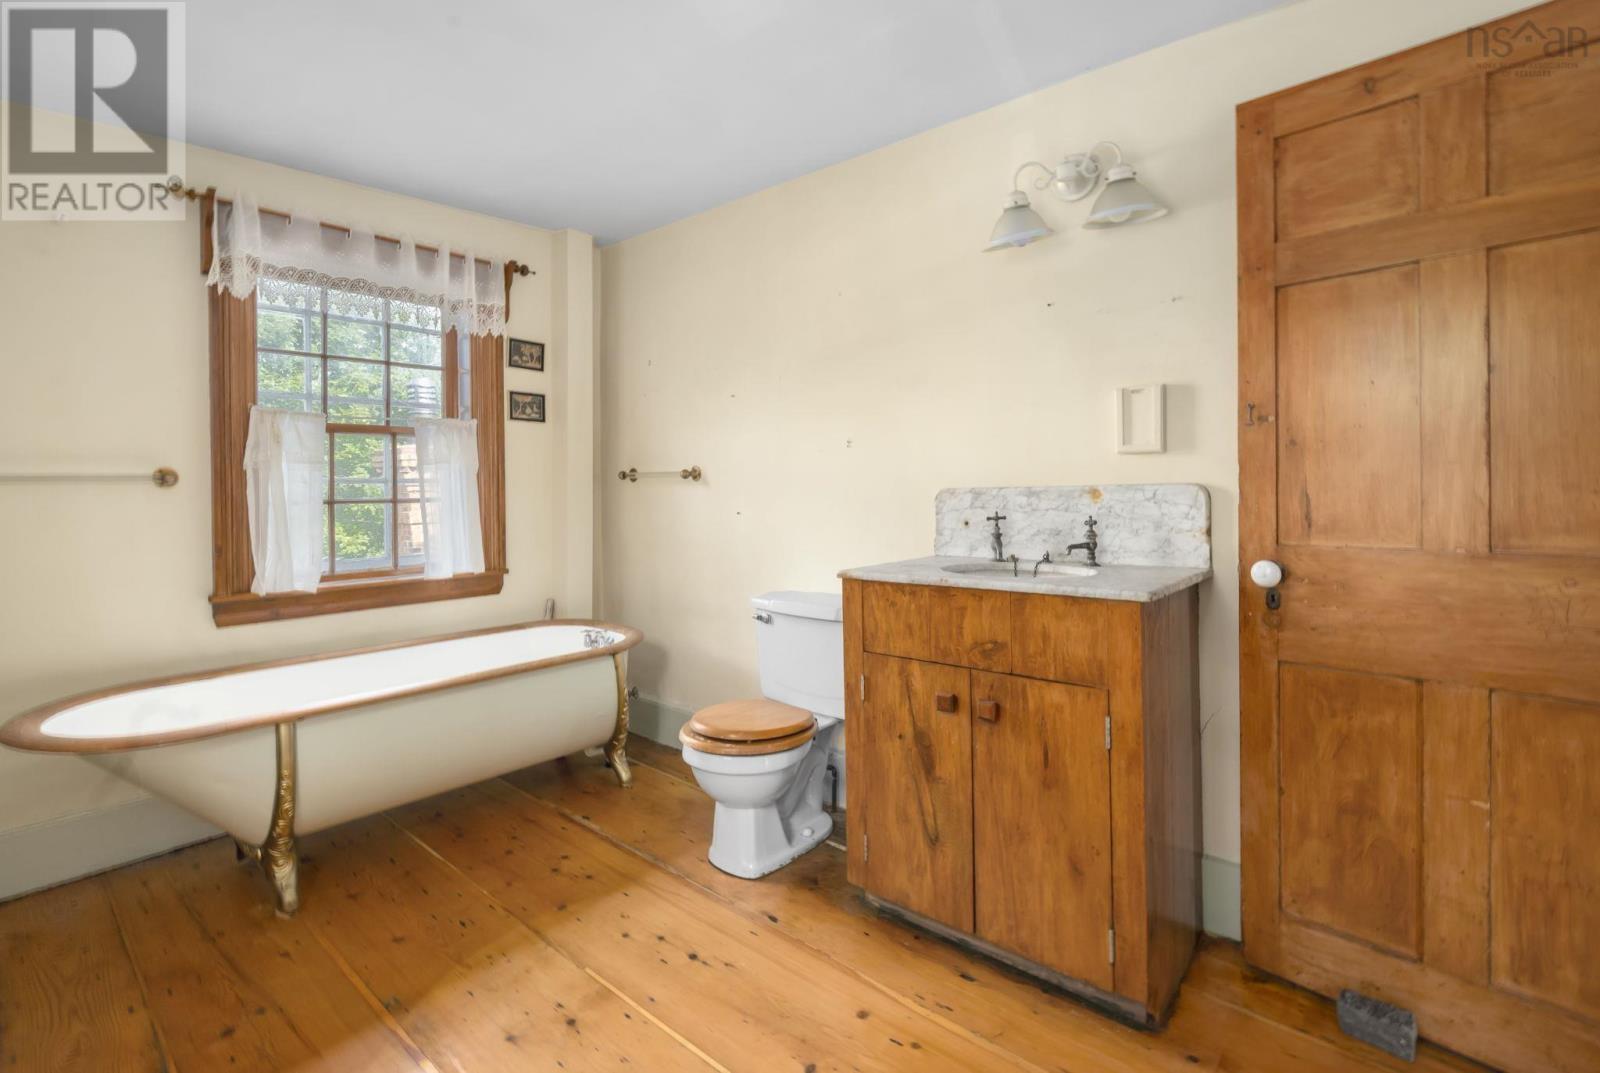
| Bathroom Total | 1 |
| Bedrooms Above Ground | 3 |
| Bedrooms Total | 3 |
| Construction Style Attachment | Detached |
| Exterior Finish | Wood Shingles |
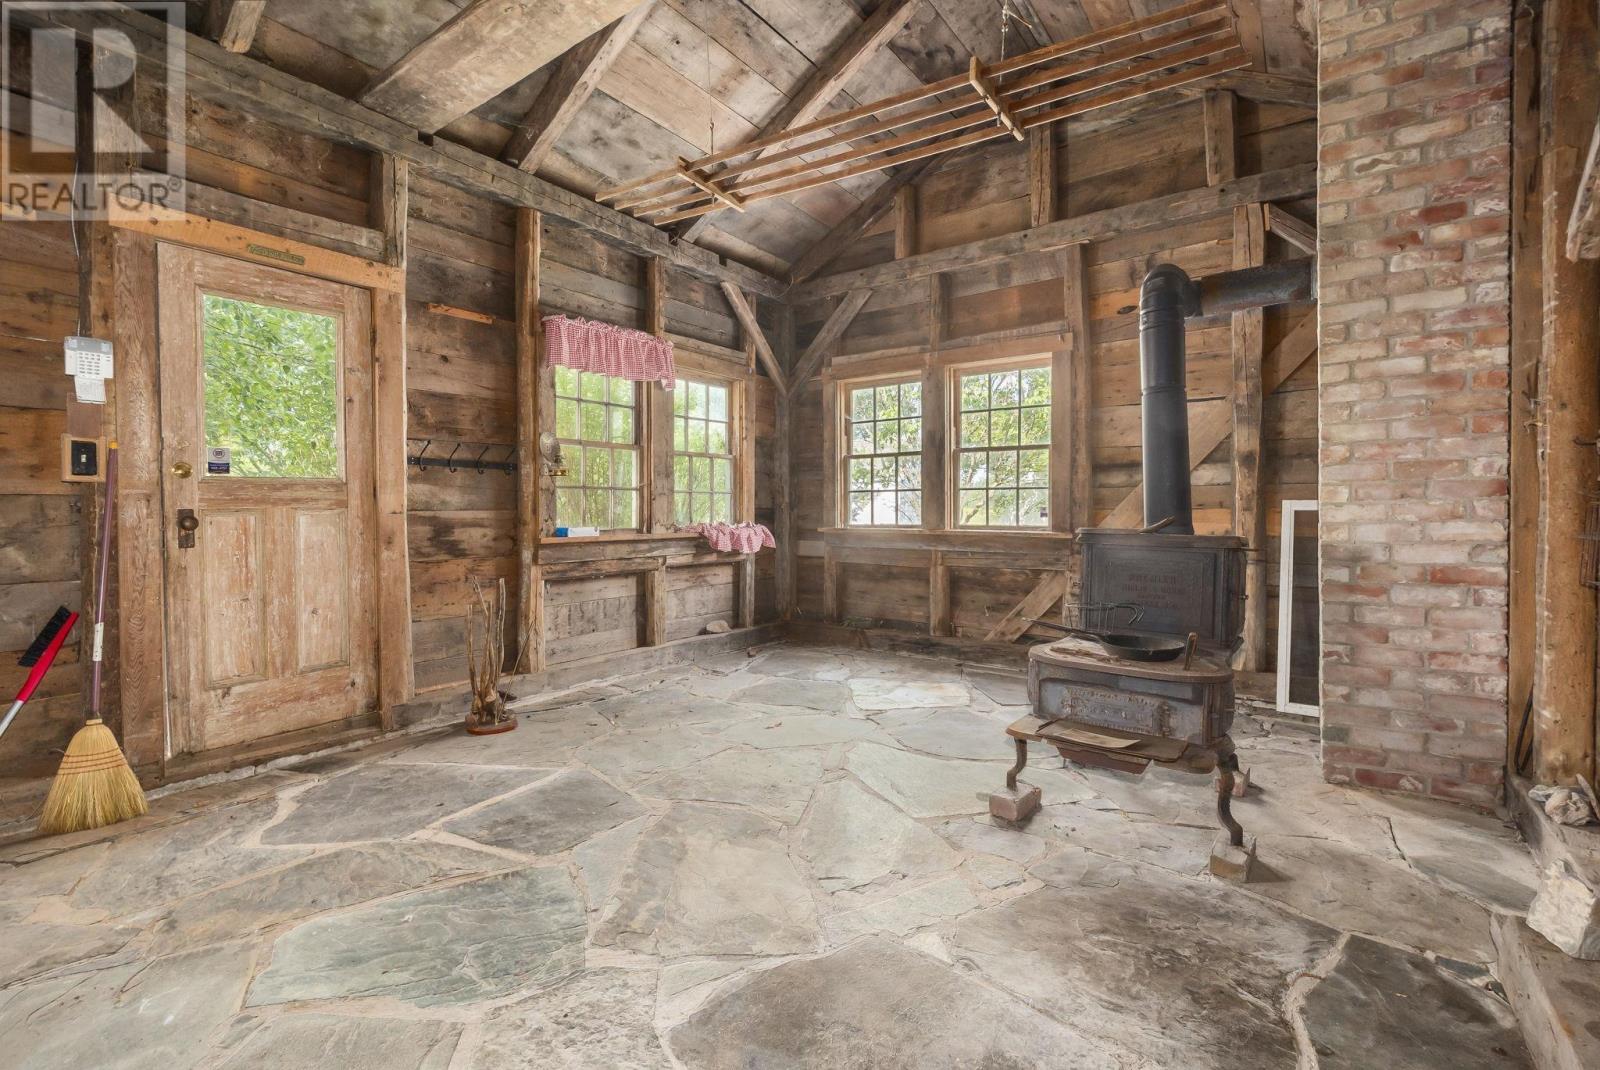
| Flooring Type | Hardwood, Linoleum, Slate |
| Foundation Type | Poured Concrete |
| Heating Fuel | Oil, Wood |
| Heating Type | Forced Air, Furnace |
| Stories Total | 2 |
| Size Interior | 834 Sqft |
| Total Finished Area | 834 Sqft |
| Type | House |
| Utility Water | Drilled Well |
Parking
| Garage | |
| Detached Garage | |
| Gravel |
Land
| Acreage | Yes |
| Landscape Features | Partially Landscaped |
| Sewer | Septic System |
| Size Irregular | 1.7 |
| Size Total | 1.7 Ac |
| Size Total Text | 1.7 Ac |
Rooms
| Level | Type | Length | Width | Dimensions |
|---|---|---|---|---|
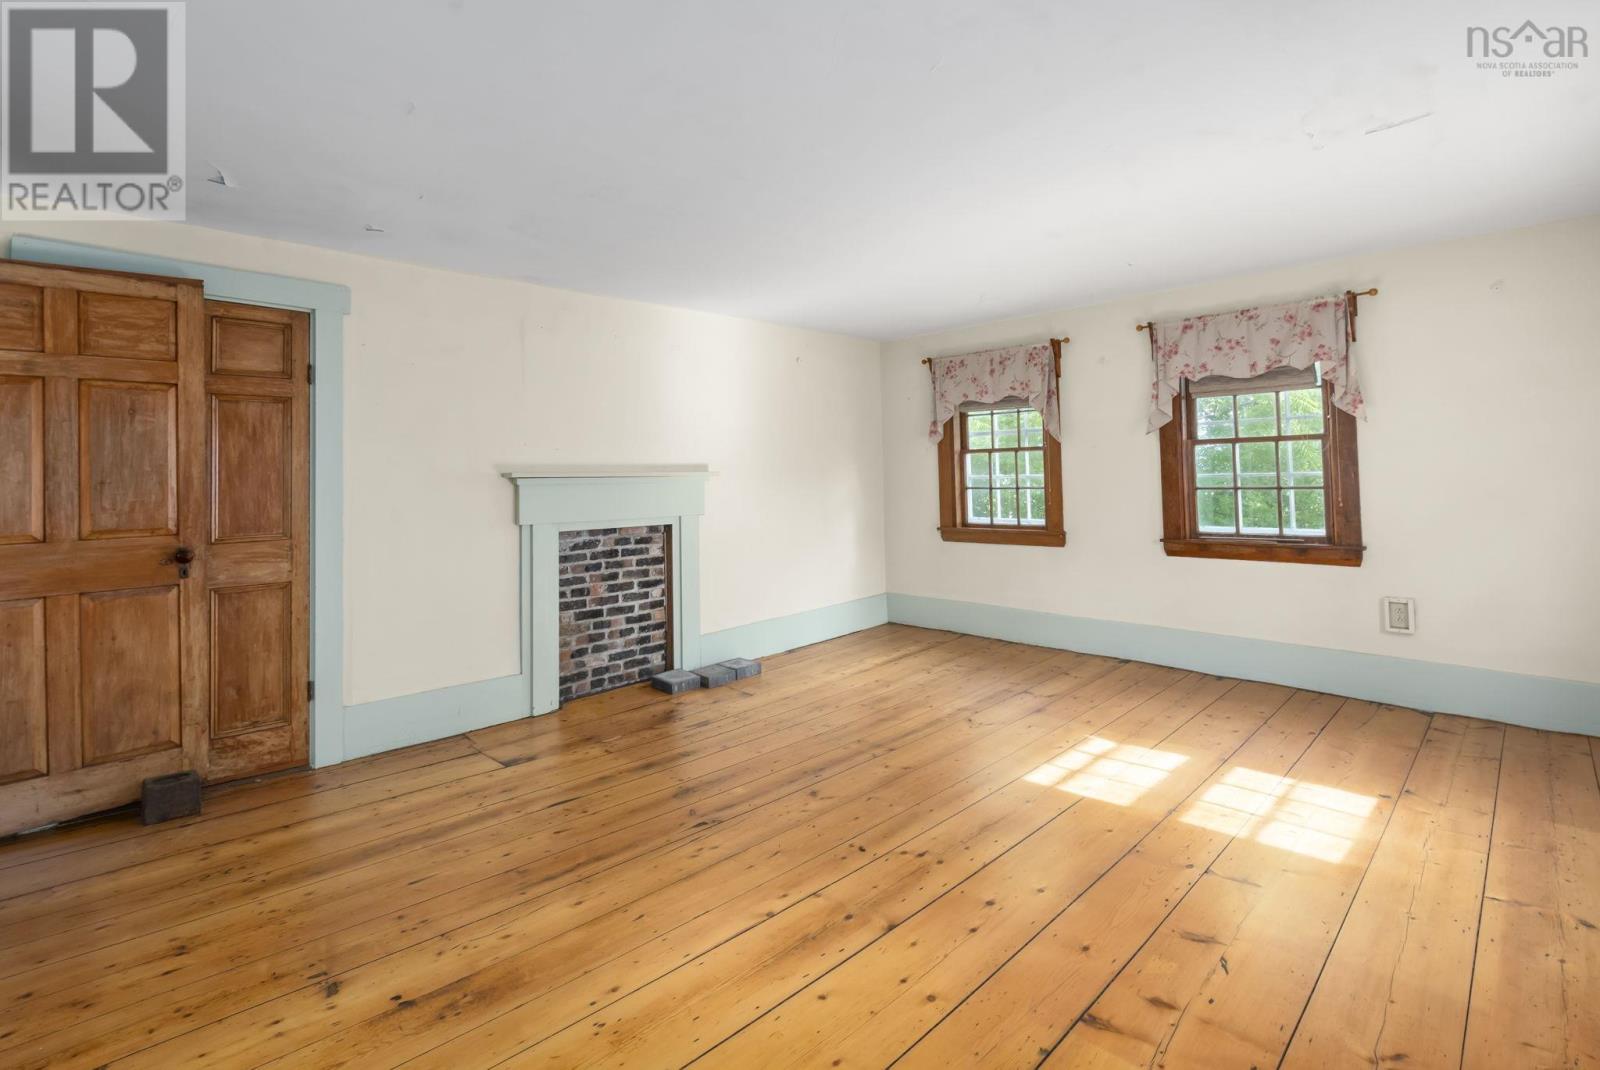
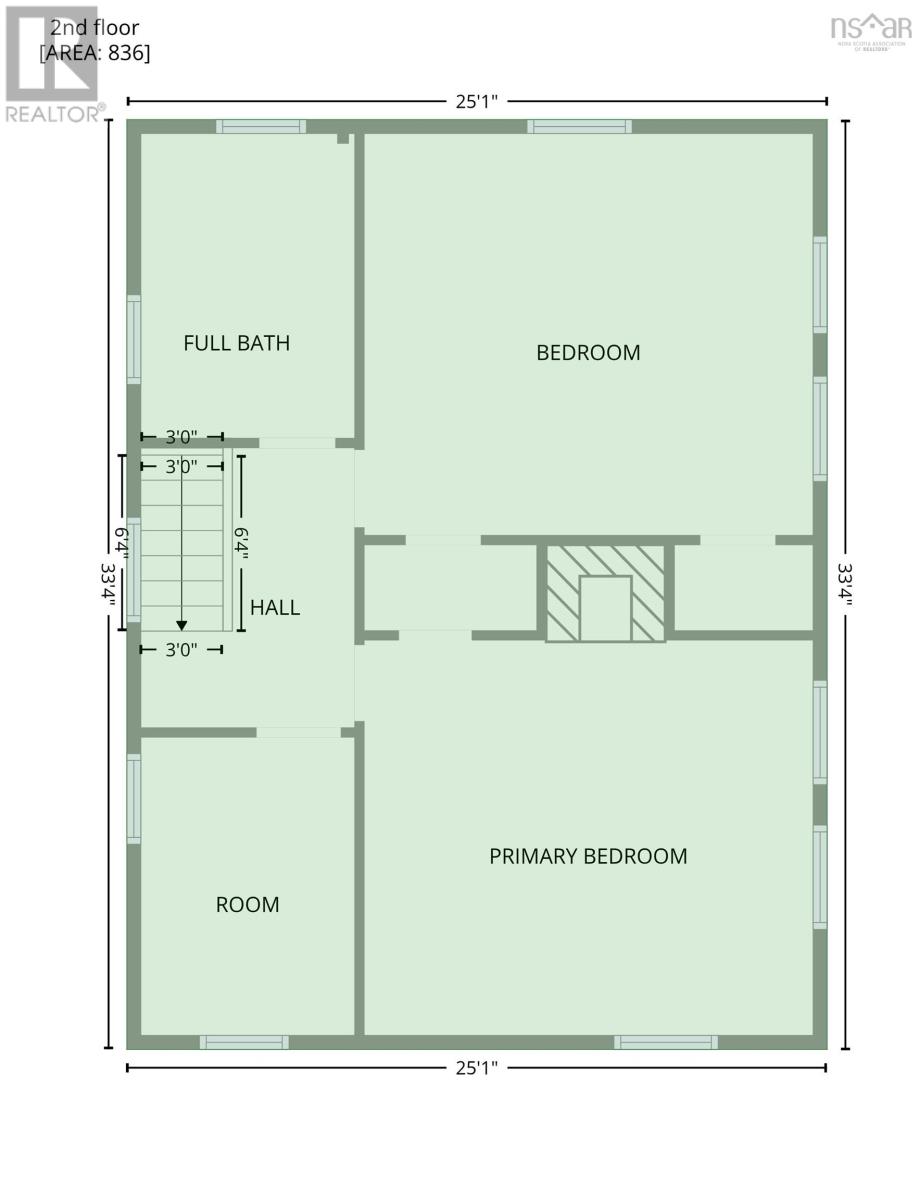
| Second Level | Bedroom | 16.1 x 14.5 | ||
| Second Level | Bedroom | 16.1 x 14.2 | ||
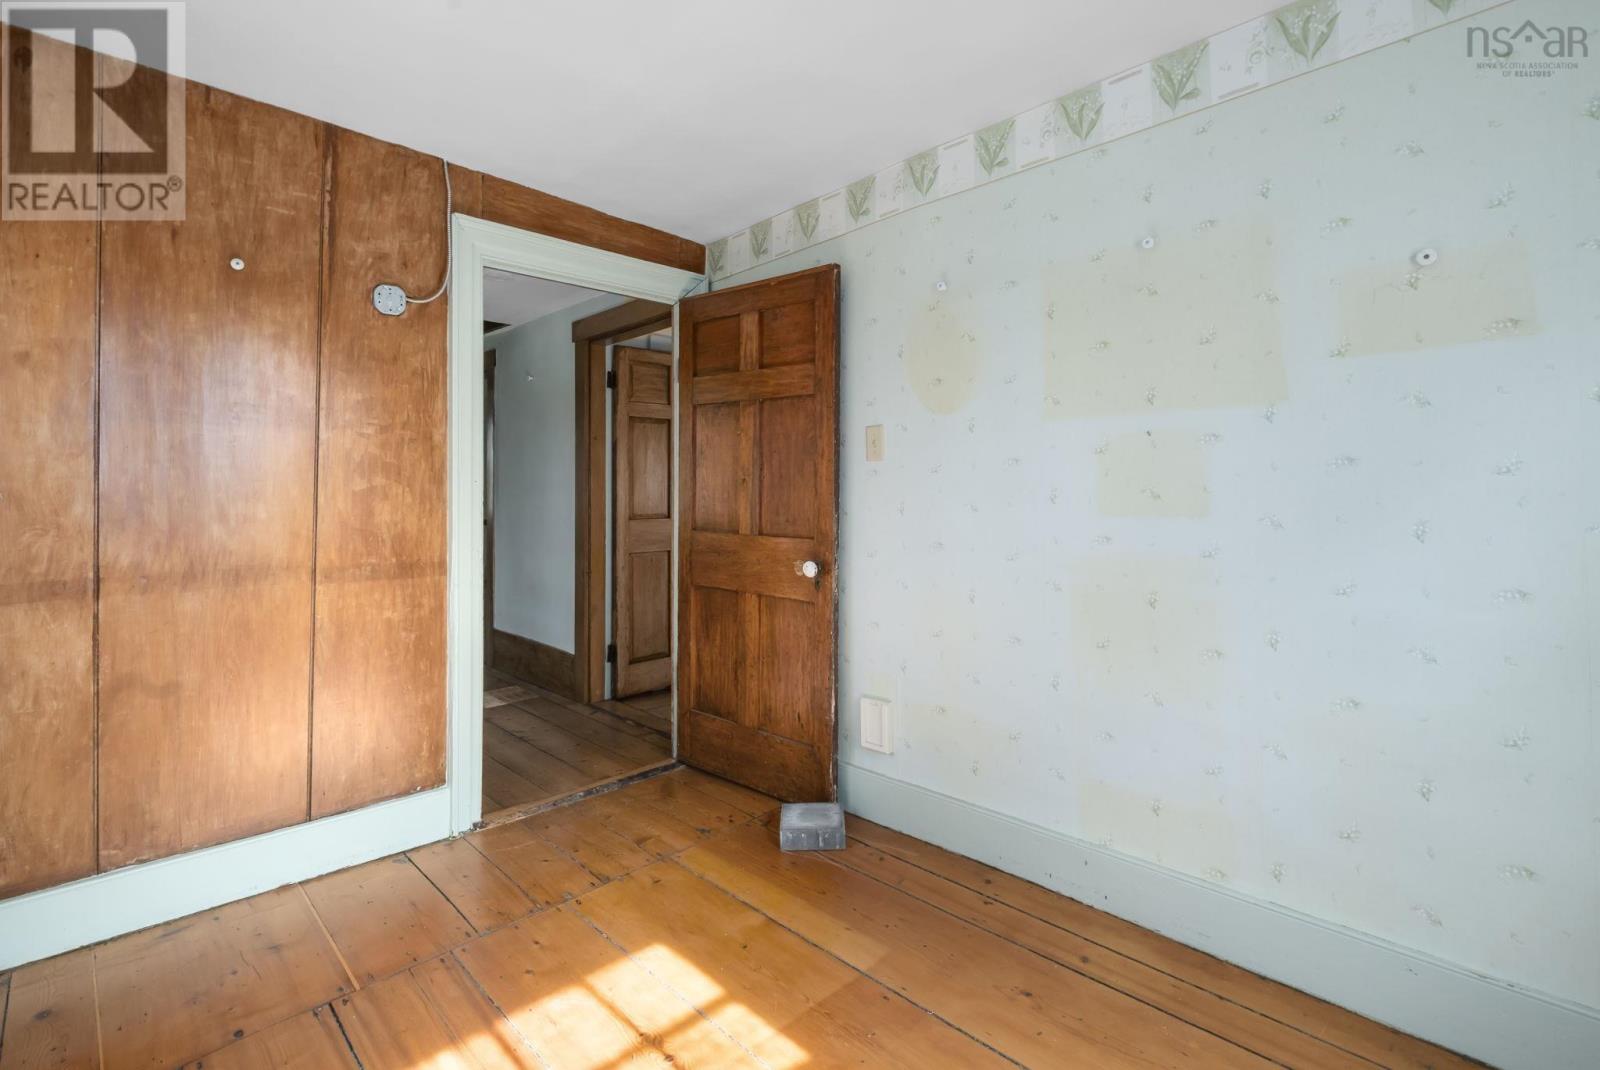
| Second Level | Bedroom | 7.8 x 10.8 | ||
| Second Level | 3pc Bathroom | 7.8 x 10.11 | ||
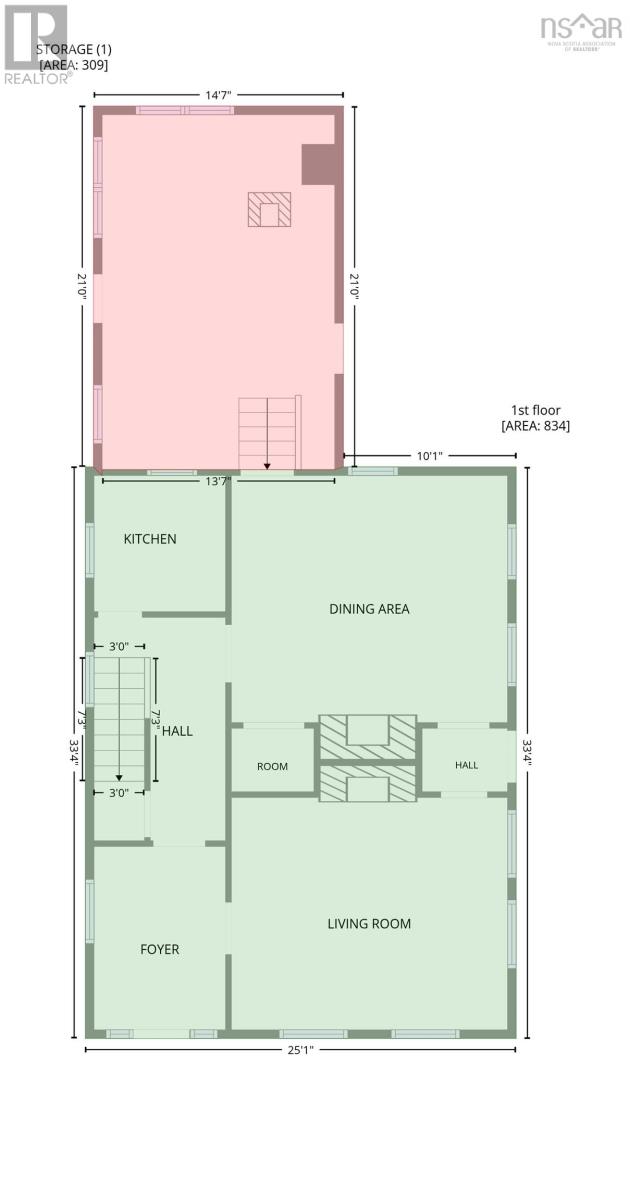
| Main Level | Mud Room | 13.6 x 20.8 | ||
| Main Level | Living Room | 16.1 x 13.10 | ||
| Main Level | Kitchen | 7.8 x 7.11 | ||
| Main Level | Dining Room | 16.1 x 16.7 | ||
| Main Level | Foyer | 7.8 x 10.8 |
Contact Us
Contact us for more information

The trademarks REALTOR®, REALTORS®, and the REALTOR® logo are controlled by The Canadian Real Estate Association (CREA) and identify real estate professionals who are members of CREA. The trademarks MLS®, Multiple Listing Service® and the associated logos are owned by The Canadian Real Estate Association (CREA) and identify the quality of services provided by real estate professionals who are members of CREA. The trademark DDF® is owned by The Canadian Real Estate Association (CREA) and identifies CREA's Data Distribution Facility (DDF®)
August 10 2026 04:53:48
Nova Scotia Association of REALTORS®
Royal LePage Atlantic (Dartmouth)