
145 Jozo Weider Boulevard Blue Mountains, Ontario L9Y 3Z2

$5,700,000
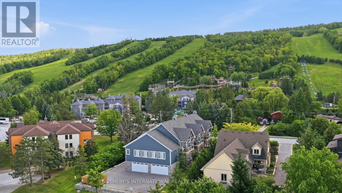
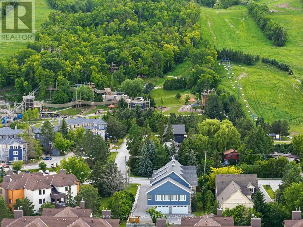
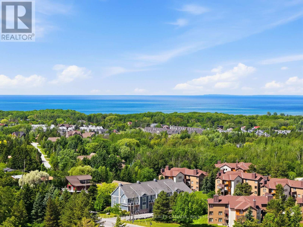
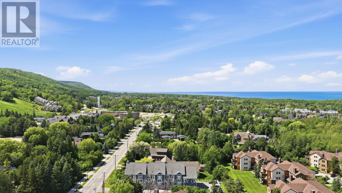
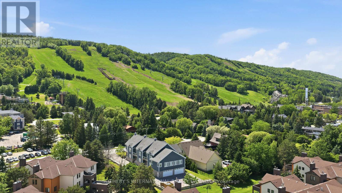
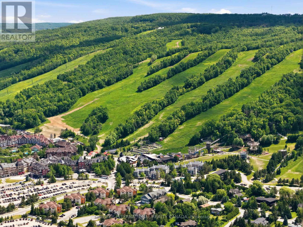
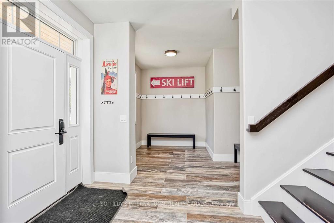
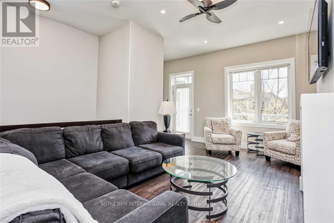
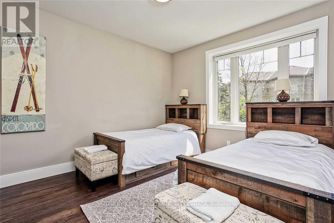
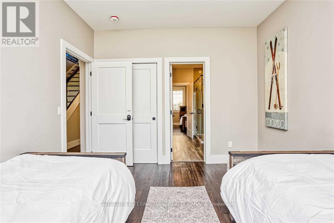
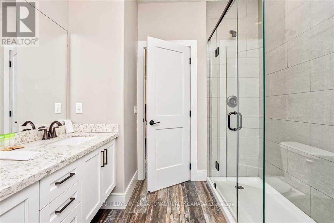
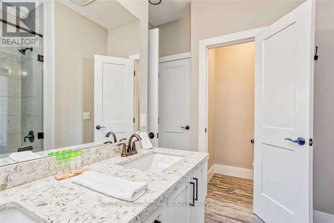
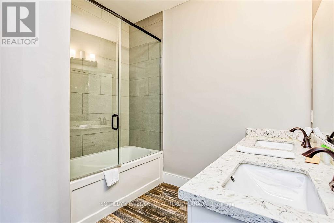
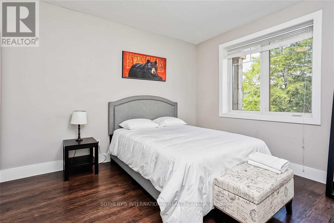
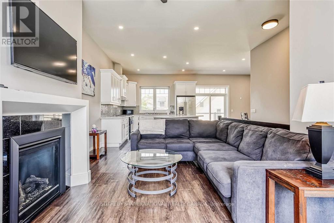
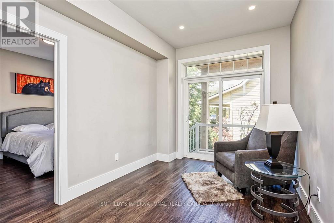
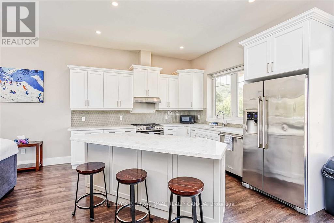
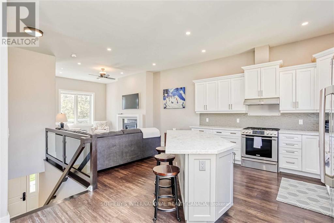
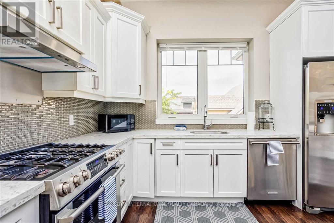
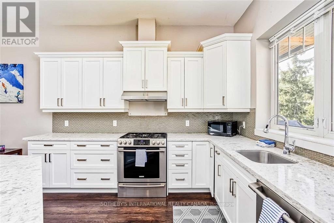
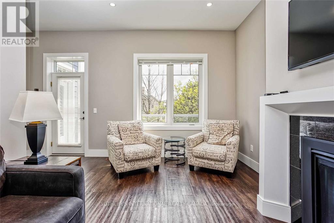
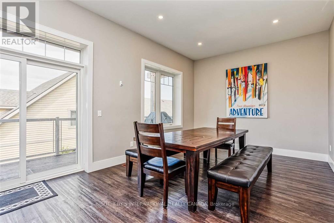
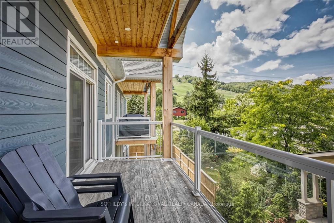
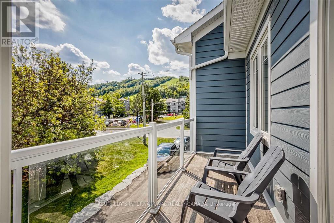
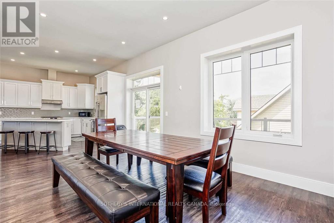
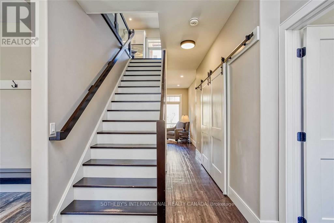
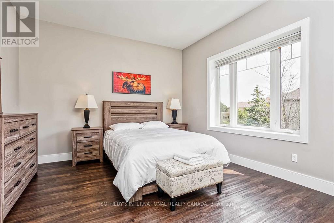
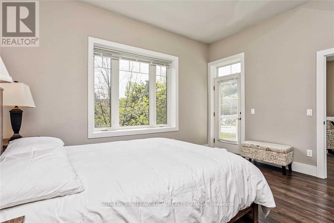
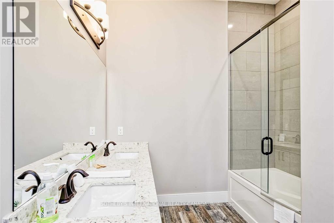
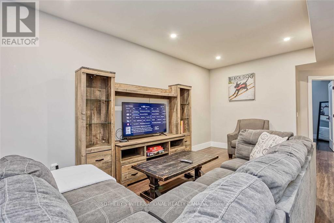
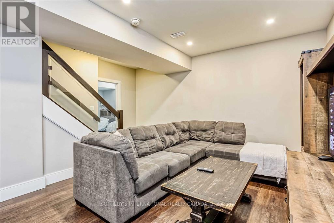
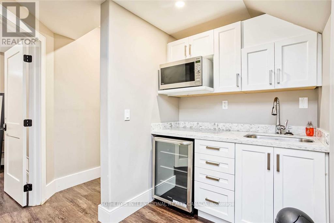
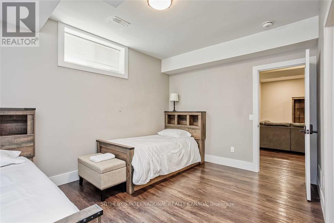
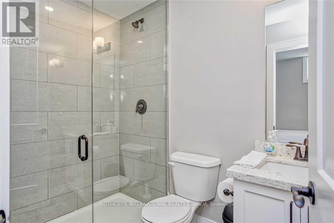
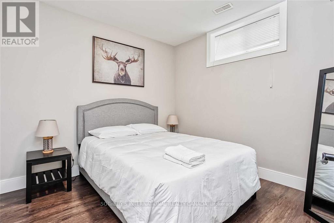
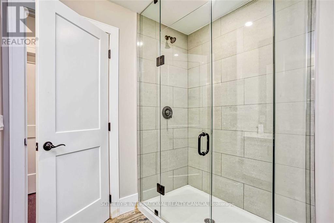
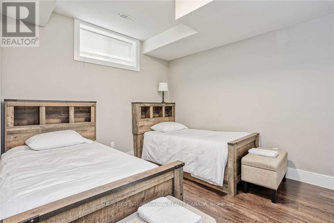
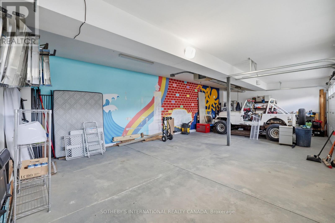
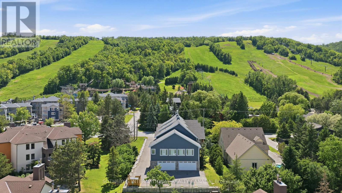
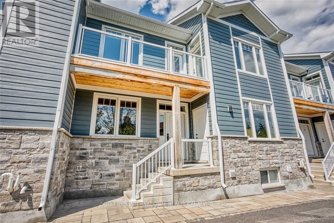
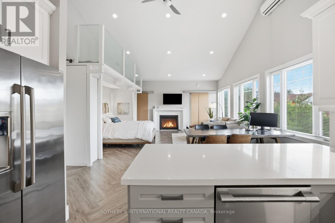
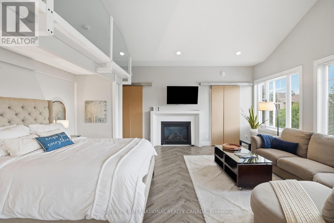
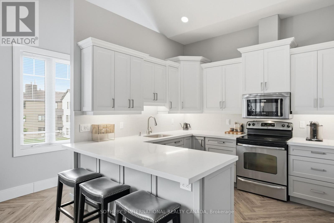
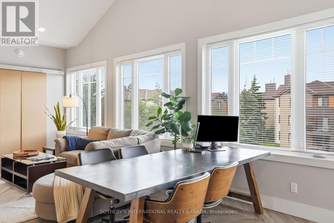
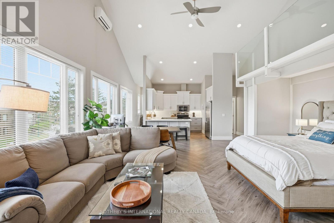
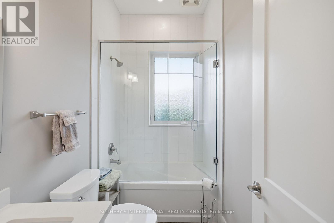
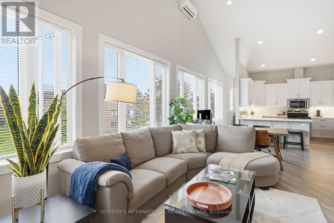
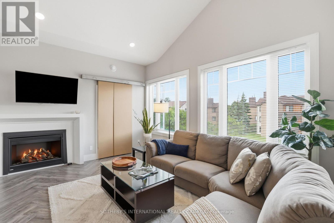
Exceptional investment opportunity in the heart of Blue Mountain. Purpose-built and constructed with ICF (Insulated Concrete Form) technology, this impressive triplex offers three spacious 7 bed 5 bath luxury residences plus a versatile fourth community space above the detached four-car garage. Designed for durability, efficiency, & year-round enjoyment, the property features multiple kitchens, generous bedroom accommodations, high ceilings throughout, granite countertops, waterproof vinyl flooring, & bright lower levels filled with natural light. Each triplex has it's own deck with views of the Mountains and is wired for a future hot tub addition. Ideally positioned minutes from Blue Mountain Resort, private ski clubs, golf courses, hiking trails, beaches, & the vibrant Village at Blue, this rare offering combines strong income potential with exceptional flexibility for corporate retreats, staff housing, multi-generational ownership, or group accommodations. A unique opportunity to acquire a substantial, purpose-built property in one of Ontario's premier four-season destinations. (id:63476)
Property Details
| MLS® Number | X13658548 |
| Property Type | Multi-family |
| Community Name | Blue Mountains |
| Amenities Near By | Beach, Golf Nearby, Ski Area, Schools |
| Equipment Type | Water Heater |
| Features | Flat Site, Lighting |
| Parking Space Total | 10 |
| Rental Equipment Type | Water Heater |
| Structure | Deck |
| View Type | Mountain View, Lake View |
Building
| Bathroom Total | 45 |
| Bedrooms Above Ground | 22 |
| Bedrooms Total | 22 |
| Age | 6 To 15 Years |
| Amenities | Fireplace(s), Separate Electricity Meters |
| Appliances | Garage Door Opener Remote(s), Water Meter |
| Basement Development | Finished |
| Basement Type | N/a (finished) |
| Cooling Type | Central Air Conditioning |
| Exterior Finish | Stone |
| Fireplace Present | Yes |
| Fireplace Total | 4 |
| Foundation Type | Insulated Concrete Forms |
| Heating Fuel | Natural Gas, Other |
| Heating Type | Forced Air, Radiant Heat |
| Stories Total | 2 |
| Size Interior | 5,000 - 100,000 Sqft |
| Type | Other |
| Utility Water | Municipal Water |
Parking
| Attached Garage | |
| Garage |
Land
| Acreage | No |
| Land Amenities | Beach, Golf Nearby, Ski Area, Schools |
| Sewer | Sanitary Sewer |
| Size Depth | 188 Ft |
| Size Frontage | 79 Ft |
| Size Irregular | 79 X 188 Ft |
| Size Total Text | 79 X 188 Ft |
| Zoning Description | R2 |
Rooms
| Level | Type | Length | Width | Dimensions |
|---|---|---|---|---|
| Basement | Kitchen | 2.77 m | 3.84 m | 2.77 m x 3.84 m |
| Basement | Family Room | 5.87 m | 4.95 m | 5.87 m x 4.95 m |
| Basement | Bedroom | 3.15 m | 4.34 m | 3.15 m x 4.34 m |
| Basement | Bathroom | 1.5 m | 2.34 m | 1.5 m x 2.34 m |
| Basement | Bedroom | 3.3 m | 3.17 m | 3.3 m x 3.17 m |
| Basement | Bedroom | 3.3 m | 3.17 m | 3.3 m x 3.17 m |
| Basement | Bathroom | 2.36 m | 2.77 m | 2.36 m x 2.77 m |
| Basement | Other | 2.46 m | 2.87 m | 2.46 m x 2.87 m |
| Basement | Utility Room | 2.64 m | 2.67 m | 2.64 m x 2.67 m |
| Main Level | Den | 3.56 m | 2.64 m | 3.56 m x 2.64 m |
| Main Level | Bedroom | 3.84 m | 3.3 m | 3.84 m x 3.3 m |
| Main Level | Bedroom | 3.84 m | 3.3 m | 3.84 m x 3.3 m |
| Main Level | Bathroom | 3.17 m | 2.49 m | 3.17 m x 2.49 m |
| Main Level | Bathroom | 3.4 m | 2.54 m | 3.4 m x 2.54 m |
| Upper Level | Primary Bedroom | 3.84 m | 3.23 m | 3.84 m x 3.23 m |
| Upper Level | Bathroom | 3.3 m | 3.51 m | 3.3 m x 3.51 m |
| Upper Level | Kitchen | 3.36 m | 4.72 m | 3.36 m x 4.72 m |
| Upper Level | Other | 8.92 m | 5.89 m | 8.92 m x 5.89 m |
| Upper Level | Dining Room | 3.45 m | 4.72 m | 3.45 m x 4.72 m |
| Upper Level | Living Room | 5.94 m | 3.63 m | 5.94 m x 3.63 m |
| Upper Level | Bathroom | 0.91 m | 2.23 m | 0.91 m x 2.23 m |
Utilities
| Cable | Installed |
| Electricity | Installed |
| Sewer | Installed |
Contact Us
Contact us for more information

The trademarks REALTOR®, REALTORS®, and the REALTOR® logo are controlled by The Canadian Real Estate Association (CREA) and identify real estate professionals who are members of CREA. The trademarks MLS®, Multiple Listing Service® and the associated logos are owned by The Canadian Real Estate Association (CREA) and identify the quality of services provided by real estate professionals who are members of CREA. The trademark DDF® is owned by The Canadian Real Estate Association (CREA) and identifies CREA's Data Distribution Facility (DDF®)
August 26 2026 03:03:25
Toronto Regional Real Estate Board
Sotheby's International Realty Canada